
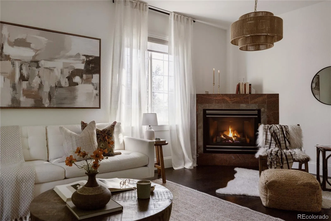
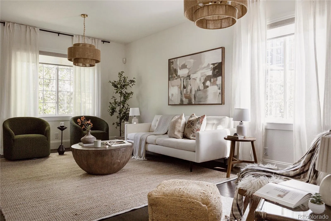
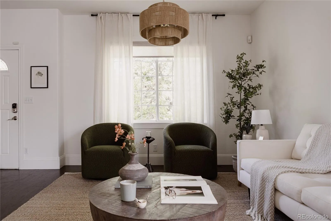
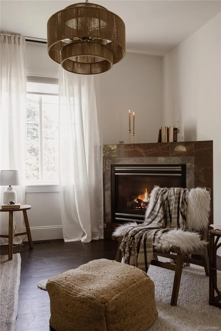
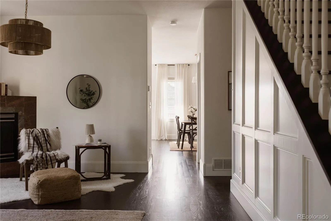
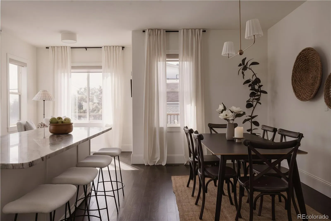
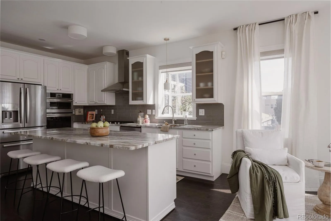
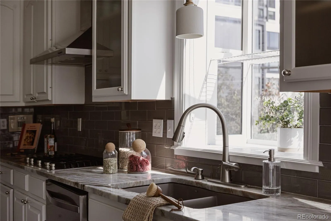
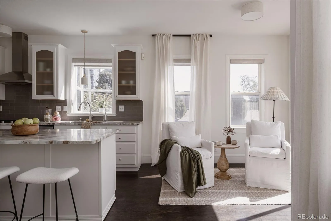
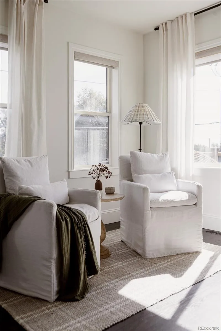
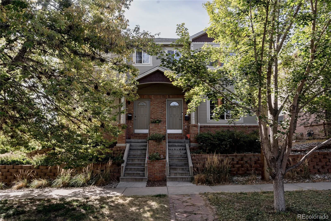
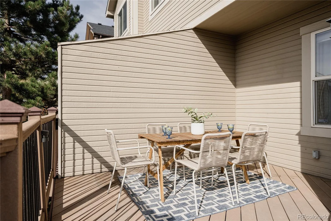
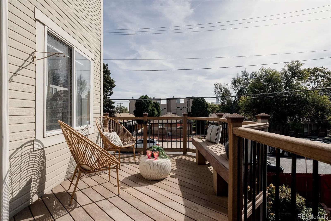
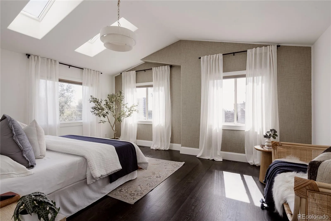
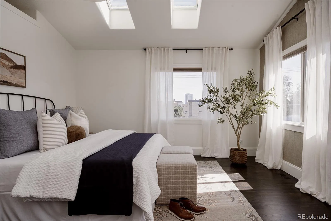
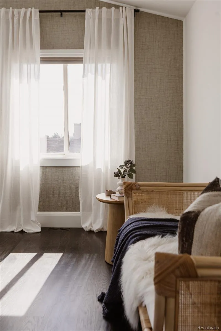
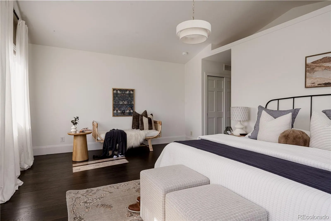
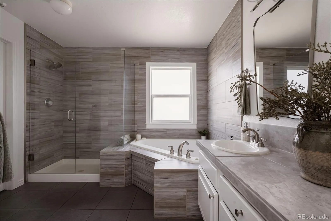
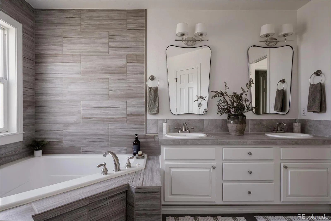
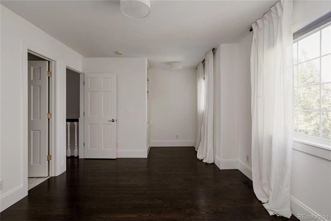
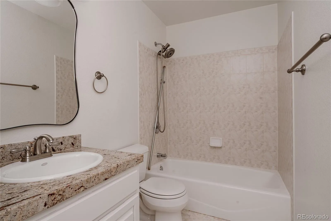
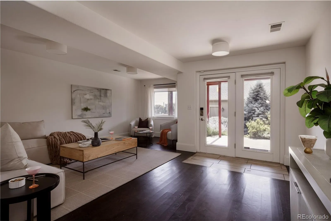
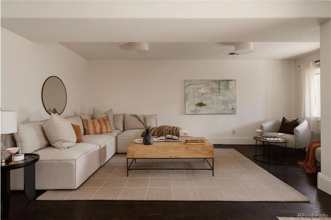
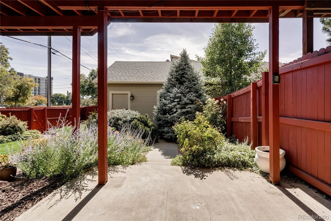
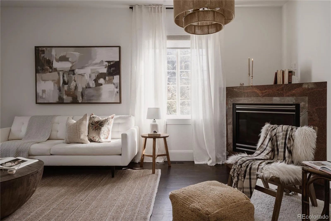
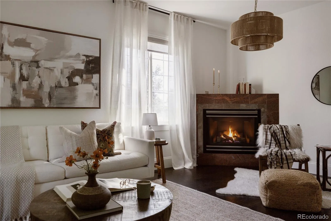
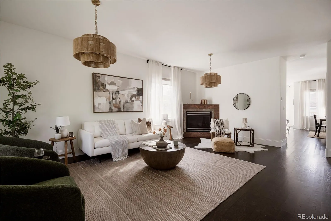
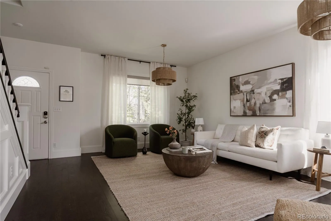
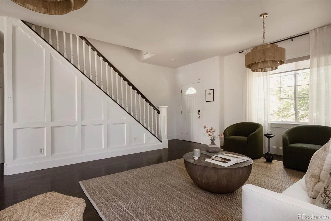
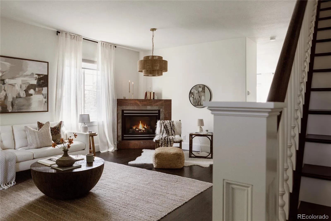
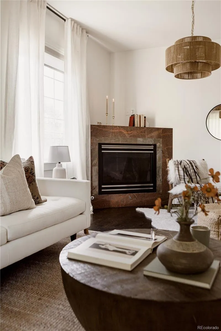
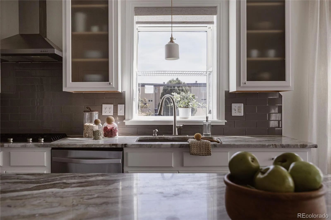
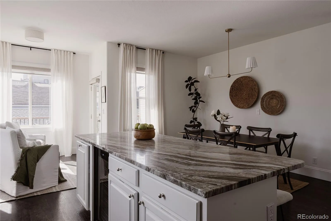
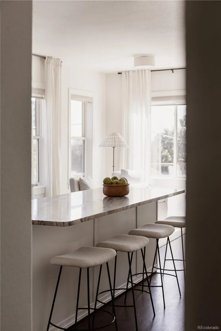
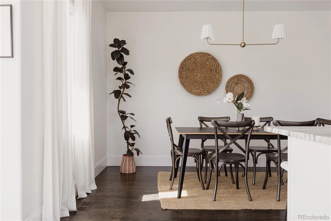
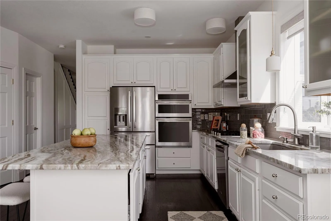
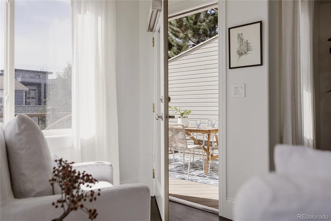
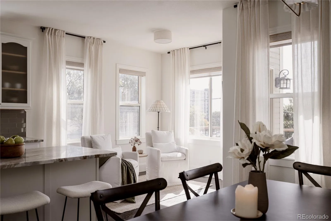
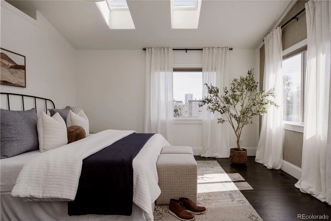
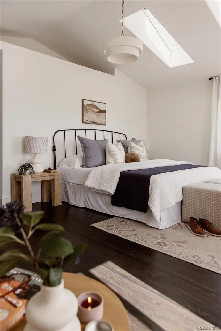
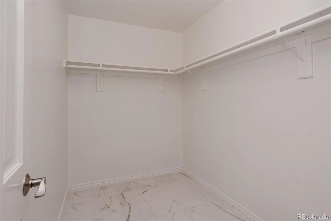
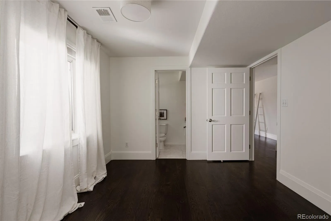
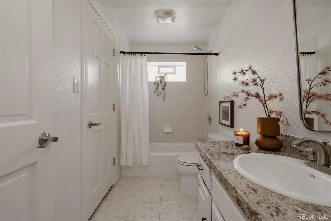
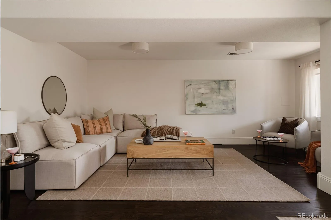
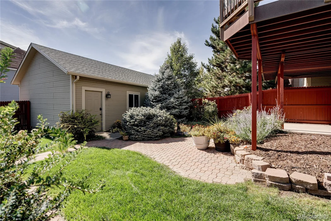
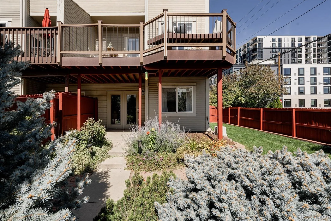
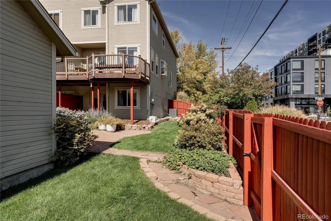
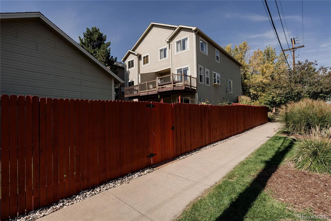
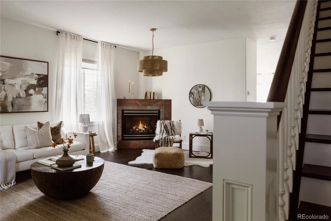
Beautifully updated Jefferson Park home with a walk-out basement, exceptional privacy, and an extra-large, beautifully landscaped backyard. Set above the street, the raised main level creates a wonderful sense of seclusion while allowing natural light to fill the home through expansive windows. Inside, the generous living room centers around a fireplace and offers an inviting setting for entertaining. The spacious kitchen is designed for gathering, with plenty of room to prepare dinner while staying connected to guests. A dedicated dining area comfortably accommodates everything from casual dinners to a full Thanksgiving table, while an adjacent sitting area creates the perfect spot for conversation. Upstairs, two generously sized bedrooms each feature their own en-suite bathroom. The primary suite is a true retreat, highlighted by a dramatic vaulted ceiling, spacious walk-in closet, and spa-inspired five-piece bathroom. The walk-out basement adds exceptional flexibility, with a comfortable guest suite and a large family room ideal for movie nights, watching the big game, or simply relaxing. The outdoor spaces are equally compelling. The main level opens to a spacious balcony, perfect for morning coffee or dining alfresco, while the expansive backyard provides a rare amount of private outdoor space for gardening, play, entertaining, and enjoying long Denver evenings. An oversized 2-car garage is perfect for cars and gear alike. The location puts the best of central Denver close at hand. Jefferson Park is just blocks away, as are the shops and restaurants along 25th Avenue. LoHi and Highlands Square are easily accessible, while convenient connections to I-25 and downtown make exploring everything Denver has to offer remarkably easy. A thoughtfully updated home with exceptional space, privacy, and an enviable Jefferson Park location. Welcome home.
Jefferson Park
2614 W 26th Avenue, Denver, CO 80211


- 1. 2026-10-10 (Start time: 12:00 - End time: 14:00)
