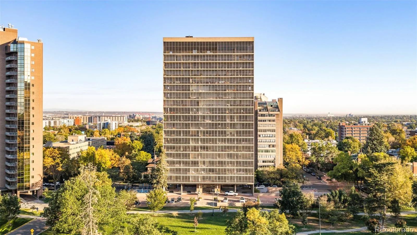
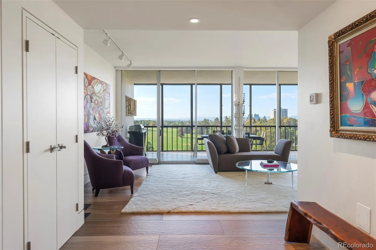
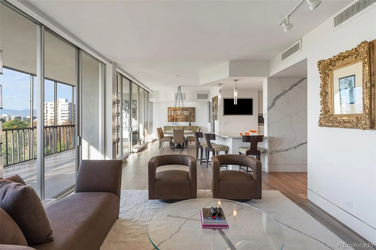
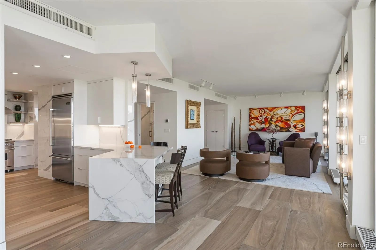
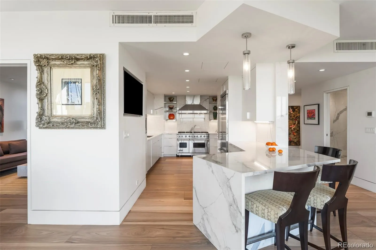
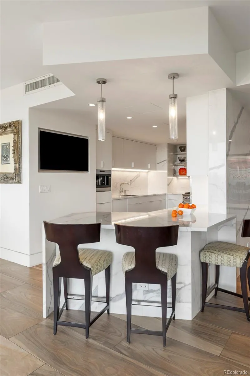
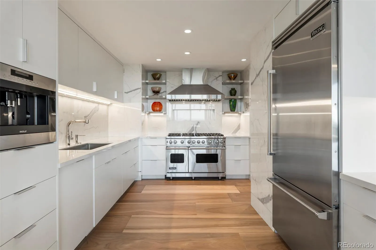
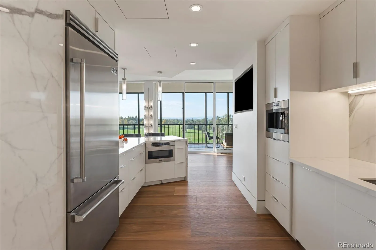
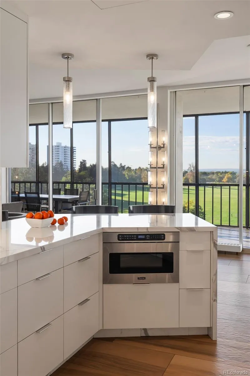
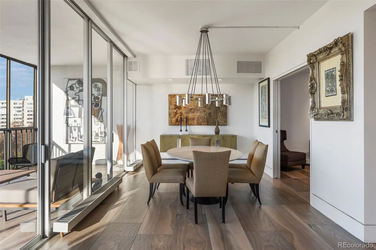
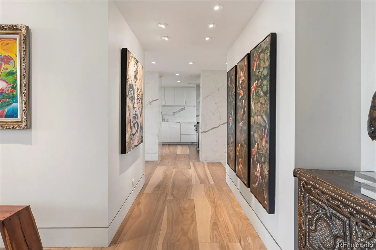
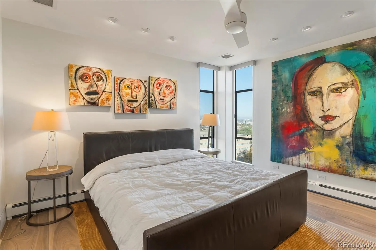
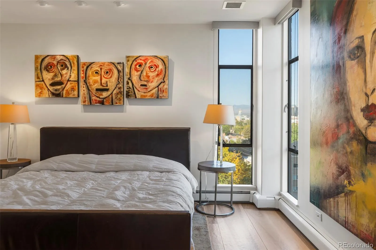
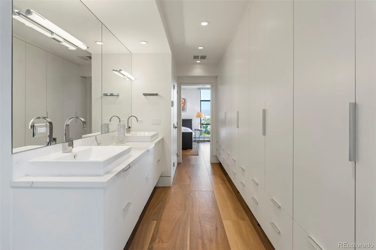
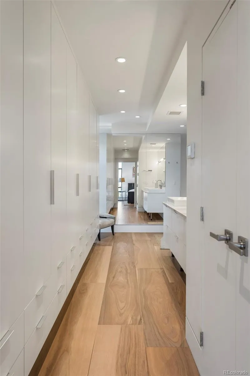
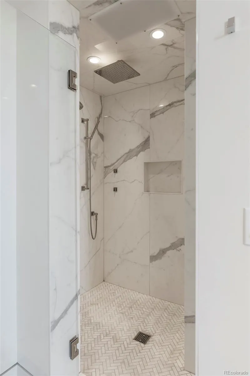
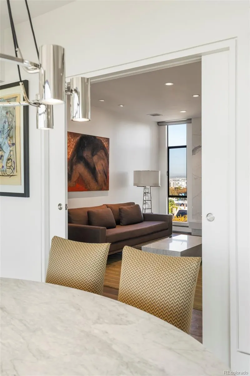
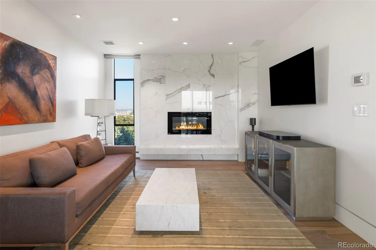
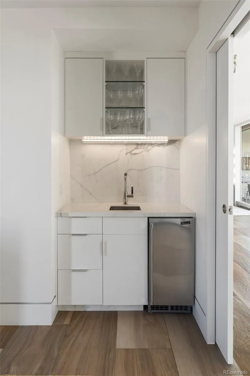
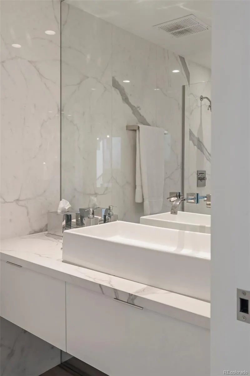
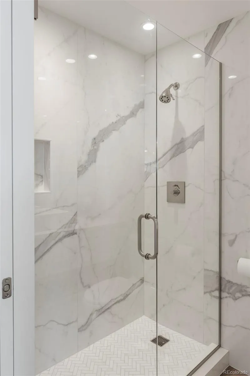
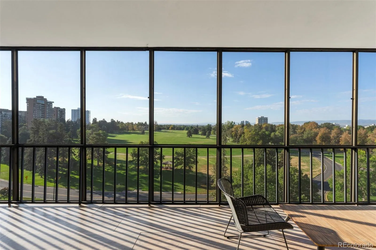
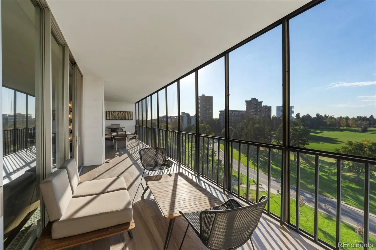
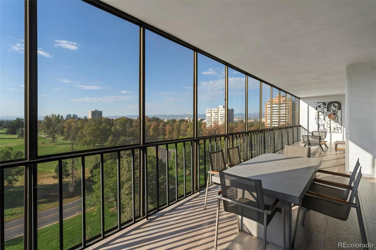
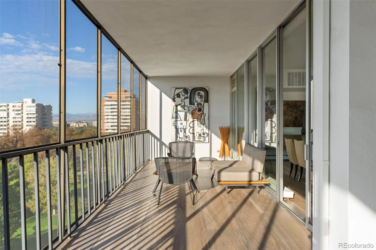
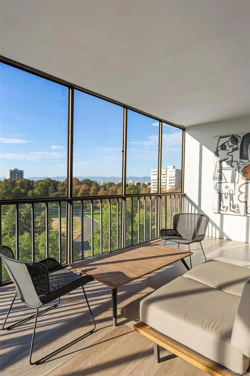
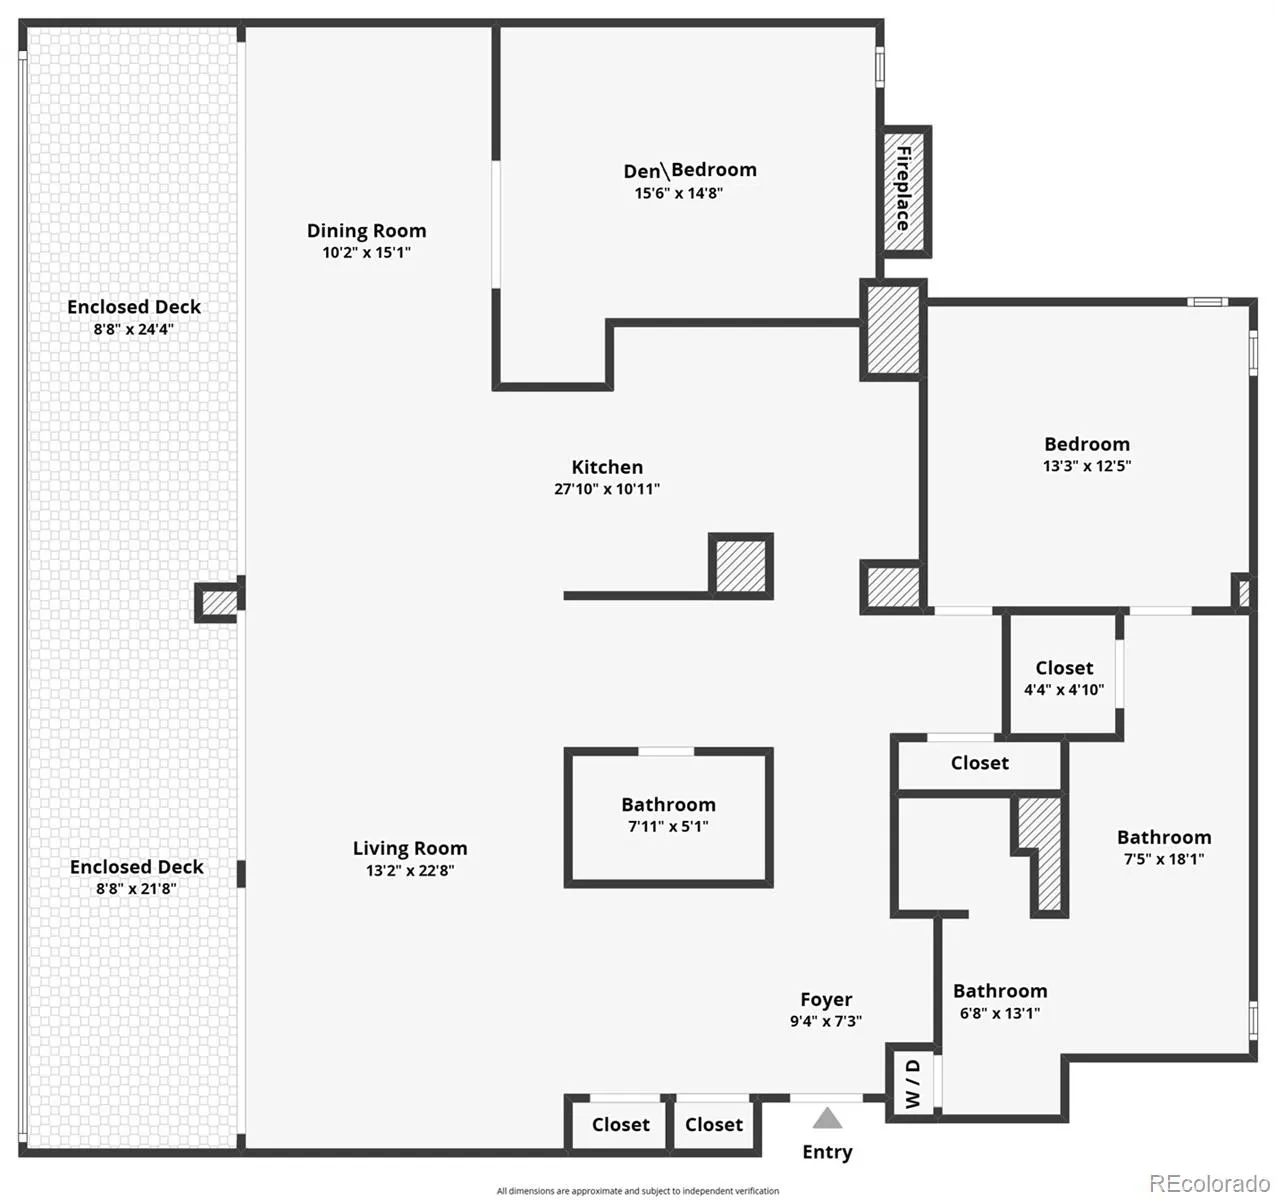
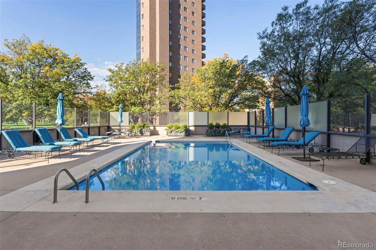
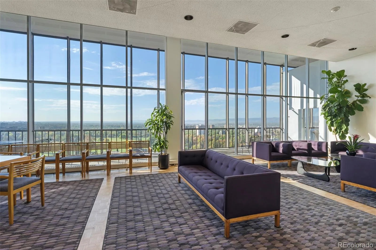
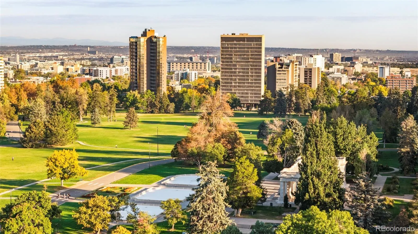

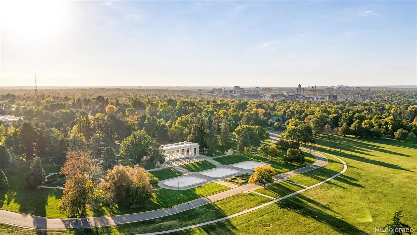
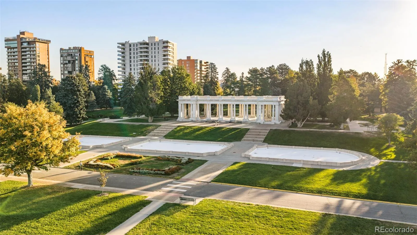
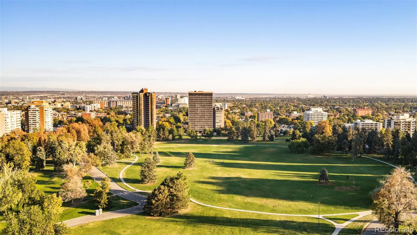
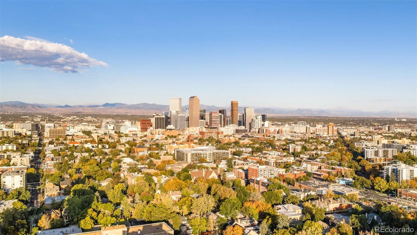
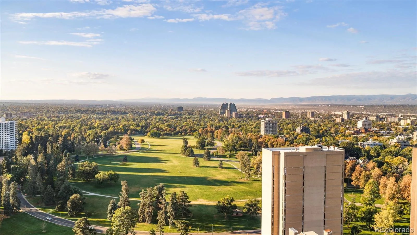
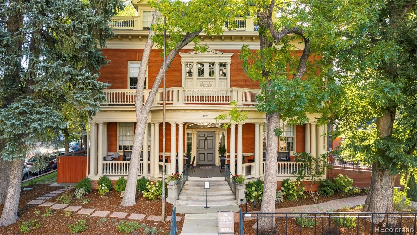
Located in an architecturally significant building on the north side of Cheesman Park – this isn’t simply a remodeled condominium—it is a newly imagined residence. 8C was taken completely down to the shell, including the removal of the interior walls, and then reconstructed with design and function in mind. It’s sprawling new layout contains the park-fronting living and dining rooms with exceptional park and mountain views through a wall of windows. Starting with new walls, plumbing and electrical and continuing onto the custom cabinetry, lighting and elevated finishes, approximately $500, 000 was invested into recreating this home from the inside out. Imported Spanish tile, extensive Porcelanosa finishes, a gas range, built-in coffee maker and approximately 450 square feet of outdoor living space complete a home designed to deliver the feel of a luxury hotel residence. The primary suite is tranquil with custom closets and a spa-like bathroom. A second bedroom is currently used a den/tv room which has a gas fireplace and wet bar. This room can be transformed into a bedroom and is neatly tucked away behind seamless pocket doors. The open-kitchen overlooks the park and offers an area for casual stool seating – where guests will naturally congregate to overlook Cheesman. Light, bright and airy perfectly describe this meticulous home. Set within an intimate 37-residence, full-service building with a front desk and building engineer seven days a week, Unit 8C offers a rare combination of architecture, service, design and a premier Cheesman Park location.

Advanced Home Search
Search by square footage, location, price, bedrooms, bathrooms and more.Just Listed
These homes just hit the market. Be among the first to see them. Schedule a showing, too.New Construction
See brand new homes and homes under construction now and available soon.Features & Amenities
Find homes with views or pools, in gated communities & with other desirable features.Cities
Take a look at luxury homes in each city in Metro Denver.Neighborhoods
Find the ideal neighborhood and the home that best fits you.Counties
Have your eye on a specific county? Browse these listings.Zip Codes
Start here to find a luxury home in a particular zip code.Single-Family Homes
See photos of single-family homes, get prices, neighborhood information & more.Townhomes
Get all the details about luxury townhomes for sale now throughout Metro Denver.Condos
Are you drawn to the low-maintenance, luxury lifestyle of condo living? Start here.One-Story Homes
Looking for a main floor master? Ranch-style homes may be perfect for your lifestyle.Featured Price Ranges
We’ve done the searching for you. Find homes in popular luxury price ranges.55-Plus
Explore beautiful homes and enviable amenities available in 55-and-over communities.Your Free MLS Search Account
Create and manage saved searches and properties with the Property Organizer.Schedule a Personal Consultation
We’re happy to help any time! Schedule a no-obligation 15-minute call.


