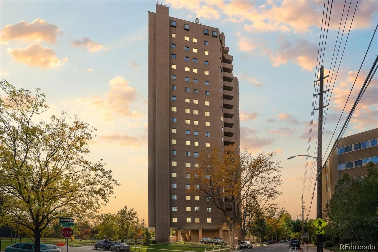
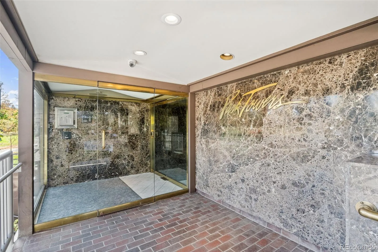
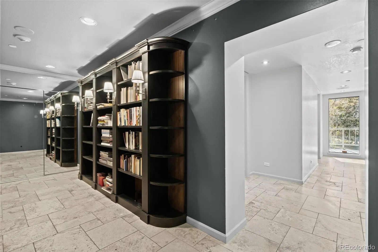
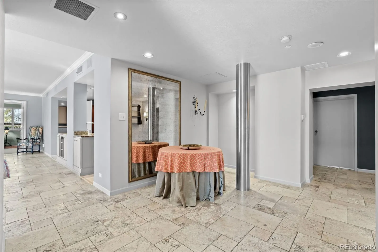
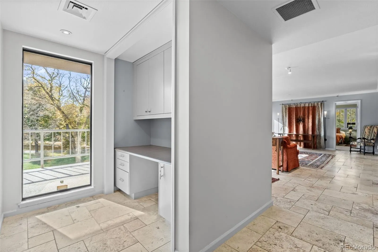
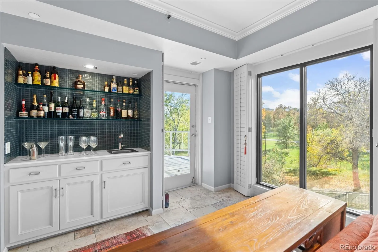
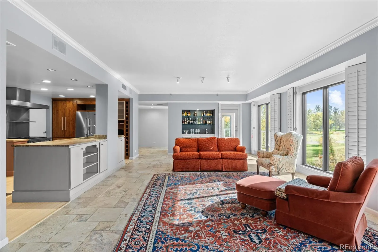
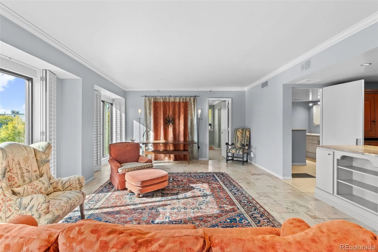
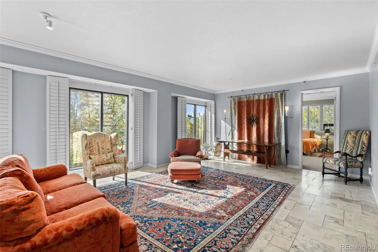
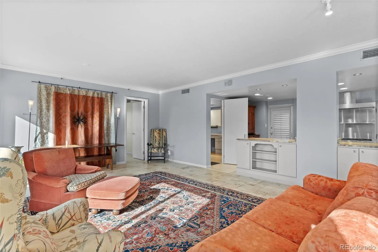
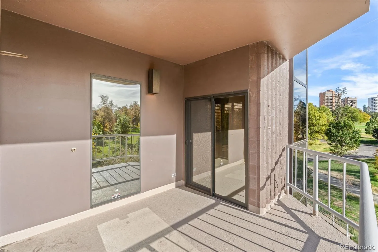
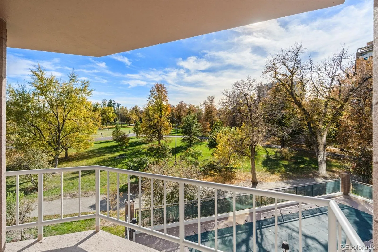
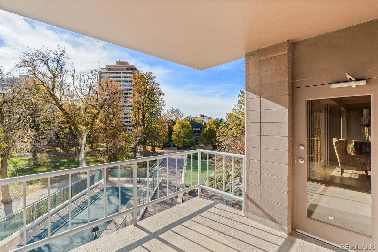
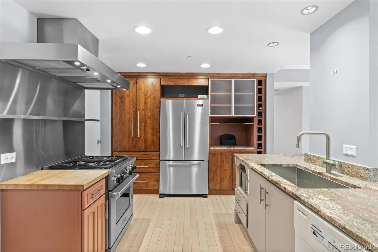
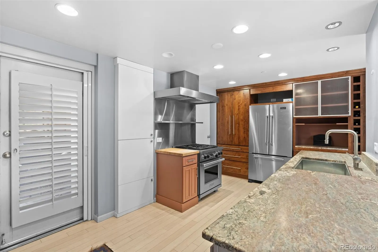
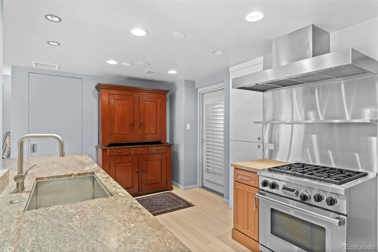
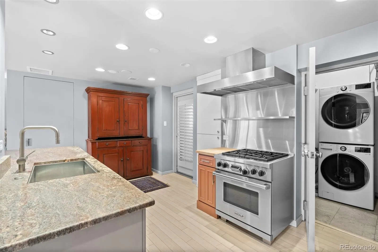
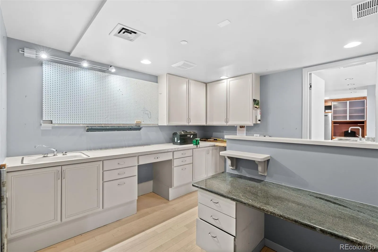
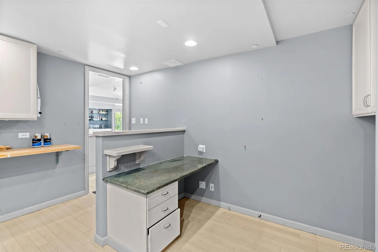
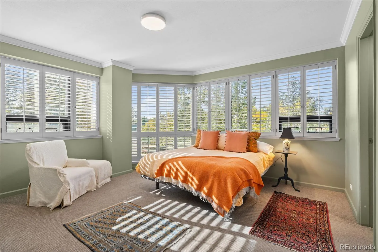
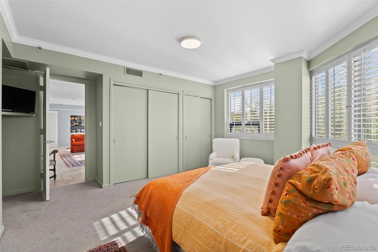
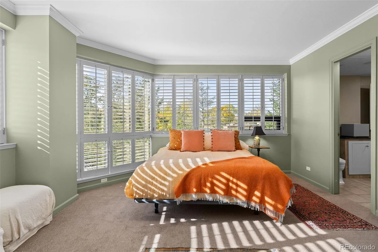
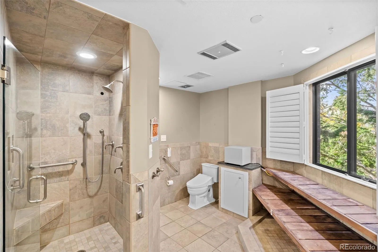
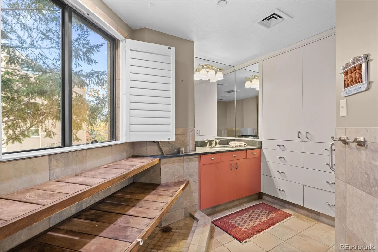
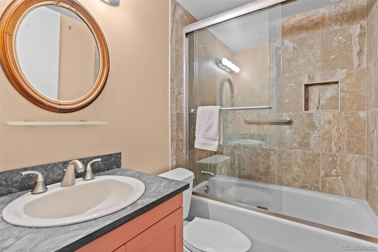
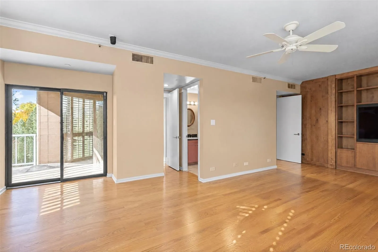
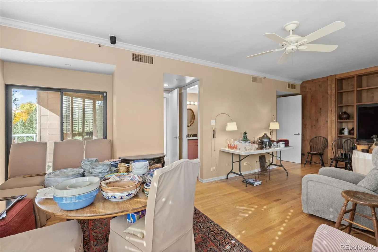
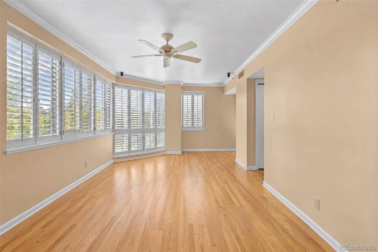
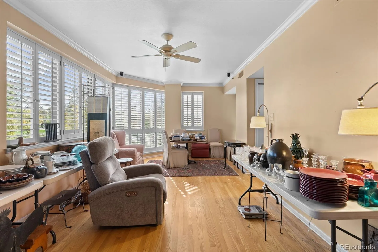
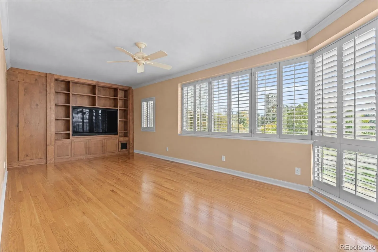
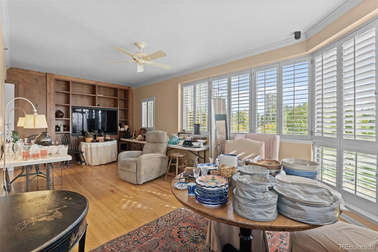
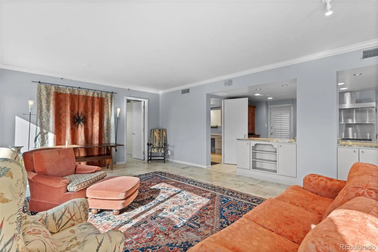
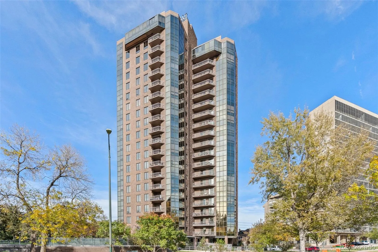
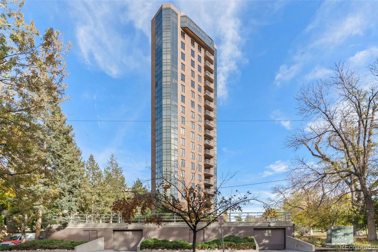
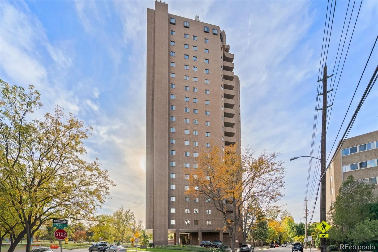
Life Among the Treetops! On the third floor of Park Towers, one of Denver’s most coveted addresses, this two-bedroom, two-bath residence sits among the trees, closer to Cheesman Park. Beyond the private elevator foyer with custom lit bookshelves, wide south-facing windows frame mature trees and sweeping lawn of the park, the home feels like a refined treehouse in the heart of the city. Travertine floors, crown molding and plantation shutters lend quiet elegance. The spacious living room and adjoining dining area open to a private balcony above the park, and a built-in bar makes entertaining easy. The chef’s kitchen offers a Wolf gas range, a Viking refrigerator, granite counters, a butcher-block prep station, custom alder cabinetry, a built-in wine rack and a second private balcony with a plumbed gas grill. Just off the kitchen is a distinctive workshop and office with a utility sink, generous cabinetry and a granite desk. The primary suite is a serene retreat, wrapped in shuttered windows that look straight into the trees, with two closets. Its spa-inspired bath has an oversized glass shower with multiple sprays. Beside the shower, beneath a window onto the treetops, sits a sunlit teak plant-care station that could be converted back into a bathtub. The remarkably spacious second bedroom could also serve as a den or library, with hardwood floors, shuttered corner windows, a custom alder media wall, access to the park-view balcony and an en-suite full bath finished in travertine. Park Towers offers a private saltwater lap pool, lush gardens, a fitness room, a guest suite, event space and onsite management. Residence 3W includes two deeded underground parking spaces and a generous private storage room. The Botanic Gardens, Cherry Creek and Downtown are minutes away. A rare lock-and-leave home that lives among the trees.

Advanced Home Search
Search by square footage, location, price, bedrooms, bathrooms and more.Just Listed
These homes just hit the market. Be among the first to see them. Schedule a showing, too.New Construction
See brand new homes and homes under construction now and available soon.Features & Amenities
Find homes with views or pools, in gated communities & with other desirable features.Cities
Take a look at luxury homes in each city in Metro Denver.Neighborhoods
Find the ideal neighborhood and the home that best fits you.Counties
Have your eye on a specific county? Browse these listings.Zip Codes
Start here to find a luxury home in a particular zip code.Single-Family Homes
See photos of single-family homes, get prices, neighborhood information & more.Townhomes
Get all the details about luxury townhomes for sale now throughout Metro Denver.Condos
Are you drawn to the low-maintenance, luxury lifestyle of condo living? Start here.One-Story Homes
Looking for a main floor master? Ranch-style homes may be perfect for your lifestyle.Featured Price Ranges
We’ve done the searching for you. Find homes in popular luxury price ranges.55-Plus
Explore beautiful homes and enviable amenities available in 55-and-over communities.Your Free MLS Search Account
Create and manage saved searches and properties with the Property Organizer.Schedule a Personal Consultation
We’re happy to help any time! Schedule a no-obligation 15-minute call.


