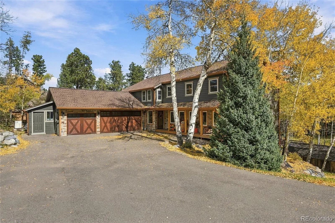
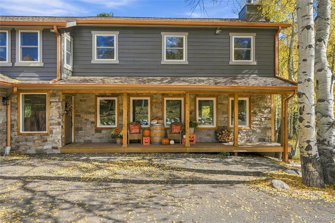
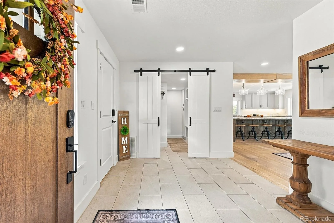
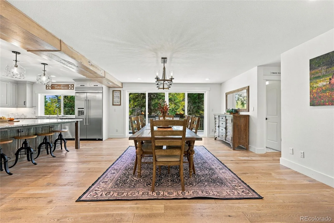
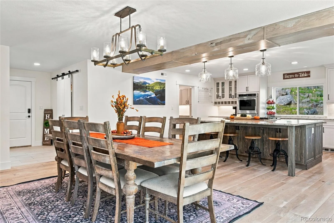
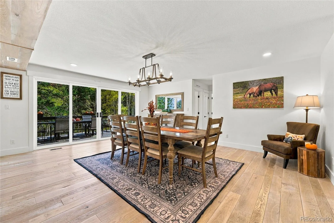
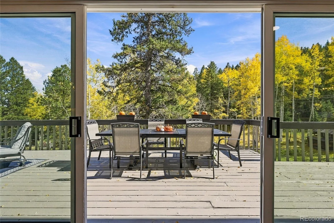
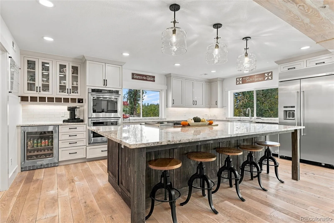
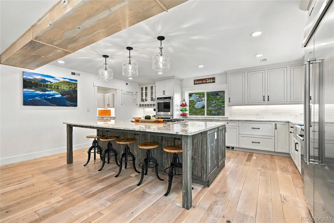
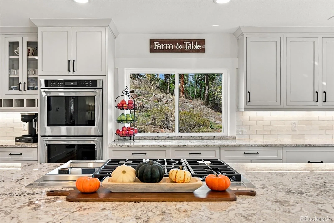
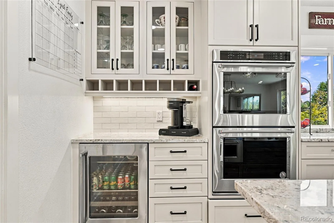
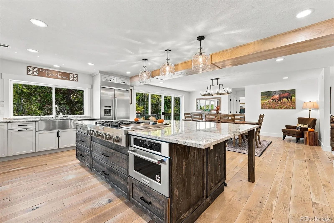
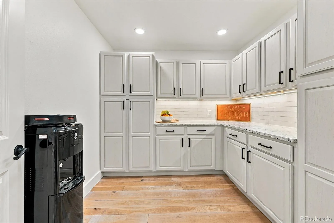
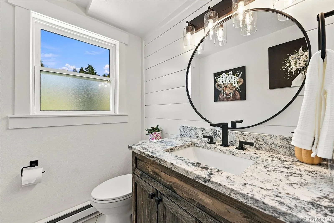
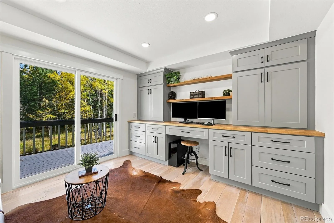
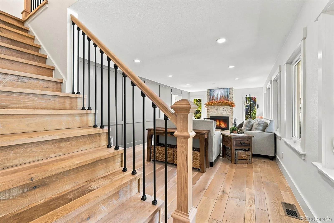
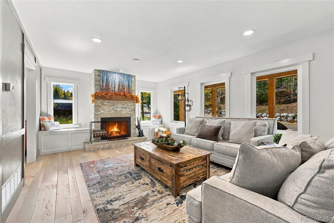
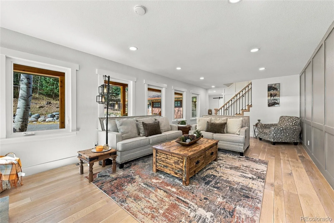
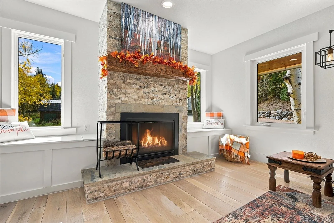
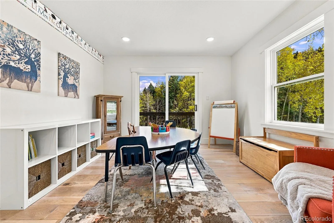
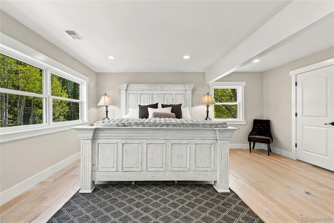
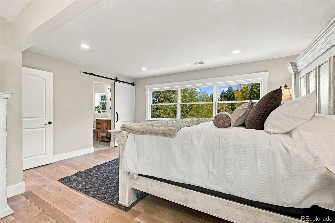
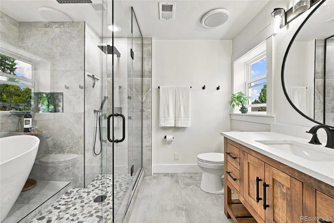
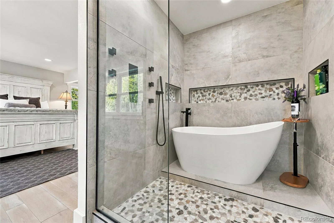
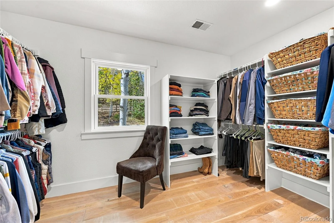
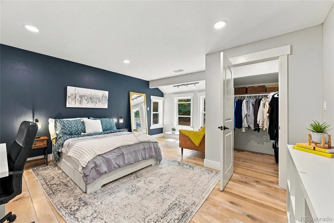
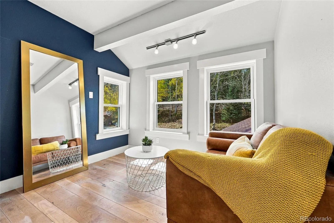
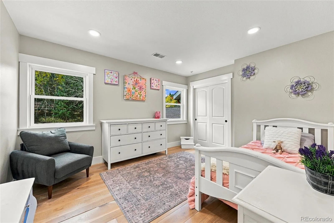
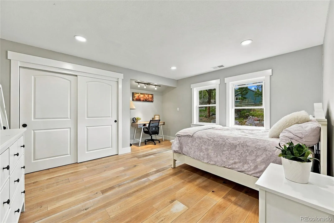
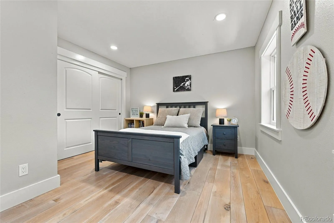
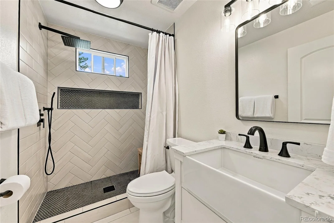
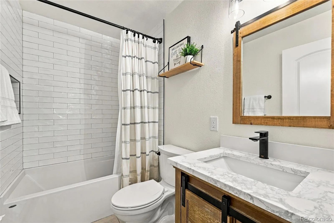
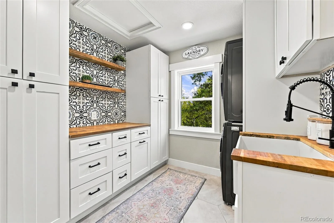
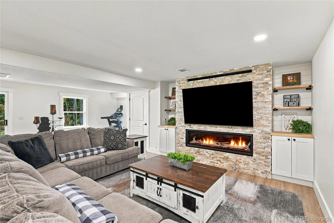
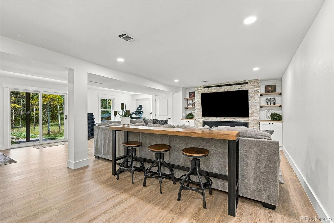
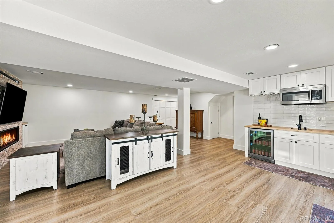
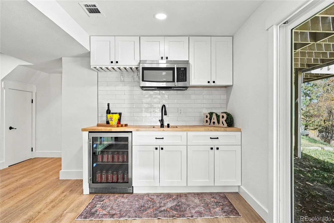
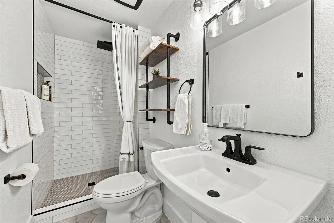
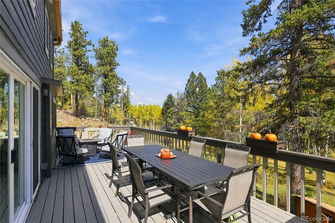
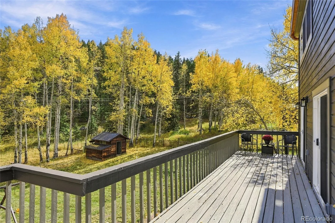
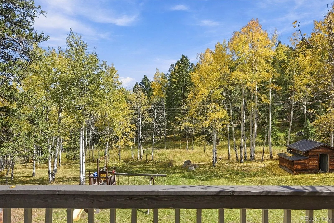
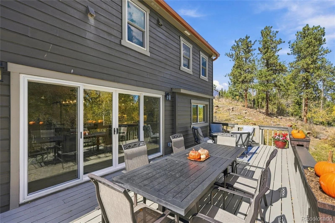
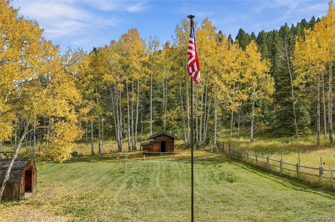
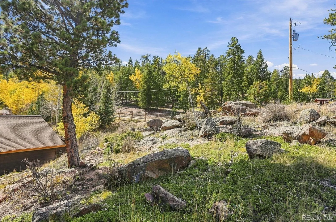
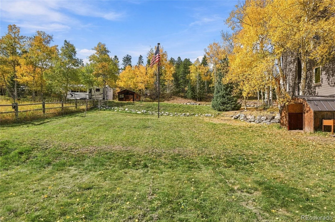
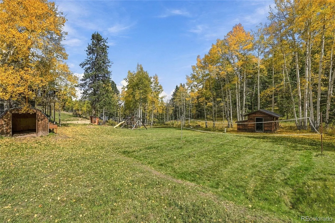
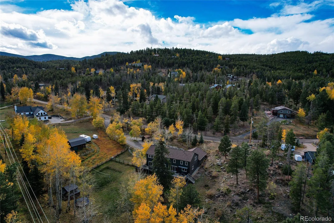
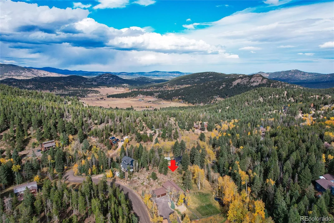
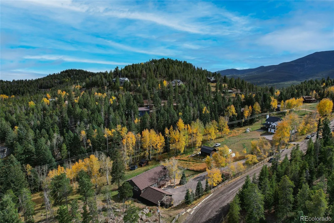
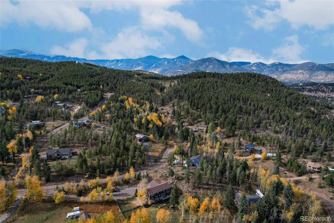
Tucked among mature aspens and natural rock outcroppings, this beautifully renovated 5-bedroom, 4.5-bath Evergreen home offers privacy, comfort, and a rare find in the mountains: a large, flat, fully fenced backyard. Set on 1.1 acres with a secluded feel, the property features a volleyball court, professional landscaping, and frequent wildlife visits, including moose. Inside, large windows fill the open-concept living spaces with natural light. Hand-sawn reclaimed white oak floors run throughout the main level, upstairs hallway, and all five spacious upstairs bedrooms. The redesigned kitchen features custom cabinetry with roll-out drawers, granite countertops, a large island, walk-in pantry, and KitchenAid appliances, including a 42-inch built-in refrigerator, six-burner gas cooktop, wine fridge and double ovens. The primary suite includes a walk-in closet and renovated bath with a soaking tub inside an oversized shower, rainfall head, additional shower heads, and body sprays. All five bathrooms have been remodeled with custom tilework. All five bedrooms have a rare layout of being on the same floor. A dedicated office, flex room, and walkout basement with wet bar and gas fireplace provide room to spread out. The sunny deck connects to the kitchen, dining area, office, and flex room. Professionally completed improvements since 2021 include a new roof, gutters, garage doors, windows, exterior doors, three furnaces, attic insulation, flooring, lighting, interior and exterior paint, tankless water heater, well pump, UV water treatment, and reverse osmosis system. Generator connections are prepared. Enjoy a south-facing paved driveway, Trex front porch, three-car garage, RV parking, storage shed, fire mitigation, natural gas, and Xfinity high-speed internet. Near Maxwell Falls and Cub Creek Trail, with access to Highway 285 and I-70. A thoughtfully maintained, move-in-ready home with the beauty of mountain living and the updates already done.

Advanced Home Search
Search by square footage, location, price, bedrooms, bathrooms and more.Just Listed
These homes just hit the market. Be among the first to see them. Schedule a showing, too.New Construction
See brand new homes and homes under construction now and available soon.Features & Amenities
Find homes with views or pools, in gated communities & with other desirable features.Cities
Take a look at luxury homes in each city in Metro Denver.Neighborhoods
Find the ideal neighborhood and the home that best fits you.Counties
Have your eye on a specific county? Browse these listings.Zip Codes
Start here to find a luxury home in a particular zip code.Single-Family Homes
See photos of single-family homes, get prices, neighborhood information & more.Townhomes
Get all the details about luxury townhomes for sale now throughout Metro Denver.Condos
Are you drawn to the low-maintenance, luxury lifestyle of condo living? Start here.One-Story Homes
Looking for a main floor master? Ranch-style homes may be perfect for your lifestyle.Featured Price Ranges
We’ve done the searching for you. Find homes in popular luxury price ranges.55-Plus
Explore beautiful homes and enviable amenities available in 55-and-over communities.Your Free MLS Search Account
Create and manage saved searches and properties with the Property Organizer.Schedule a Personal Consultation
We’re happy to help any time! Schedule a no-obligation 15-minute call.


