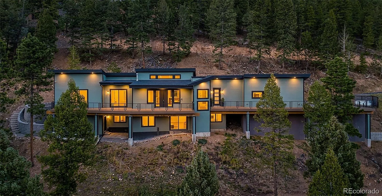
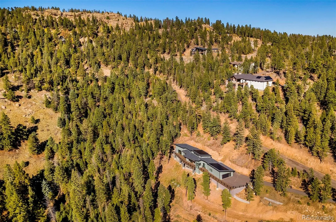
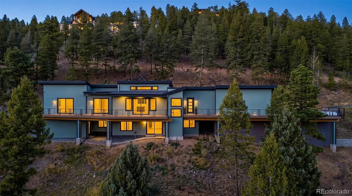
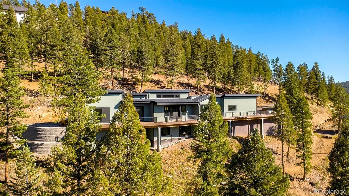

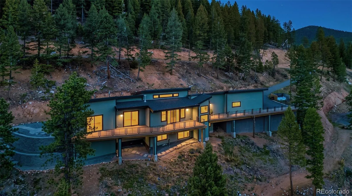
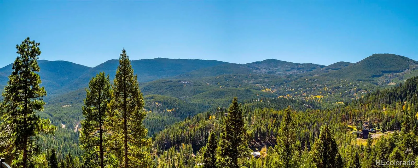
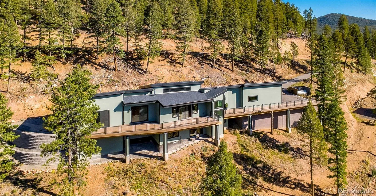
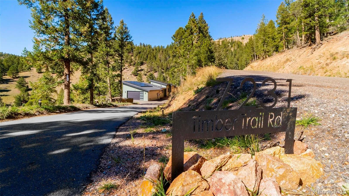
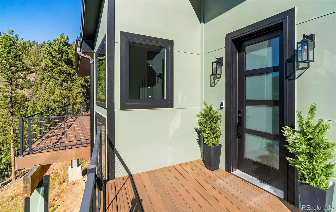
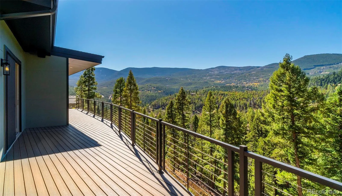
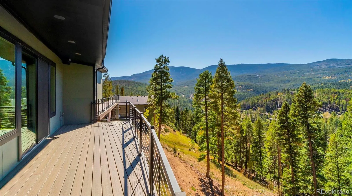
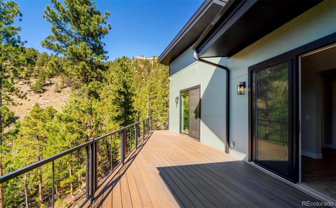
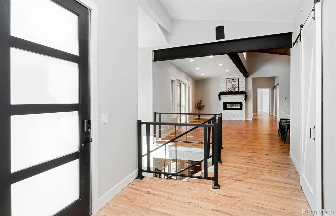
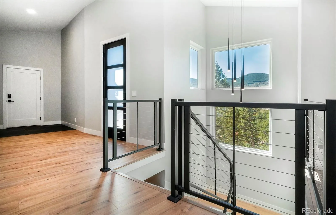
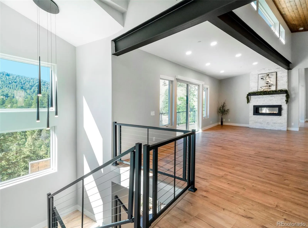
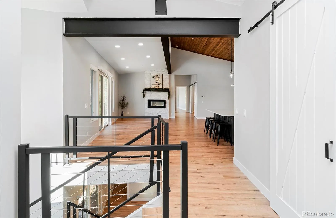
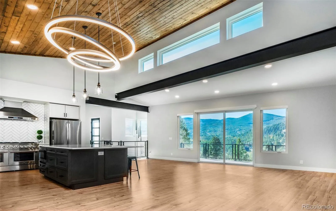
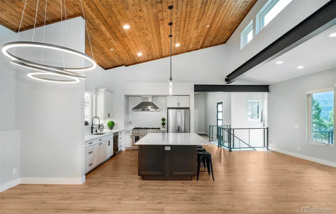
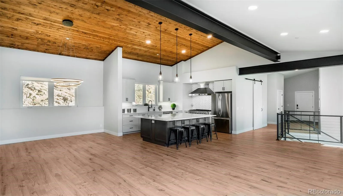
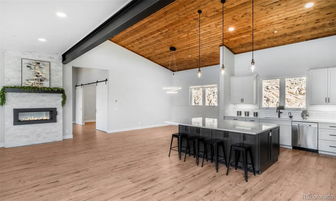
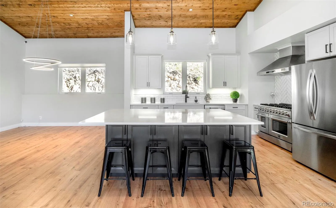
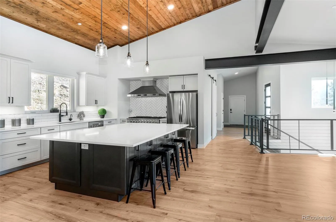
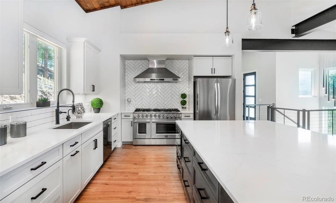
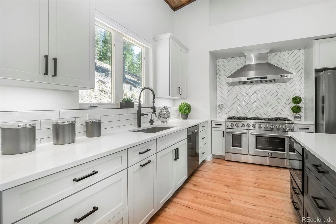
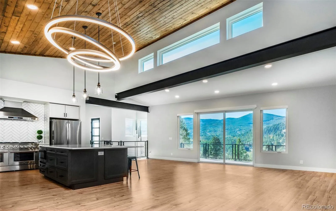
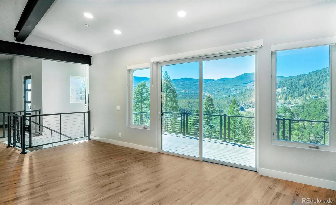
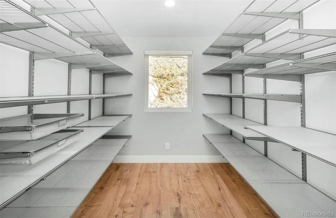
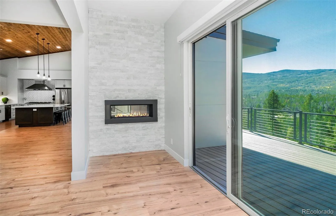
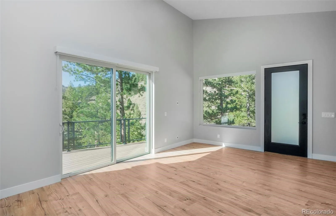
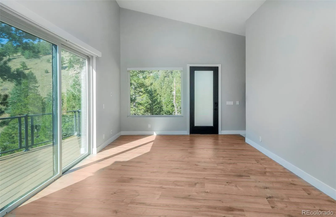
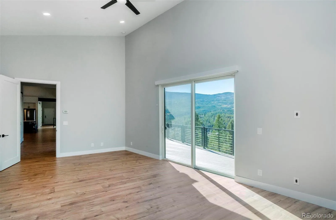
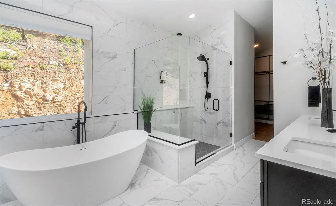
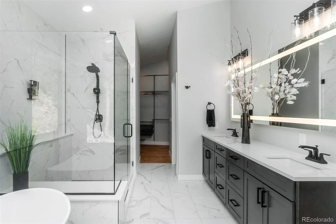
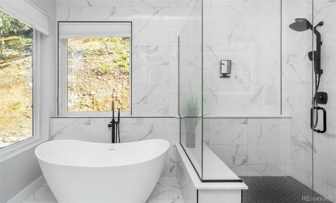
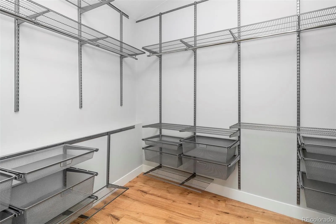
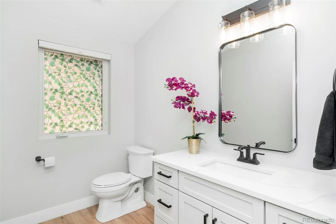
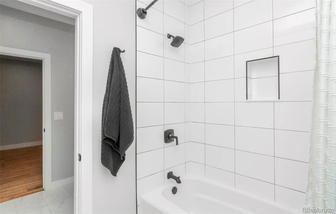
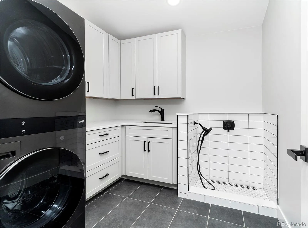
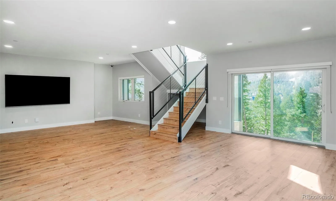
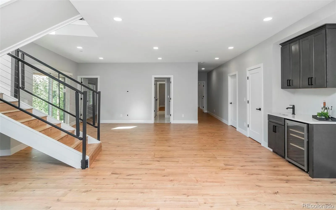
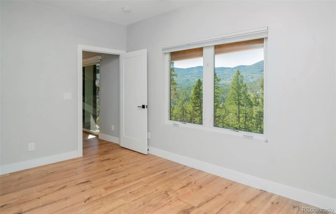
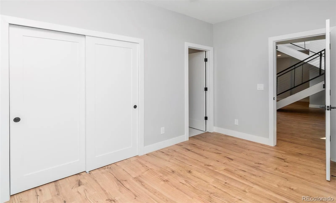
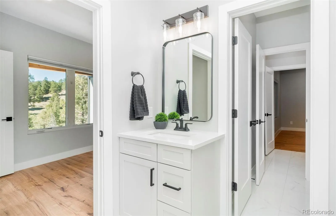
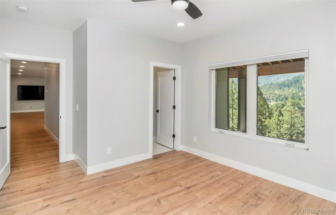
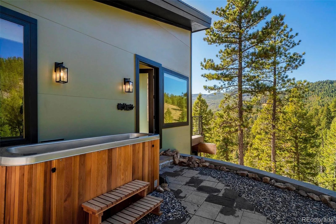
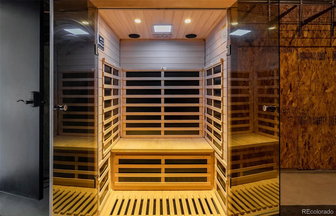
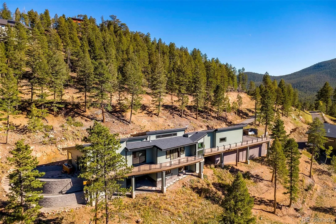
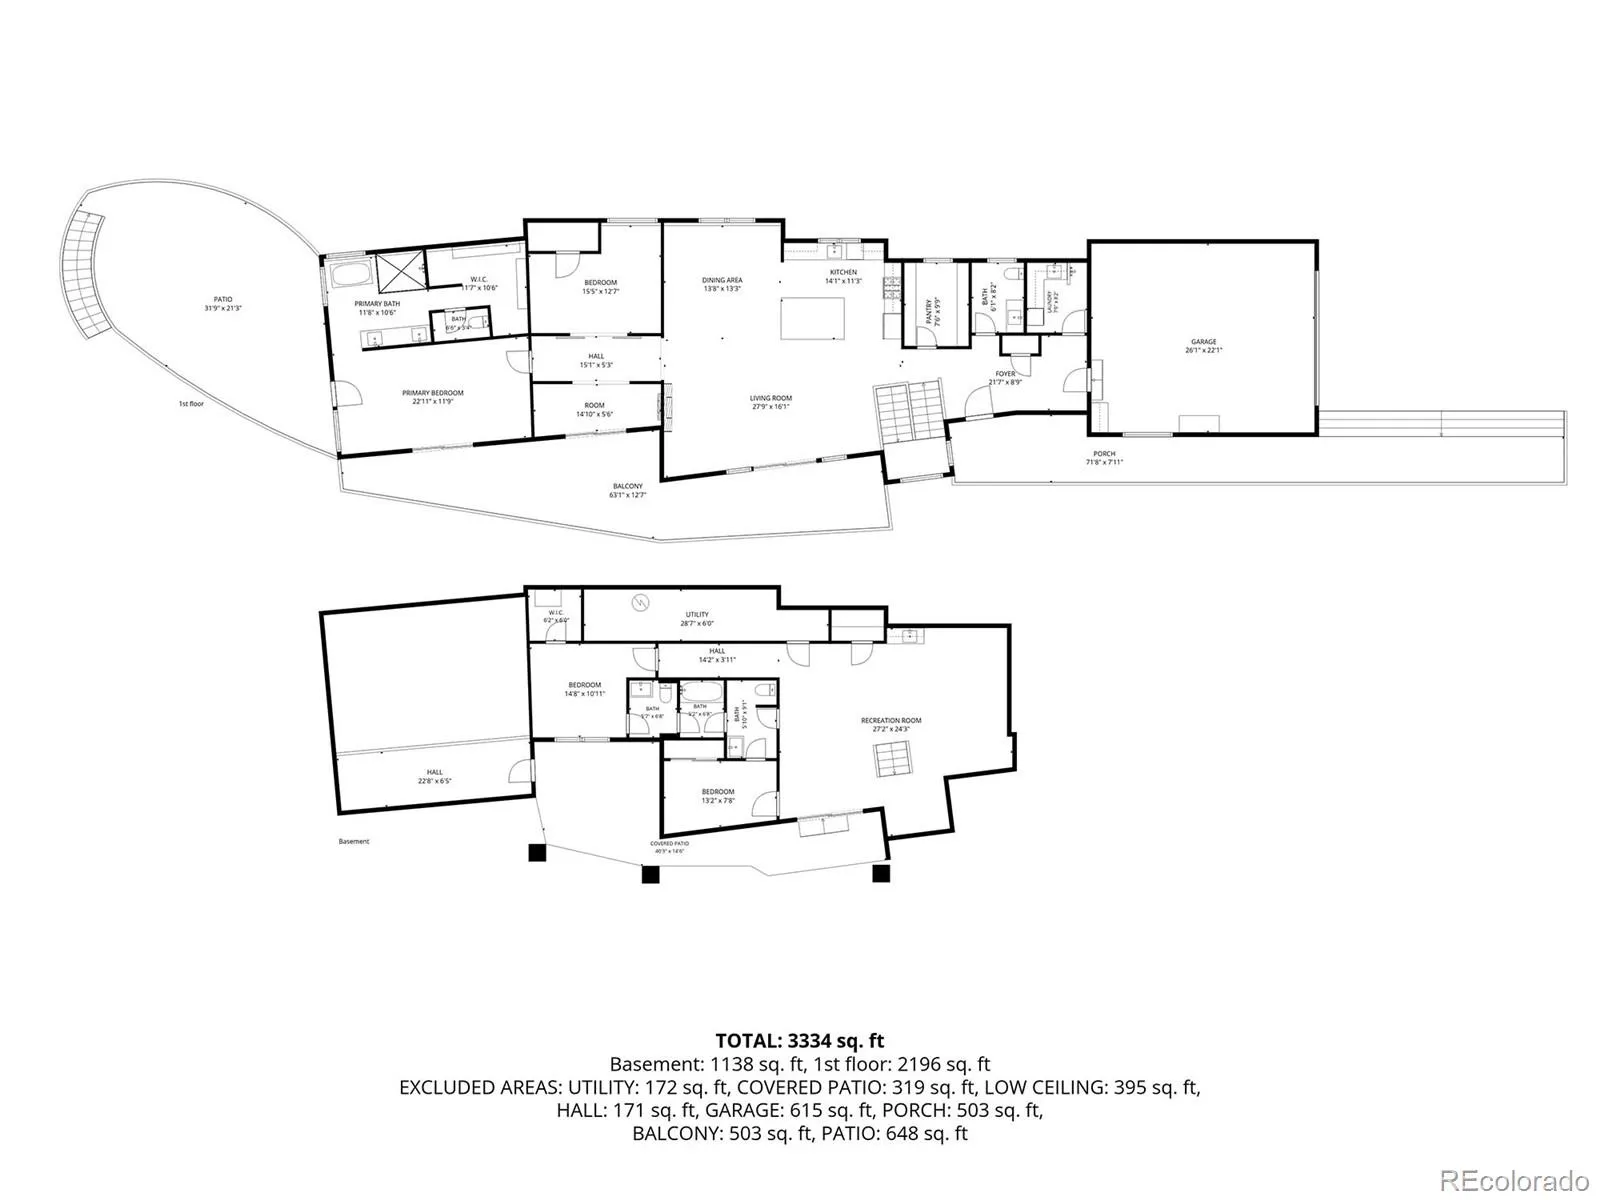

Elevate your lifestyle in this striking mountain contemporary retreat, where architectural brilliance meets the serene beauty of Evergreen. Completed in 2023. The home is a custom masterpiece and a true testament to meticulous craftsmanship & sophisticated design, offering a seamless blend of luxury and high-tech innovation in the Colorado Foothills. From the moment you enter, the open-concept layout captivates with its airy volume and the cozy comfort of in-floor radiant heat. The chef’s kitchen serves as the home’s vibrant heart, anchored by an oversized quartz island, custom soft-close cabinetry, and a suite of top-tier stainless steel appliances. Whether you’re hosting a lively dinner party or enjoying a quiet morning coffee, the transition between the kitchen, dining, & living areas is effortless. The main level is thoughtfully designed for convenience, style, featuring a spacious dedicated office, sun-drenched four-season sitting room, and a rare primary suite. This primary retreat is a true sanctuary, offering breathtaking views, a spa-inspired bath complete with a freestanding soaking tub, massive walk-in shower, custom floor-to-ceiling shelving. Downstairs, the expansive lower level provides incredible versatility with a large secondary living area, a fitness zone, & 2 more well-appointed bedrooms. Outdoor living is just as impressive, with an extensive private Trex deck and a stone patio designed for stargazing and soaking in the crisp mountain air. Beyond the aesthetics, this home is a marvel of modern technology. Equipped with Starlink Internet, electric vehicle charger, solar panels, and remote-controlled blinds, it is fully prepared for the future. A comprehensive smart home system puts control of lighting, security cameras, and entry locks right at your fingertips. Come & explore a high-performance haven nestled in the trees, offering the perfect balance of mountain seclusion and contemporary luxury. Tour: https://youtu.be/1l1L7nI7nm4

Advanced Home Search
Search by square footage, location, price, bedrooms, bathrooms and more.Just Listed
These homes just hit the market. Be among the first to see them. Schedule a showing, too.New Construction
See brand new homes and homes under construction now and available soon.Features & Amenities
Find homes with views or pools, in gated communities & with other desirable features.Cities
Take a look at luxury homes in each city in Metro Denver.Neighborhoods
Find the ideal neighborhood and the home that best fits you.Counties
Have your eye on a specific county? Browse these listings.Zip Codes
Start here to find a luxury home in a particular zip code.Single-Family Homes
See photos of single-family homes, get prices, neighborhood information & more.Townhomes
Get all the details about luxury townhomes for sale now throughout Metro Denver.Condos
Are you drawn to the low-maintenance, luxury lifestyle of condo living? Start here.One-Story Homes
Looking for a main floor master? Ranch-style homes may be perfect for your lifestyle.Featured Price Ranges
We’ve done the searching for you. Find homes in popular luxury price ranges.55-Plus
Explore beautiful homes and enviable amenities available in 55-and-over communities.Your Free MLS Search Account
Create and manage saved searches and properties with the Property Organizer.Schedule a Personal Consultation
We’re happy to help any time! Schedule a no-obligation 15-minute call.


