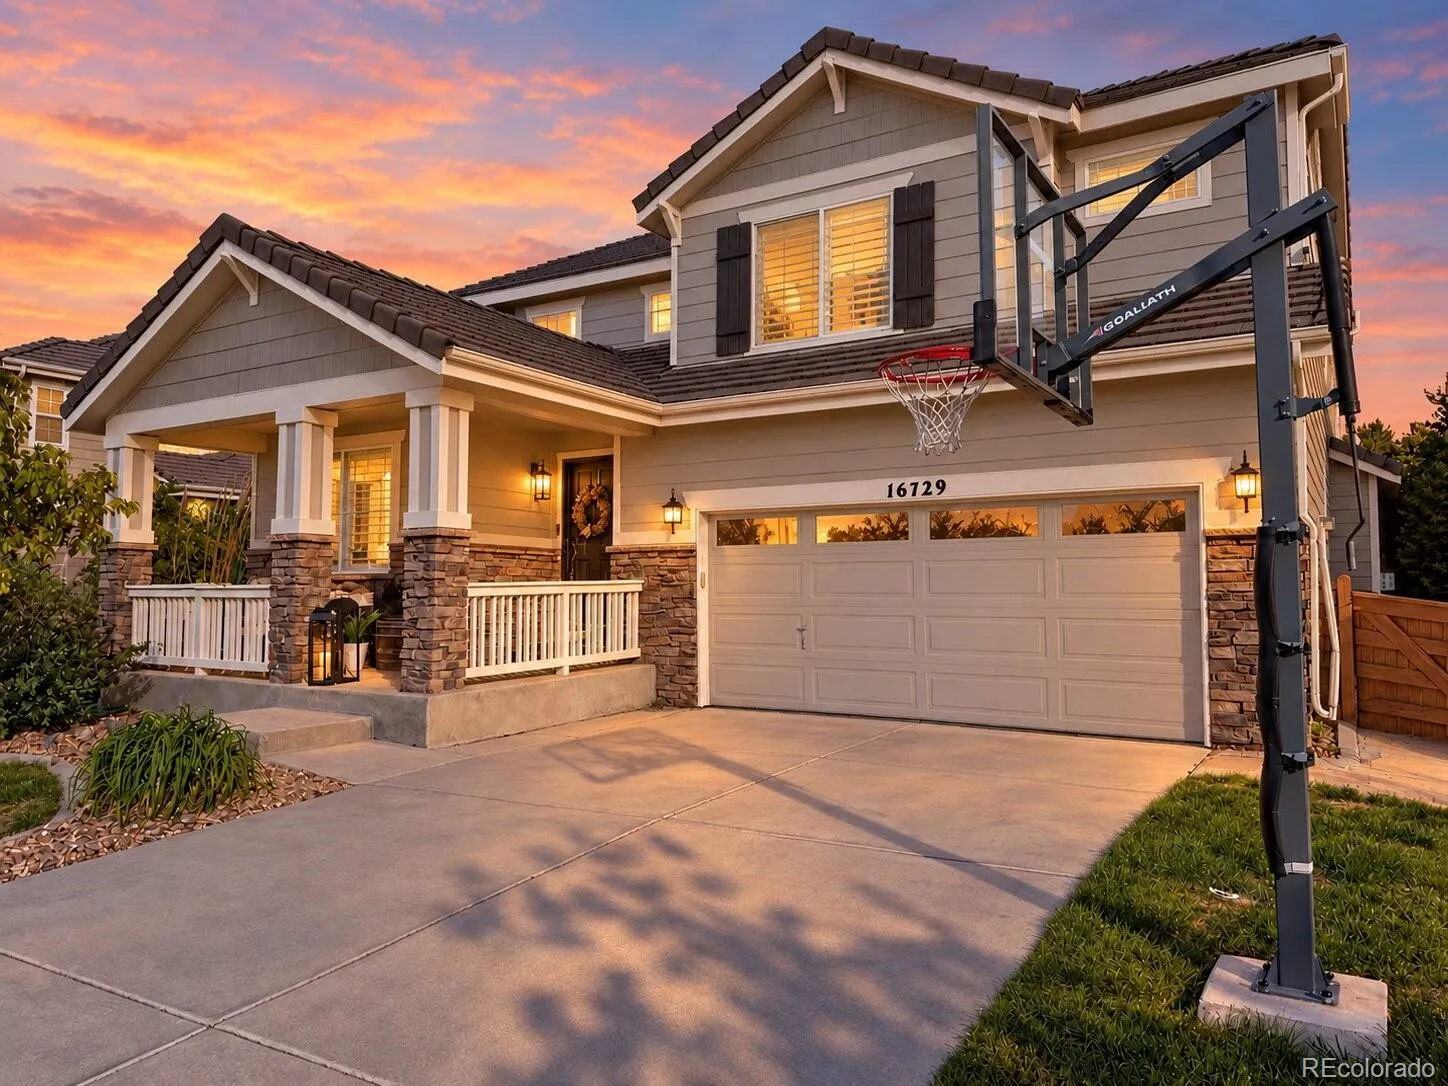
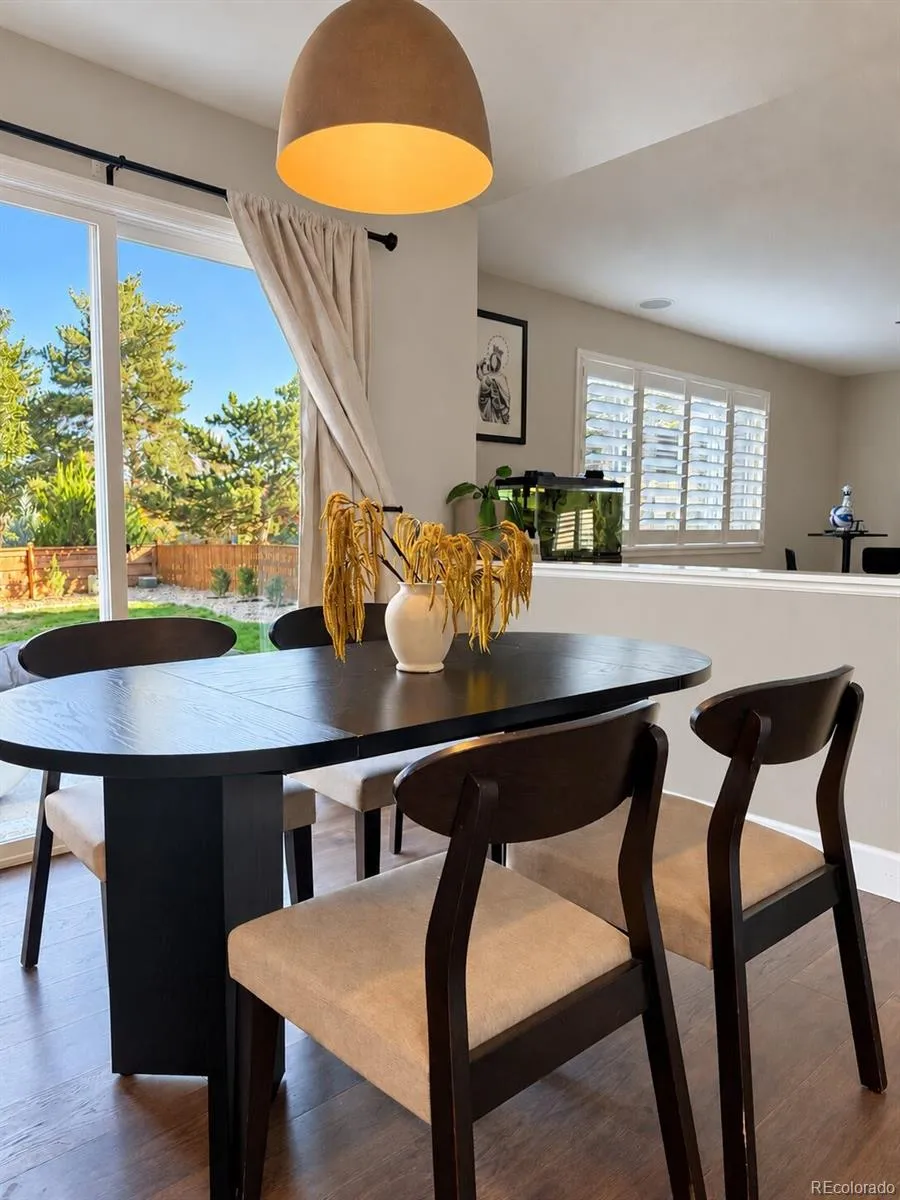
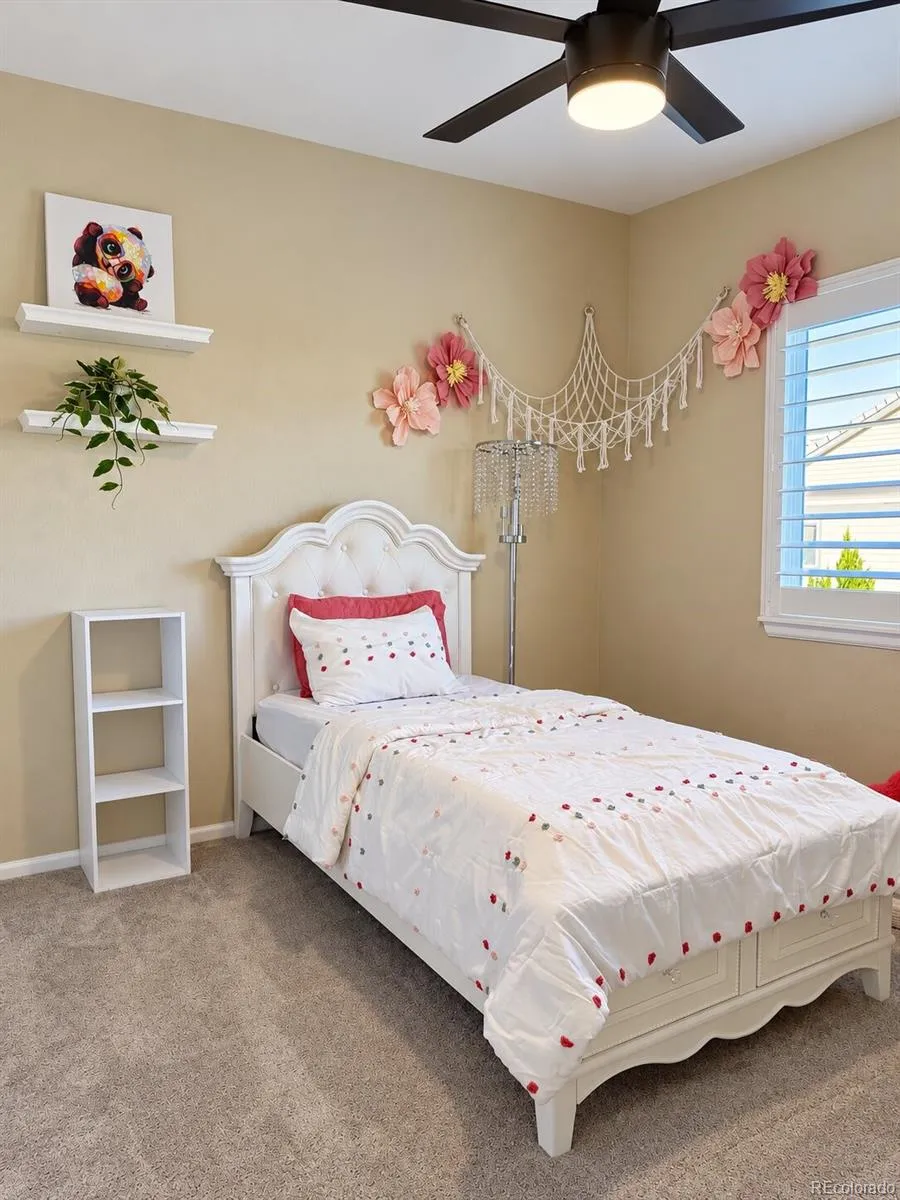
18′ Two Story Level Ceilings in the Great Room | Custom Kitchen Updates – Cabinetry, Backsplash, + Marbled Quartz Countertops | Curated Backyard Landscaping | High Quality Concrete Tile Roofing | Custom Built-Ins Throughout | Plantation Shutters throughout | In Ground Basketball Hoop in Front Driveway | Tankless Water Heater | Lennox Home Furnace | Basement with Living Area, Wet Bar, Island, Bedroom, + Bathroom with Direct Access from the Garage – Perfect for House Hackers or Multi-Generational Living | Great Location, walk to the Reunion Red Barn or Coffee House | Perfect for Families as Landmark Academy is across the street | Watch the Sunset from your Covered Front Porch | Additional Loft can be used as a Game Room / Workout Area or can be converted into a 5th Bedroom | Reunion offers access to the Reunion Fitness Center + Access to Pools throughout | Seller is offering Buyer Opportunity to pick out New Carpet if Desired This Reunion home exemplifies a Lifestyle! Modern style living in a fully curated efficient use of space. Upon entry, you’ll be greeted by natural lighting with the soaring 18″ two story ceilings. Entertain with guests in the alternative living area with pool table + fireplace (was also used as a theater room with projector previously) or step out to the beautifully curated landscaped yard, fully fenced, serene, and no neighbors behind you! Turnkey + ready to move-in! Take advantage of a unique opportunity to purchase this home fully furnished if desired. All bed sets, shelving, living room furniture, office furniture, and pool table can be included! Mattresses, television, + wall/table decor are excluded. Get into this home for $1, 000 or Rent to Own Opportunity available. Call or text Amanda at 720.335.8023 for additional information.

Advanced Home Search
Search by square footage, location, price, bedrooms, bathrooms and more.Just Listed
These homes just hit the market. Be among the first to see them. Schedule a showing, too.New Construction
See brand new homes and homes under construction now and available soon.Features & Amenities
Find homes with views or pools, in gated communities & with other desirable features.Cities
Take a look at luxury homes in each city in Metro Denver.Neighborhoods
Find the ideal neighborhood and the home that best fits you.Counties
Have your eye on a specific county? Browse these listings.Zip Codes
Start here to find a luxury home in a particular zip code.Single-Family Homes
See photos of single-family homes, get prices, neighborhood information & more.Townhomes
Get all the details about luxury townhomes for sale now throughout Metro Denver.Condos
Are you drawn to the low-maintenance, luxury lifestyle of condo living? Start here.One-Story Homes
Looking for a main floor master? Ranch-style homes may be perfect for your lifestyle.Featured Price Ranges
We’ve done the searching for you. Find homes in popular luxury price ranges.55-Plus
Explore beautiful homes and enviable amenities available in 55-and-over communities.Your Free MLS Search Account
Create and manage saved searches and properties with the Property Organizer.Schedule a Personal Consultation
We’re happy to help any time! Schedule a no-obligation 15-minute call.


