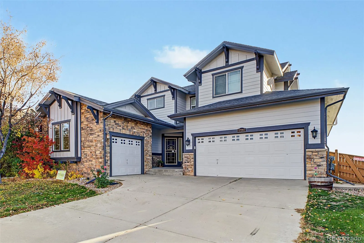
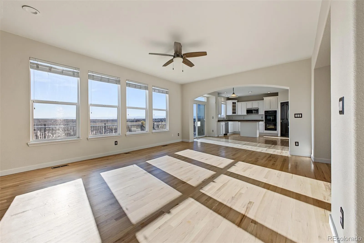
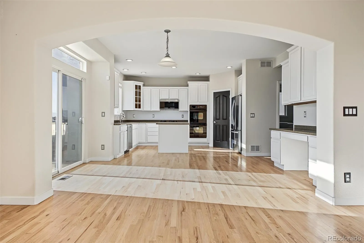
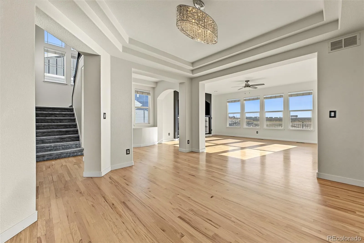
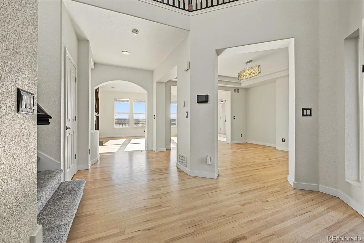
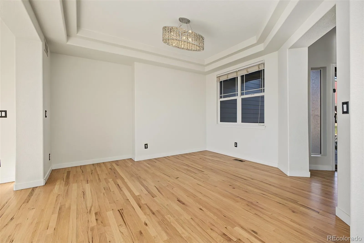
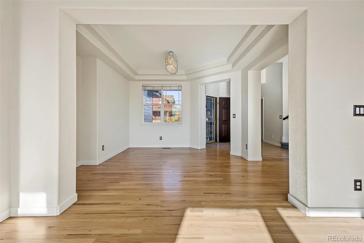
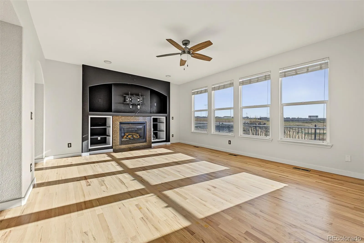
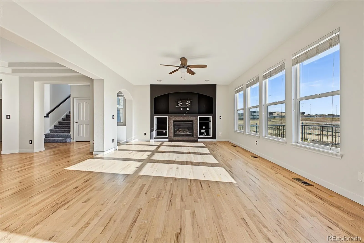
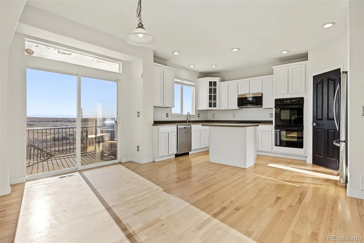
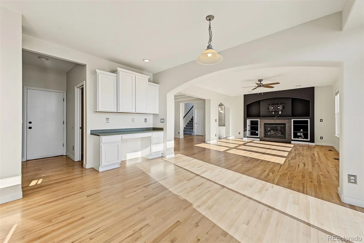
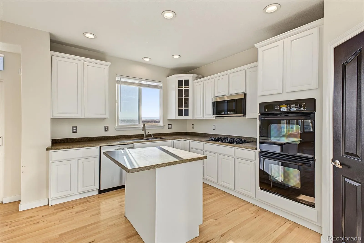
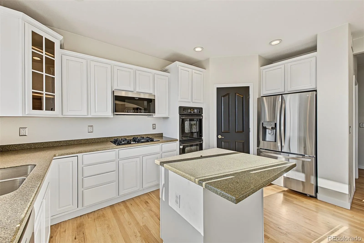
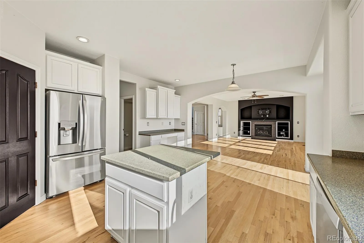
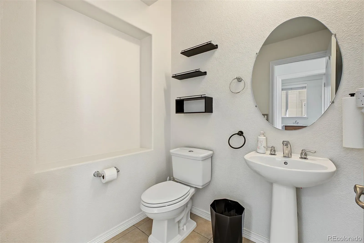
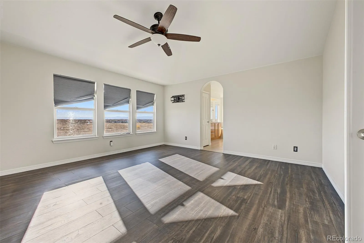
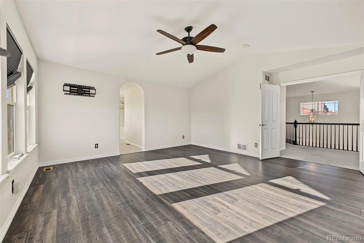
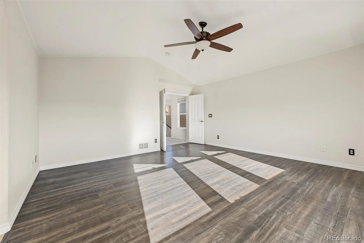
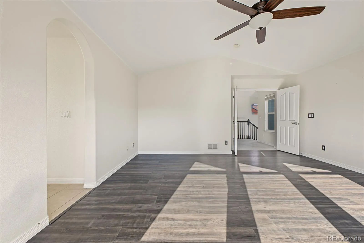
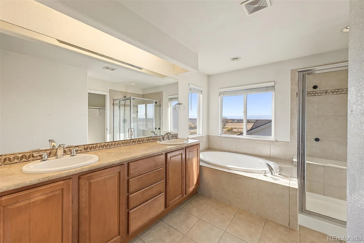
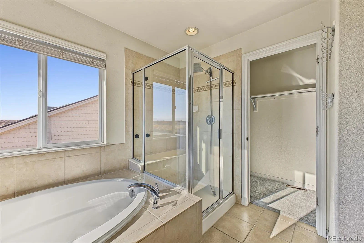
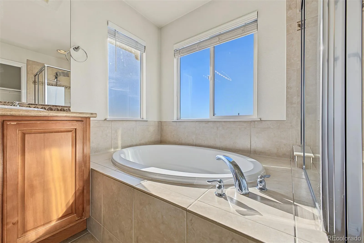
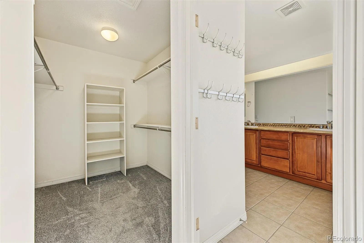
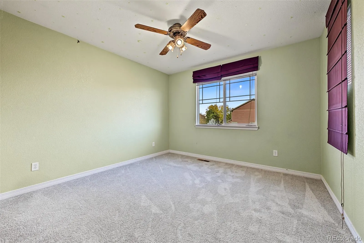
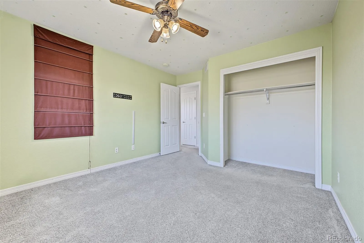
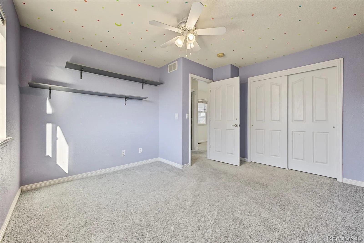
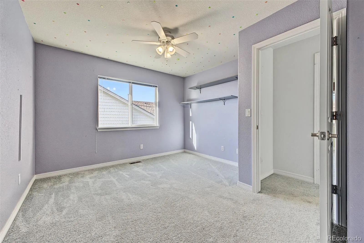
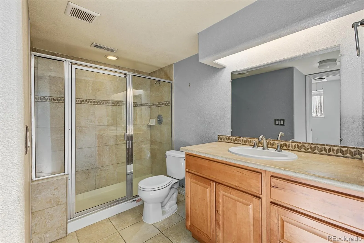
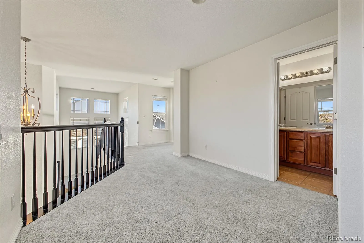
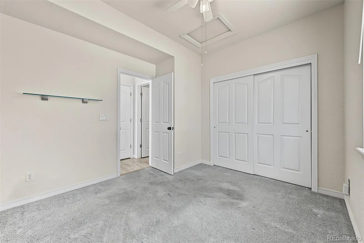
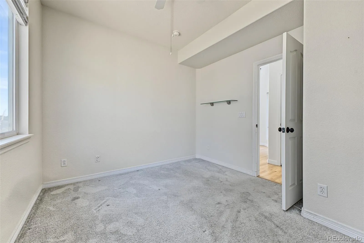
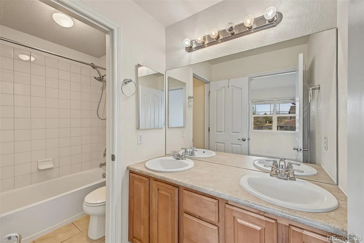
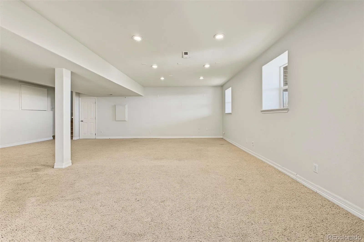
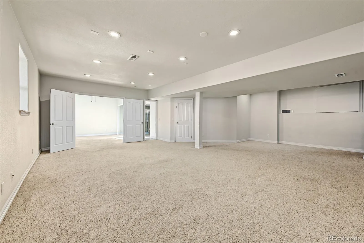
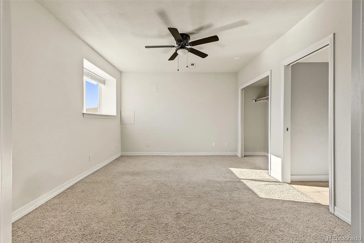
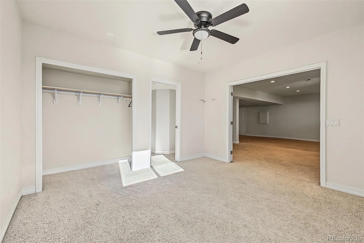
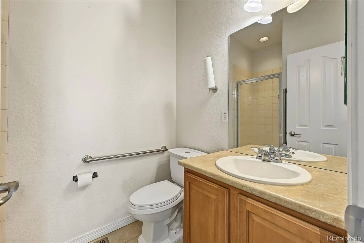
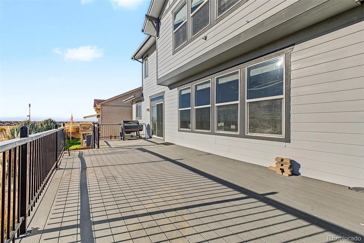
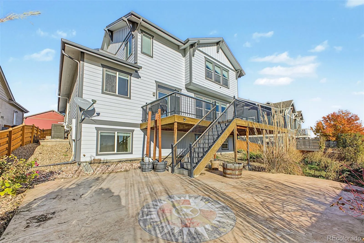
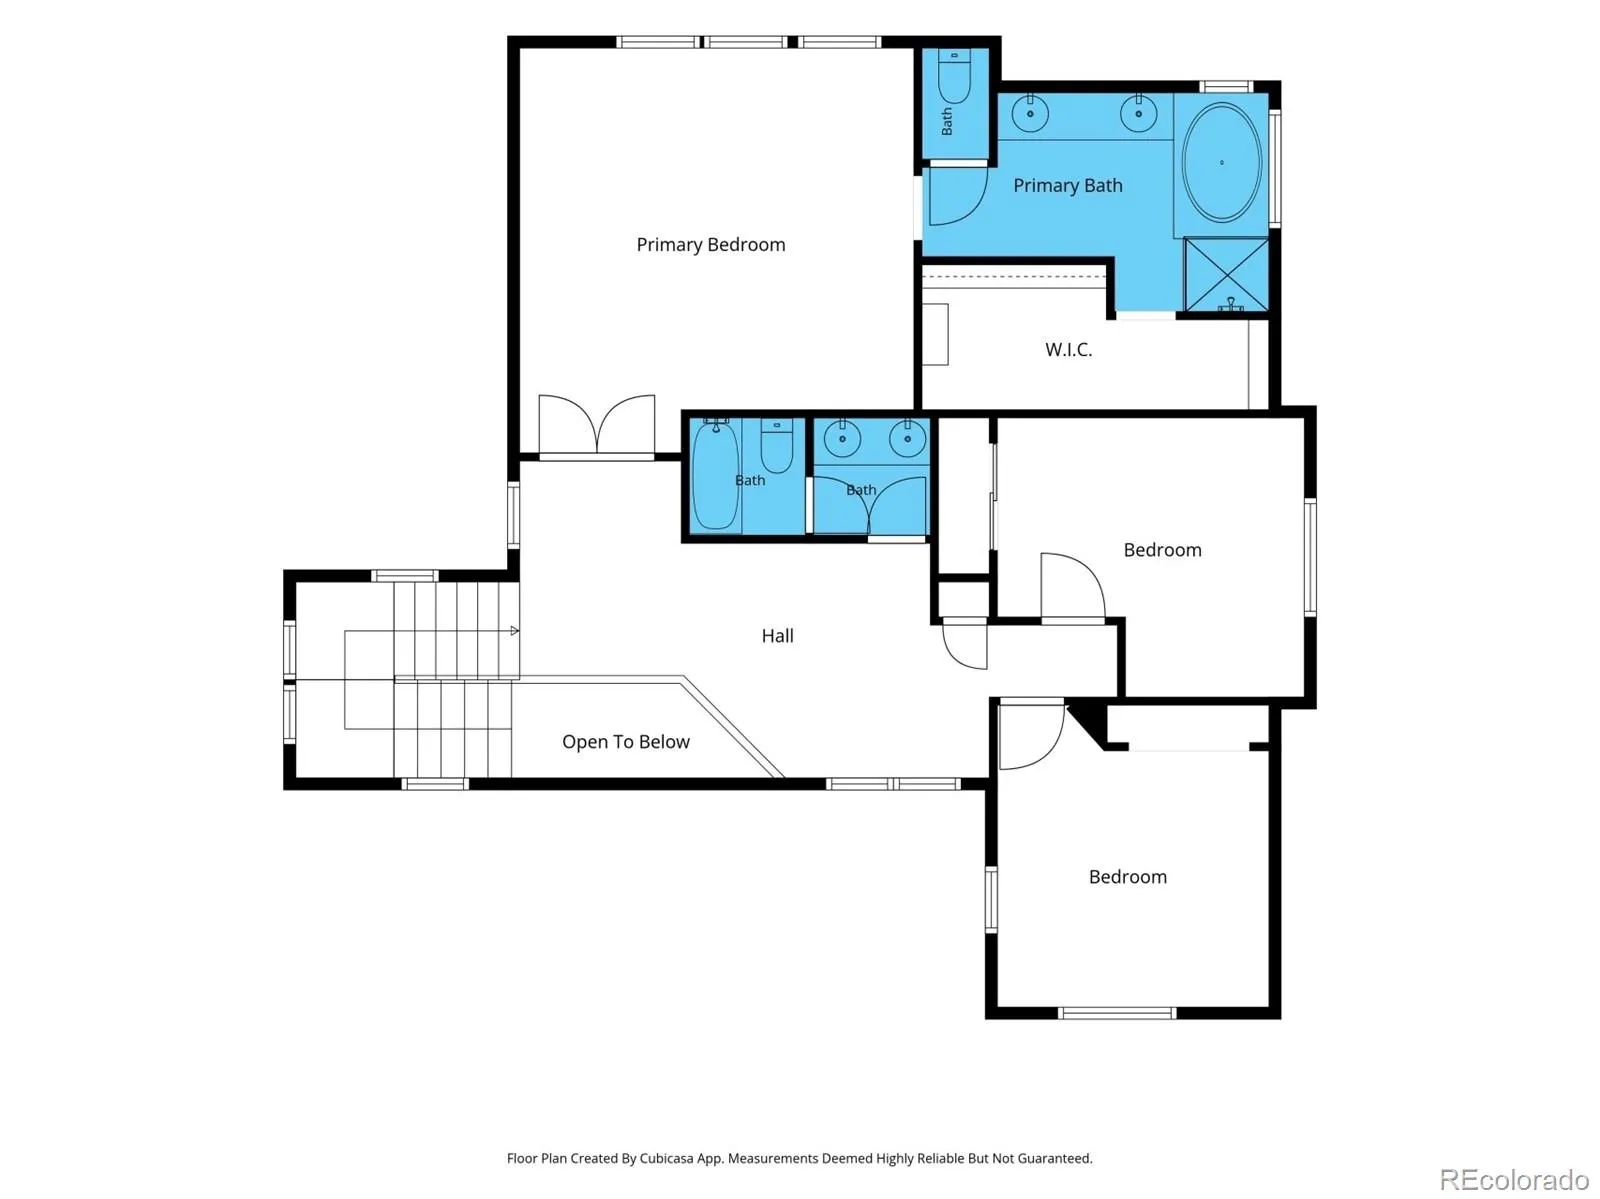
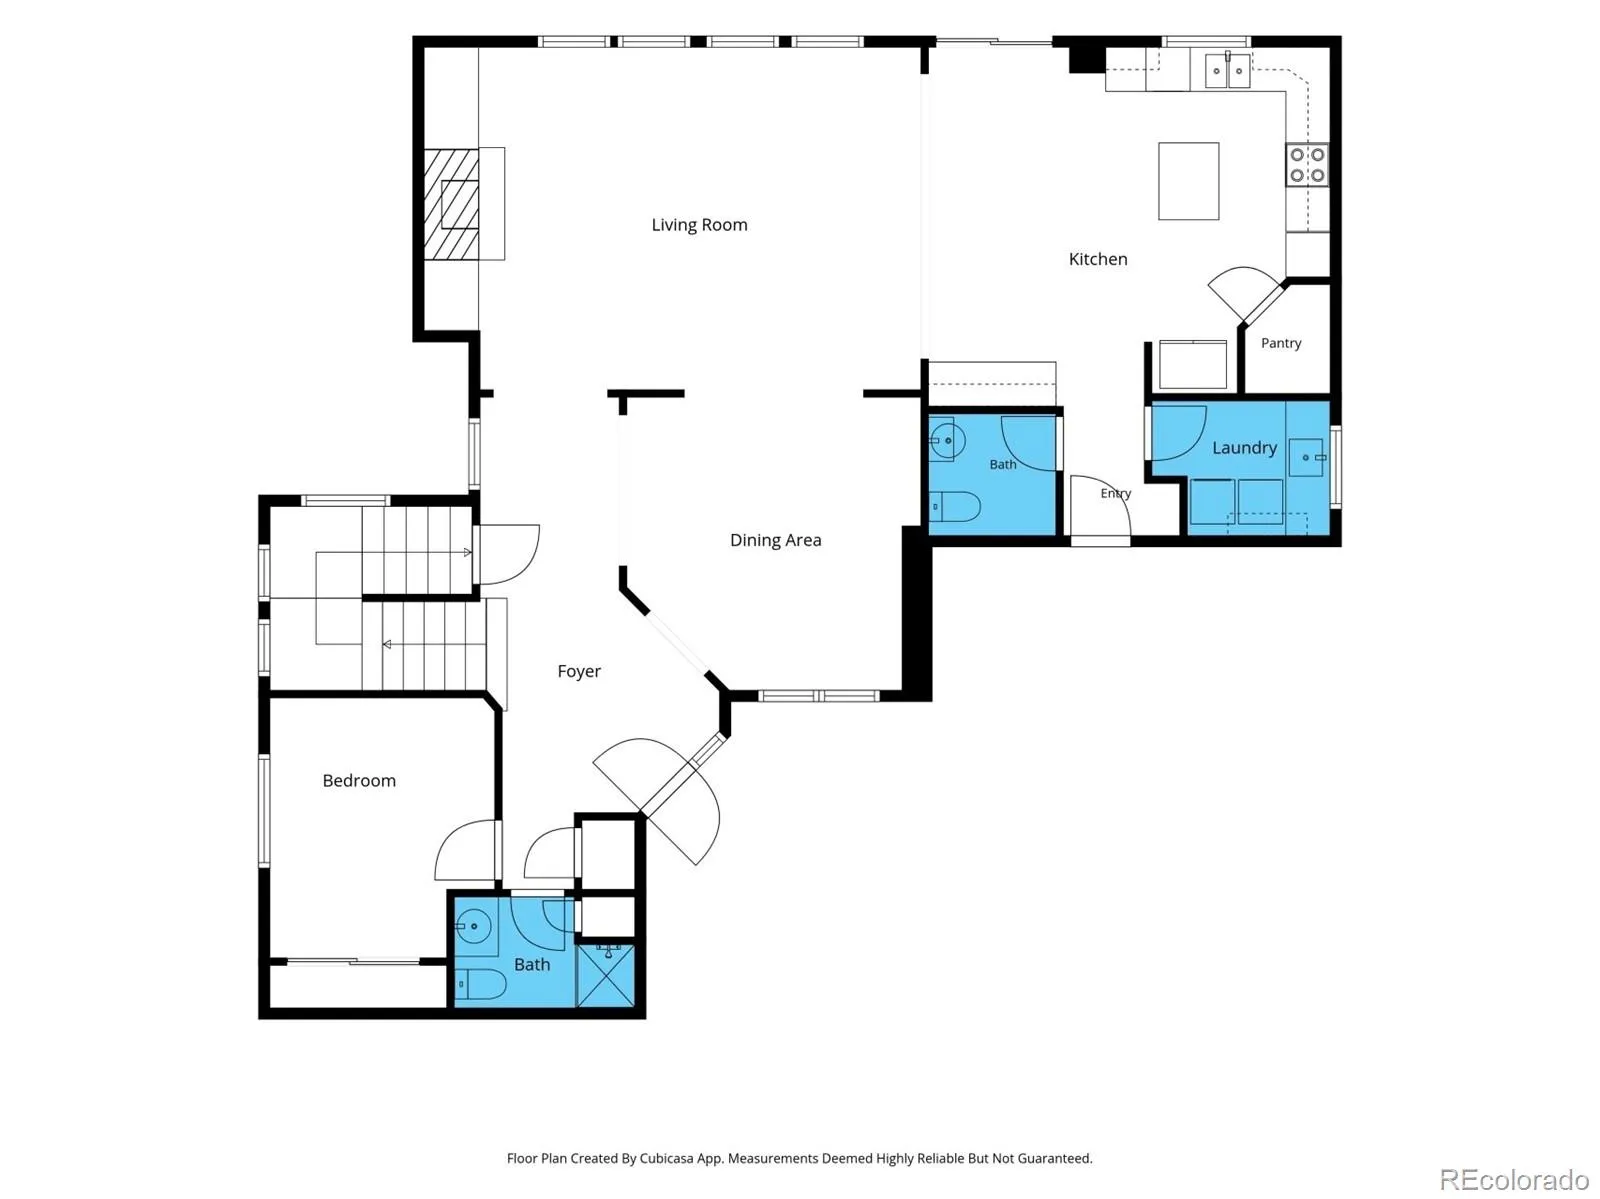
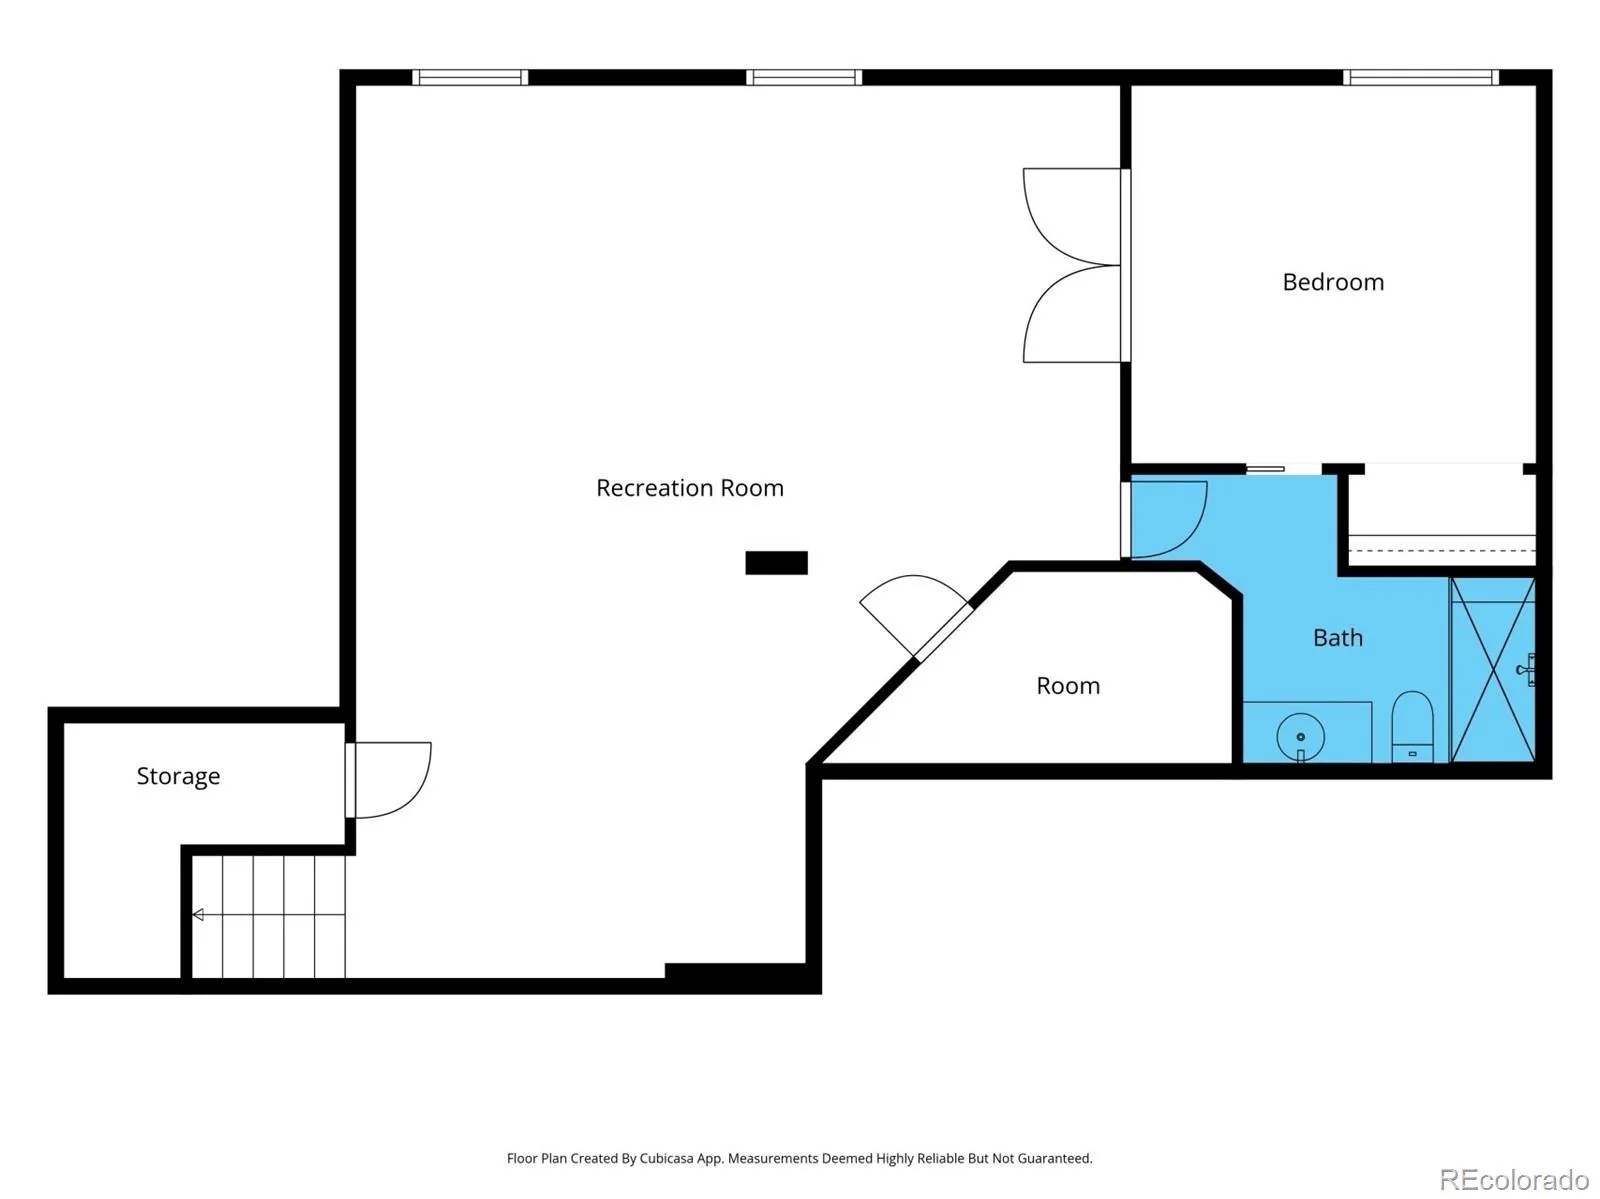
Imagine ending your day on your back deck, watching the sun set over the Colorado mountains with peaceful open space stretching out behind you. Welcome to this beautiful 5-bedroom, 5-bathroom home in the desirable Reunion community, where spacious living, incredible views, and neighborhood amenities come together. Backing to Second Creek Open Space, this home offers a wonderful setting for enjoying Colorado’s natural beauty. Inside, the open-concept main level creates the perfect place to gather, with hardwood floors connecting the great room, dining area, and kitchen. Whether hosting celebrations, preparing meals together, or enjoying a quiet evening by the fireplace, the layout makes entertaining effortless. The kitchen features a large island, double ovens, and space for cooking and gathering. A main-level bedroom with an adjacent bathroom offers flexibility for guests or a home office. Upstairs, retreat to the spacious primary suite featuring vaulted ceilings, a five-piece bathroom, walk-in closet, and beautiful views of the mountains and downtown Denver. Two additional bedrooms and a full bathroom complete the upper level. The finished garden-level basement offers a large recreation area, additional bedroom, and bathroom, perfect for movie nights, game days, or a guest retreat. A three-car garage provides room for vehicles and storage. Beyond the home, Reunion offers a lifestyle centered around recreation and connection, with parks, scenic trails, lakes, a recreation center, swimming pools, and gathering spaces. Spend your mornings enjoying coffee at Reunion Coffee House, afternoons exploring the trails, or weekends golfing at nearby Buffalo Run Golf Course. Convenient access to E-470, I-76, and DIA makes commuting and traveling easier, while nearby shopping and dining add to the appeal. From peaceful evenings overlooking the open space to making memories with loved ones, this is more than a place to live. It’s a place to truly feel at home.

Advanced Home Search
Search by square footage, location, price, bedrooms, bathrooms and more.Just Listed
These homes just hit the market. Be among the first to see them. Schedule a showing, too.New Construction
See brand new homes and homes under construction now and available soon.Features & Amenities
Find homes with views or pools, in gated communities & with other desirable features.Cities
Take a look at luxury homes in each city in Metro Denver.Neighborhoods
Find the ideal neighborhood and the home that best fits you.Counties
Have your eye on a specific county? Browse these listings.Zip Codes
Start here to find a luxury home in a particular zip code.Single-Family Homes
See photos of single-family homes, get prices, neighborhood information & more.Townhomes
Get all the details about luxury townhomes for sale now throughout Metro Denver.Condos
Are you drawn to the low-maintenance, luxury lifestyle of condo living? Start here.One-Story Homes
Looking for a main floor master? Ranch-style homes may be perfect for your lifestyle.Featured Price Ranges
We’ve done the searching for you. Find homes in popular luxury price ranges.55-Plus
Explore beautiful homes and enviable amenities available in 55-and-over communities.Your Free MLS Search Account
Create and manage saved searches and properties with the Property Organizer.Schedule a Personal Consultation
We’re happy to help any time! Schedule a no-obligation 15-minute call.


