
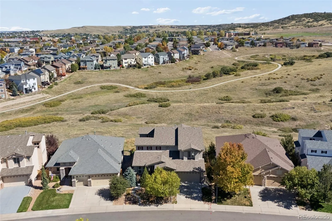
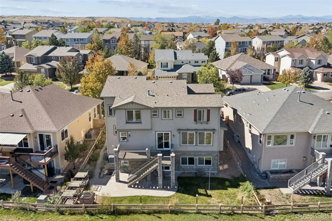
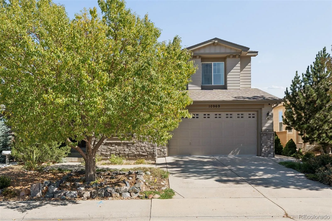
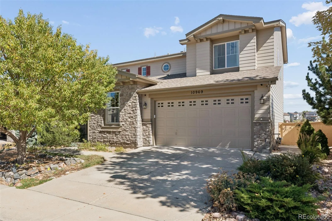
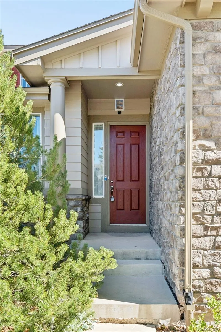
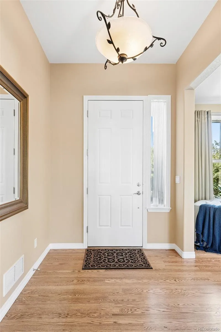
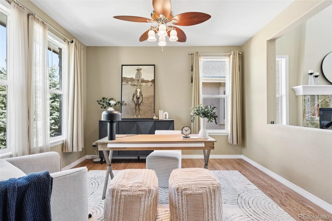
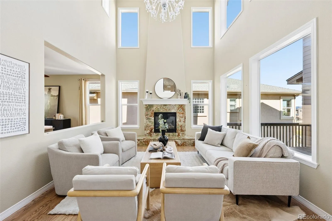
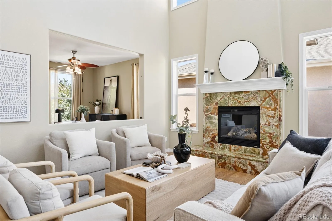
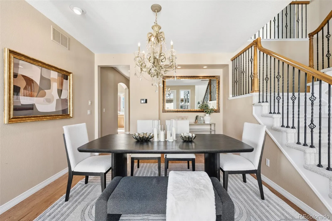
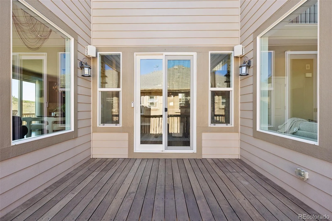
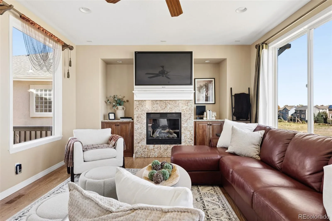
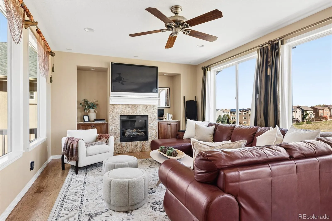
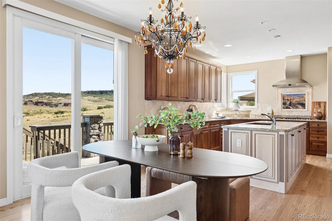
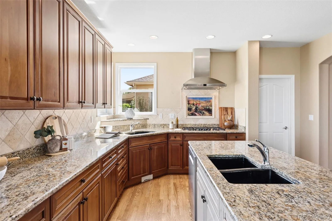
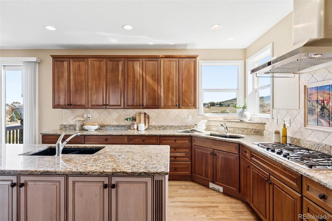
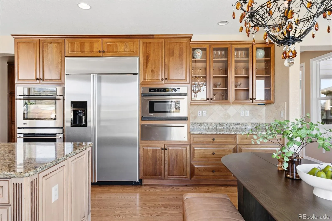
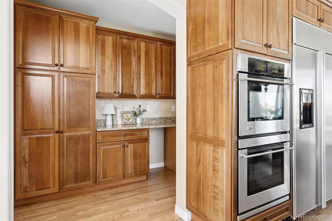
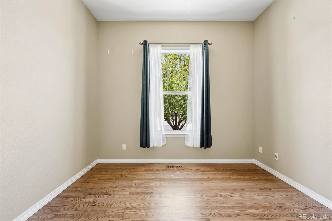
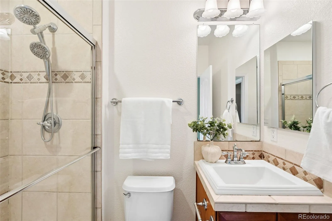
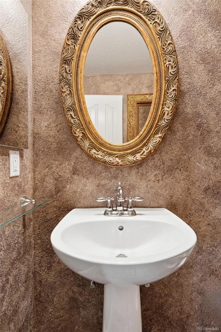
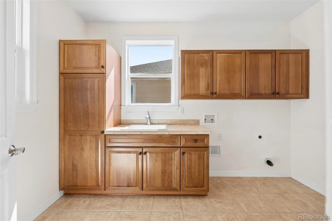
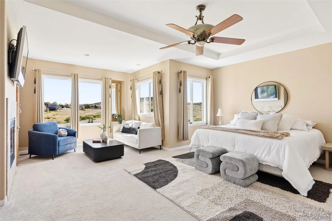
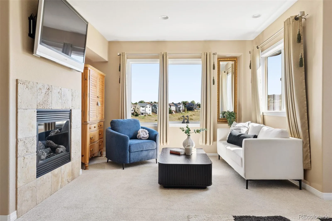
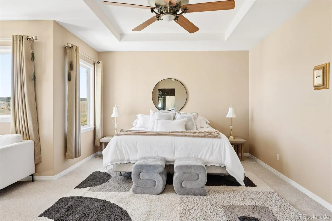
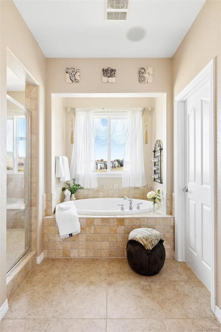
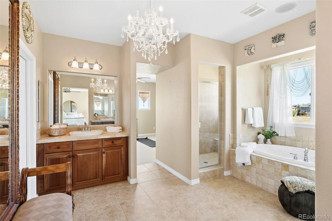
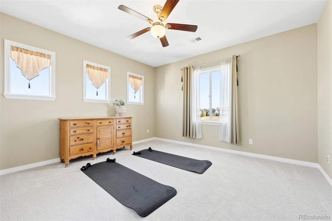
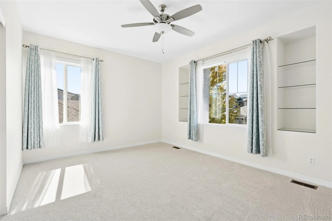
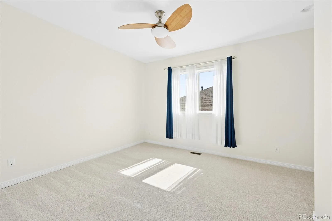
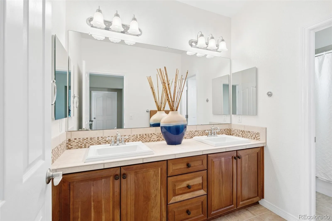
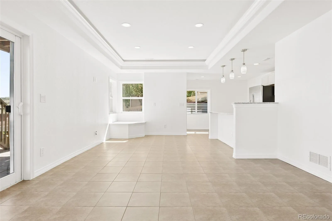
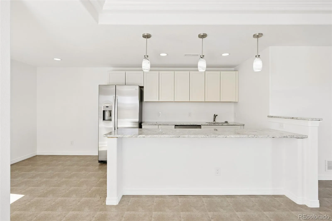
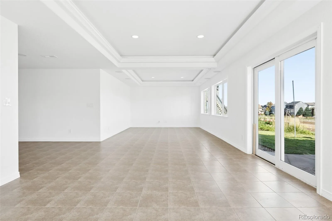
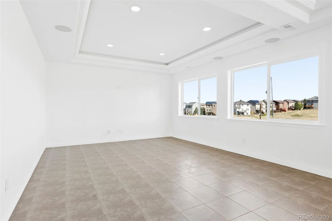
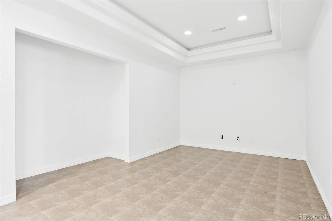
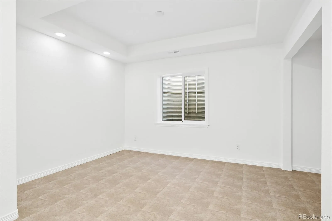
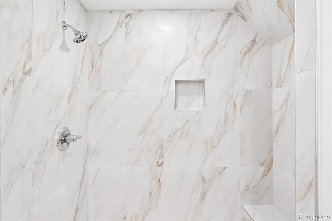
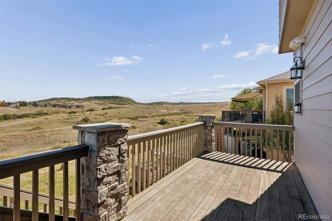
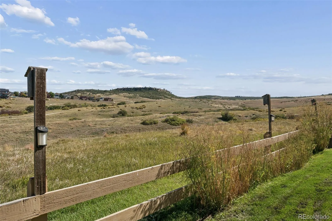
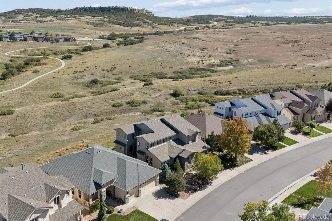
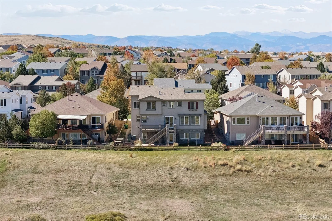
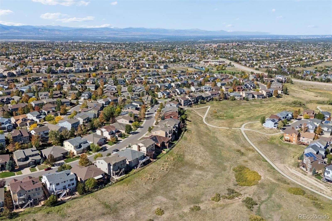
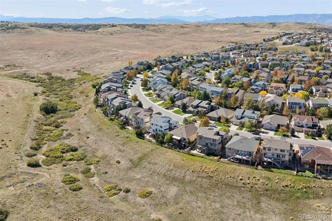
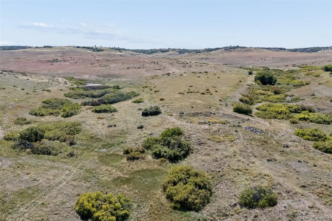
Backing to dedicated open space, this meticulously maintained Highlands Ranch residence showcases panoramic views across three levels. Nine-foot ceilings and oak hardwood floors introduce the main level, where a two-story formal living room with a fireplace and a formal living area with a crystal chandelier set an elegant tone. A butler’s pantry leads into the chef’s kitchen featuring granite countertops, cherrywood cabinetry, a 5-burner gas range, double ovens, a warming drawer, GE Monogram refrigerator and an eat-in area. The main living area features a second fireplace and panoramic open space views. A study off the formal living room, a bedroom with an adjacent full bath and a laundry room complete the main level. Retreat to the primary suite offering a sitting area with a fireplace, 5-piece bath, dual closets and a flex room. The walkout lower level adds a wet bar and open space views for entertaining. Outdoors, a sunrise-facing deck extends the living experience. A rare 4-car tandem garage, tankless water heater and central vacuum add convenience, while Southridge Recreation Center, tennis courts and Paintbrush Park are moments away.
HIGHLANDS RANCH
10969 Glengate Circle, Highlands Ranch, CO 80130


- 1. 2026-10-11 (Start time: 11:00 - End time: 13:00)
