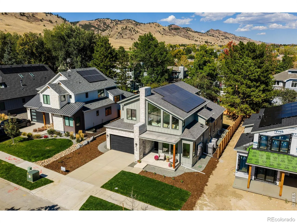
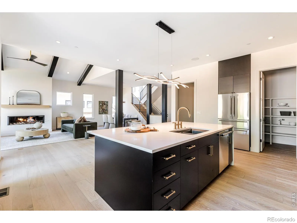
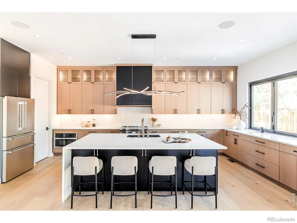
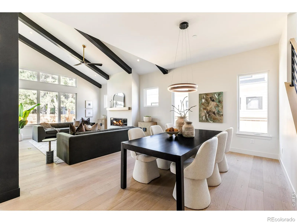
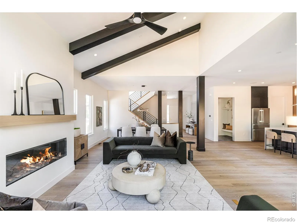
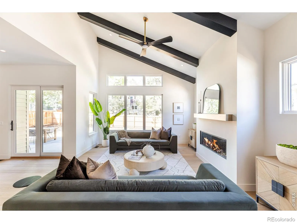
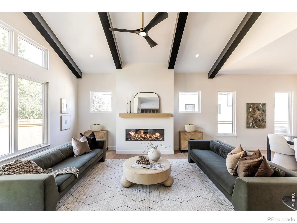
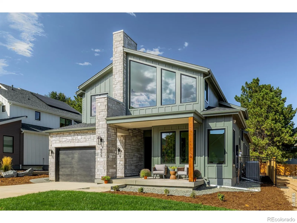
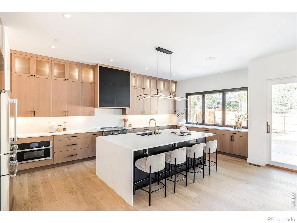
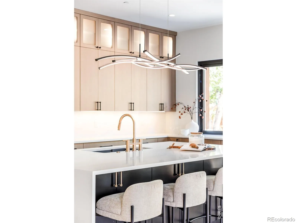
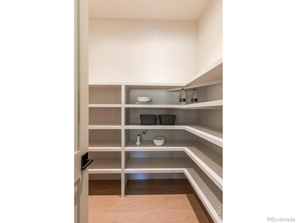
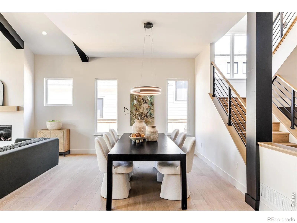
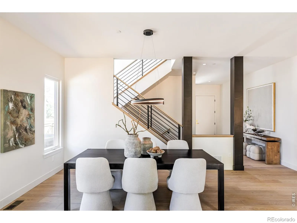
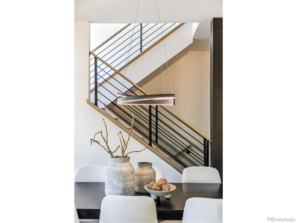
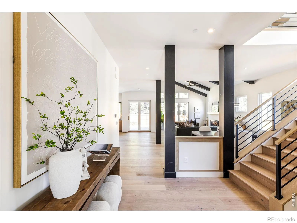
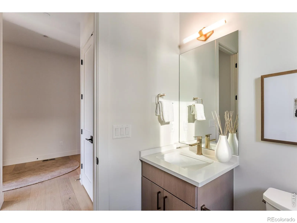
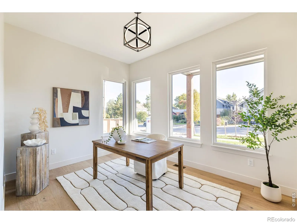
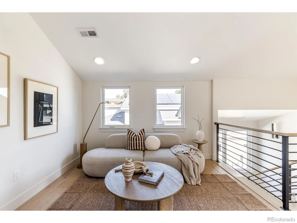
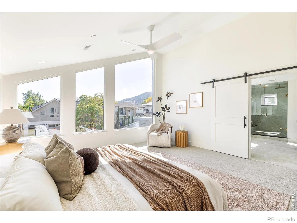
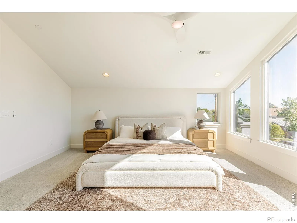
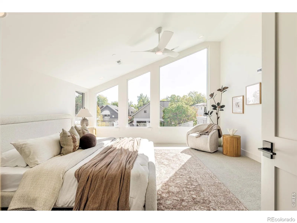
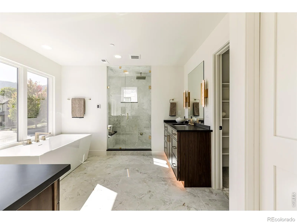
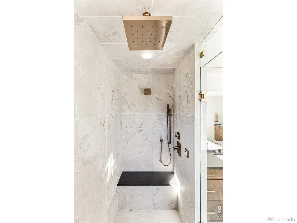
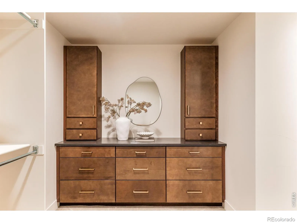
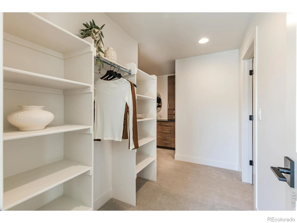
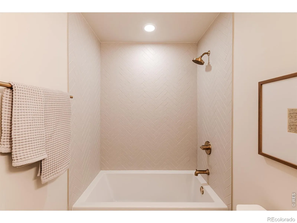
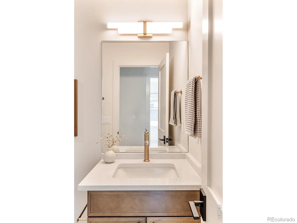
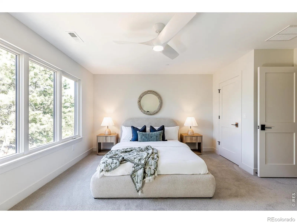
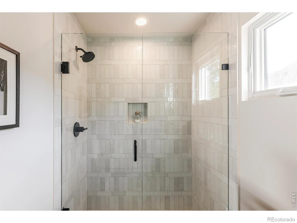
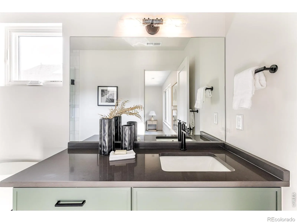
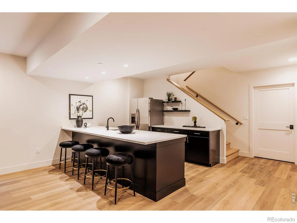
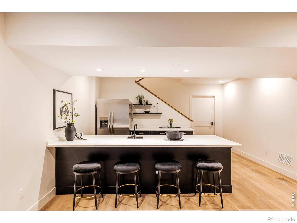
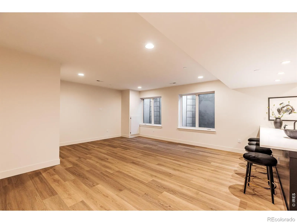
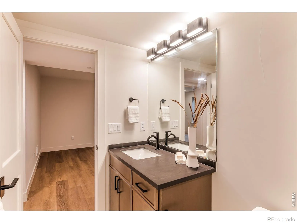
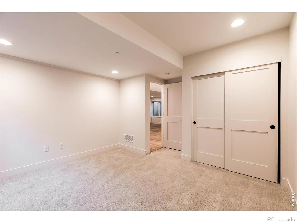
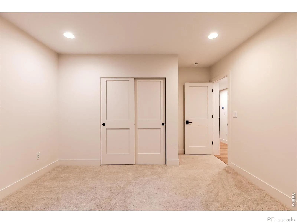
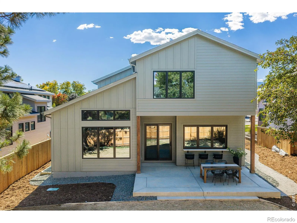
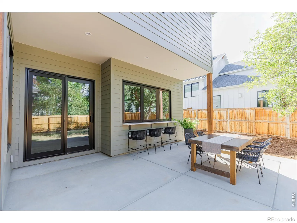
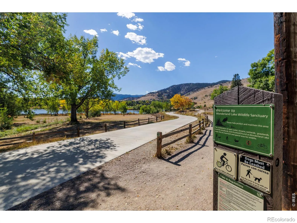
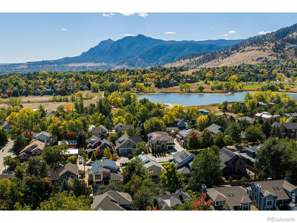
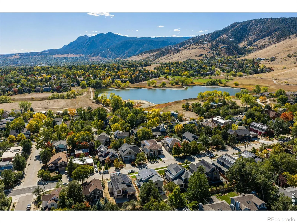
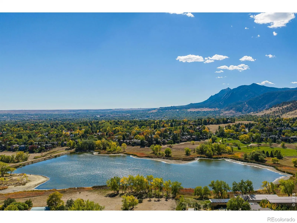
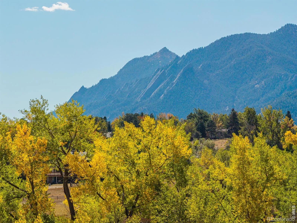
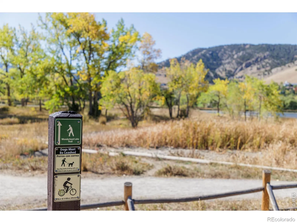
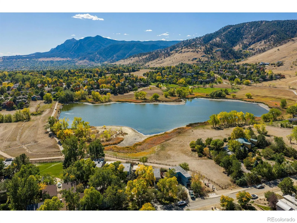
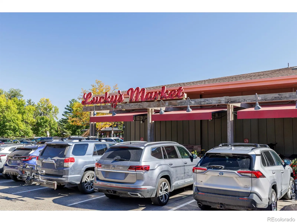
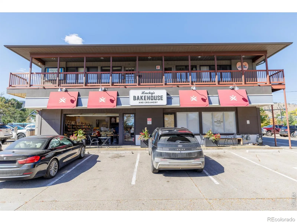
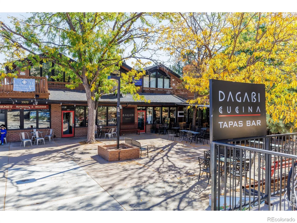
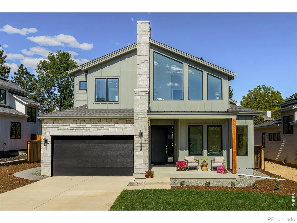
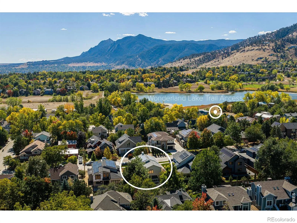
OPEN HOUSE SAT 10/10 2-4PM! Striking new modern farmhouse in a coveted North Boulder location steps from Wonderland Lake, open space, trails + bike paths, with Lucky’s Market, cafes, restaurants + the thriving NoBo Art District minutes away. Designed by Osmosis Architecture + built by Porchfront Homes, this 5-bedroom, 5-bath residence blends sophisticated yet inviting architecture, curated finishes + remarkable energy efficiency. Designed to achieve Net-Zero HERS performance, the home pairs high-performance construction with a 15.2 kW solar system designed to offset annual energy consumption + a garage with a 220V outlet for EV charging. Compare the possibilities: distinctive architecture, generous finished square footage + an established neighborhood setting without the disruption of ongoing construction, all at a compelling price per square foot relative to nearby luxury new homes. Soaring ceilings, expansive windows + wide-plank oak floors create light-filled interiors with an effortless flow between living, dining + entertaining spaces. A dramatic fireplace anchors the great room, while the chef’s kitchen features rift-cut cabinetry, contrasting black island, waterfall-edge Calacatta quartz, champagne bronze accents + Thermador appliances including a 36″ induction range. Walk-in pantry + mudroom w/custom built-ins add everyday functionality. A dedicated main-floor office with adjacent 3/4 bath provides flexibility. Upstairs, 3 bedrooms + 3 baths include a serene primary suite with generous custom walk-in closet + spa-inspired bath w/soaking tub + oversized shower. A versatile loft offers additional space for lounging or working from home. Convenient upper lvl laundry room w/folding counter + cabinetry. The finished lower level offers generous space for entertaining + guests, w/expansive rec room, wet bar w/full-size frig + dishwasher, 2 bedrooms + 3/4 bath. An additional 445 SF of storage adds versatility. Fully landscaped grounds with irrigation + fenced yard.

Advanced Home Search
Search by square footage, location, price, bedrooms, bathrooms and more.Just Listed
These homes just hit the market. Be among the first to see them. Schedule a showing, too.New Construction
See brand new homes and homes under construction now and available soon.Features & Amenities
Find homes with views or pools, in gated communities & with other desirable features.Cities
Take a look at luxury homes in each city in Metro Denver.Neighborhoods
Find the ideal neighborhood and the home that best fits you.Counties
Have your eye on a specific county? Browse these listings.Zip Codes
Start here to find a luxury home in a particular zip code.Single-Family Homes
See photos of single-family homes, get prices, neighborhood information & more.Townhomes
Get all the details about luxury townhomes for sale now throughout Metro Denver.Condos
Are you drawn to the low-maintenance, luxury lifestyle of condo living? Start here.One-Story Homes
Looking for a main floor master? Ranch-style homes may be perfect for your lifestyle.Featured Price Ranges
We’ve done the searching for you. Find homes in popular luxury price ranges.55-Plus
Explore beautiful homes and enviable amenities available in 55-and-over communities.Your Free MLS Search Account
Create and manage saved searches and properties with the Property Organizer.Schedule a Personal Consultation
We’re happy to help any time! Schedule a no-obligation 15-minute call.


