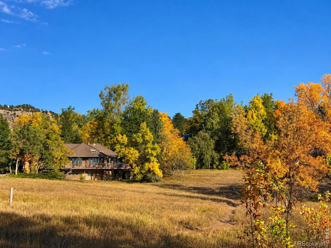
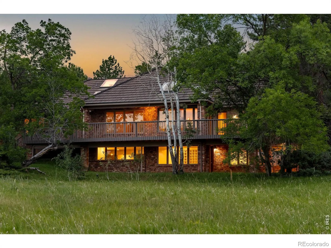


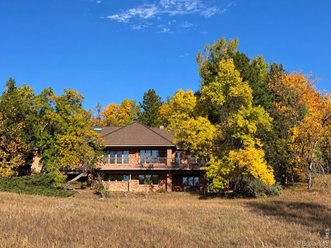
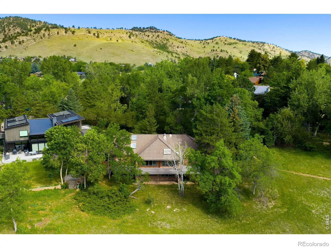
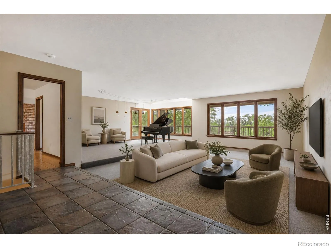
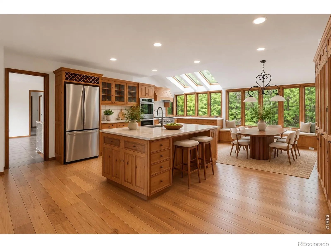
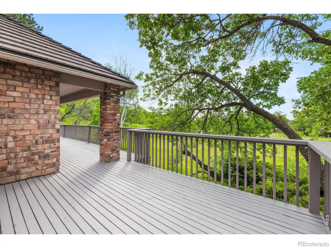
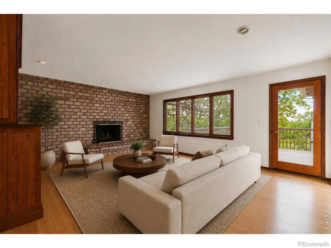
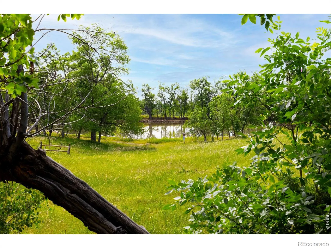
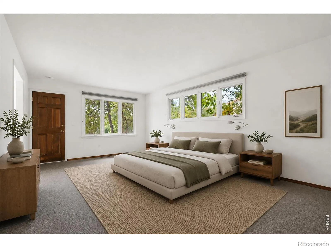
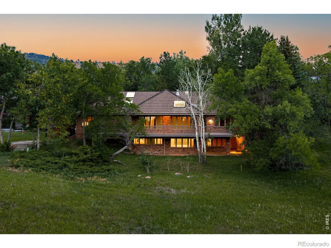
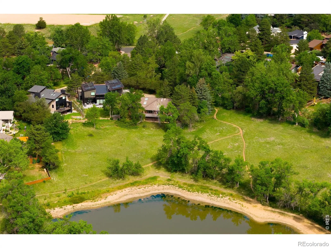
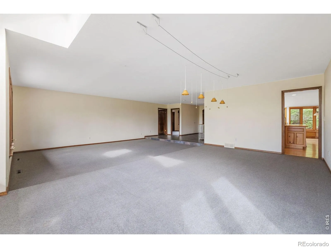
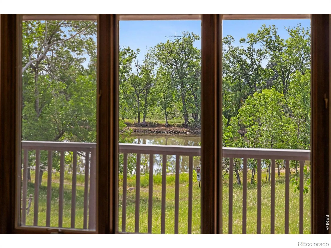
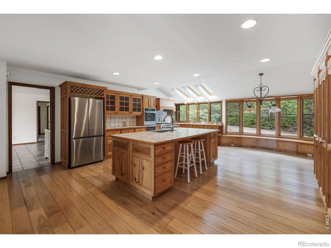
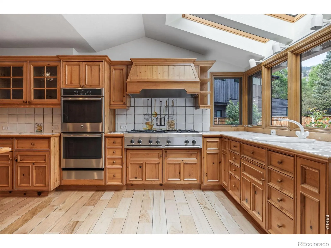
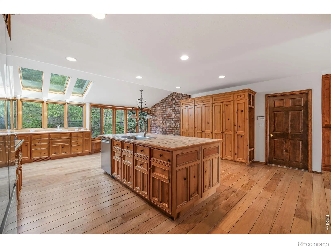
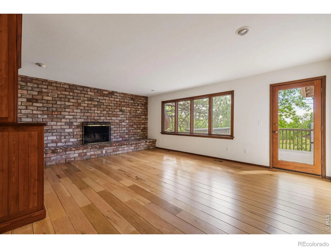
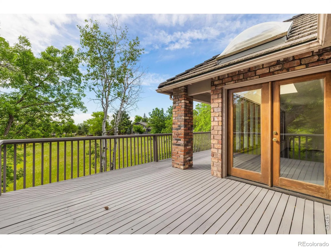
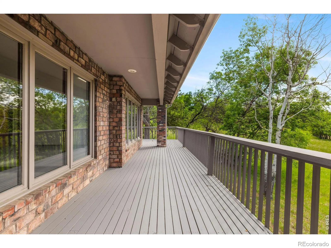
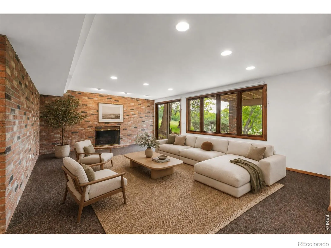
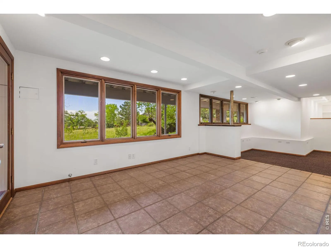
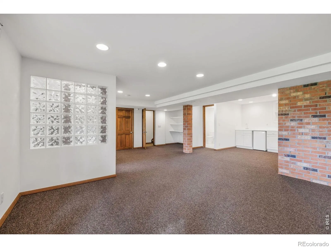
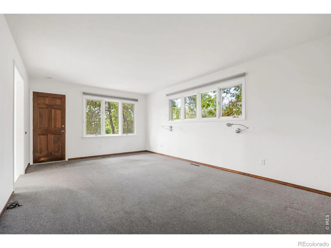
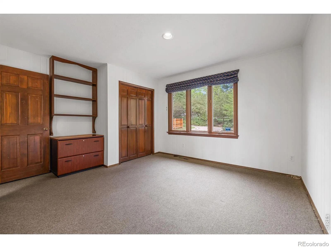
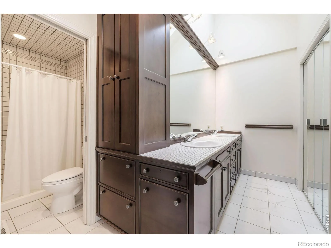
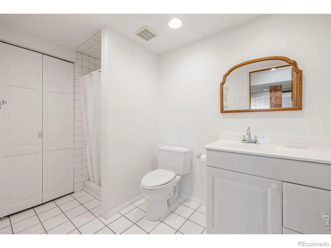
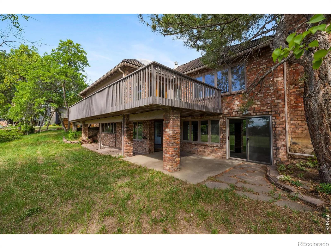
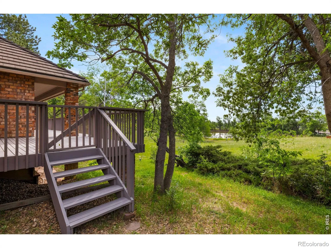
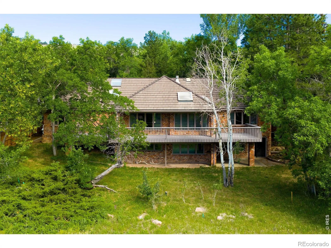
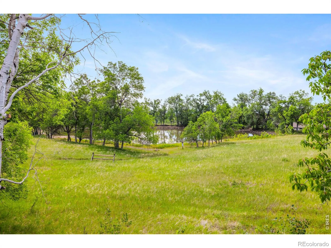
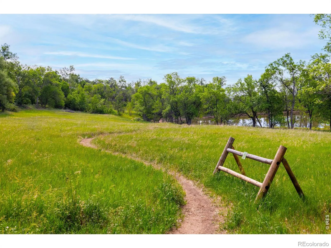
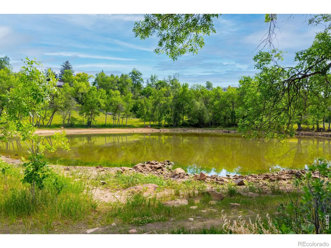
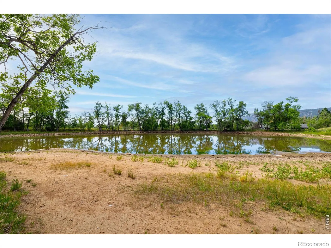
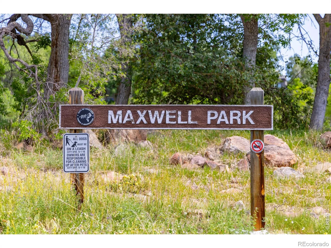
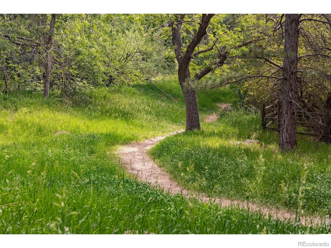
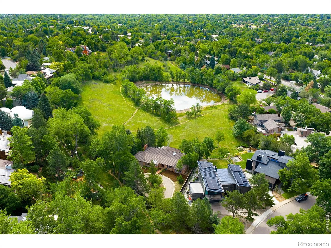

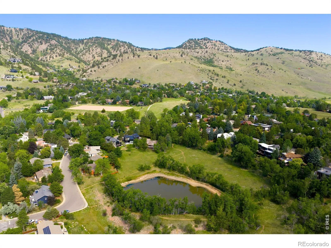
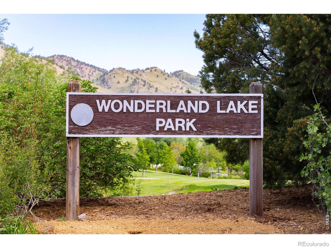
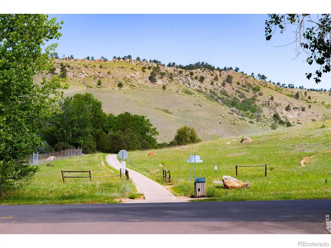
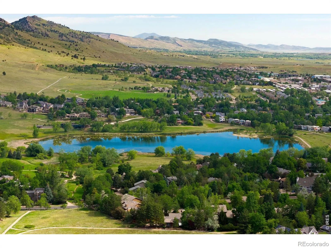
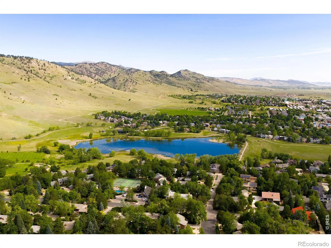
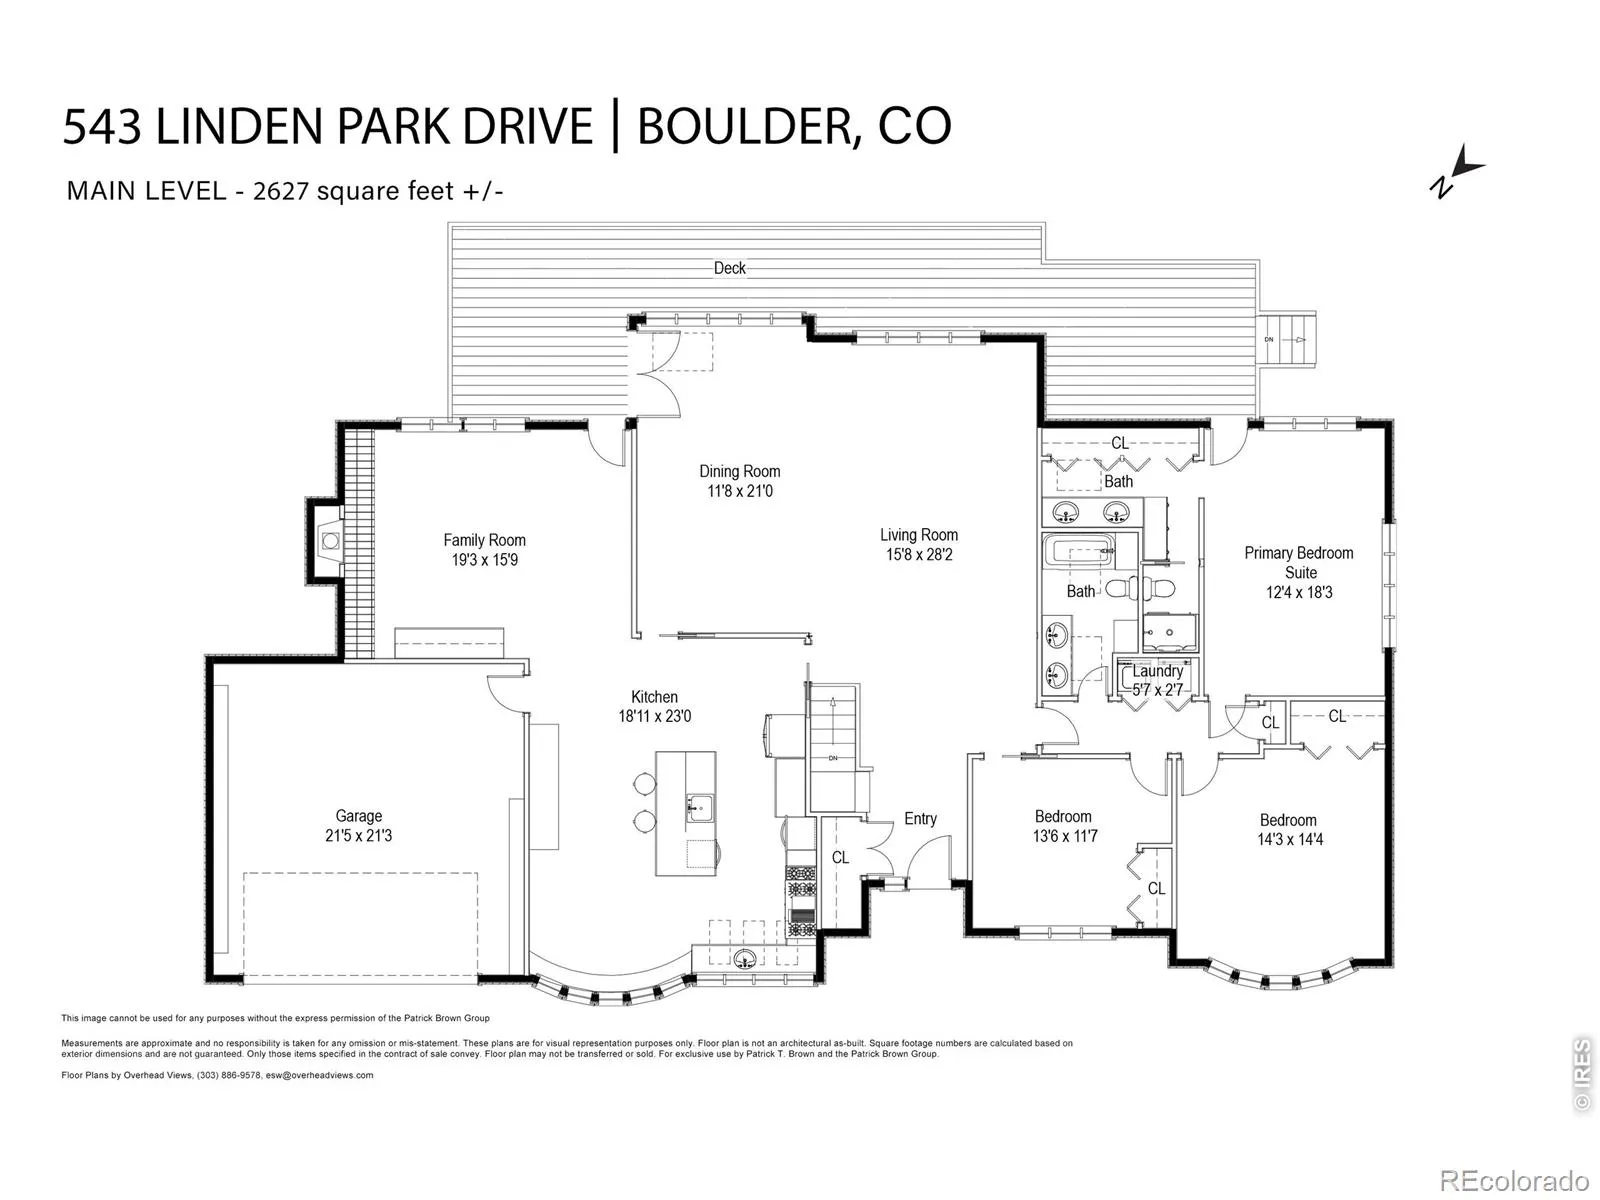
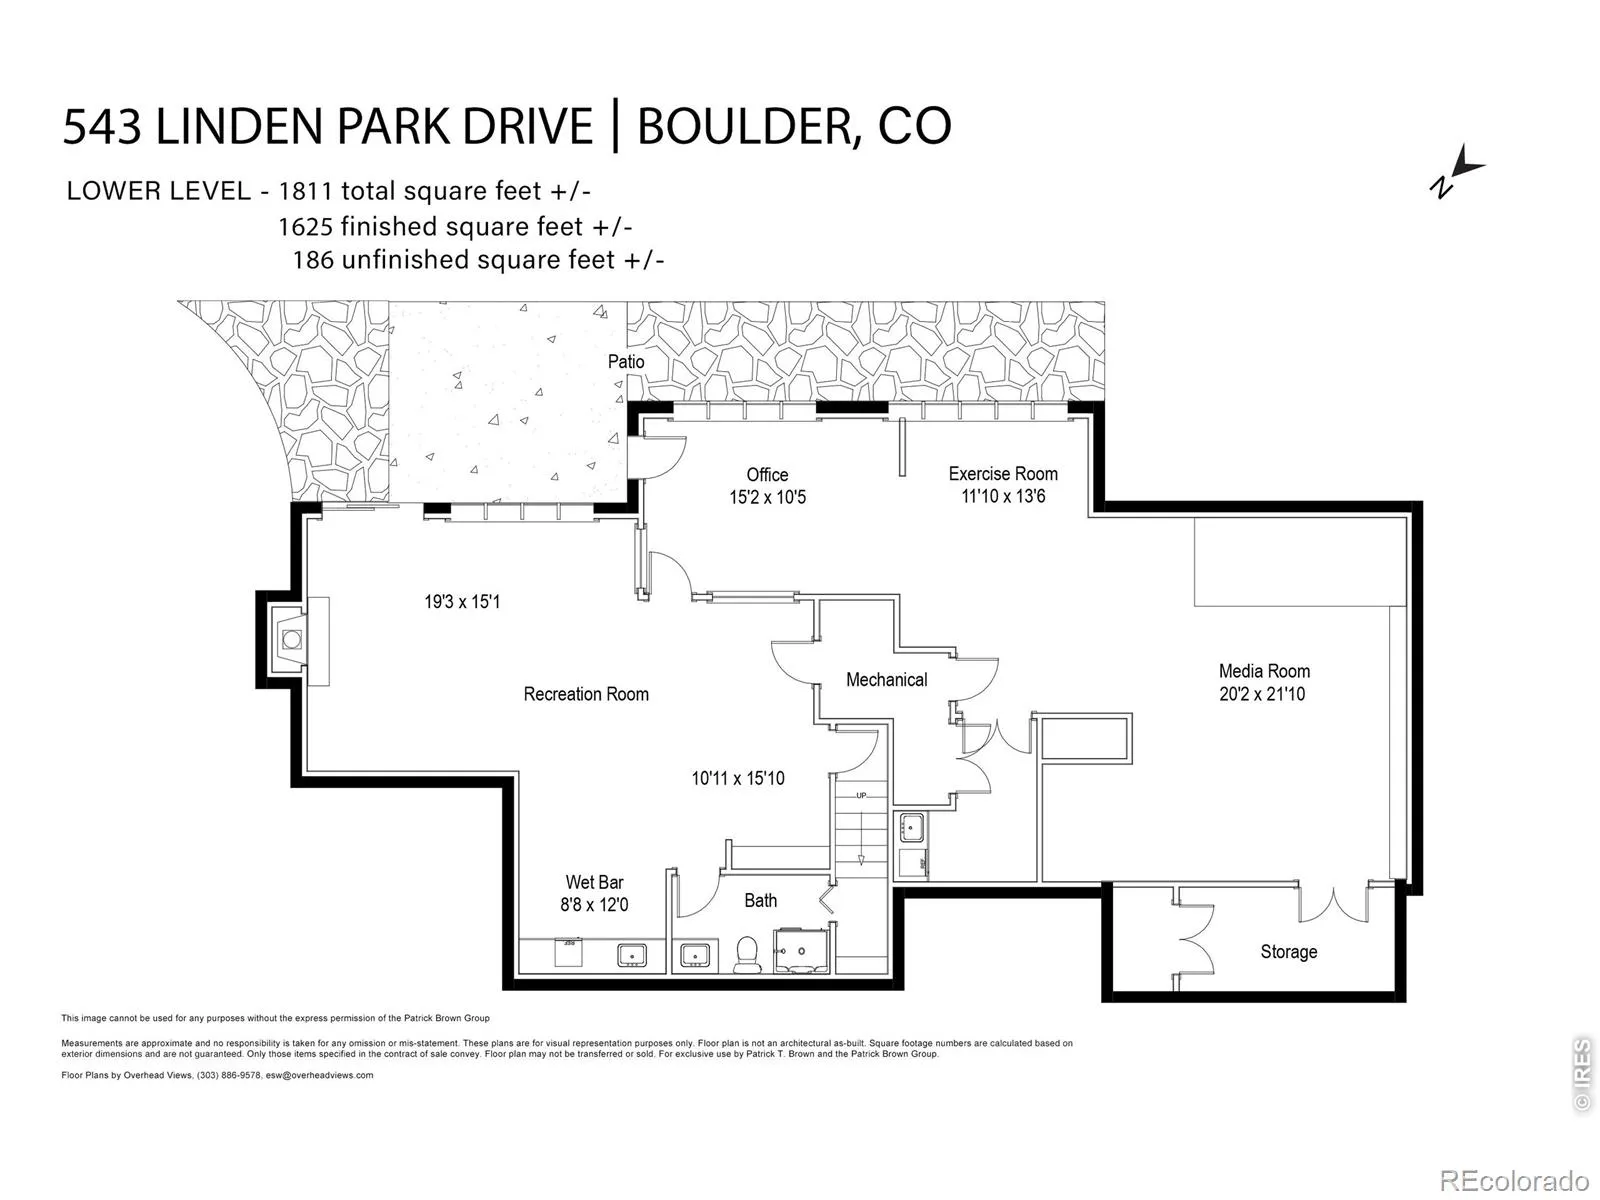
A BOULDER SETTING THAT CANNOT BE REATED. Directly adjoining Maxwell Lake Park, this 4, 500-square-foot home is surrounded by mature trees, open meadow and trails that create a remarkable sense of privacy and space in the heart of Boulder. Exceptionally maintained and solidly built, the residence offers generous proportions, abundant natural light and tremendous potential: enjoy it today, update over time, or reimagine it to fully capitalize on this extraordinary setting. Expansive windows bring the outdoors into the main living spaces, while a broad rear deck overlooks the park. The main level features spacious living and dining areas, a light-filled kitchen and breakfast area with skylights, a fireside family room, a generous primary suite and two additional bedrooms. The walkout lower level adds substantial flexibility with a recreation room, wet bar, fireplace, additional bedroom or office, 3/4 bath, storage and direct access to the backyard and park. Outside, the yard visually extends into Maxwell Lake Park, where trails, fishing and winter ice skating offer year-round passive recreation. As part of the Wonderland Hill Planned Development, the property benefits from building regulations that create a compelling opportunity for expansion. With substantial allowable height remaining above the main level, a future owner has the ability to add a third living level while remaining within the City’s 35-foot height limit, potentially capturing extraordinary views over Maxwell Lake Park to the foothills and Flatirons. A circular drive and attached garage provide ample parking. Wonderland Lake, Mount Sanitas, North Boulder amenities and downtown are all nearby. More than a home, this is a rare opportunity to secure an irreplaceable Boulder setting and shape what comes next.

Advanced Home Search
Search by square footage, location, price, bedrooms, bathrooms and more.Just Listed
These homes just hit the market. Be among the first to see them. Schedule a showing, too.New Construction
See brand new homes and homes under construction now and available soon.Features & Amenities
Find homes with views or pools, in gated communities & with other desirable features.Cities
Take a look at luxury homes in each city in Metro Denver.Neighborhoods
Find the ideal neighborhood and the home that best fits you.Counties
Have your eye on a specific county? Browse these listings.Zip Codes
Start here to find a luxury home in a particular zip code.Single-Family Homes
See photos of single-family homes, get prices, neighborhood information & more.Townhomes
Get all the details about luxury townhomes for sale now throughout Metro Denver.Condos
Are you drawn to the low-maintenance, luxury lifestyle of condo living? Start here.One-Story Homes
Looking for a main floor master? Ranch-style homes may be perfect for your lifestyle.Featured Price Ranges
We’ve done the searching for you. Find homes in popular luxury price ranges.55-Plus
Explore beautiful homes and enviable amenities available in 55-and-over communities.Your Free MLS Search Account
Create and manage saved searches and properties with the Property Organizer.Schedule a Personal Consultation
We’re happy to help any time! Schedule a no-obligation 15-minute call.


