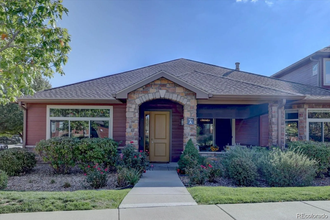
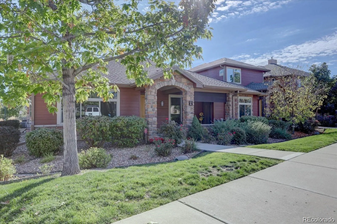
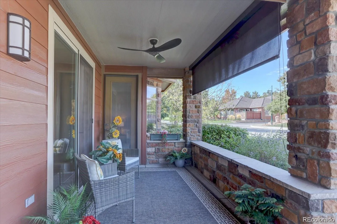
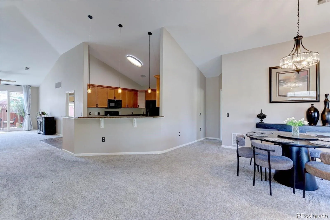
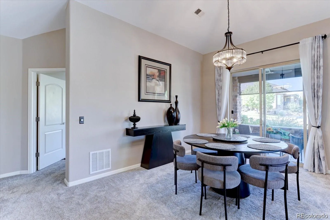
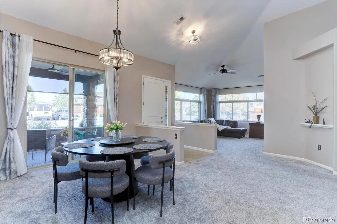
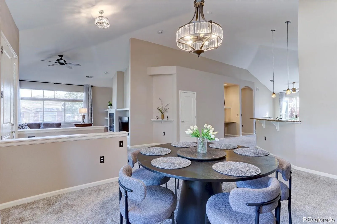
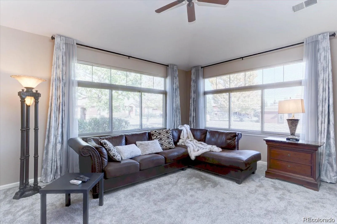
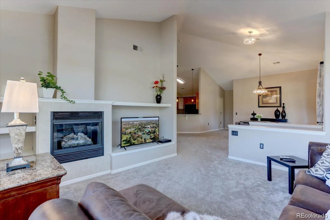
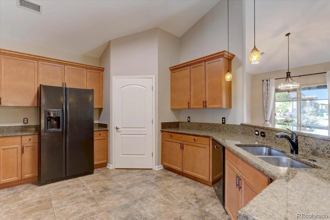
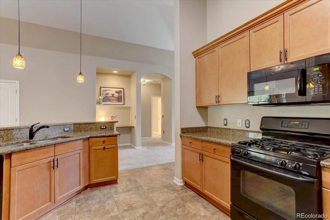
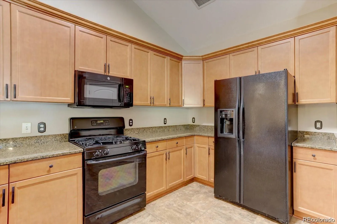

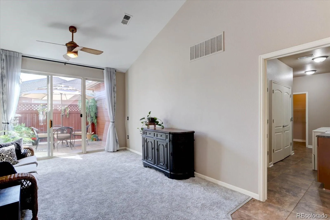
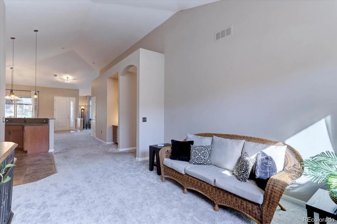
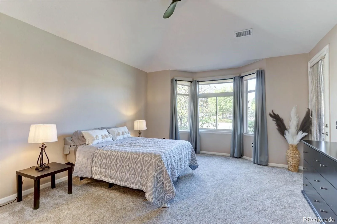
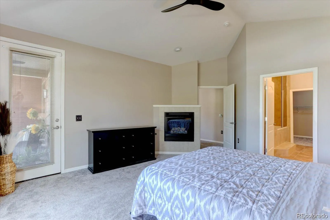
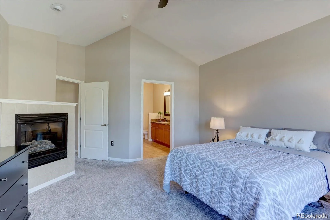
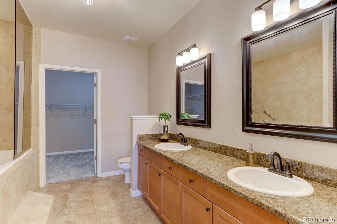
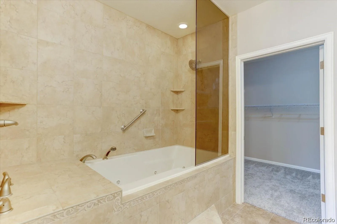
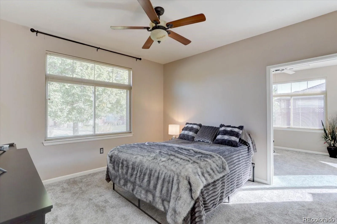
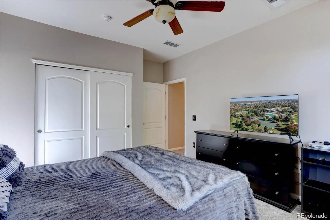
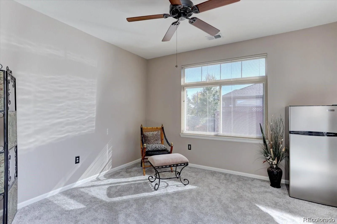
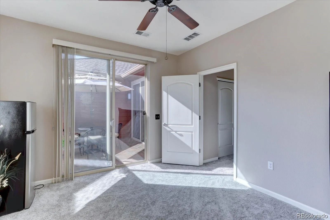
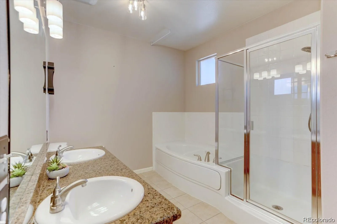
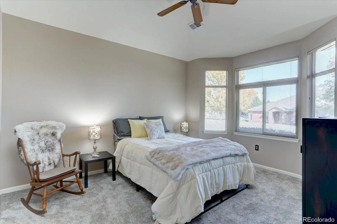
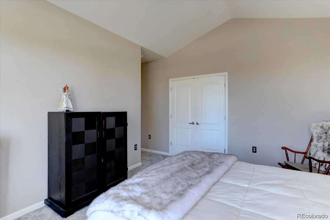
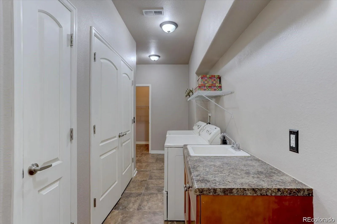
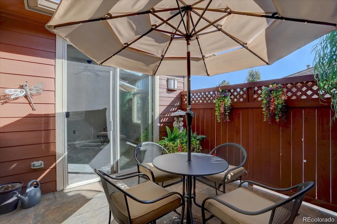
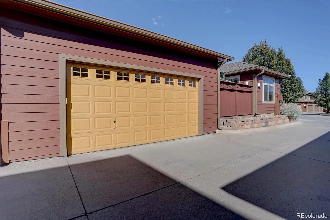
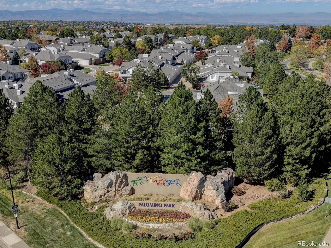
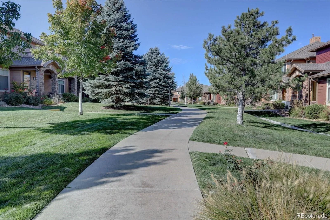

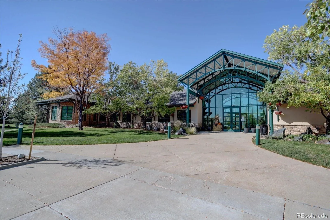
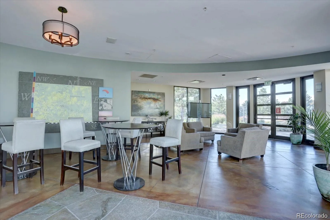
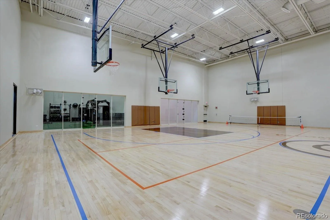



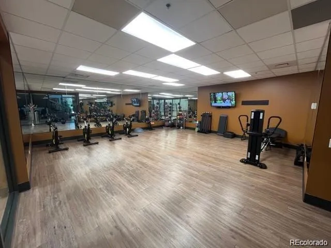

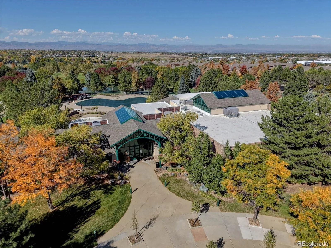
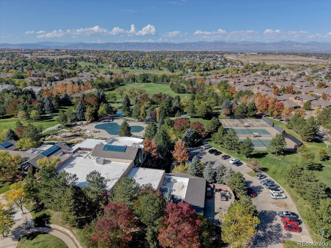
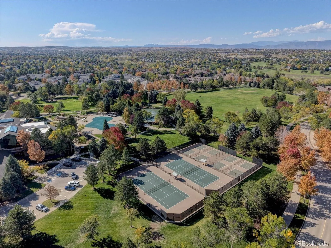
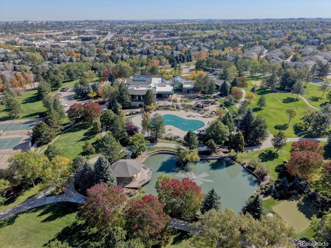
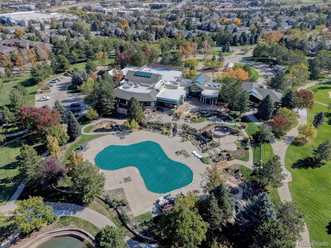
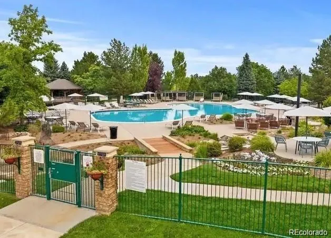

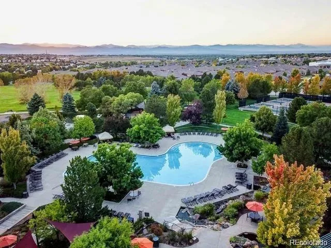

Welcome Home to this IMMACULATE Ranch-Style home in the sought after GATED COMMUNITY of Palomino Park. You’ll love living in this RESORT STYLE community that features just about every amenity you could wish for – pool, spa, tennis courts, jogging trail, soccer and baseball fields, and volleyball courts. Iron horse Health Club: indoor sport courts, basketball courts, free and machine weights, cardio, fitness classes, steam rooms and more. Gold Peak residents also enjoy private access to a resident only pool and clubhouse & private restaurant with bar. In addition, residents also have access to four Highlands Ranch Community Rec Centers! The Floor plan of this move in ready home is ideal, offering 3 bedrooms + an additional BONUS ROOM perfect for DEDICATED HOME OFFICE, craft room, gym or whatever your heart desires! This bonus room is light and bright with direct access to the private courtyard. All of the living spaces are open and airy allowing for easy maneuverability throughout. The Primary bedroom is it’s own retreat with bay window, gas fireplace, direct access to front covered patio and en-suite private bathroom w/dual sinks, large soaking tub w/jets and HUGE WALK IN CLOSET. A gas fireplace warms the living room; adjacent is the formal dining room & kitchen featuring an expansive granite breakfast bar w/ pendant lights, quality wood cabinets & an ample walk-in pantry. ALL rooms including the two bathrooms, den leading to the TILED PRIVATE COURTYARD and laundry area are on ONE LEVEL. The ATTACHED 2-CAR GARAGE is oversized and offers plenty of additional storage space. Spend your days doing what you love as the HOA takes care of exterior maintenance, lawn, trees & bushes & snow removal in winter. Enjoy a friendly community with multiple opportunities for friendship & an array of activities. You’re minutes to The Links Golf Course with easy access to C-470, I-25, shopping, dining & more.

Advanced Home Search
Search by square footage, location, price, bedrooms, bathrooms and more.Just Listed
These homes just hit the market. Be among the first to see them. Schedule a showing, too.New Construction
See brand new homes and homes under construction now and available soon.Features & Amenities
Find homes with views or pools, in gated communities & with other desirable features.Cities
Take a look at luxury homes in each city in Metro Denver.Neighborhoods
Find the ideal neighborhood and the home that best fits you.Counties
Have your eye on a specific county? Browse these listings.Zip Codes
Start here to find a luxury home in a particular zip code.Single-Family Homes
See photos of single-family homes, get prices, neighborhood information & more.Townhomes
Get all the details about luxury townhomes for sale now throughout Metro Denver.Condos
Are you drawn to the low-maintenance, luxury lifestyle of condo living? Start here.One-Story Homes
Looking for a main floor master? Ranch-style homes may be perfect for your lifestyle.Featured Price Ranges
We’ve done the searching for you. Find homes in popular luxury price ranges.55-Plus
Explore beautiful homes and enviable amenities available in 55-and-over communities.Your Free MLS Search Account
Create and manage saved searches and properties with the Property Organizer.Schedule a Personal Consultation
We’re happy to help any time! Schedule a no-obligation 15-minute call.


