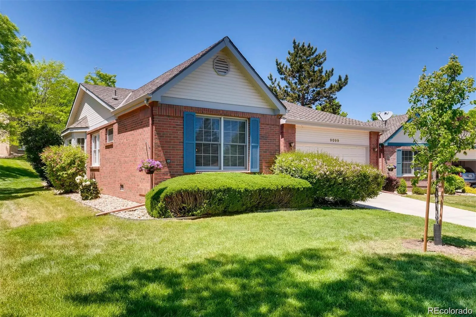
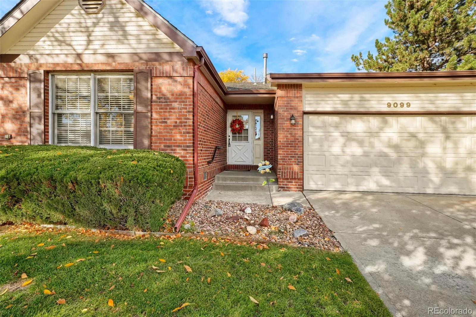
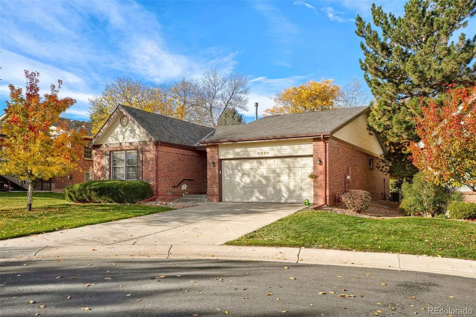
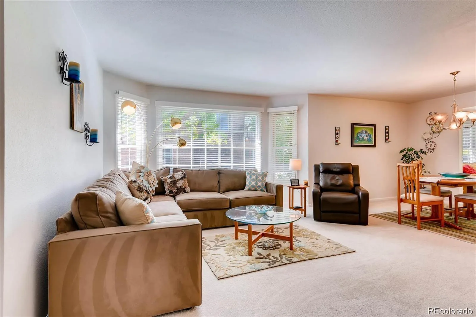
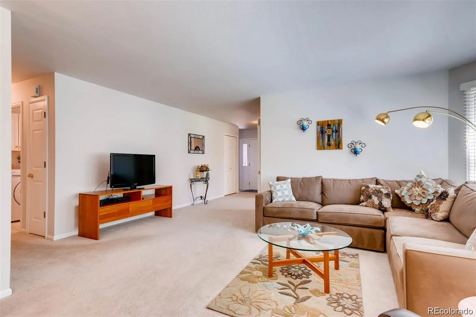
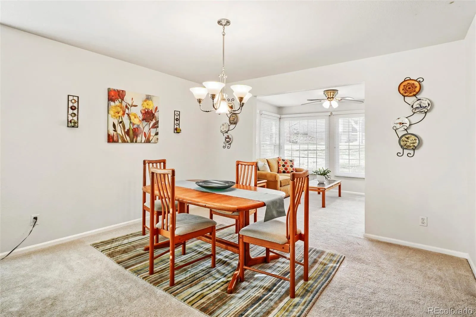
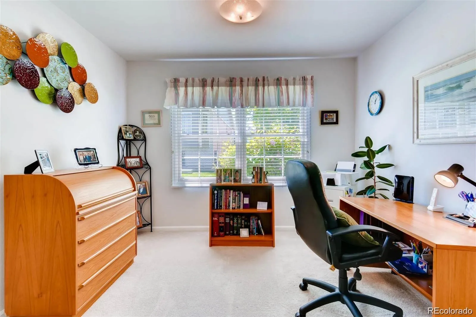
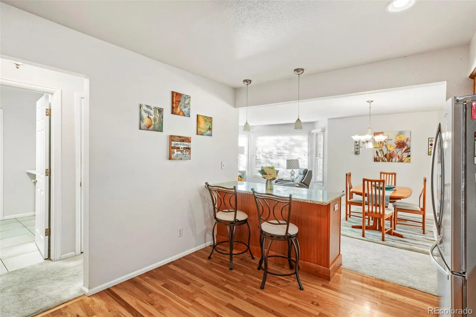
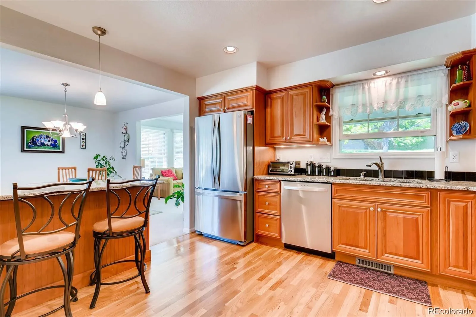
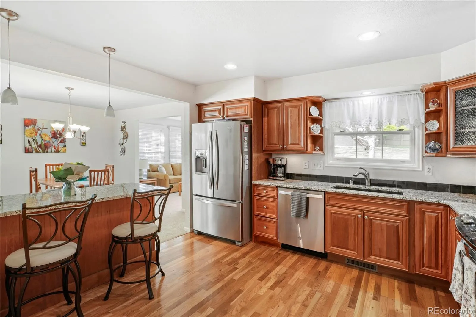
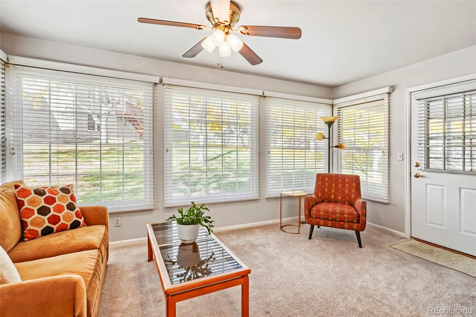
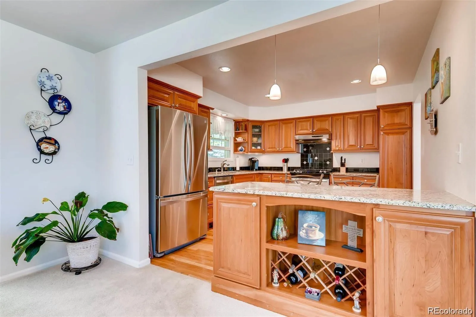
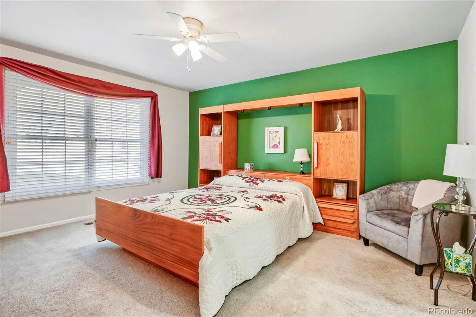
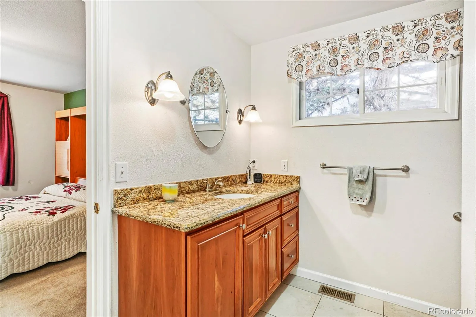
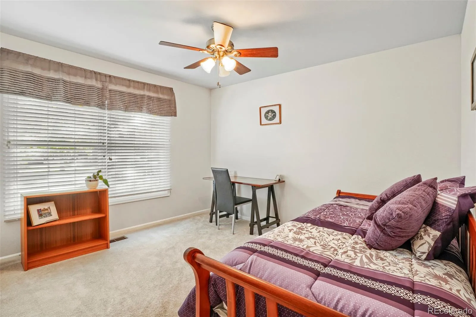
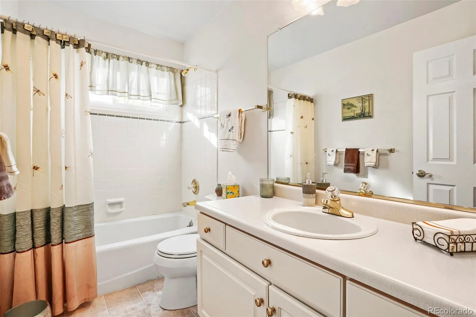
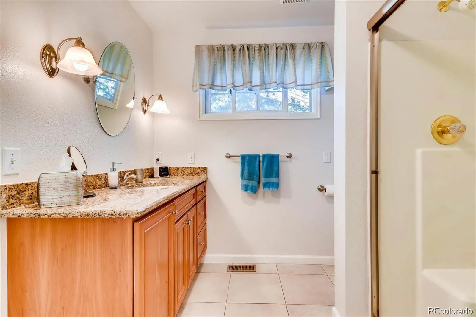
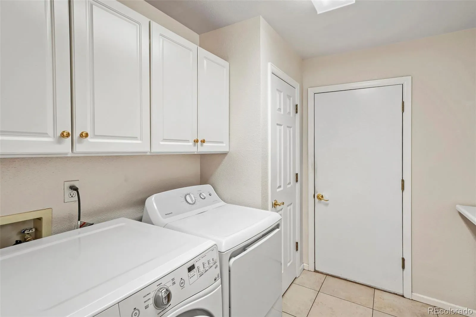
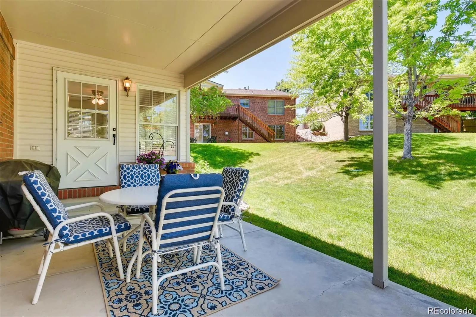
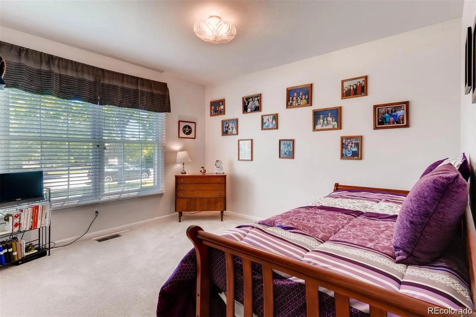
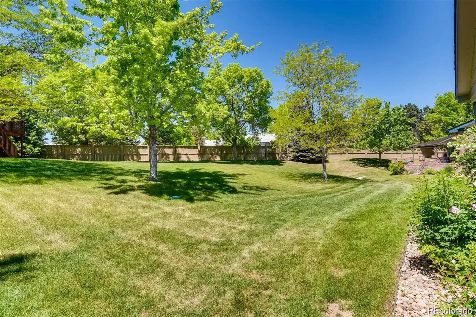
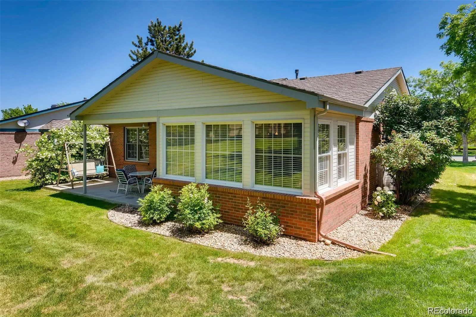
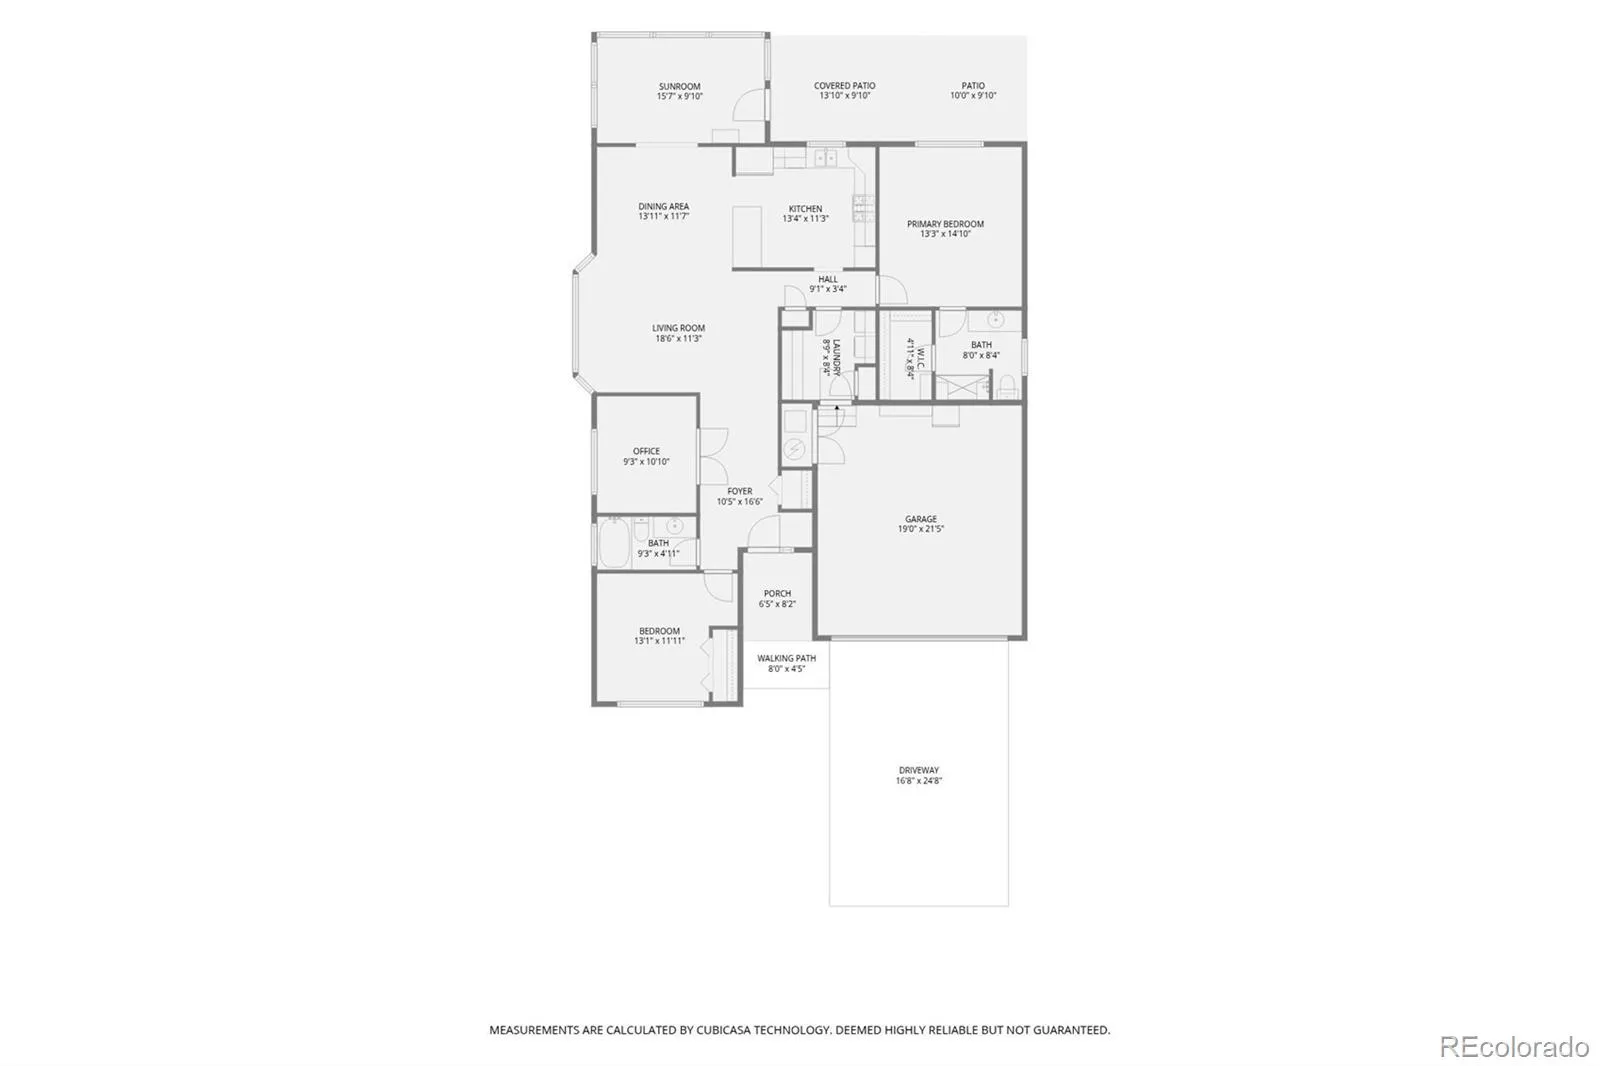
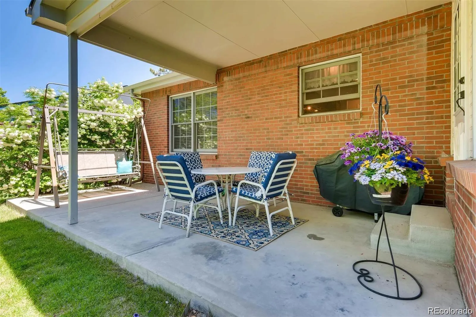
This is the one you’ve been waiting for! Tucked away on a quiet cul-de-sac in the sought-after Villages at Highlands Ranch 55+ community, this beautiful two-bedroom, two-bath ranch-style home offers the lock-and-leave, maintenance-free lifestyle you’ve been dreaming of, all on one level with no stairs. HOA includes lawn care and snow removal, so your weekends are yours to enjoy. Step inside to a light, bright, open floor plan filled with natural light. The spacious primary suite features a ceiling fan and large windows overlooking peaceful open space, plus an en-suite bath with granite counters. The second bedroom sits right beside a full guest bath, perfect for visitors. A private office or study off the entry makes working from home or pursuing a hobby a breeze. The updated kitchen is a true showpiece, with gorgeous granite counters, beautiful cabinetry, stainless steel appliances, a gas cooktop, and hardwood floors. Ample counter space and an island with bar seating make cooking and entertaining a joy. The open living and separate dining areas give you plenty of room to make the space entirely your own. Don’t miss the bonus sunroom, a sun-soaked retreat overlooking the gorgeous grounds. Use it as a sitting room, reading nook, hobby space, or morning coffee spot. You’ll love the wall of windows! Convenience is built in with a main-floor laundry room and direct access to the attached two-car garage, which has plenty of storage space above. Residents of the Villages at Highlands Ranch enjoy an active, social 55+ lifestyle, with community events, clubs, and neighbors who make it easy to feel at home. With lawn care and snow removal handled for you, you can spend your time on what matters most. Come see why this home is a perfect fit. Schedule your showing today!

Advanced Home Search
Search by square footage, location, price, bedrooms, bathrooms and more.Just Listed
These homes just hit the market. Be among the first to see them. Schedule a showing, too.New Construction
See brand new homes and homes under construction now and available soon.Features & Amenities
Find homes with views or pools, in gated communities & with other desirable features.Cities
Take a look at luxury homes in each city in Metro Denver.Neighborhoods
Find the ideal neighborhood and the home that best fits you.Counties
Have your eye on a specific county? Browse these listings.Zip Codes
Start here to find a luxury home in a particular zip code.Single-Family Homes
See photos of single-family homes, get prices, neighborhood information & more.Townhomes
Get all the details about luxury townhomes for sale now throughout Metro Denver.Condos
Are you drawn to the low-maintenance, luxury lifestyle of condo living? Start here.One-Story Homes
Looking for a main floor master? Ranch-style homes may be perfect for your lifestyle.Featured Price Ranges
We’ve done the searching for you. Find homes in popular luxury price ranges.55-Plus
Explore beautiful homes and enviable amenities available in 55-and-over communities.Your Free MLS Search Account
Create and manage saved searches and properties with the Property Organizer.Schedule a Personal Consultation
We’re happy to help any time! Schedule a no-obligation 15-minute call.


