
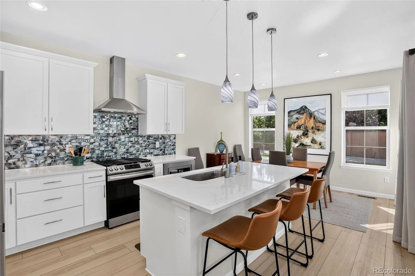
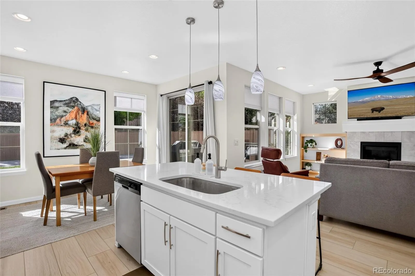
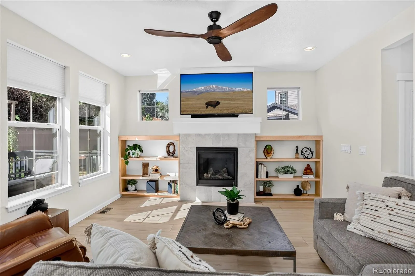
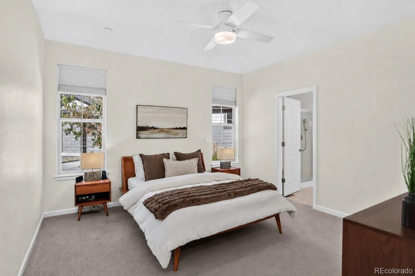
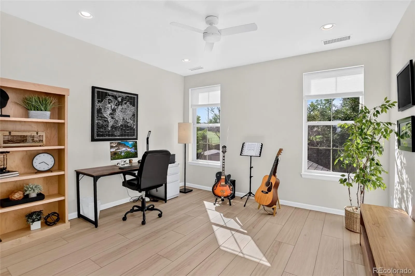
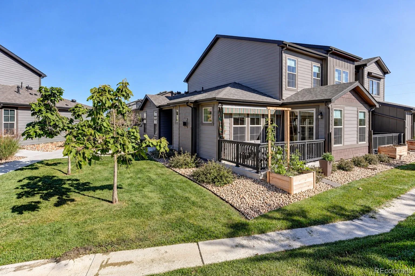
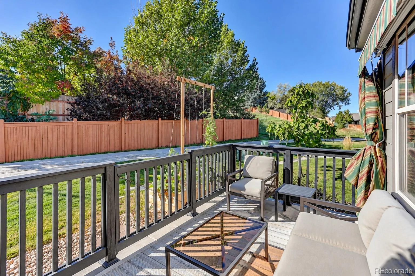
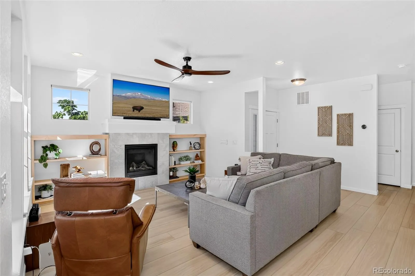
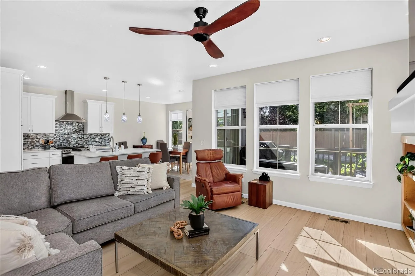
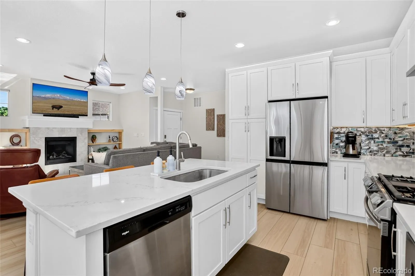
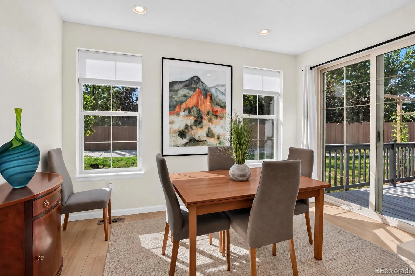
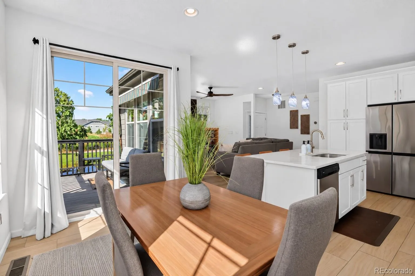
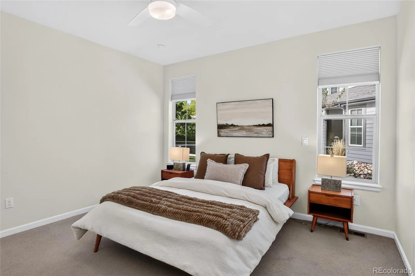
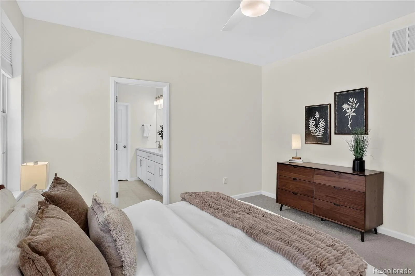
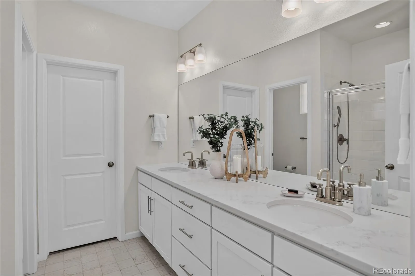
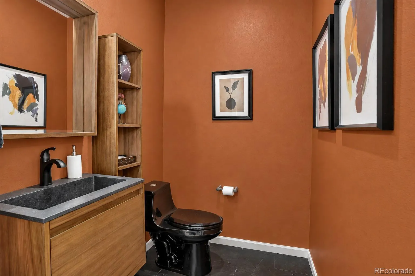
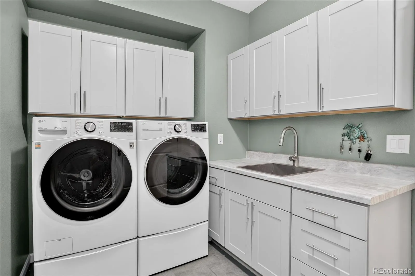
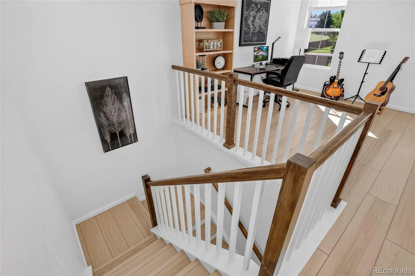
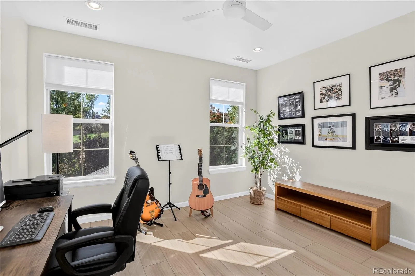
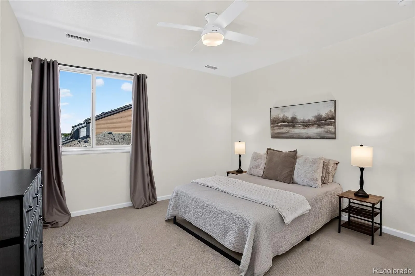
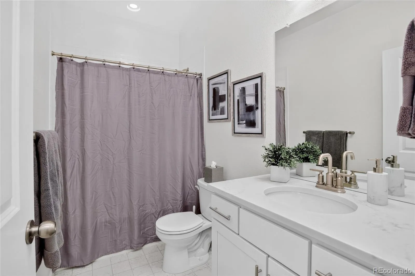
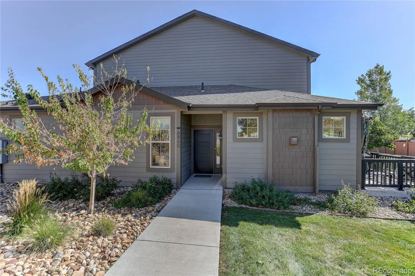
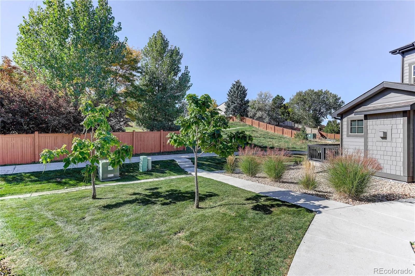
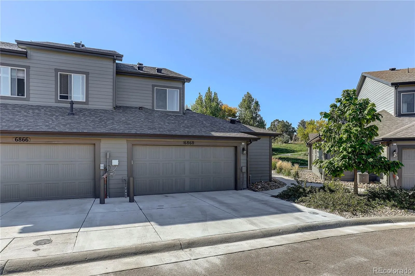
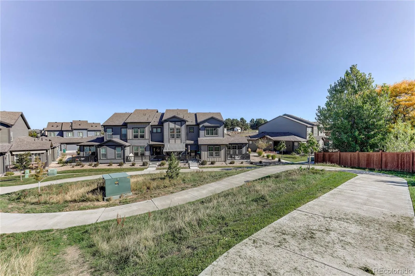
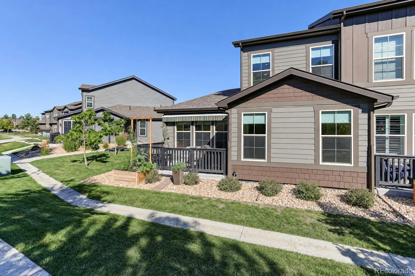
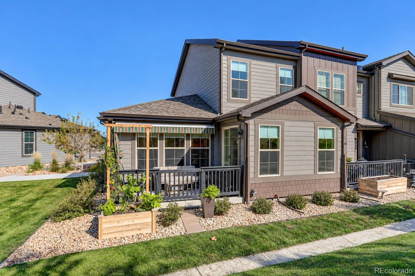
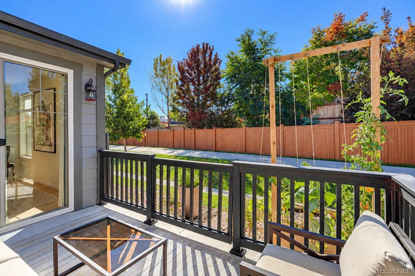
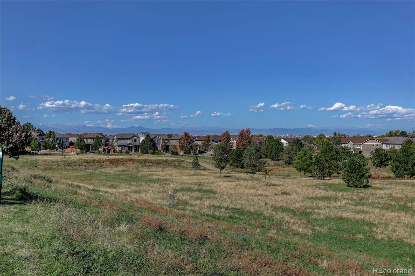
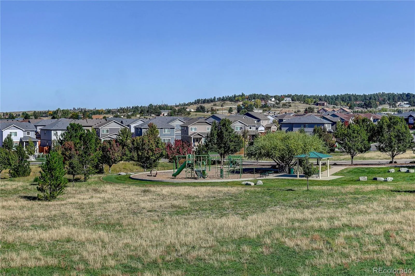
Would you like a low maintenance, lock-and leave property ideally positioned on a premium lot adjacent to a green belt, and tucked away in a quiet cul-de-sac? A main floor primary suite adorns his beautifully upgraded 2-bedroom, 2.5-bath townhome which is located close to Downtown Parker, dining, shopping, and E-470. The stylish kitchen features upgraded quartz counters, custom tile backsplash, beautiful pendant and under cabinet lighting, and plenty of space for entertaining. Adjacent to the kitchen lie the dining and living room where you can enjoy a cozy gas fireplace on cold Colorado evenings. Custom, built-in maple shelving creates a warm focal point in the living room, while upgraded recessed and accent lighting throughout the home provides both function and ambiance. Luxury vinyl plank flooring flows throughout the main living areas and continues upstairs into the hallway and expansive loft, a perfect place for an office, playroom, gym or additional living area. Completing the upper level is a secondary bedroom and full hall bath providing a comfortable, private retreat for family or guests. Custom cabinetry, luxury vinyl tile, and a stainless utility sink adorn the laundry room, while built-in shelving in the closets maximizes organization throughout the home. The outdoor living space is truly special featuring a private patio where a retractable awning provides shade and creates an inviting extension of the living space. Backing directly to a peaceful greenbelt, this is a fabulous spot for morning coffee, outdoor dining, an evening cocktail or simply relaxing. The fully finished, two-car attached garage boasts a durable epoxy floor and includes a 240-volt EV charging outlet. Enjoy wonderful shows at the Pace Center, a great library, H2O’Brien Pool, Shopping at Costco, Whole Foods, and Trader Joe’s all within just a few minutes drive!
Lincoln Creek Village
6860 Bethany Drive, Parker, CO 80138


- 1. 2026-10-10 (Start time: 11:00 - End time: 14:00)
