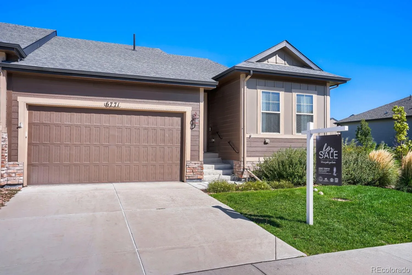
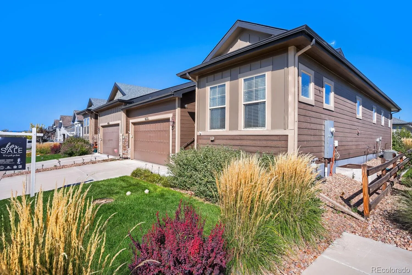
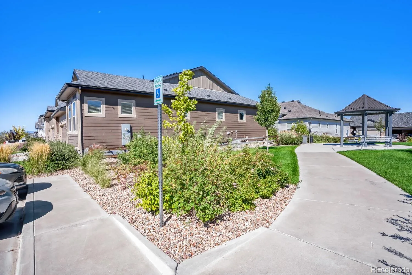
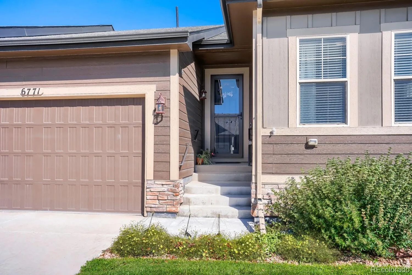
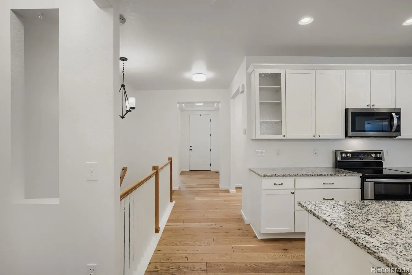
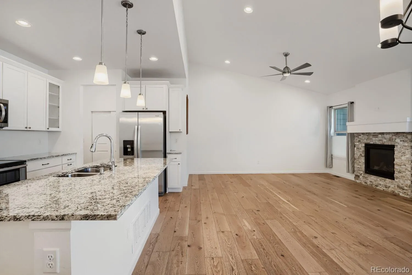
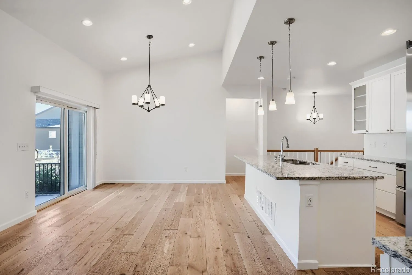
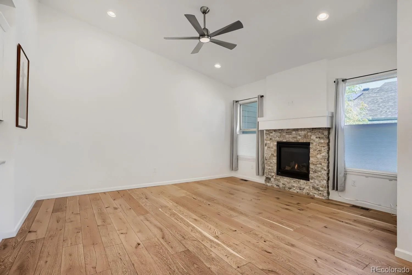
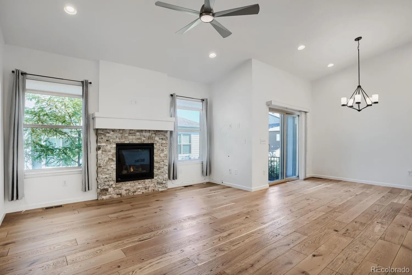
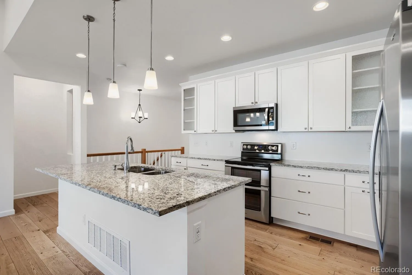
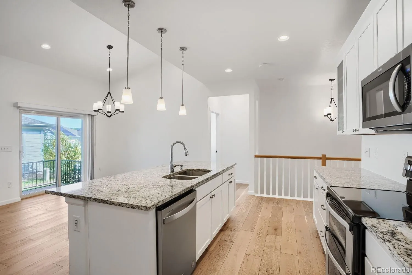
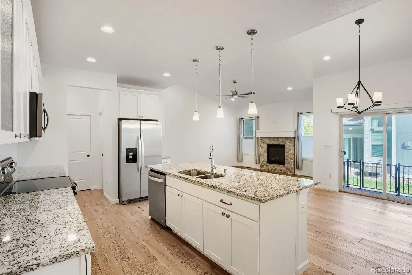
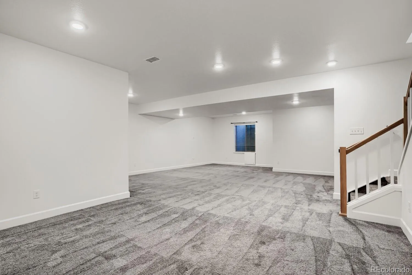
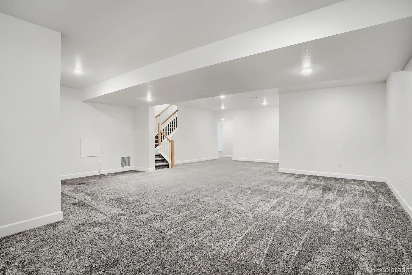
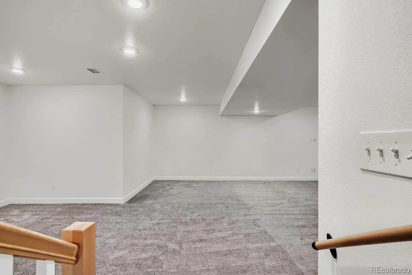
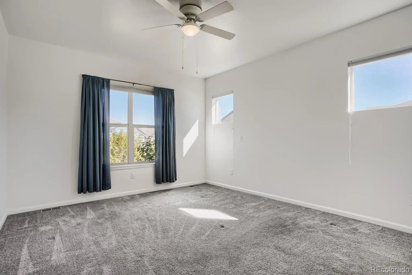
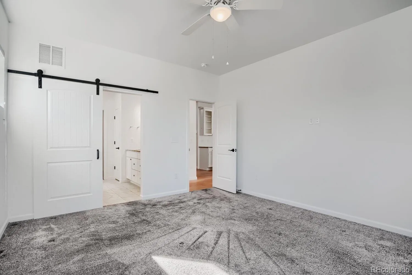
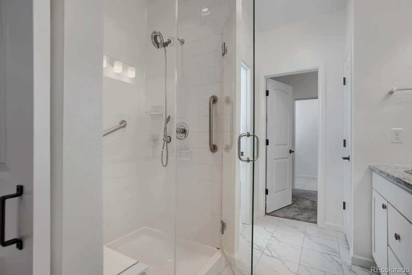
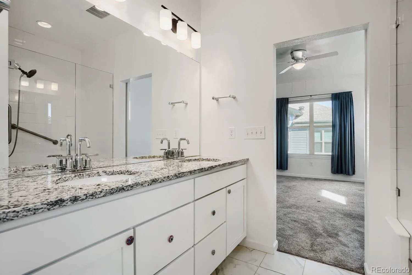
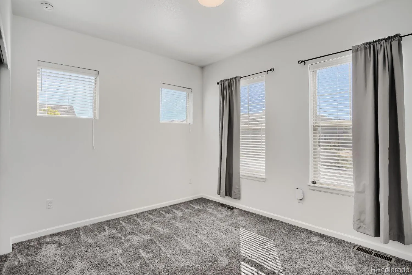
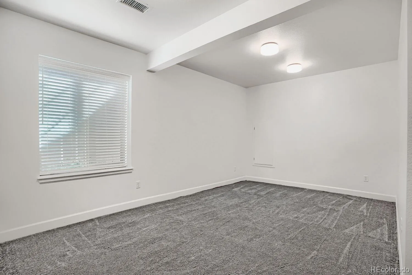
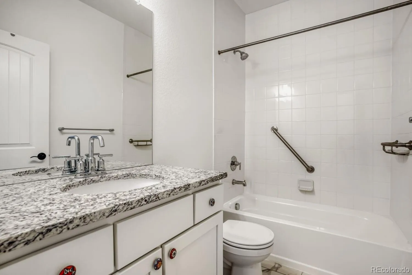
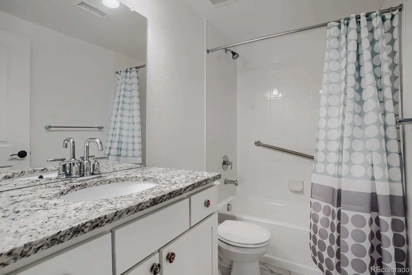
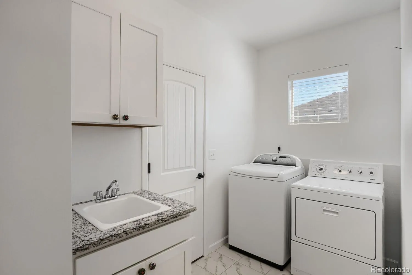
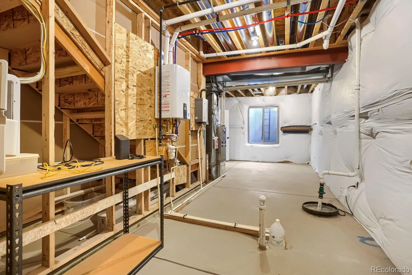
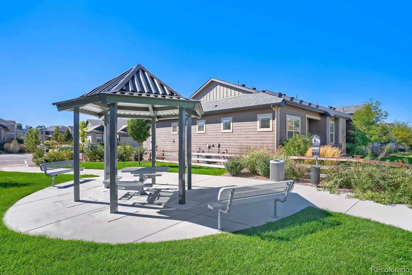
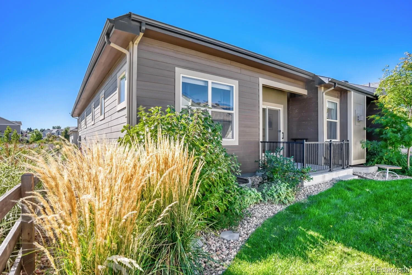
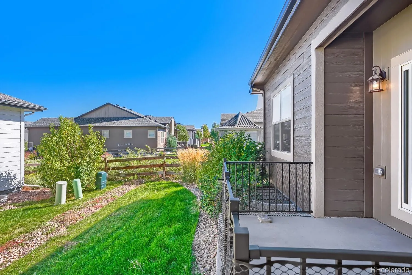
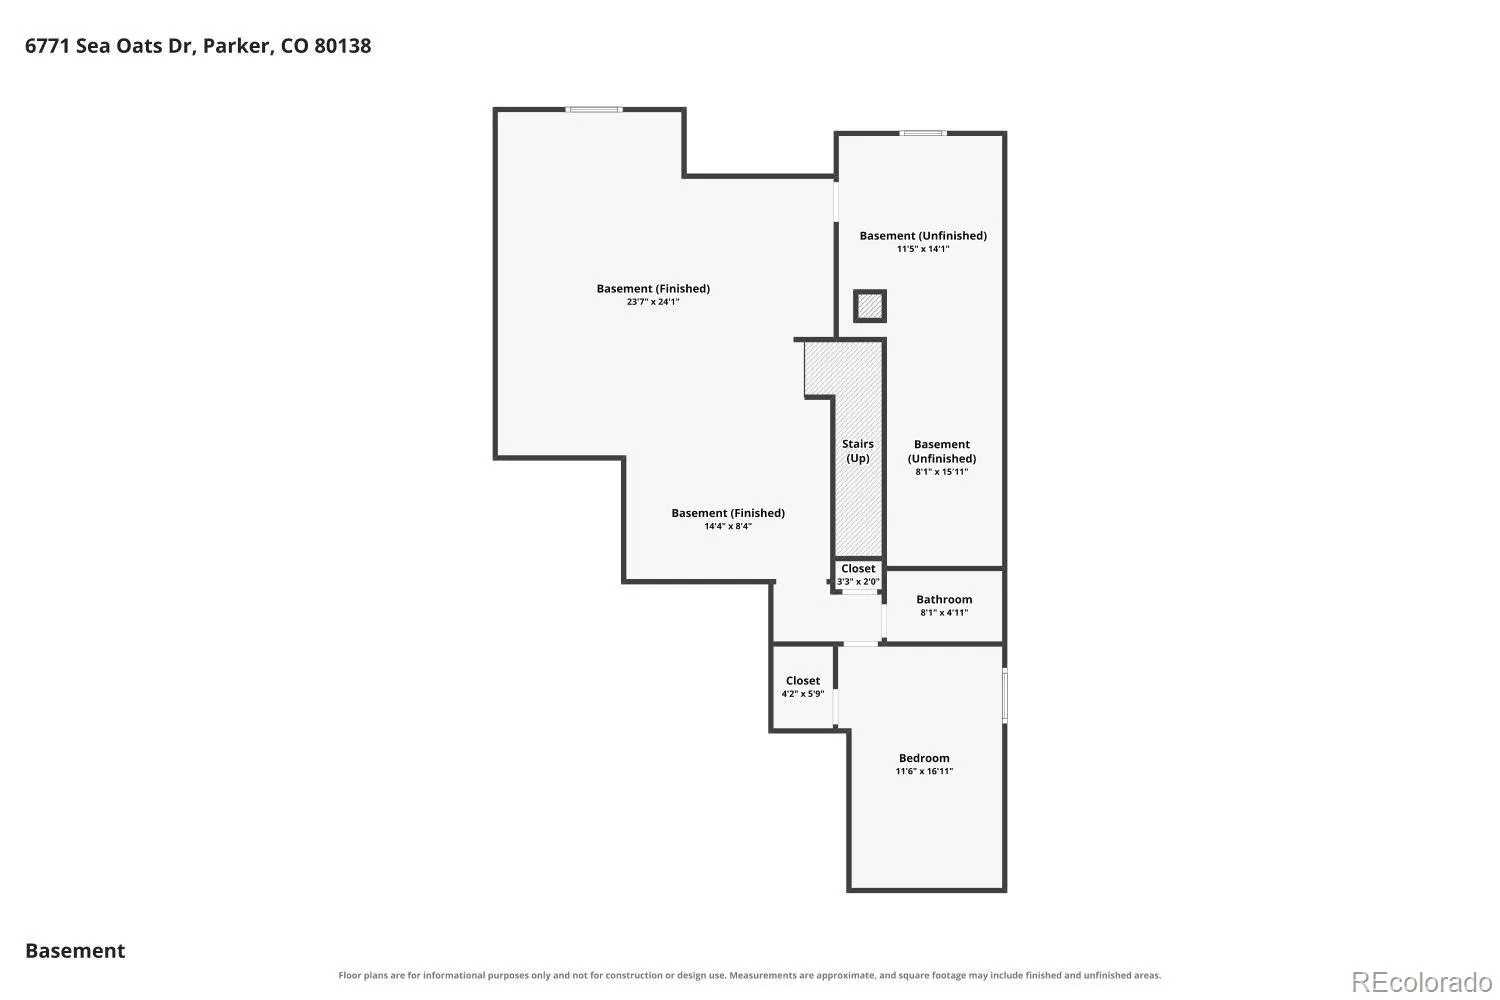
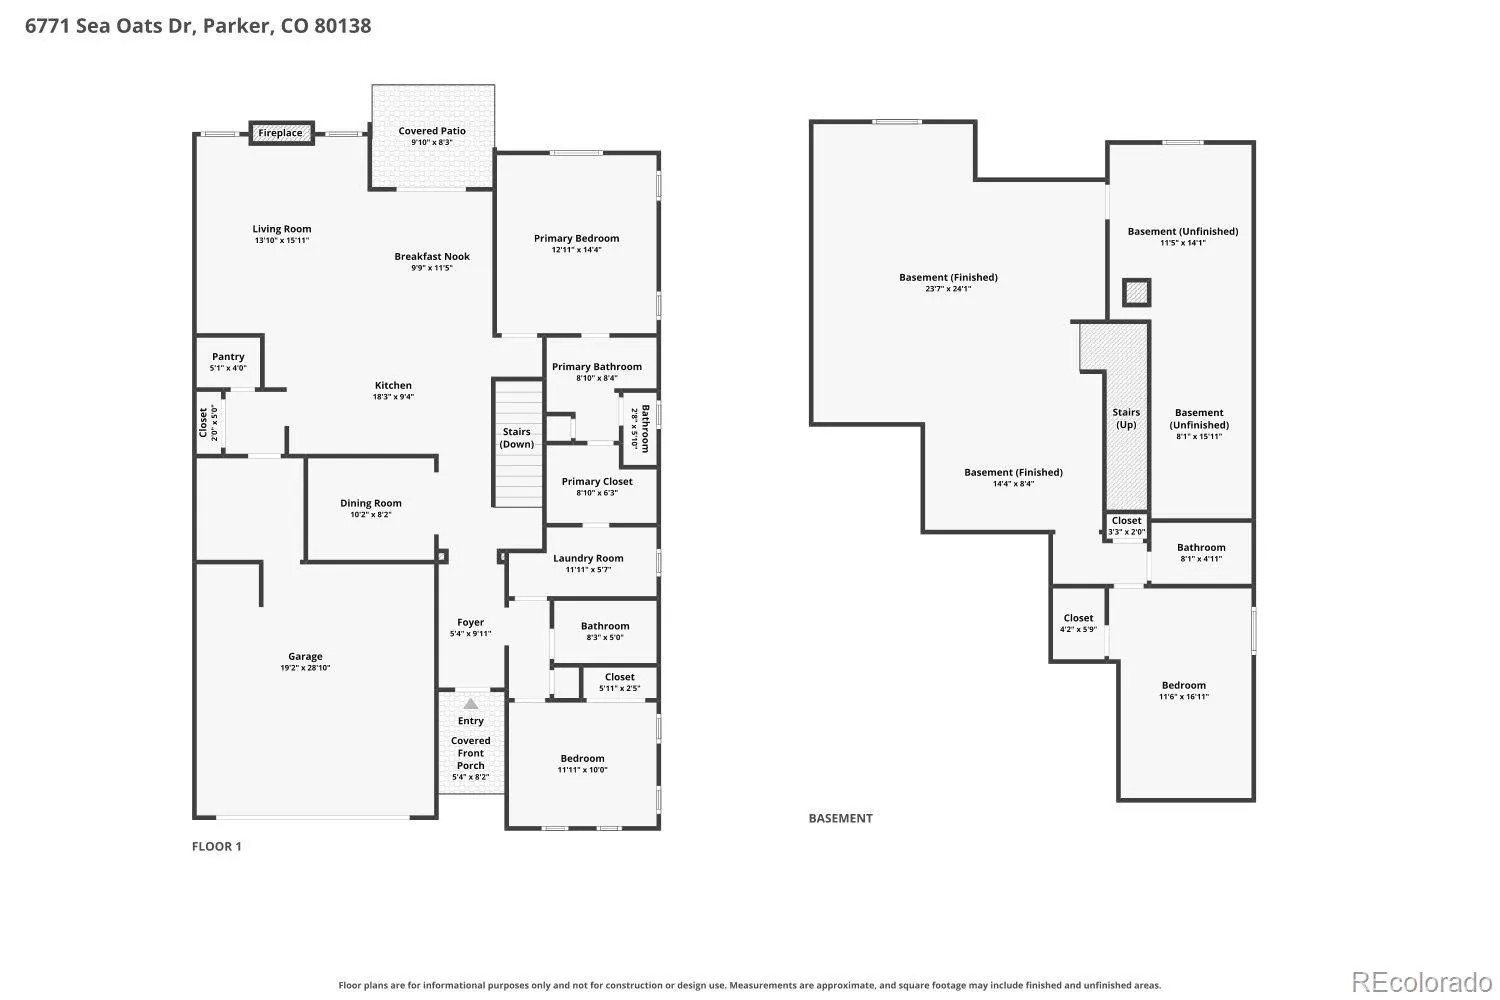
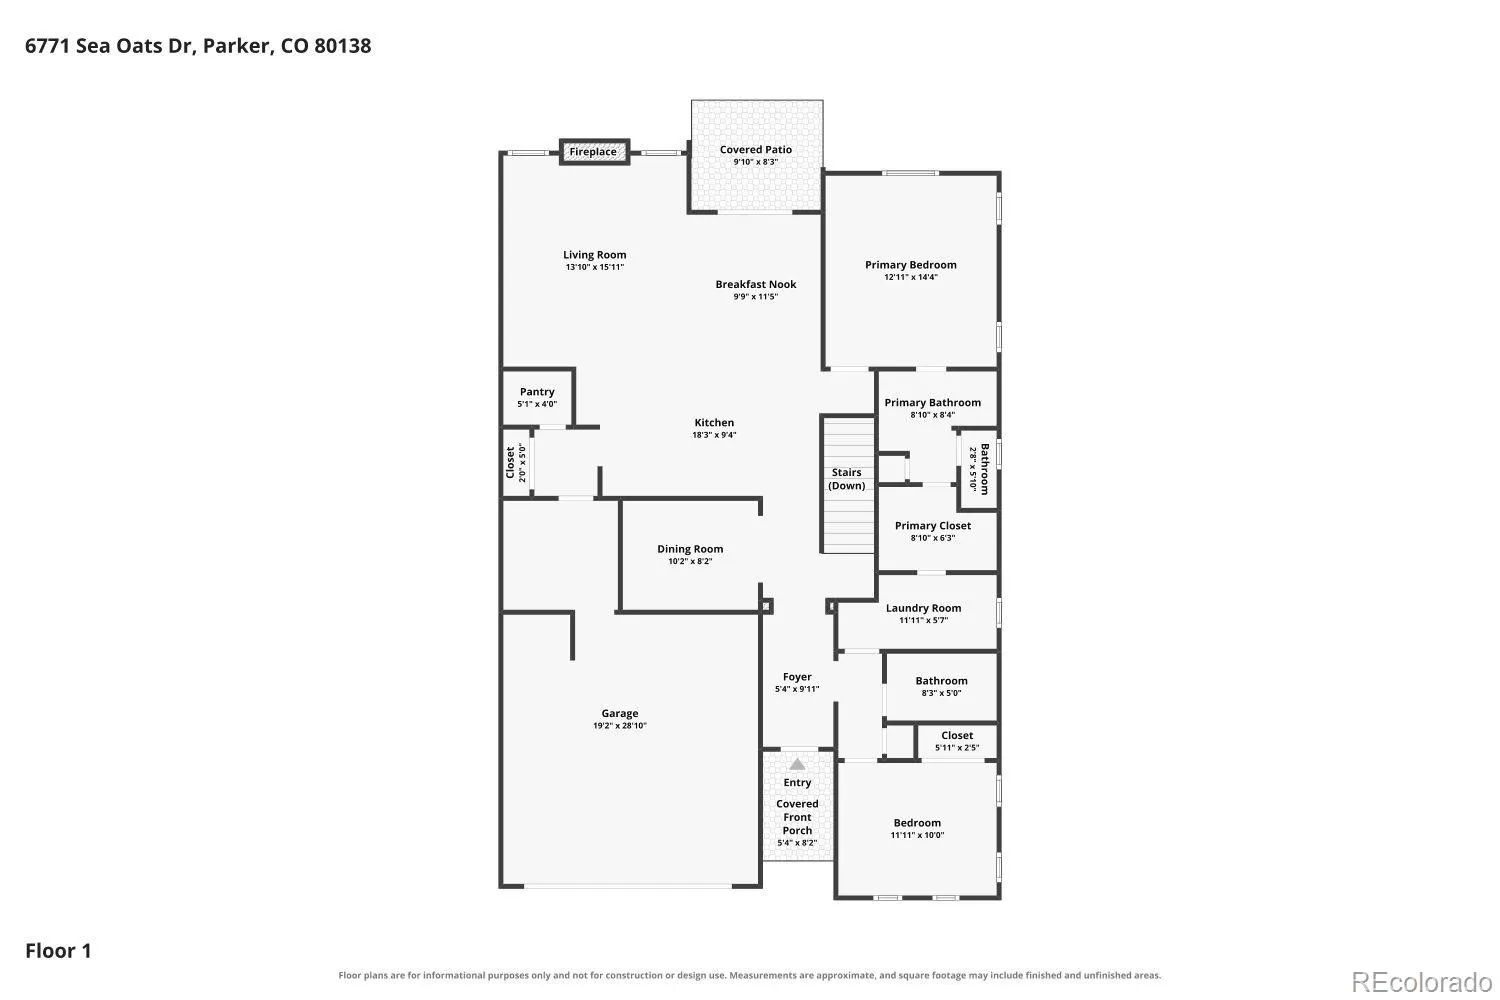
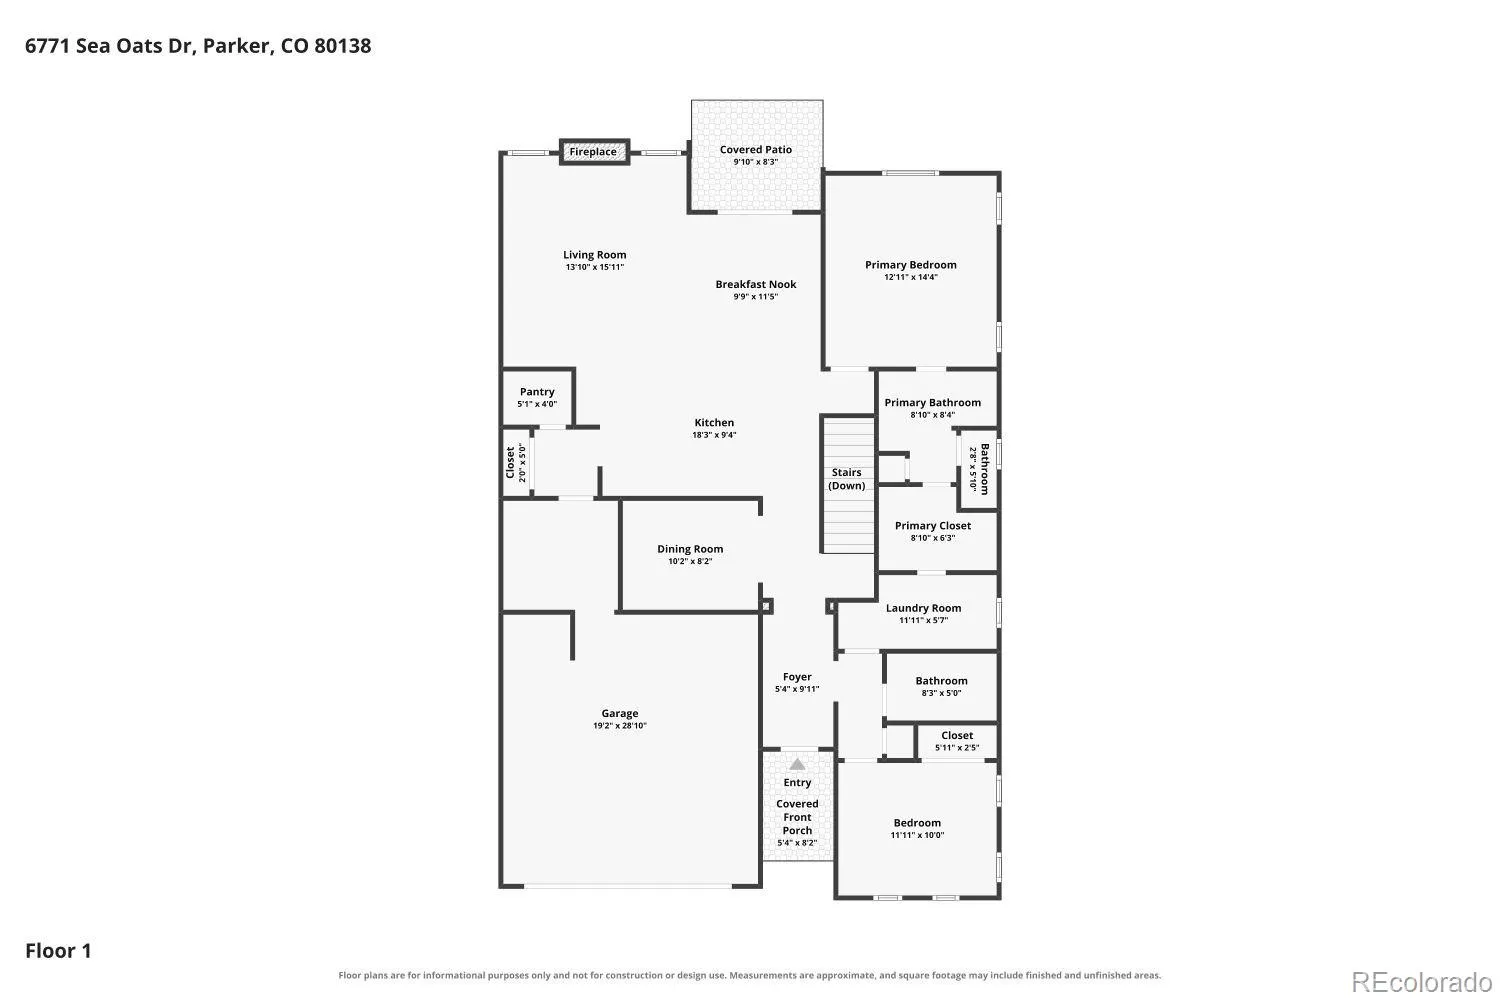
Enjoy the comfort, convenience, and exterior low maintenance lifestyle that goes along with living in Lincoln Creek Village in Parker and in one of the most beautifully designed and upgraded ranch style home with its 95% finished basement. Priced below comps, this home is priced to sell! As you approach the home, you will be impressed with the upgraded 9′ front door with its custom triple locking security front screen/glass door. Inside, the list of upgrades you’ll find include, but are not limited to: open floor plan, vaulted ceiling ceiling in the upstairs great room, 9′ ceilings throughout both upstairs and down, recessed lighting, custom tile work, 42″ upper cabinets with see through glass doors, full extension soft close drawers, pull out trash bin drawer, 3-1/2’x8.2′ center island and 11.14′ back counter run, custom stainless steel ceiling fans and coffee counter. Appliances include a large 25 cu ft refrigerator with exterior water and ice, 5 burner electric stove/range/double door oven, and microwave oven. All of the counters throughout are beautiful white quartz! The basement family room can handle a 4th bedroom in addition to the current large bedroom and full bath, and still have plenty of room to create a game room, hobby room, play room, etc. The Primary en suite is connected to the laundry room for ease and convenience. The garage tandom has a custom platform level with the back door with which to store items so you may go in and out from the house to retrieve without having to use the stairs. Other specialty upgrades include: plumbing for the wetbar (hidden by the drywall); antenna in attic for local staton reception; active radon mitigation system in the attic (fan and monitor); 4 fan pre-wires; gas is plumbed at stove. Siding to open space and trail, you can easily take evening walks along the trails and walkways throughout the subdivision. Close to Main Street, Parker, shopping and other amenities, you’ll love this home and location!

Advanced Home Search
Search by square footage, location, price, bedrooms, bathrooms and more.Just Listed
These homes just hit the market. Be among the first to see them. Schedule a showing, too.New Construction
See brand new homes and homes under construction now and available soon.Features & Amenities
Find homes with views or pools, in gated communities & with other desirable features.Cities
Take a look at luxury homes in each city in Metro Denver.Neighborhoods
Find the ideal neighborhood and the home that best fits you.Counties
Have your eye on a specific county? Browse these listings.Zip Codes
Start here to find a luxury home in a particular zip code.Single-Family Homes
See photos of single-family homes, get prices, neighborhood information & more.Townhomes
Get all the details about luxury townhomes for sale now throughout Metro Denver.Condos
Are you drawn to the low-maintenance, luxury lifestyle of condo living? Start here.One-Story Homes
Looking for a main floor master? Ranch-style homes may be perfect for your lifestyle.Featured Price Ranges
We’ve done the searching for you. Find homes in popular luxury price ranges.55-Plus
Explore beautiful homes and enviable amenities available in 55-and-over communities.Your Free MLS Search Account
Create and manage saved searches and properties with the Property Organizer.Schedule a Personal Consultation
We’re happy to help any time! Schedule a no-obligation 15-minute call.


