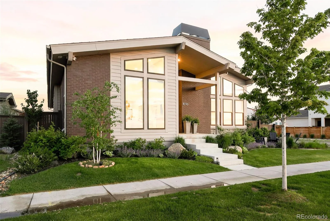
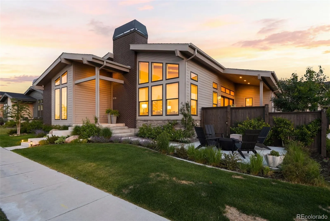
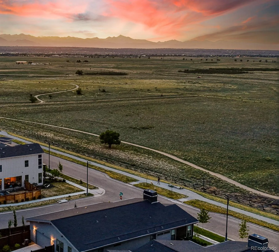
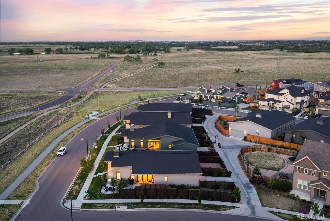
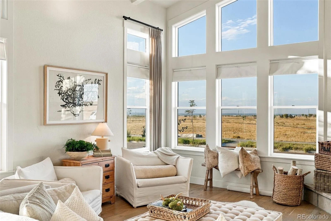
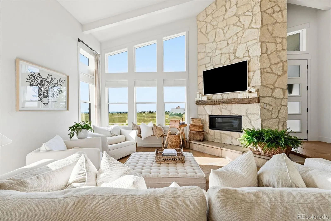
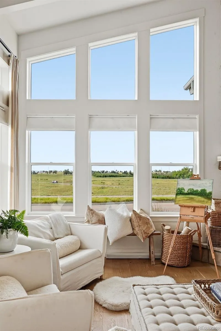
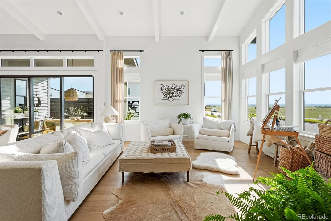
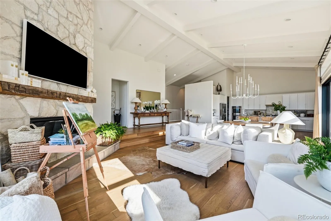
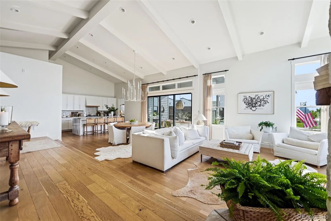
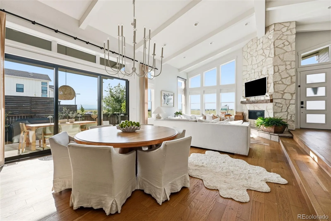
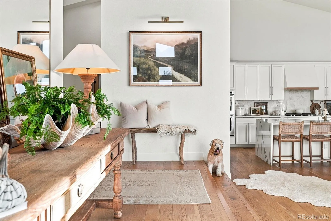
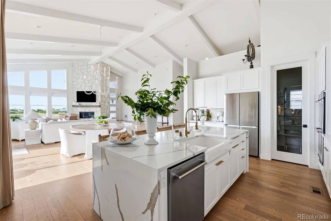
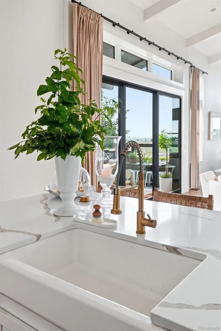
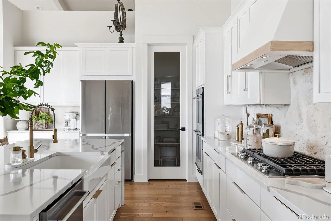
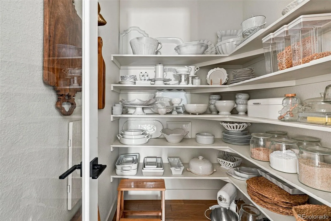
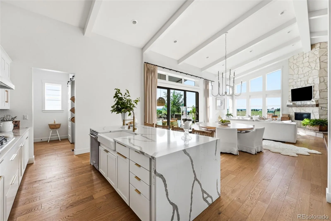
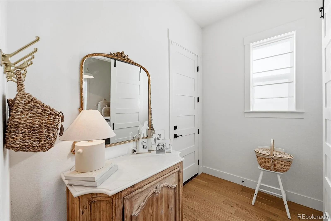
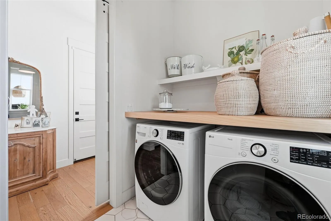
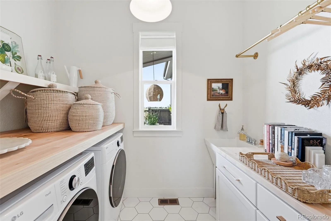
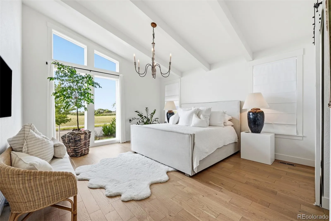
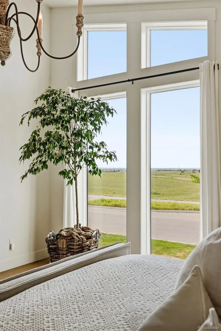
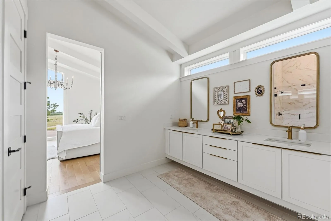
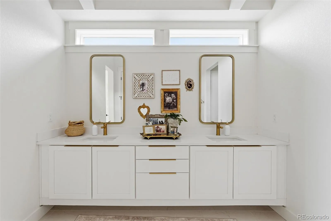
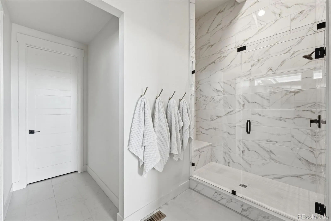
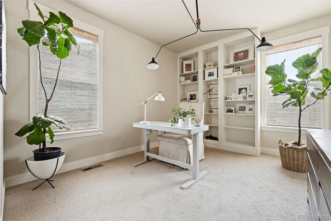
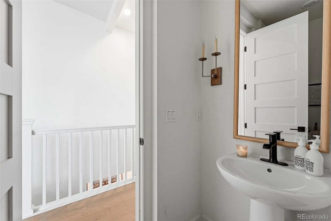
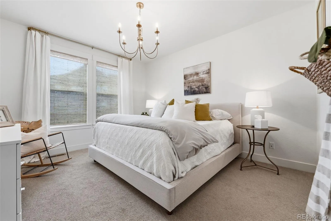
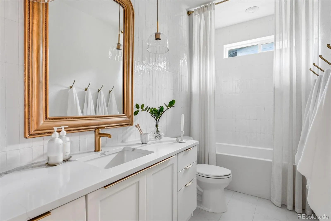
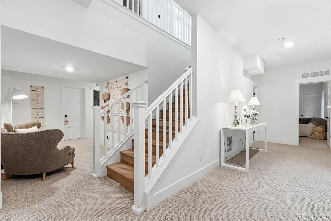
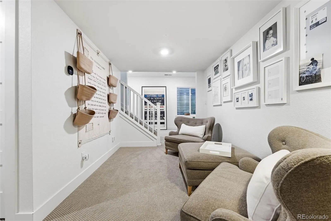
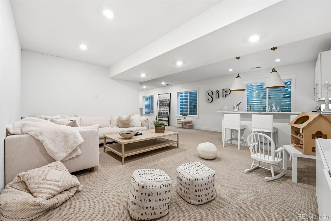
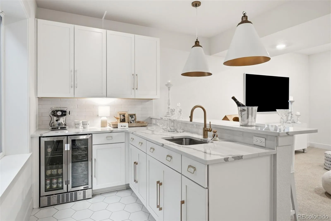
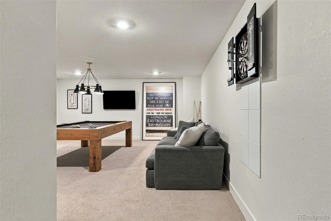
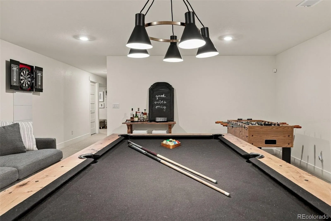
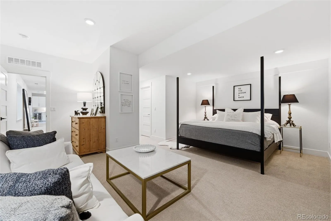
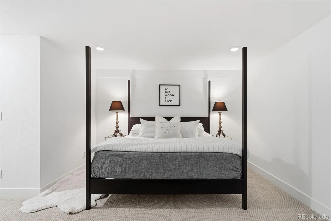
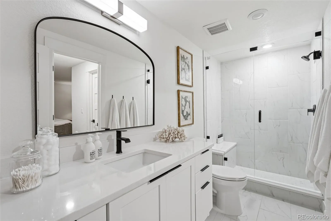
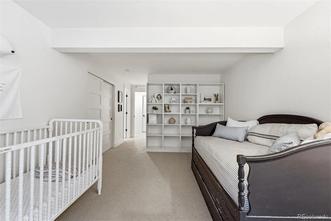
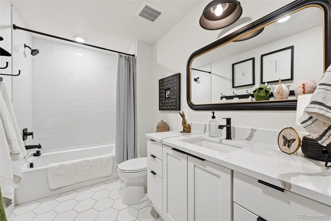
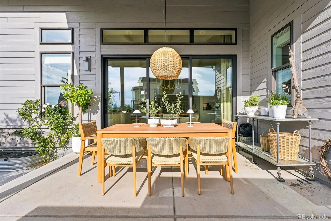
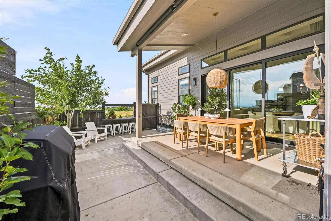
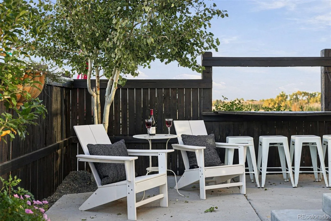
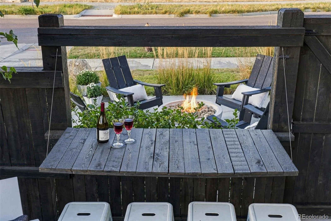
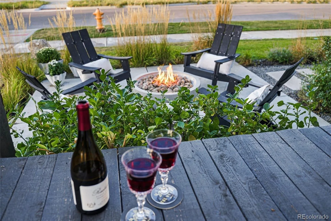
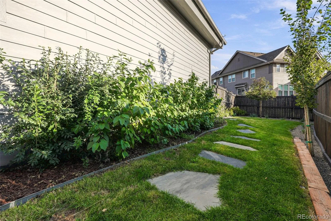
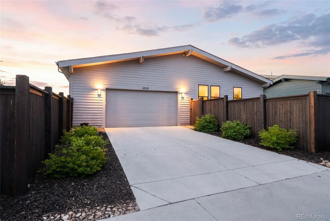
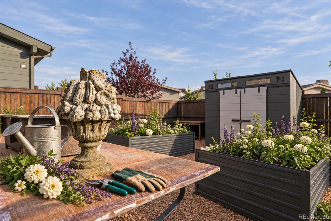
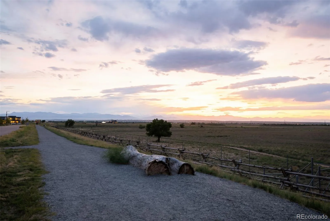
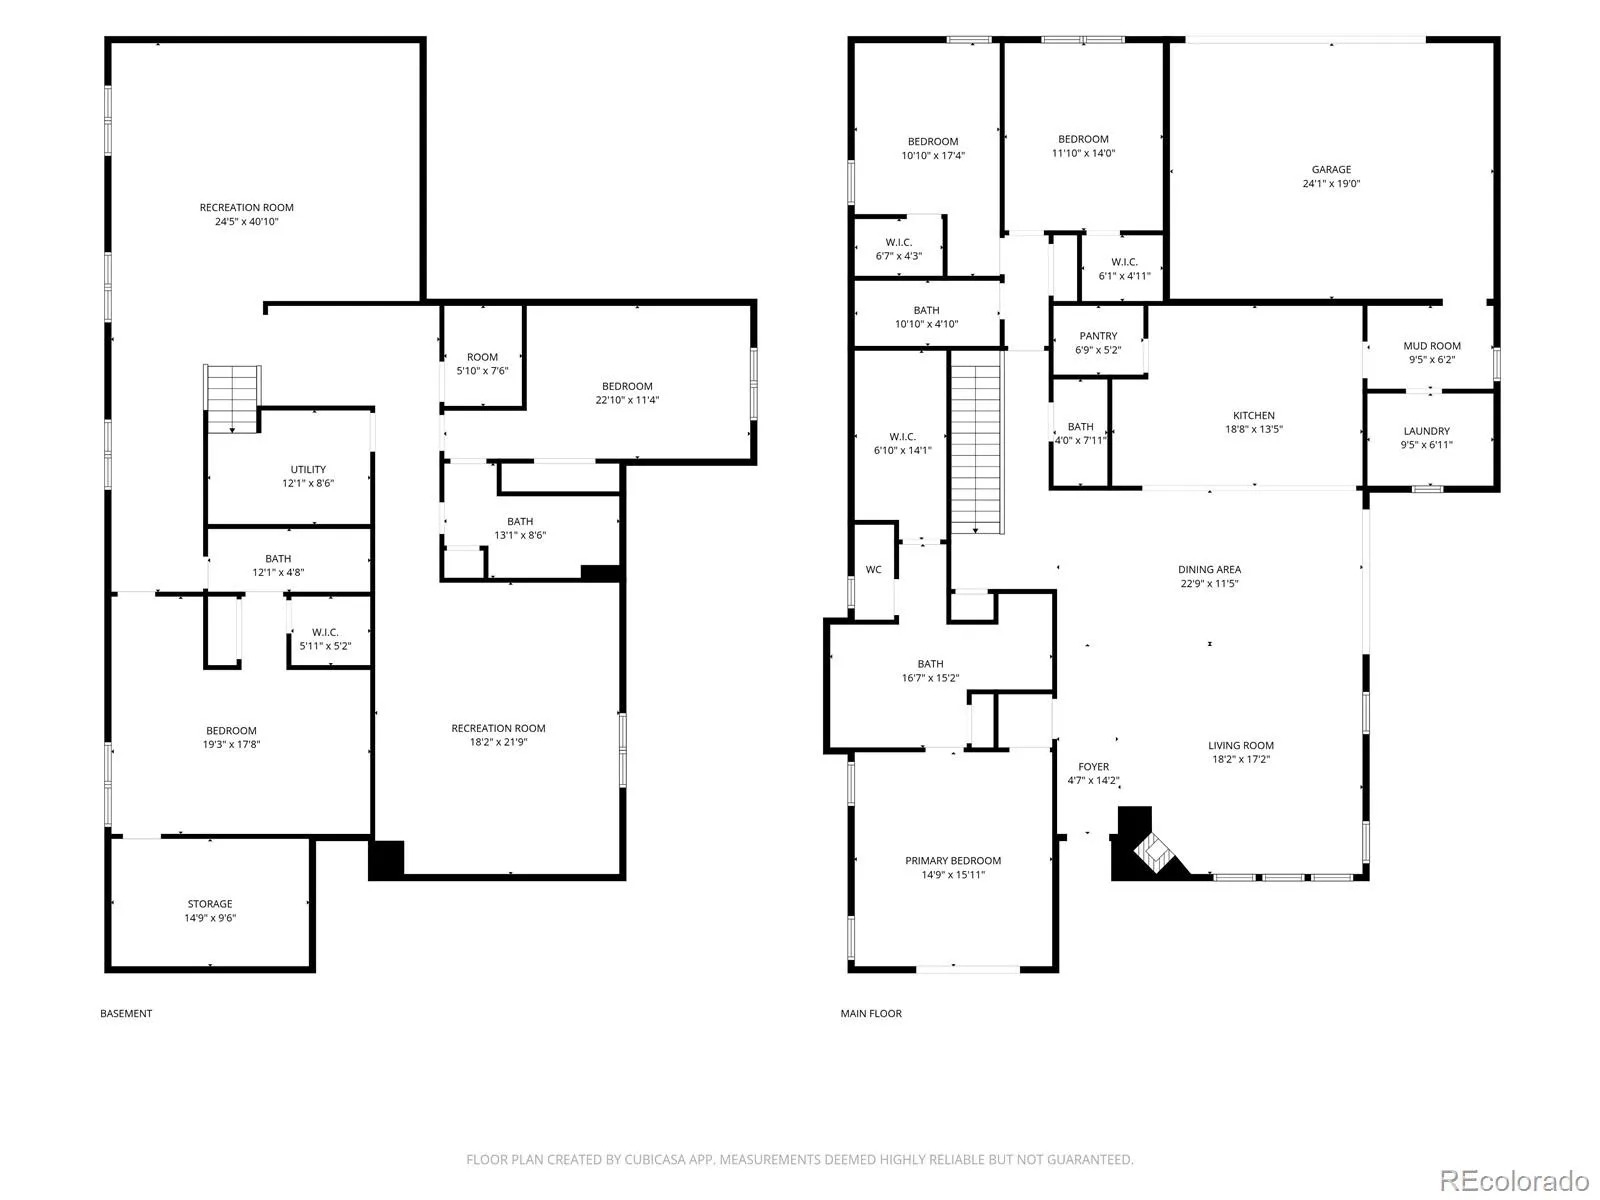
WHERE NATURE MEETS ITS MATCH. At the top of Central Park’s North End, bordering 15, 000 acres of preserved wilderness, this ranch home delivers what most only drive past. Mountains in the living room window. A front row seat to bison, deer, and hawks, Lake Mary shimmering in the distance, and sunsets you thought only existed in photos. Inside, a designer lives here. Prepare to linger! The prairie grasses in summer and snow-dusted peaks in winter were her muse. The warm oak floors, creamy white palette, and organic stone don’t just complement the view, they’re borrowed from it. The great room pulls Long’s Peak and the Front Range through expansive windows flanking a hand-laid fieldstone fireplace beneath soaring vaulted ceilings. The kitchen continues the conversation with a sightline straight out to the meadow and the primary suite wakes up to the same Front Range view through asymmetrical windows that chase the roofline. This home delivers in every direction! The finishes alone are worth the visit. Wide plank white oak floors, more fieldstone at the backsplash, waterfall quartz, brushed gold hardware, dreamy linen draperies, and designer lighting all carefully curated. The practical side is equally thoughtful. A proper entryway to greet guests, handy office built-ins, dedicated mudroom, full laundry room, and a provision pantry that earns every square foot. Downstairs is a destination with a rec space & entertainment kitchen, quiet reading nook, plus two guest suites with private baths, a billiards room, and enough storage to mean it. Outside, the wilderness follows you everywhere. A fire-pit patio out front aimed at Long’s Peak and those sunsets. An entertaining patio for grilling and alfresco dining where the telescoping glass patio wall just dissolves the boundary between inside and out. A second private fenced yard out back for gardening or whatever life brings next! Nothing missed here! Captivating from the first glance. Impossible to forget after the last.

Advanced Home Search
Search by square footage, location, price, bedrooms, bathrooms and more.Just Listed
These homes just hit the market. Be among the first to see them. Schedule a showing, too.New Construction
See brand new homes and homes under construction now and available soon.Features & Amenities
Find homes with views or pools, in gated communities & with other desirable features.Cities
Take a look at luxury homes in each city in Metro Denver.Neighborhoods
Find the ideal neighborhood and the home that best fits you.Counties
Have your eye on a specific county? Browse these listings.Zip Codes
Start here to find a luxury home in a particular zip code.Single-Family Homes
See photos of single-family homes, get prices, neighborhood information & more.Townhomes
Get all the details about luxury townhomes for sale now throughout Metro Denver.Condos
Are you drawn to the low-maintenance, luxury lifestyle of condo living? Start here.One-Story Homes
Looking for a main floor master? Ranch-style homes may be perfect for your lifestyle.Featured Price Ranges
We’ve done the searching for you. Find homes in popular luxury price ranges.55-Plus
Explore beautiful homes and enviable amenities available in 55-and-over communities.Your Free MLS Search Account
Create and manage saved searches and properties with the Property Organizer.Schedule a Personal Consultation
We’re happy to help any time! Schedule a no-obligation 15-minute call.


