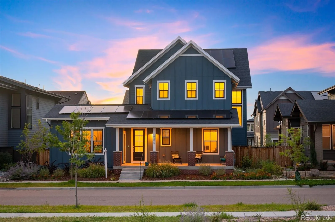
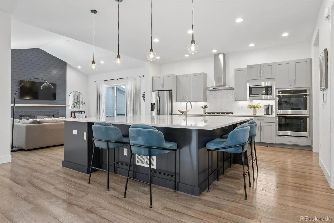
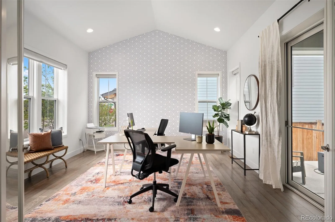
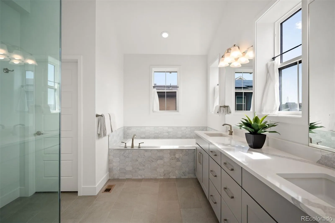
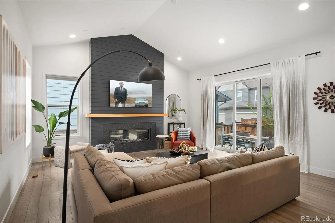
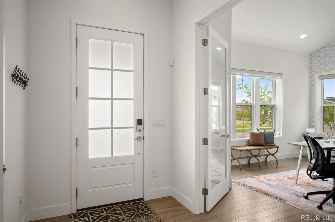
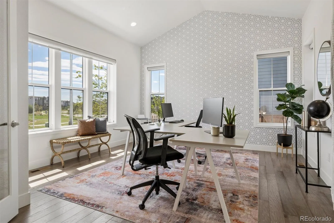
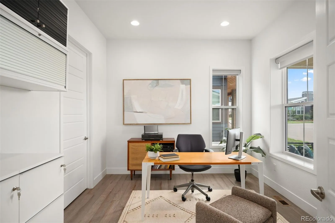
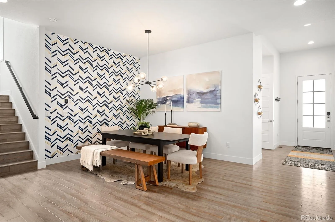
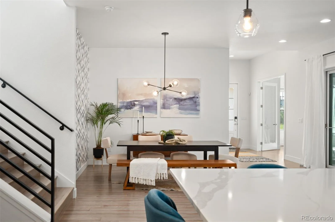
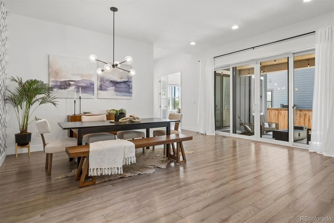
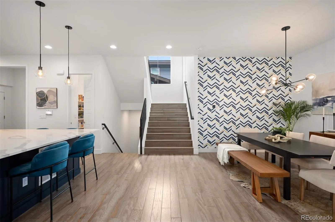
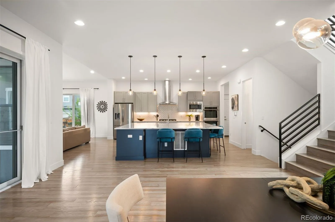
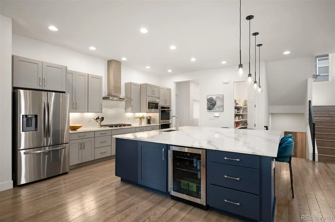
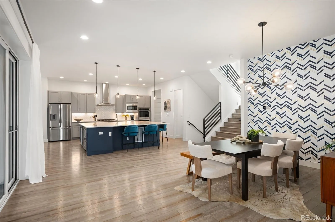
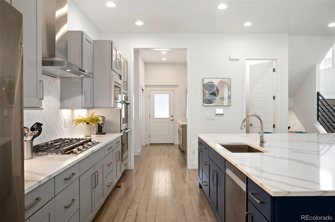
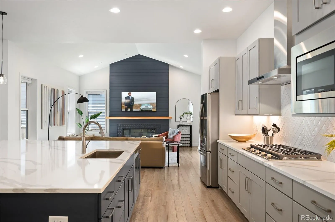
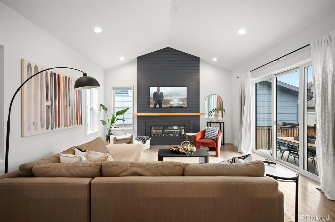
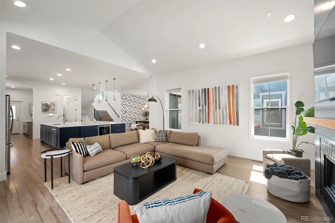
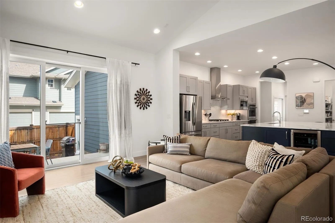
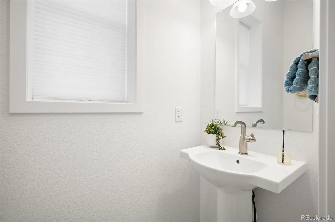
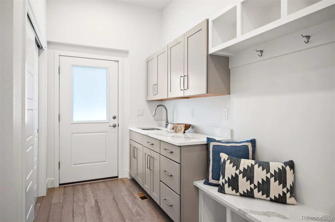
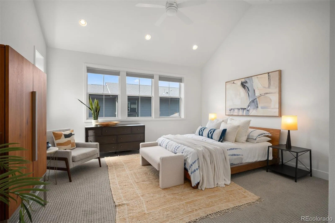
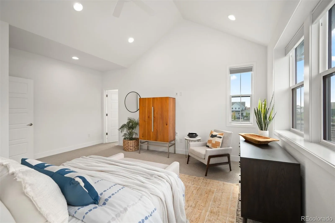
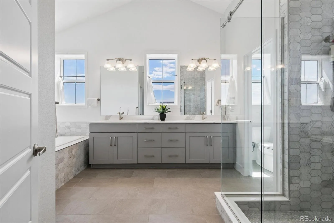
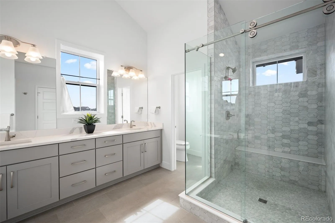
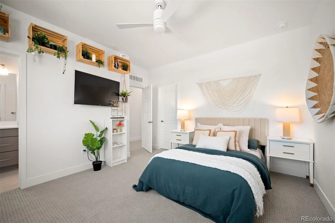
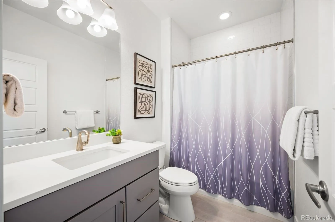
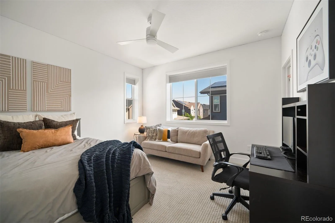
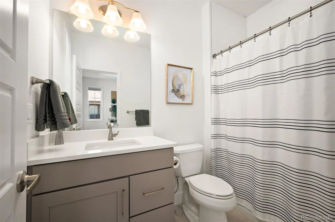
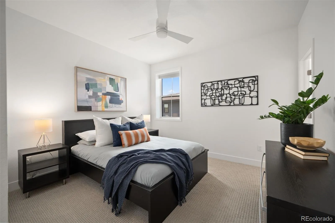
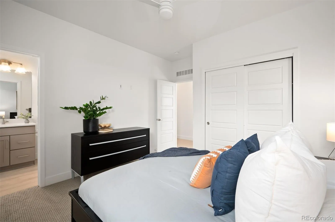
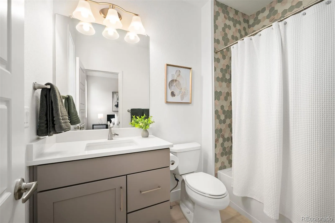
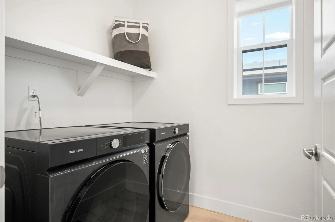
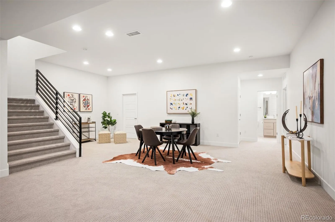
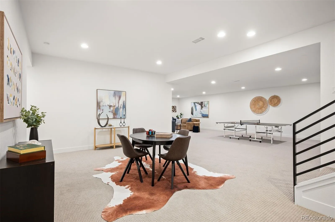
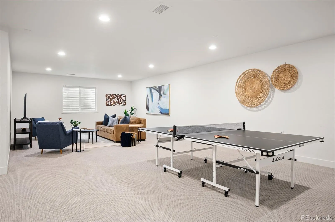
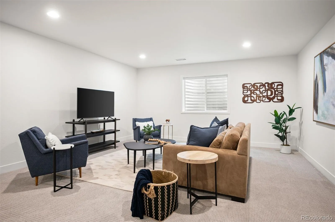
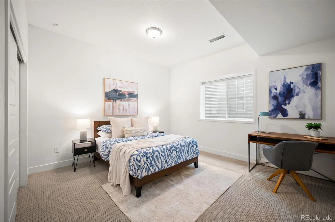
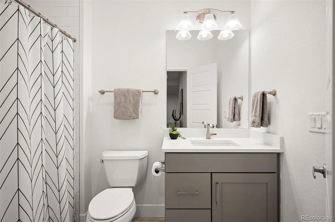
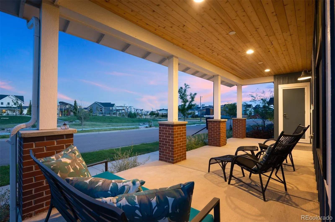
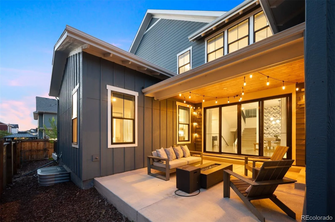
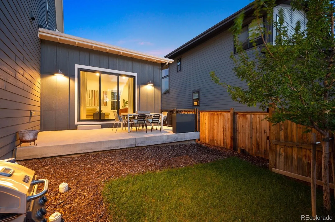
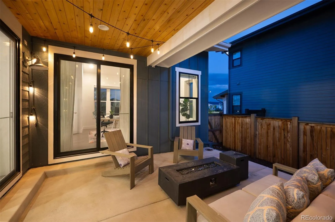
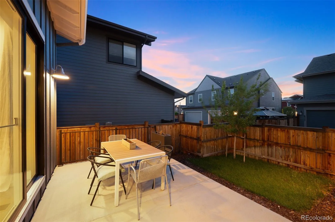
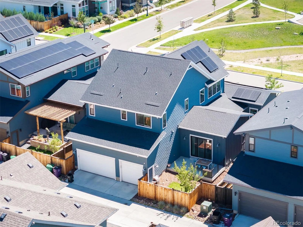
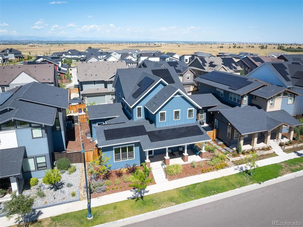
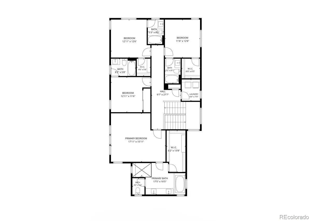
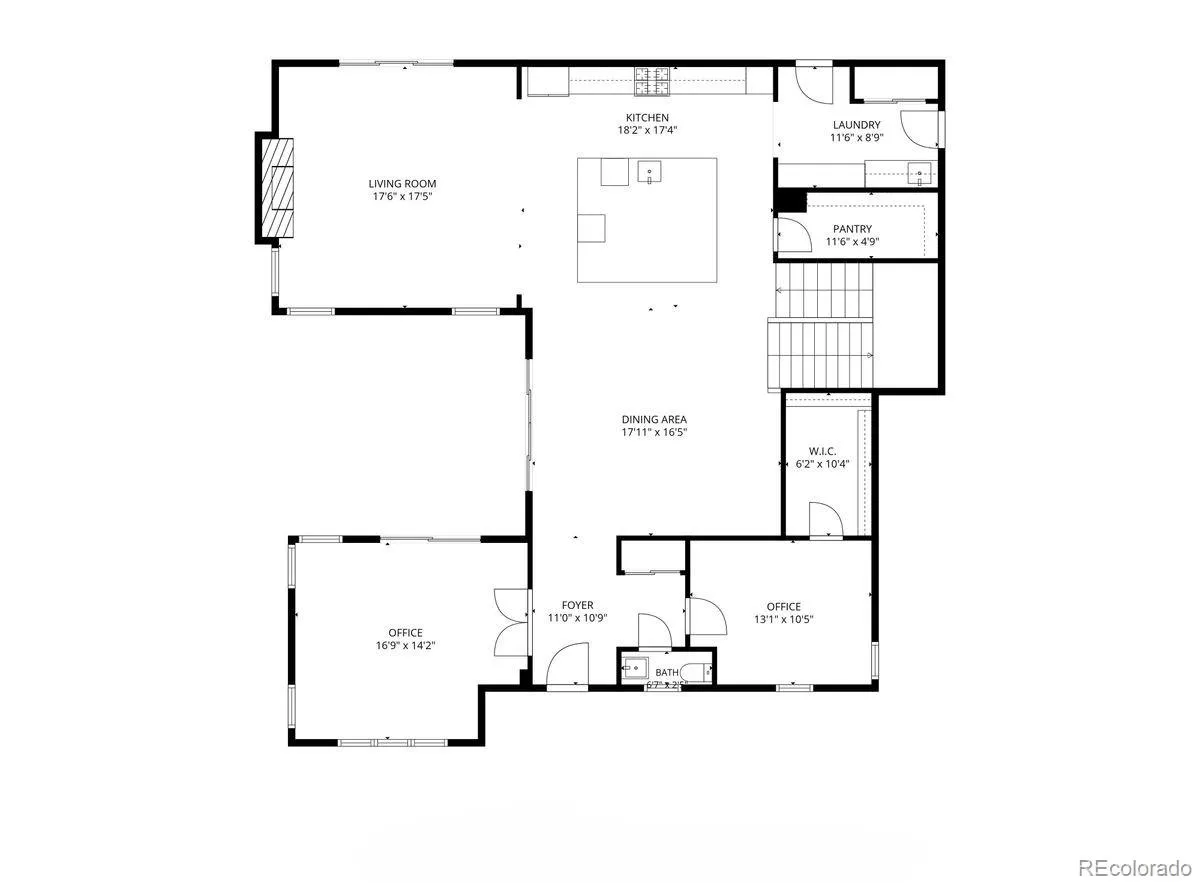
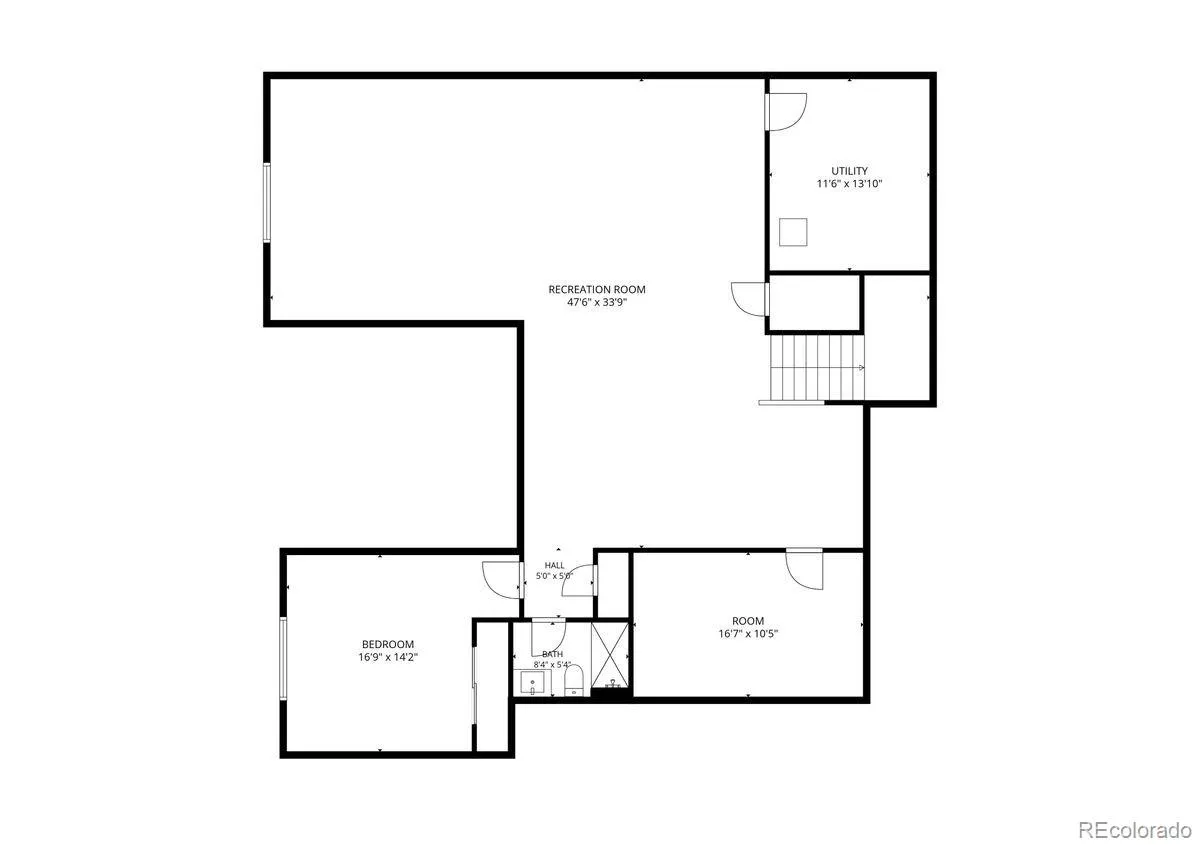
A rare offering in Central Park, this exceptional residence masterfully blends iconic mid-century inspiration with elevated contemporary luxury. Step through the light-filled entrance, where a sun-drenched office is surrounded by windows. A main-level bedroom offers a private retreat for guests or the flexibility of a second office. The generous dining room is designed for gatherings and opens directly to a covered patio for seamless indoor-outdoor entertaining.The impeccably appointed kitchen serves as the heart of the home, showcasing an oversized statement island, luminous quartz countertops, sleek custom cabinetry, and an artfully patterned herringbone backsplash. Premium stainless steel appliances including a gas cooktop, double wall ovens, and a French-door refrigerator. The adjoining mudroom is equally well considered, offering abundant storage, a utility sink, access to the finished three-car garage, already equipped for EV charging.The living room is anchored by a custom floor-to-ceiling fireplace, creating a dramatic focal point. Soaring vaulted ceilings enhance the room’s impressive scale, while direct access to a second patio provides an additional setting for relaxed evenings. Upstairs, the luxurious primary suite offers an escape with a spa-inspired bath featuring an oversized glass shower, a lavish soaking tub, dual vanities, and an expansive walk-in closet. Three additional bedrooms complete the upper level, each appointed with its own en-suite bath. A conveniently located laundry room adds ease to the home’s thoughtfully designed floor plan.The beautifully finished basement extends the home’s exceptional living and entertaining spaces with an expansive family room, game area, an additional bedroom, and a full bath. Positioned across from Butterfly Park that hosts food trucks every Friday night and moments from the natural beauty of Rocky Mountain Arsenal, this remarkable home also offers convenient access to shopping, dining, and major highways.

Advanced Home Search
Search by square footage, location, price, bedrooms, bathrooms and more.Just Listed
These homes just hit the market. Be among the first to see them. Schedule a showing, too.New Construction
See brand new homes and homes under construction now and available soon.Features & Amenities
Find homes with views or pools, in gated communities & with other desirable features.Cities
Take a look at luxury homes in each city in Metro Denver.Neighborhoods
Find the ideal neighborhood and the home that best fits you.Counties
Have your eye on a specific county? Browse these listings.Zip Codes
Start here to find a luxury home in a particular zip code.Single-Family Homes
See photos of single-family homes, get prices, neighborhood information & more.Townhomes
Get all the details about luxury townhomes for sale now throughout Metro Denver.Condos
Are you drawn to the low-maintenance, luxury lifestyle of condo living? Start here.One-Story Homes
Looking for a main floor master? Ranch-style homes may be perfect for your lifestyle.Featured Price Ranges
We’ve done the searching for you. Find homes in popular luxury price ranges.55-Plus
Explore beautiful homes and enviable amenities available in 55-and-over communities.Your Free MLS Search Account
Create and manage saved searches and properties with the Property Organizer.Schedule a Personal Consultation
We’re happy to help any time! Schedule a no-obligation 15-minute call.


