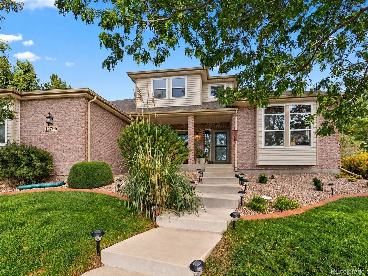
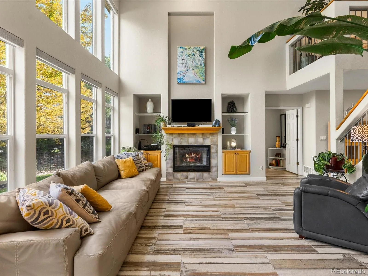
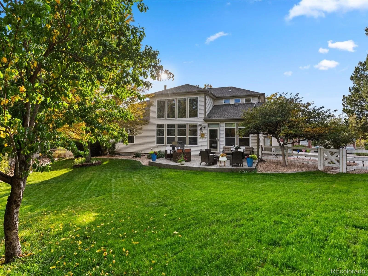
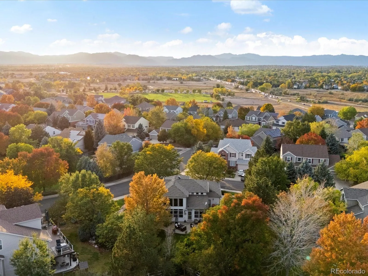
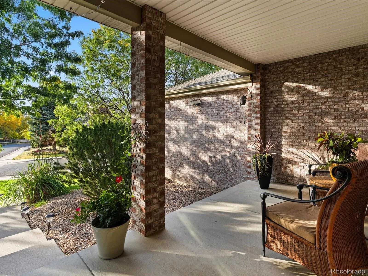
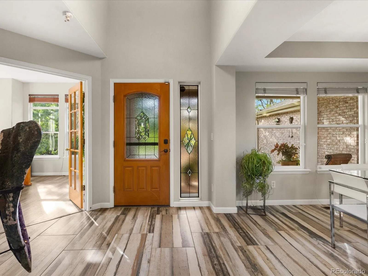
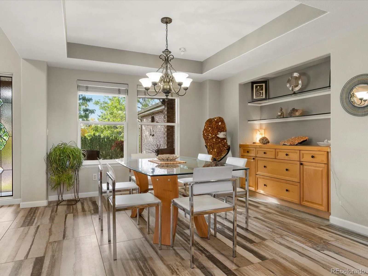
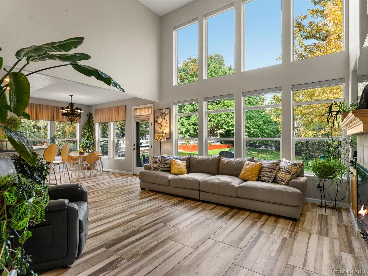
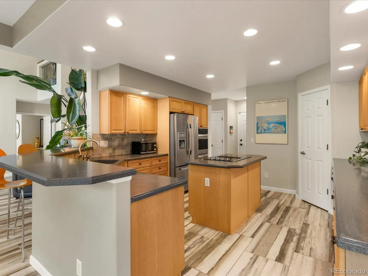
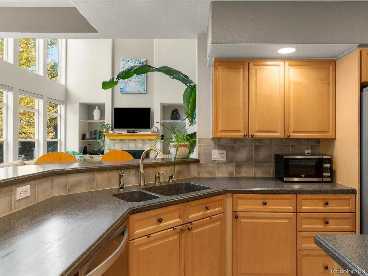
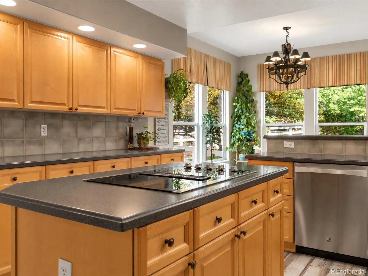
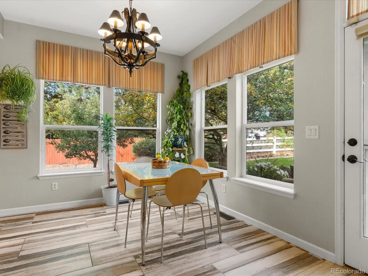
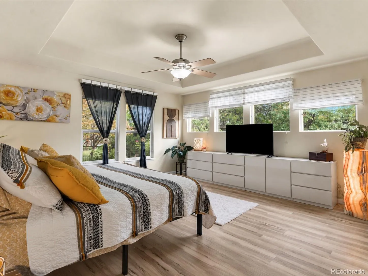
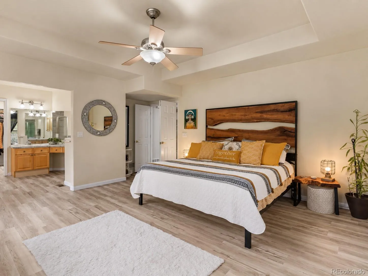
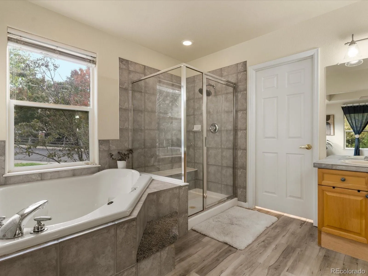
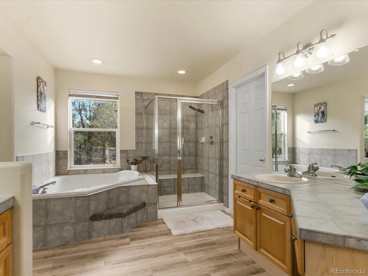
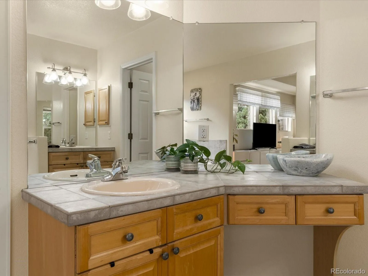
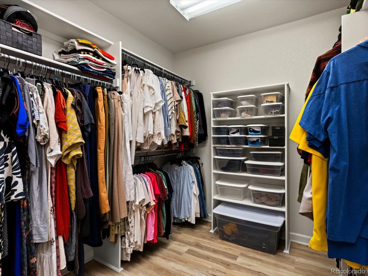
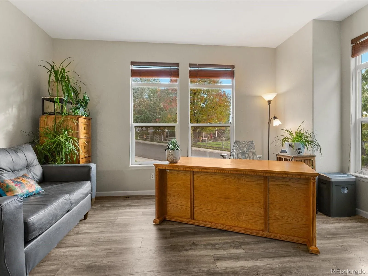
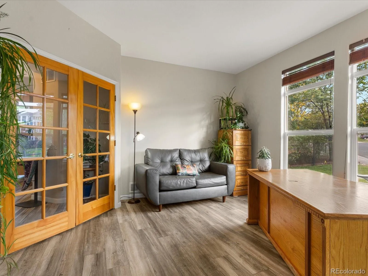
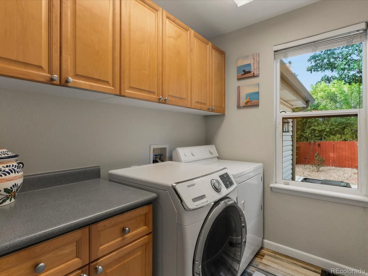
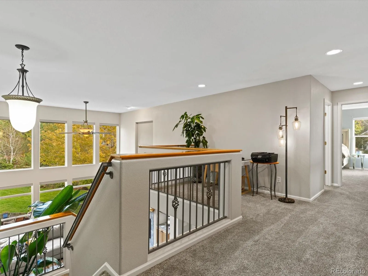
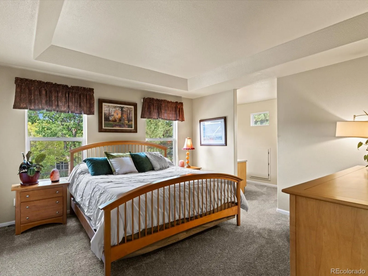
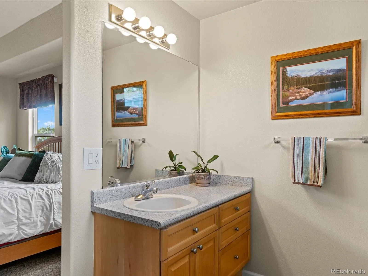
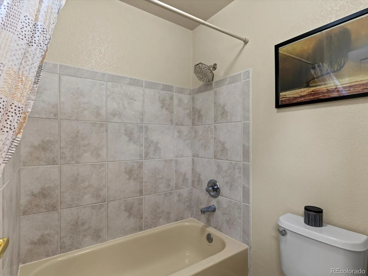
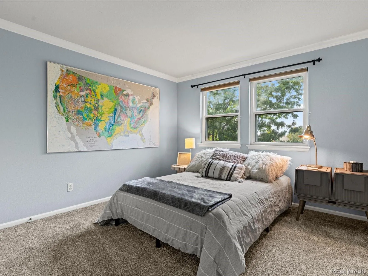
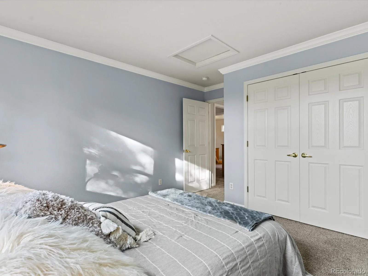
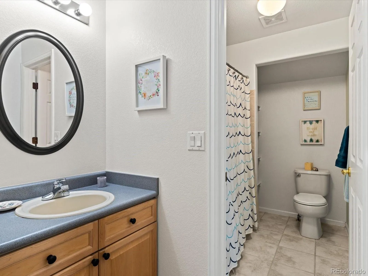
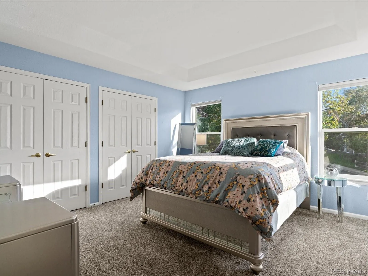
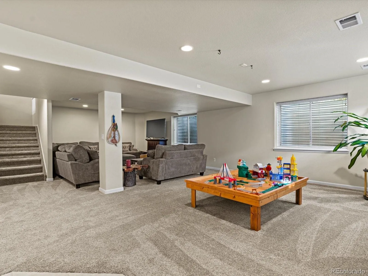
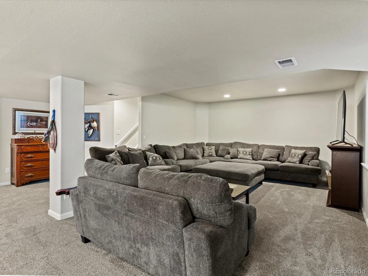
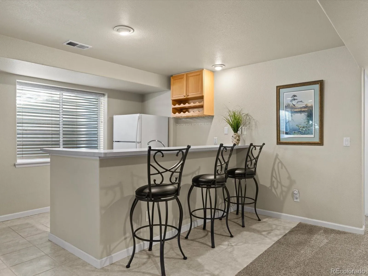
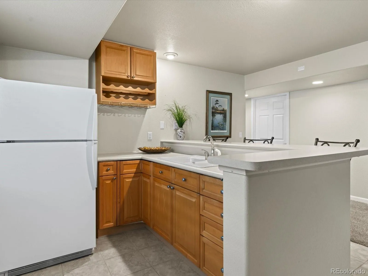
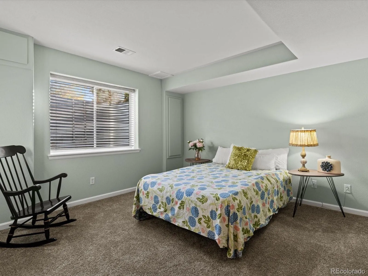
**OPEN HOUSE THIS SATURDAY & SUNDAY 12-2PM** Step inside this beautifully maintained 5-bedroom, 5-bath former model home in the highly desirable Home Farm community. Positioned on a spacious corner lot, this move-in-ready residence offers sophisticated upgrades, flexible living spaces, and exceptional outdoor features. The main floor features soaring cathedral ceilings, abundant windows, and an open-concept layout connecting the dining area, eat-in kitchen, and inviting living room. A private main-floor office and luxurious five-piece primary suite offer everyday convenience, while a second upper-level primary suite adds flexibility for guests or multigenerational living. Entertain with ease indoors and out. The finished basement includes a great room, wet bar, guest suite, and plentiful storage. Outside, enjoy an expansive fenced backyard with mature pine, maple, peach and apple trees, and raised garden beds, offering privacy for gatherings and outdoor enjoyment. A stamped-concrete patio and xeriscaped side yard were added this summer. Additional features include an oversized three-car side-load garage, porcelain flooring, electric blinds, newer paint and carpeting, and an updated furnace and air-conditioning system. Upstairs, an open staircase leads to a bright loft, a second primary suite, two additional bedrooms, and a full bath, providing plenty of room for family, guests, or hobbies. Enjoy the Home Farm lifestyle with convenient access to shopping, dining, Denver, Boulder, DIA, public transit, and I-25. Neighborhood amenities, including the pool, park, summer concerts, tennis and pickleball courts, are a short walk away, while Big Dry Creek Trail and Park offer miles of nearby trails. Silver Hills Middle School and Mountain Range High School are across the street from the neighborhood, with Arapahoe Elementary approximately one mile away. Come see the home that has it all: space, style, privacy, and an unbeatable location!

Advanced Home Search
Search by square footage, location, price, bedrooms, bathrooms and more.Just Listed
These homes just hit the market. Be among the first to see them. Schedule a showing, too.New Construction
See brand new homes and homes under construction now and available soon.Features & Amenities
Find homes with views or pools, in gated communities & with other desirable features.Cities
Take a look at luxury homes in each city in Metro Denver.Neighborhoods
Find the ideal neighborhood and the home that best fits you.Counties
Have your eye on a specific county? Browse these listings.Zip Codes
Start here to find a luxury home in a particular zip code.Single-Family Homes
See photos of single-family homes, get prices, neighborhood information & more.Townhomes
Get all the details about luxury townhomes for sale now throughout Metro Denver.Condos
Are you drawn to the low-maintenance, luxury lifestyle of condo living? Start here.One-Story Homes
Looking for a main floor master? Ranch-style homes may be perfect for your lifestyle.Featured Price Ranges
We’ve done the searching for you. Find homes in popular luxury price ranges.55-Plus
Explore beautiful homes and enviable amenities available in 55-and-over communities.Your Free MLS Search Account
Create and manage saved searches and properties with the Property Organizer.Schedule a Personal Consultation
We’re happy to help any time! Schedule a no-obligation 15-minute call.


