
Property Description
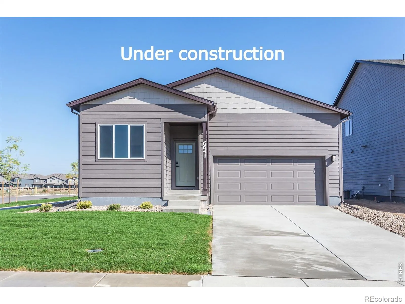
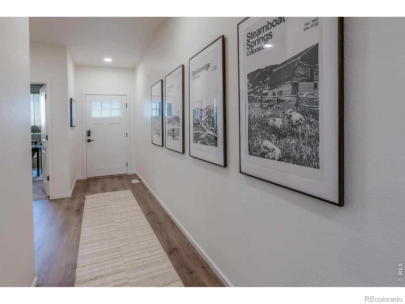
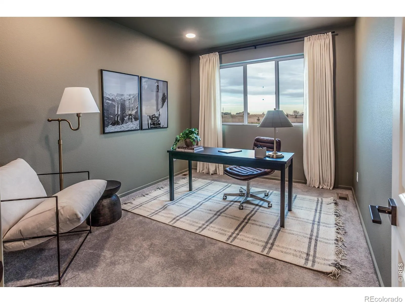
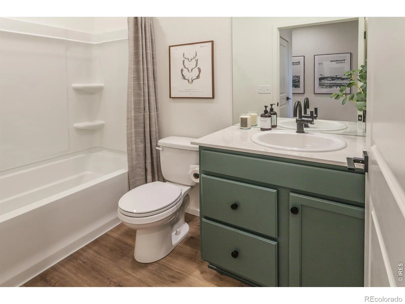
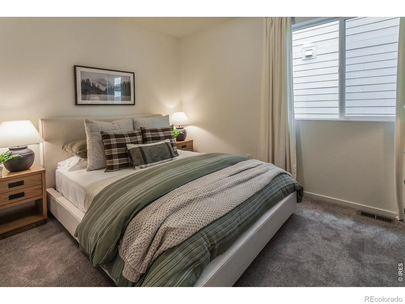
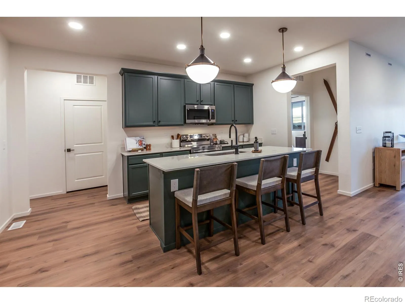
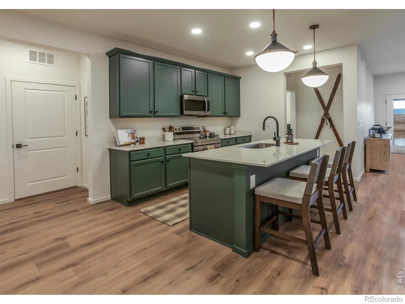
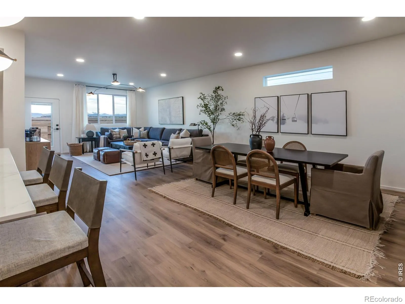
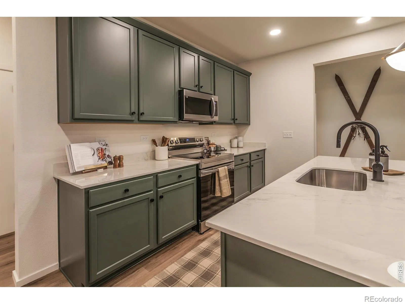
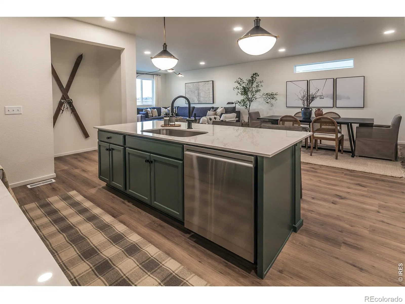
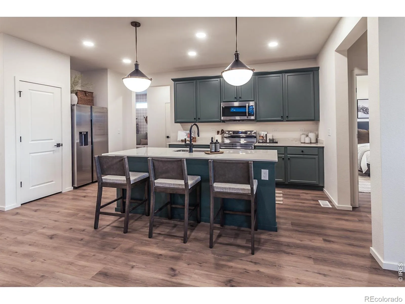
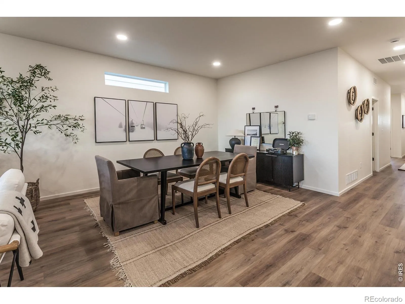
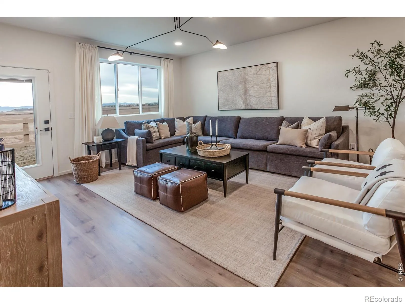
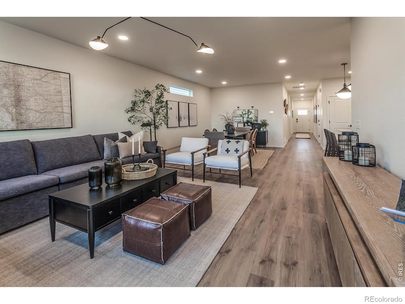
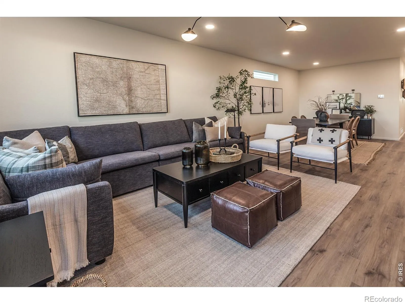
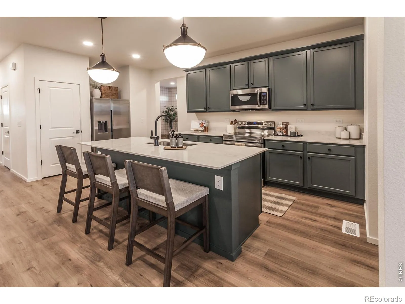
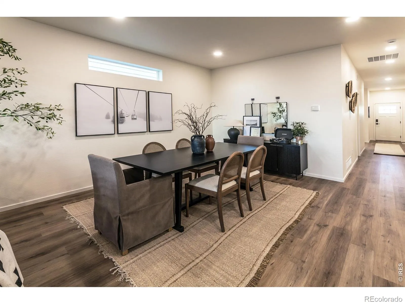
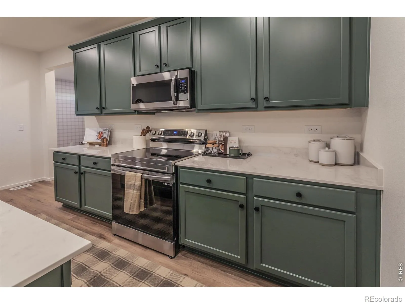
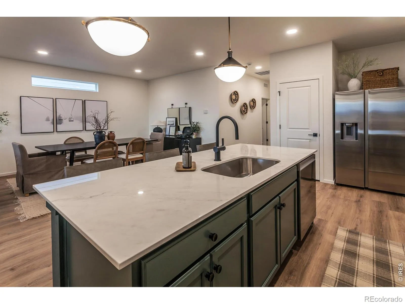
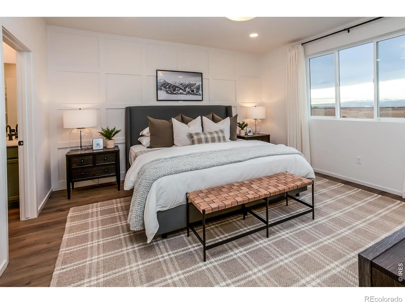
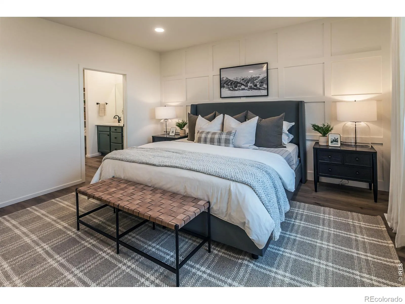
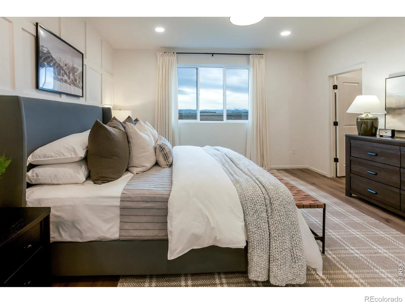
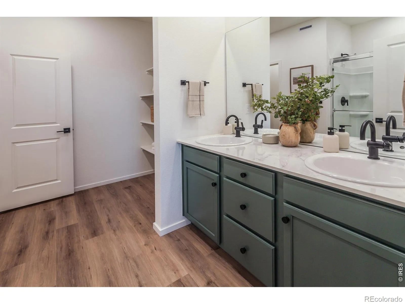
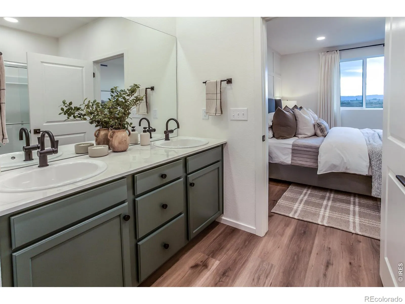
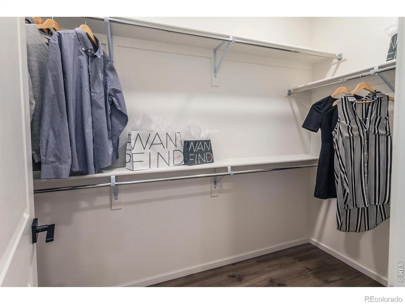
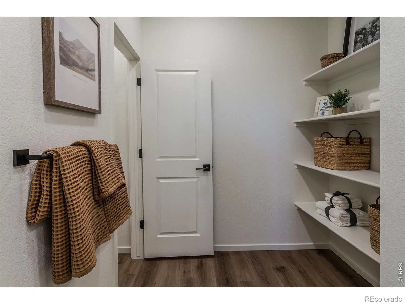
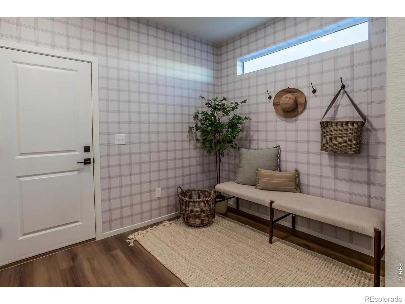
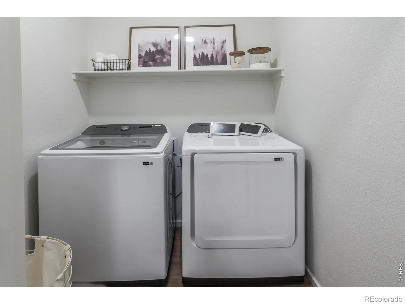
New construction ranch. Open floor plan. Central a/c. S.s. dishwasher, fridge, microwave, gas range. Eucalyptus painted maple cabinetry. Quartz countertops throughout. Vinyl plank flooring in entry, kitchen, great room, dining room. 3 bedrooms. Flex/study space. Washer & dryer included. Garage door opener & keypad. Active radon system. Front yard landscaping included. EV Ready Outlet in Garage. There is a $315 annual non-potable water fee to be paid to metro district. Bloom in Fort Collins has future plans for a resort-style pool, parks, trails, and future retail and dining. PHOTOS FROM PREVIOUSLY BUILT HOME AND THEREFORE MAY DEPICT DIFFERENT FINISHES. ASK ABOUT CURRENT LENDER OR CASH BUYER INCENTIVES. Estimated Oct/Nov completion
Features
: Forced Air
: Central Air
: None, Crawl Space
: 2
: Dryer, Dishwasher, Microwave, Refrigerator, Washer, Oven
: Pool, Park
: Composition
: Public Sewer
Address Map
CO
Larimer
Fort Collins
80524
Whisperwind
612
Lane
W106° 58' 50.8''
N40° 35' 41.1''
Additional Information
: Frame
3
Laurel
: Vinyl
2
Fort Collins
: Pantry, Open Floorplan, Kitchen Island, Eat-in Kitchen, Walk-In Closet(s)
Yes
Yes
1031 Exchange, Cash, Conventional, FHA, VA Loan
Lincoln
RE/MAX Alliance-FTC South
: House
Bloom
2026
: Electricity Available, Natural Gas Available
Res
10/06/2026
1779
Active
1
Poudre R-1
Poudre R-1
In Unit
10/09/2026
Residential
10/06/2026
Public
: One
Bloom
612 Whisperwind Lane, Fort Collins, CO 80524
3 Bedrooms
2 Total Baths
1,779 Square Feet
$554,710
Listing ID #IR1070302
Basic Details
Property Type : Residential
Listing Type : For Sale
Listing ID : IR1070302
Price : $554,710
Bedrooms : 3
Rooms : 10
Total Baths : 2
Full Bathrooms : 1
3/4 Bathrooms : 1
Square Footage : 1,779 Square Feet
Year Built : 2026
Lot Acres : 0.15
Property Sub Type : Single Family Residence
Status : Active
Originating System Name : REcolorado
Agent info


Mortgage Calculator
Contact Agent
