
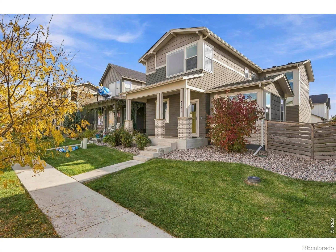
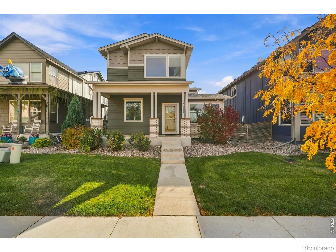
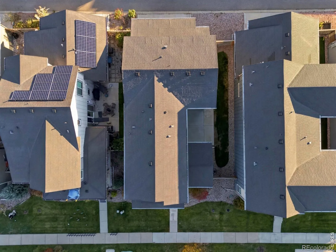
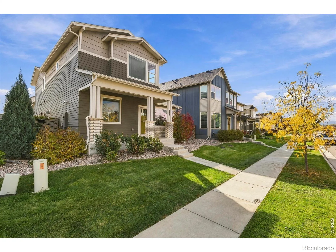
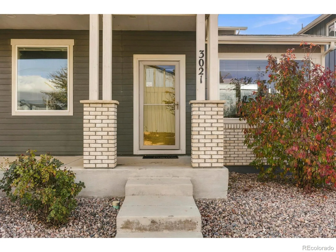
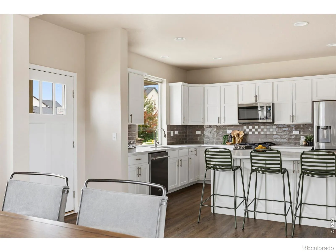
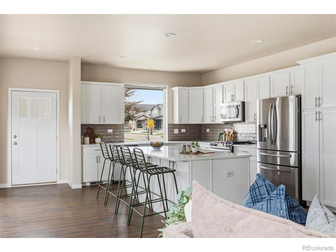
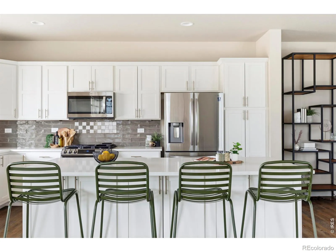
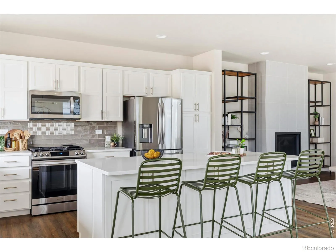
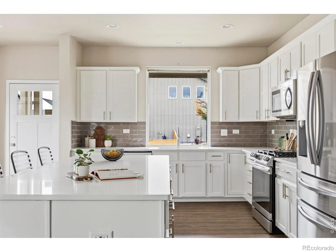
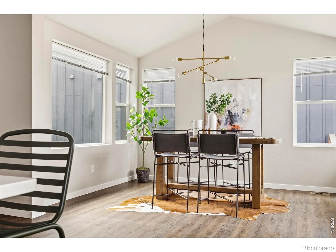
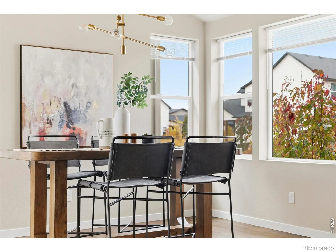
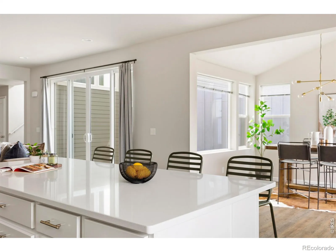
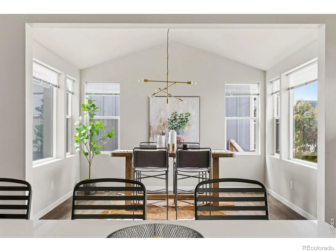
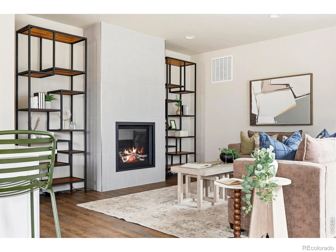
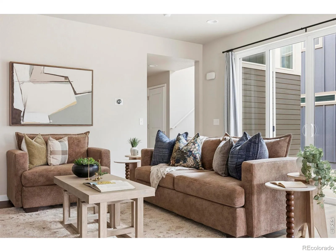
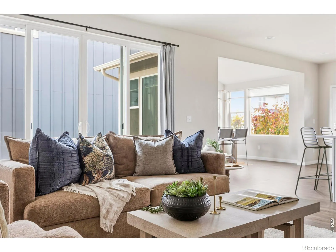
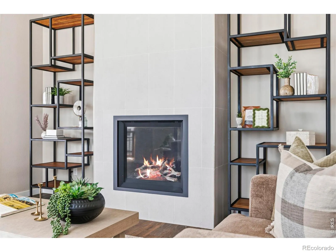
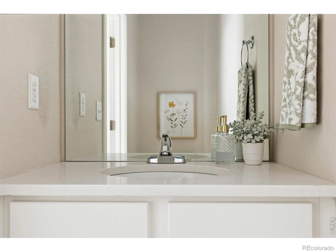
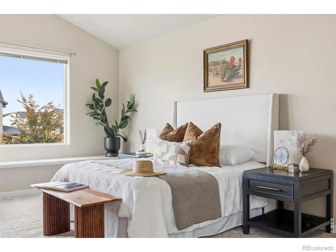
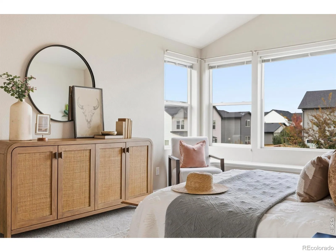
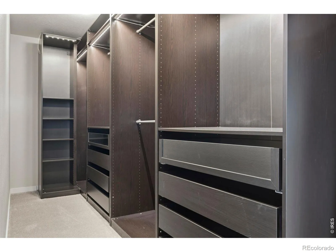
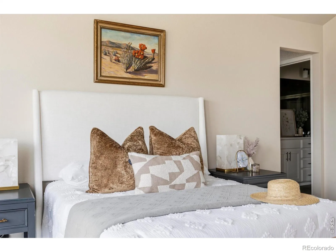
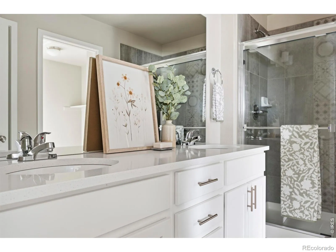
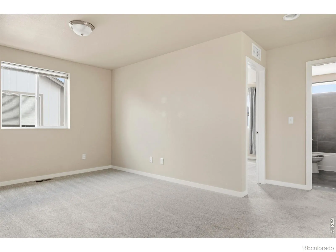
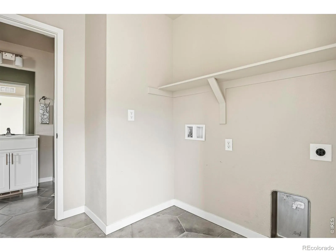
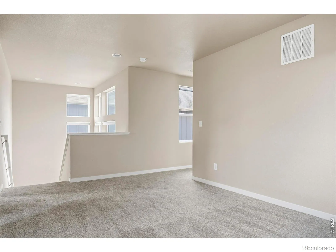
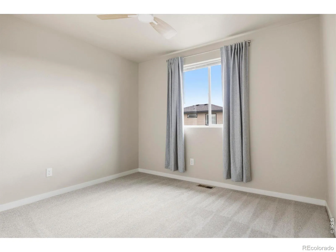
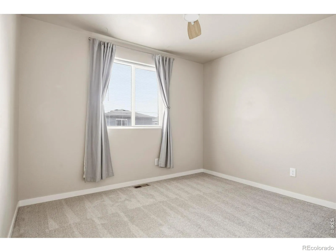
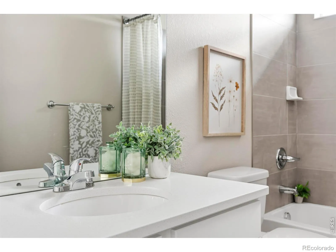
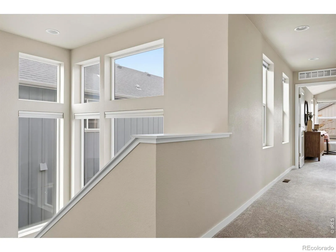
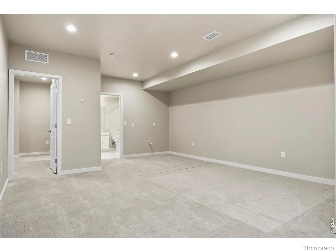
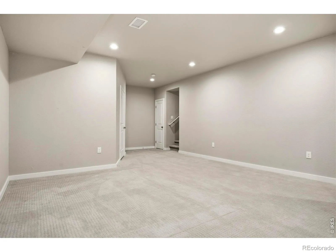
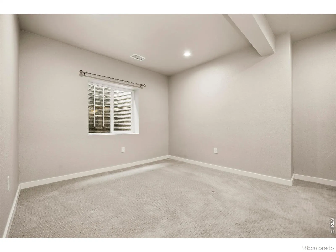
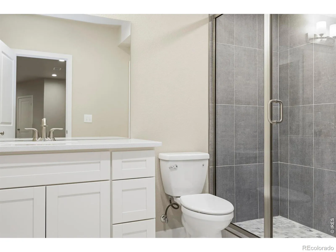
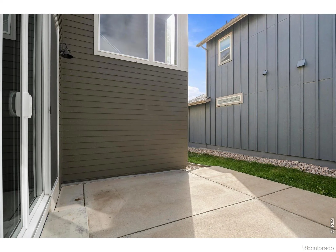
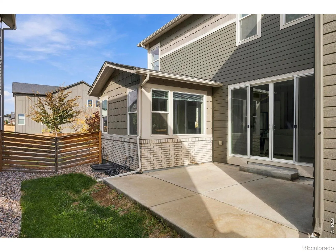
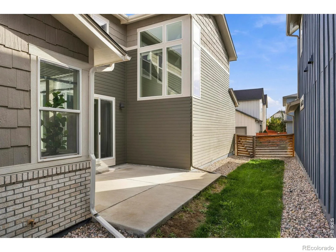
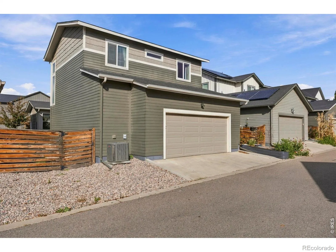
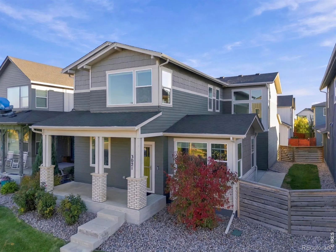
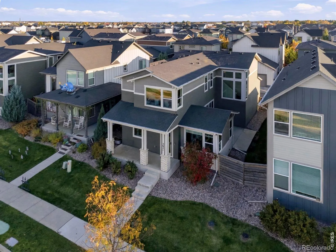
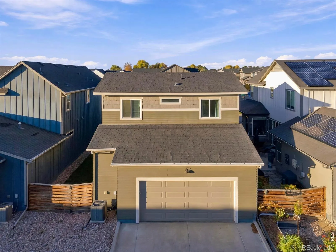
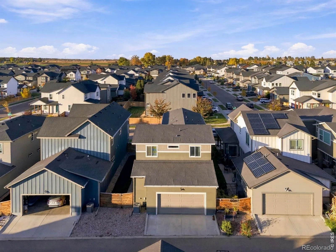


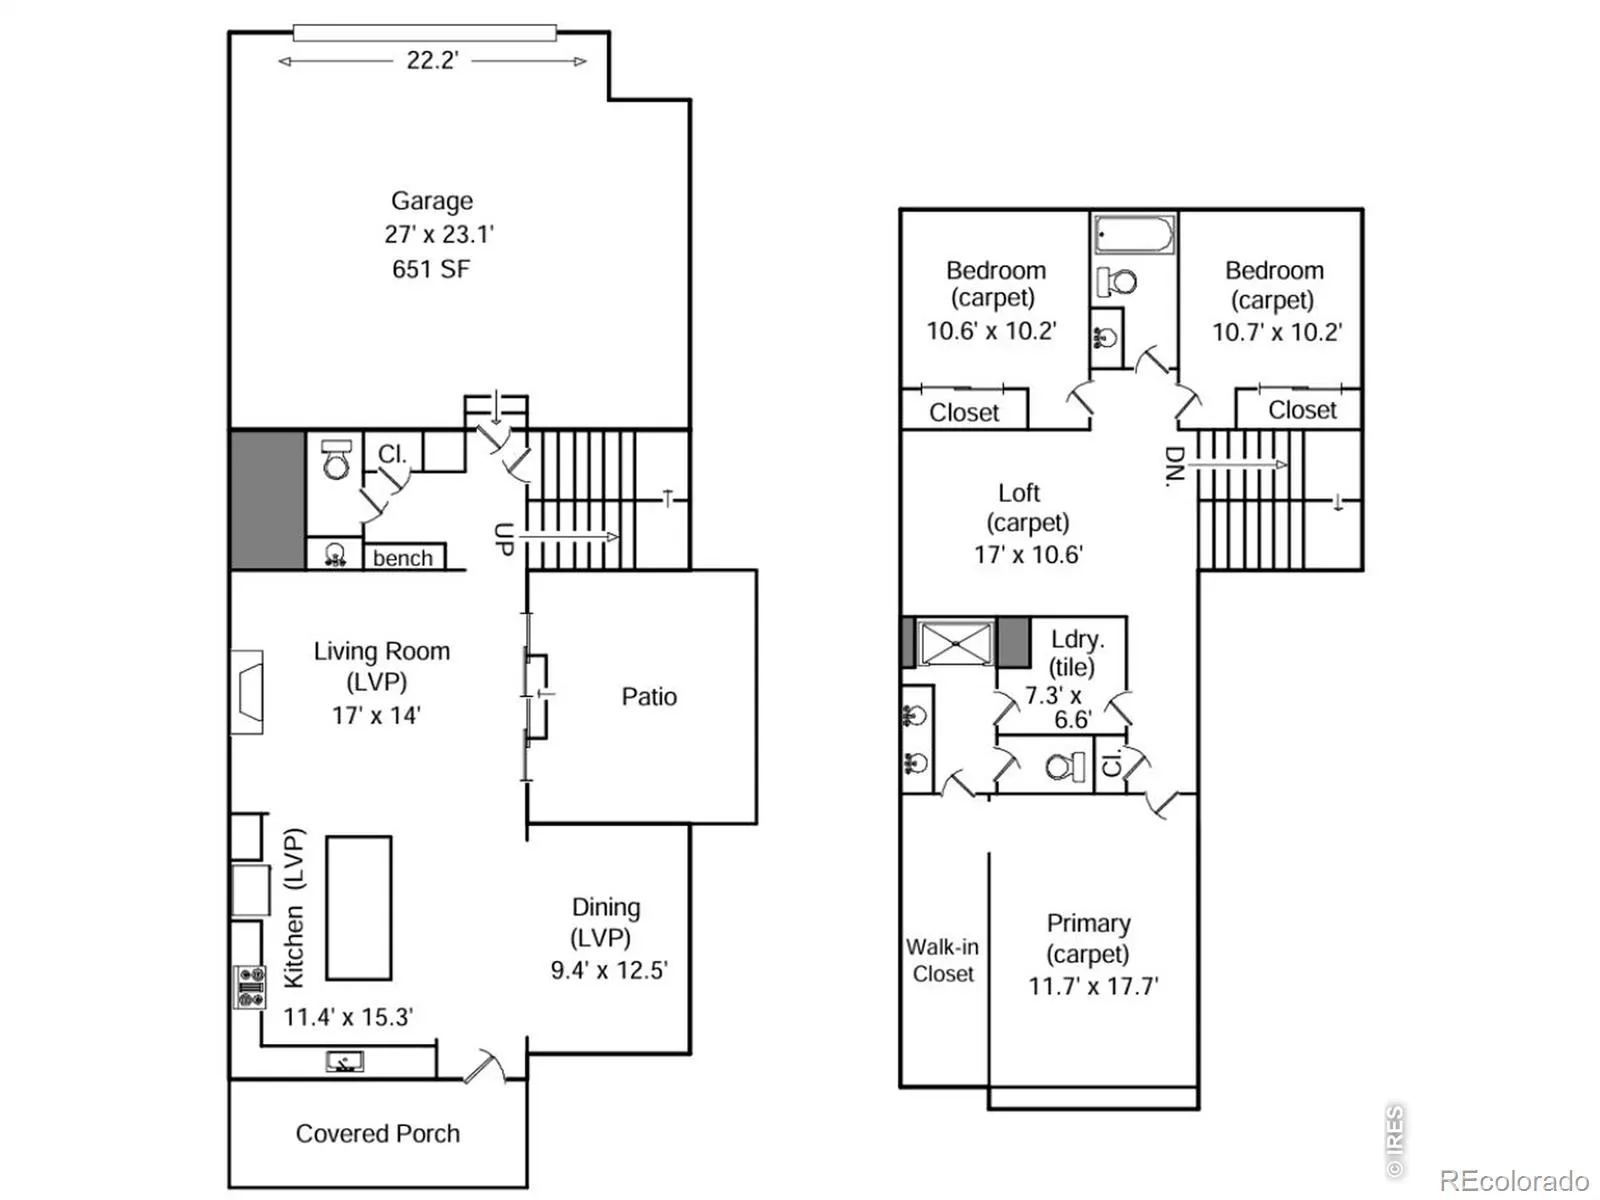
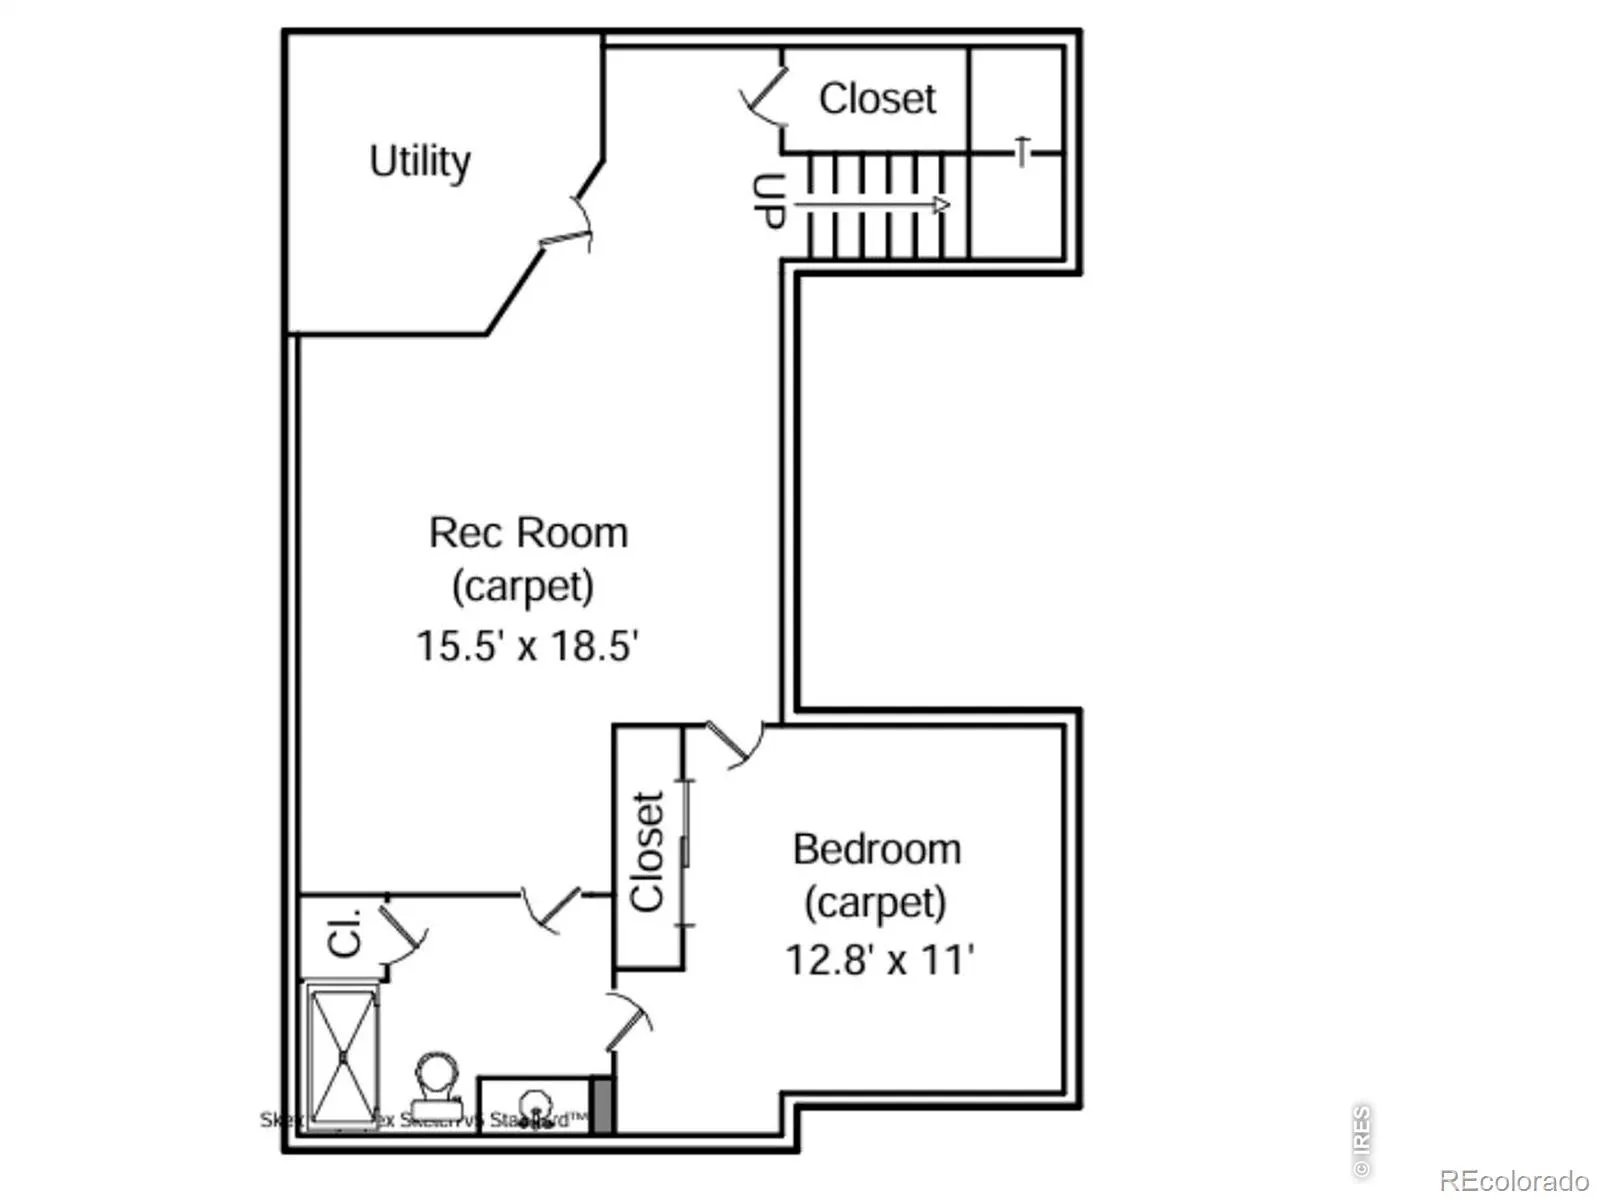
Welcome to 3021 Conquest Street, a 2019 Hartford Homes Galileo plan in north Fort Collins’ Mosaic neighborhood, with a covered front porch facing an association-maintained green and a rear-load garage off the alley. The two-story craftsman offers 4 beds, 3.5 baths, 2, 944 finished sq ft and 3, 050 total sq ft, with a basement finished under permit in 2021 and a new furnace and AC in 2025. The open main level has wood-look vinyl plank flooring throughout. The kitchen pairs white shaker cabinets with white quartz counters, a gray subway tile backsplash, a large island with seating for four, a gas range, stainless appliances and a window over the sink. The dining area sits in a vaulted bump-out with windows on three sides. The living room centers on a floor-to-ceiling tiled gas fireplace flanked by open shelving, with a wide sliding door to the back patio. A built-in bench and cubbies at the drop zone and a powder room complete the main floor. Upstairs, the vaulted primary suite has a ceiling fan, a dual-sink bath with a glass-enclosed tile shower and a walk-in closet with a custom closet system and lighting. Two more bedrooms with ceiling fans share a full bath with a tub, and a bright loft works as an office or play space. The laundry room is on the bedroom level. The finished lower level adds a large rec room with recessed lighting that is plumbed and ready for a wet bar, a fourth bedroom and a bath with a tiled walk-in shower. Outside are a concrete patio, a side courtyard, a lawn and cedar privacy fencing. The HOA covers front yard maintenance, front snow removal and access to Mosaic’s two pools and community park, with a new city park planned in the neighborhood. Close to Old Town, CSU and I-25. Vacant, staged and easy to show, welcome home!
East Ridge 2nd Filing
3021 Conquest Street, Fort Collins, CO 80524


- 1. 2026-10-30 (Start time: 16:00 - End time: 17:30)
