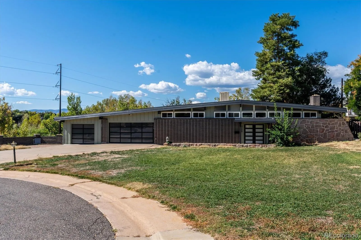
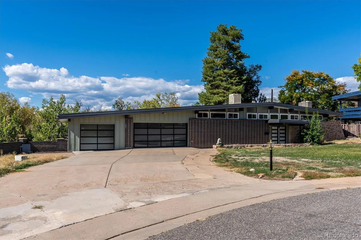
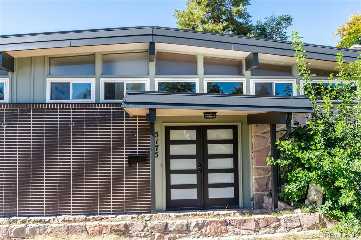
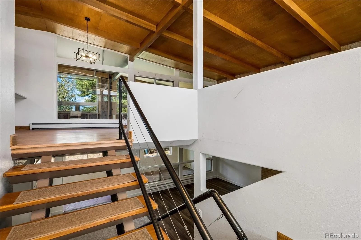
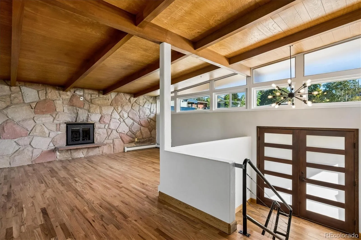
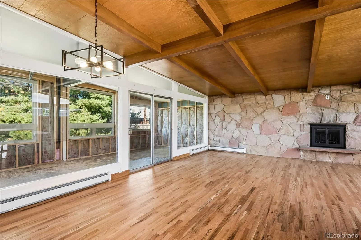
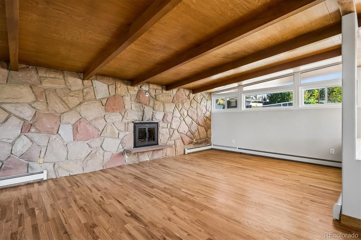
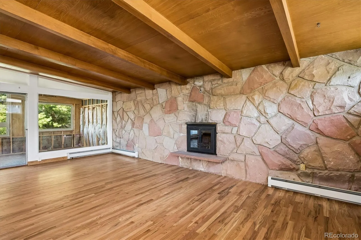
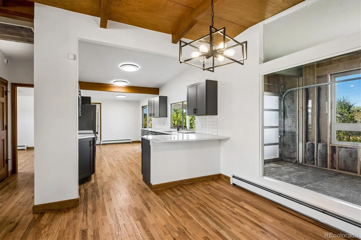
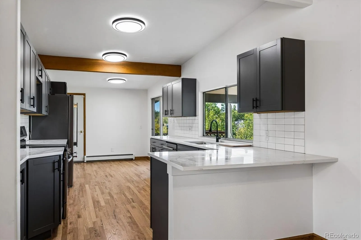
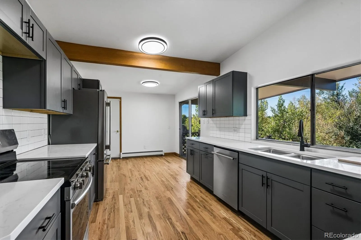
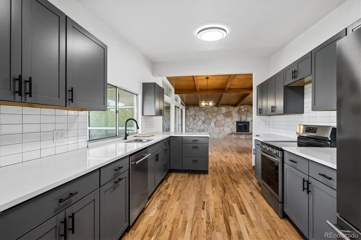
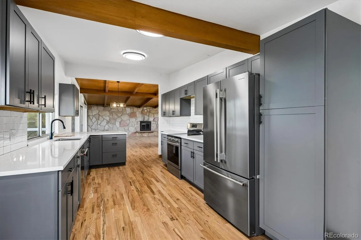
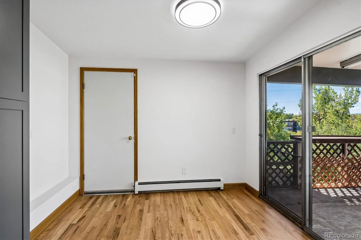
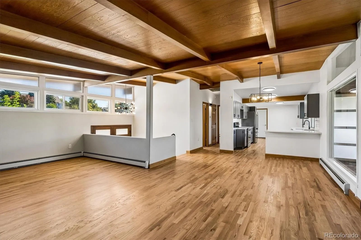
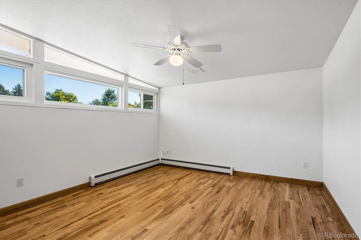
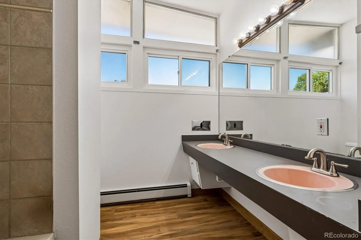
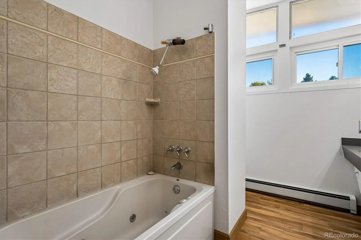
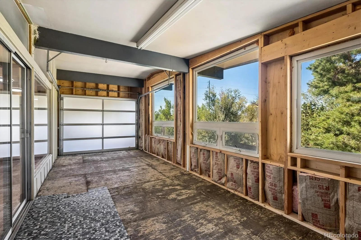
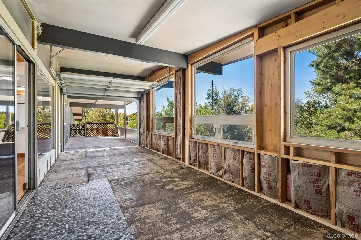
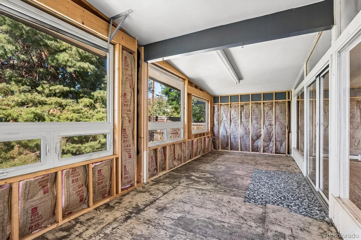
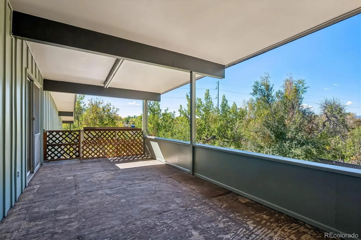
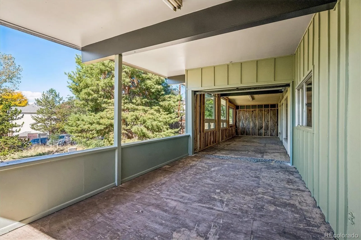
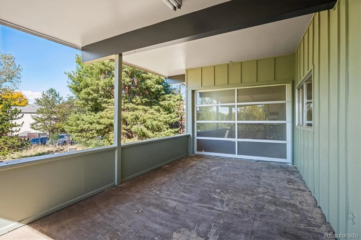
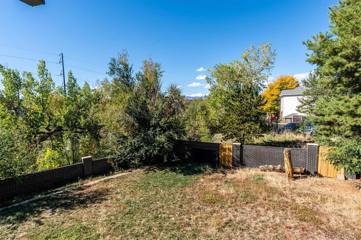
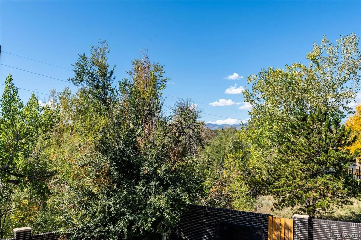
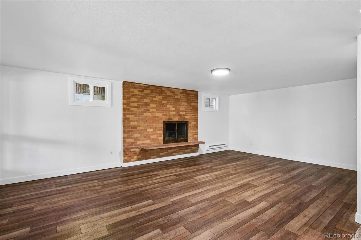
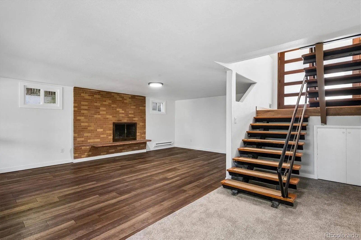
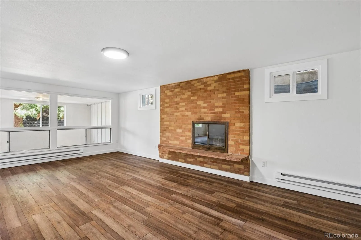
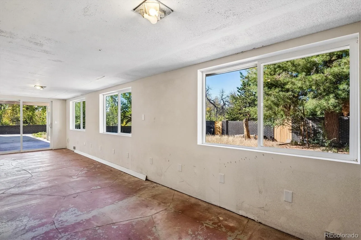
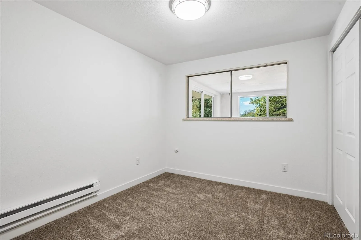
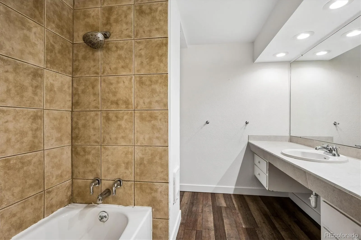
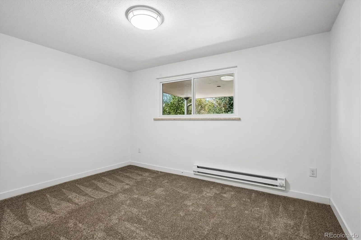
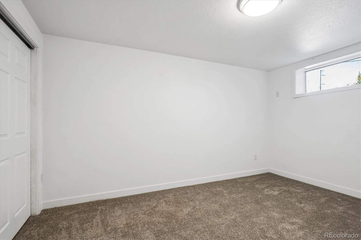
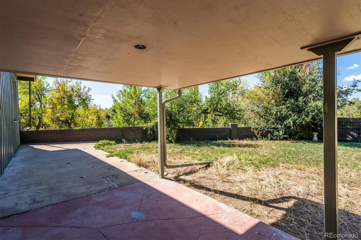
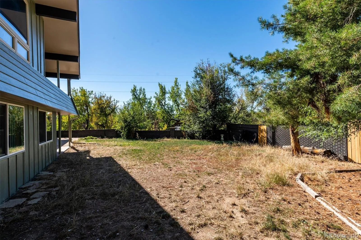
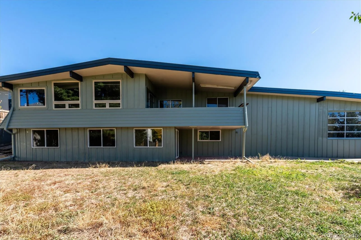
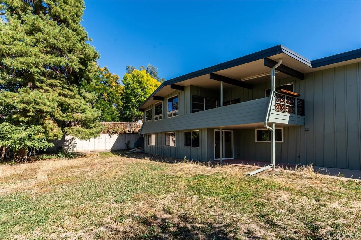
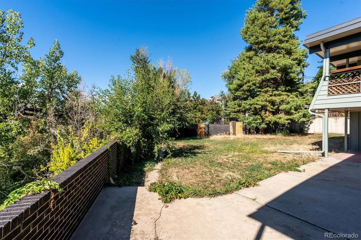
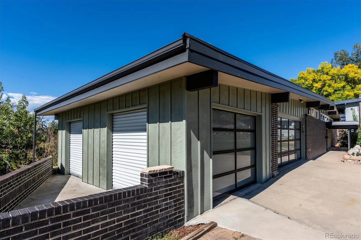
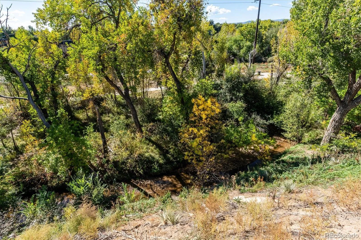
Mid Century Modern Marvel…Located at the end of a private cul-de-sac bordering Big Dry Creek on almost a one-half-acre lot. Light and bright throughout, with expansive windows that flood the home with natural light on both levels. Enter through the modern front door and into a welcoming foyer and walk up into the upper level on a floating open risered wood staircase with modern railing and into the wide open space with instant access to the dining room, living room with a full stone wall highlighted by a wood burning fireplace with access to the enclosed in bonus room. Open kitchen with new soft closing cabinets, slab quartz countertops, subway tiled back splash and brand new high end stainless steel appliances. Just off the kitchen is a eat in nook area with sliding door access to the oversized deck and covered conditioned living space area with “modern garage door” access. New hardwood floors throughout the upper level and highlighted with original T&G ceilings and beams. The lower level has a warming feel as you enter an oversized family room with LVP flooring and wood burning fireplace with a brick surround. Three large bedrooms with garden level windows, full bathroom and another enclosed condtioned flex room area with walk-out access to the large back yard with one of a kind brick fence with mature landscpaing. Double pane windows, evaporative cooler, brand new designer exterior paint. Original natural stone and brick exterior facade. 3 car attached garage with high end modern glass garage doors and openers. The third bay garage has its own enclosed walls, lighting and two small industrial roll up doors with a private patio overlooking the creek below and the mountains. Additionally, it has a West facing garage door that can be opend into the back yard. This is a perfect home for a family or for those who love to entertain. Easy access to trails, parks, schools, restaurants, bars, Old Littleton, Southglenn and all major highways and throughfares!

Advanced Home Search
Search by square footage, location, price, bedrooms, bathrooms and more.Just Listed
These homes just hit the market. Be among the first to see them. Schedule a showing, too.New Construction
See brand new homes and homes under construction now and available soon.Features & Amenities
Find homes with views or pools, in gated communities & with other desirable features.Cities
Take a look at luxury homes in each city in Metro Denver.Neighborhoods
Find the ideal neighborhood and the home that best fits you.Counties
Have your eye on a specific county? Browse these listings.Zip Codes
Start here to find a luxury home in a particular zip code.Single-Family Homes
See photos of single-family homes, get prices, neighborhood information & more.Townhomes
Get all the details about luxury townhomes for sale now throughout Metro Denver.Condos
Are you drawn to the low-maintenance, luxury lifestyle of condo living? Start here.One-Story Homes
Looking for a main floor master? Ranch-style homes may be perfect for your lifestyle.Featured Price Ranges
We’ve done the searching for you. Find homes in popular luxury price ranges.55-Plus
Explore beautiful homes and enviable amenities available in 55-and-over communities.Your Free MLS Search Account
Create and manage saved searches and properties with the Property Organizer.Schedule a Personal Consultation
We’re happy to help any time! Schedule a no-obligation 15-minute call.


