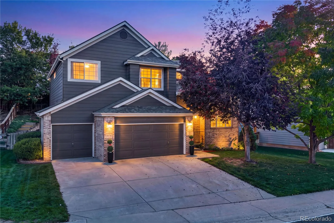
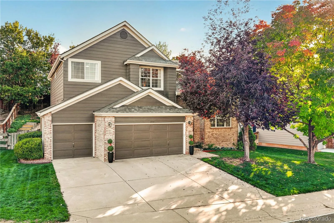
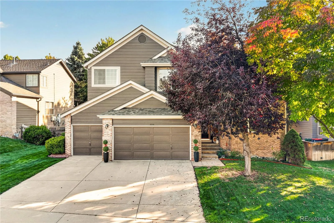
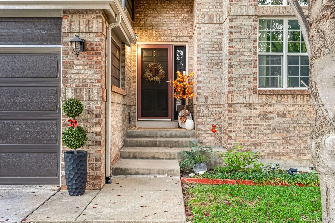
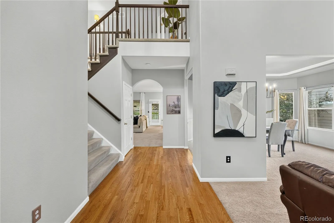
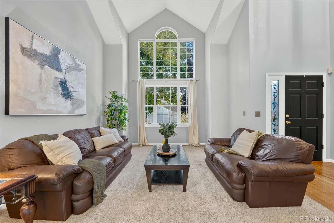
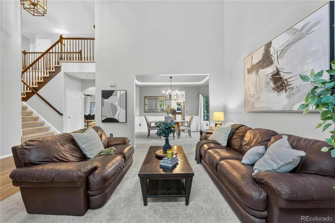
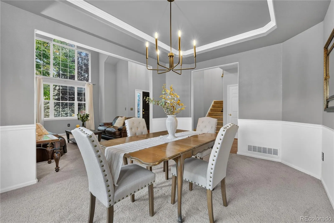
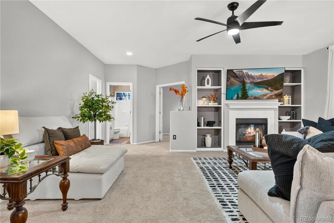
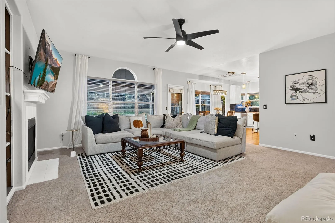
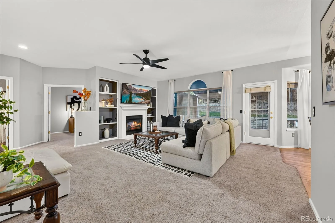
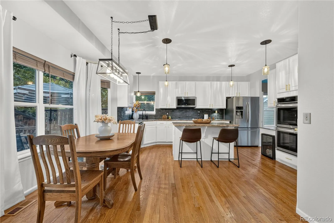
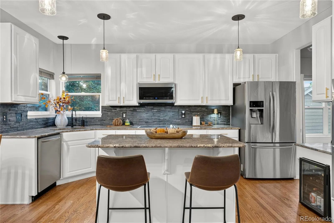
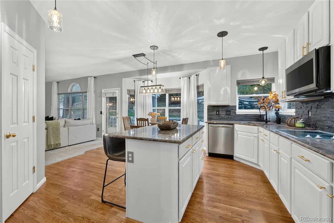
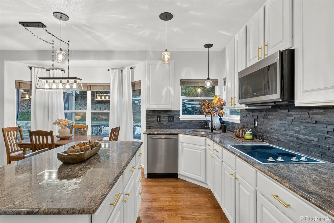
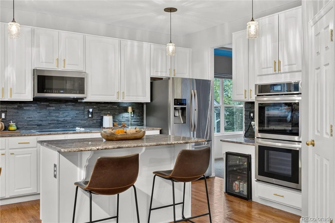
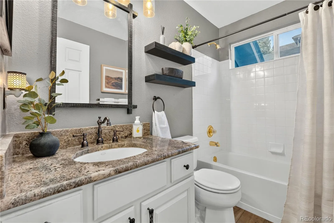
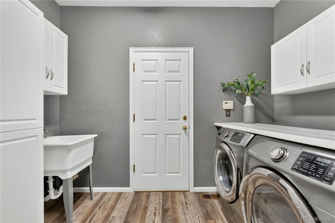
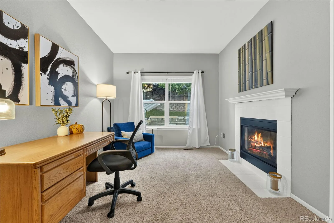
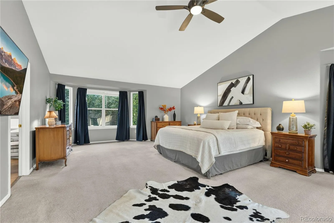
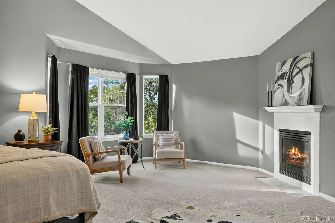
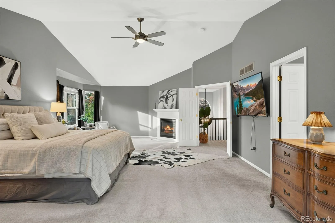
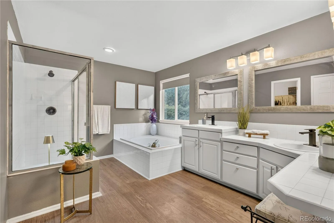
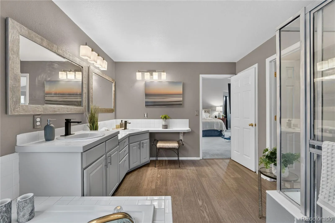
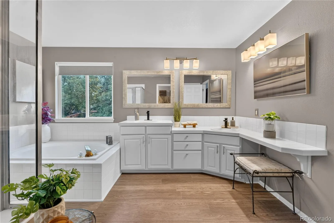
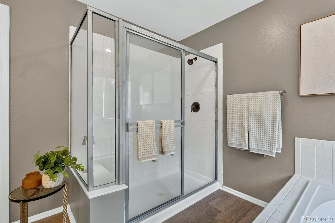
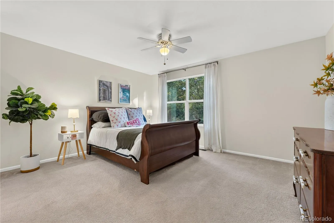
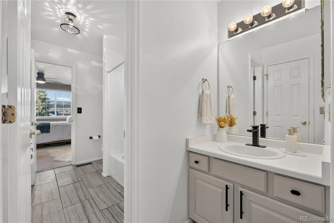
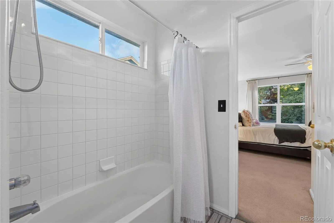
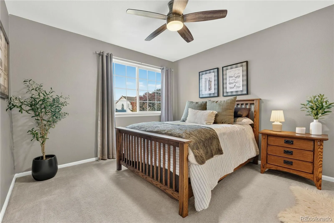
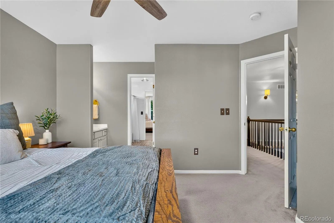
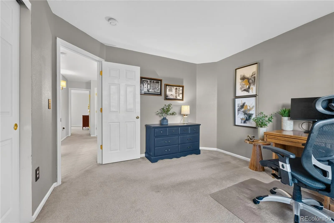
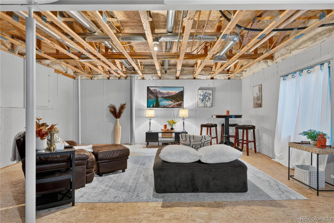
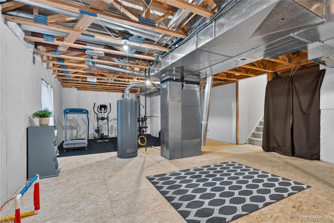
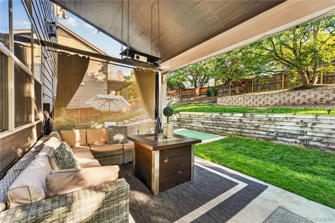
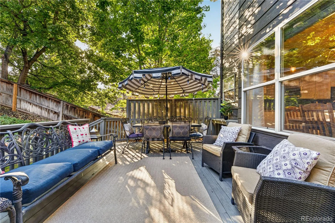
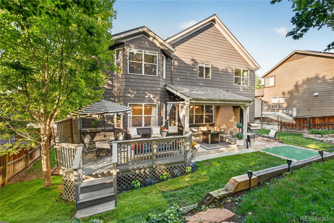
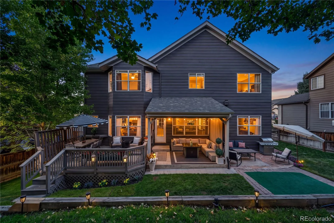
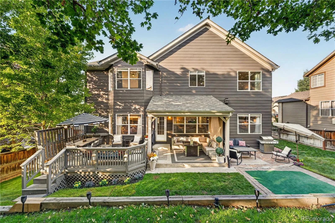
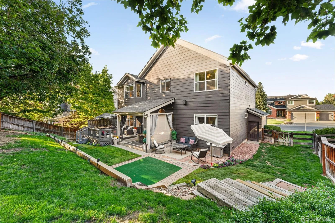
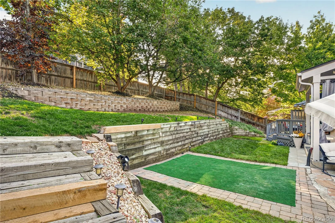
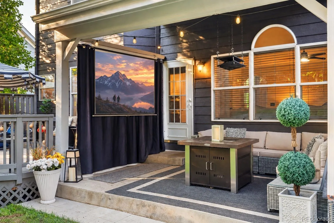
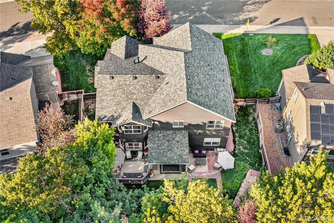
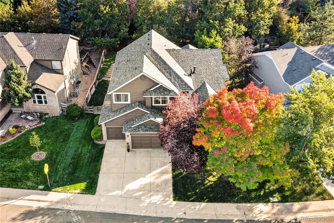
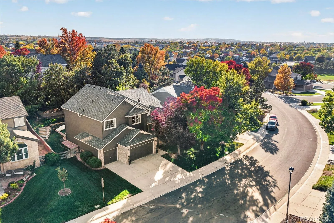
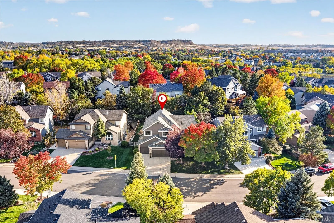
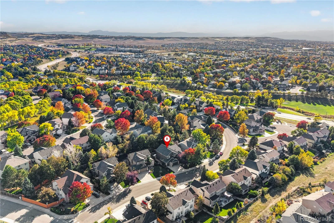
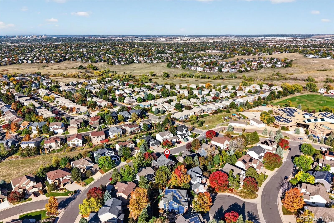
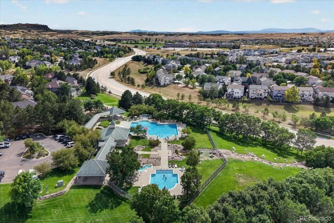
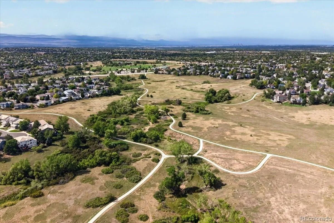
Some homes have a way of bringing people together, and this Lone Tree home does just that with light filled spaces, cozy gathering spots, and a backyard made for unwinding. A spacious foyer welcomes you inside, where the living room flows into the dining room and kitchen. Wood floors, stainless steel appliances, a pantry, breakfast nook, and center island make the kitchen a natural hub for daily life. Beyond, the family room features built-ins and a double-sided fireplace shared with the office, creating a warm connection between work and relaxation. A full bath and laundry room complete the main level. Upstairs, four bedrooms include a spacious primary suite with vaulted ceilings, a private fireplace with a cozy sitting area, and mountain views. The en-suite bath offers dual vanities, a walk-in shower, a separate soaking tub, and a walk-in closet. Two bedrooms share a Jack-and-Jill bath, each with its own vanity, while another full bath serves the upstairs bedrooms. The expansive unfinished basement leaves the next chapter of the home open to your imagination. Outside, enjoy a private backyard with a covered patio, deck, fresh sod, and wiring for a future hot tub. The large three-car garage has plenty of space for vehicles and outdoor gear. Recent updates include a new roof, interior paint, flooring, lighting, and gutters in 2024; a water heater and ceiling fans in 2025; and bedroom windows, kitchen cabinet refacing, and fresh sod in 2026. The upstairs bathroom sinks and faucets and primary bath flooring were also updated in 2026. Other improvements include double ovens (2024), microwave (2023), kitchen backsplash (2021), and washer and dryer (2021). Enjoy neighborhood pools, scenic trails, the nearby bluffs, and hiking at Daniels Gate. With schools within walking distance, Park Meadows Mall nearby, and easy access to Denver and the mountains, this home offers a wonderful connection to the Lone Tree community and Colorado’s outdoor lifestyle.

Advanced Home Search
Search by square footage, location, price, bedrooms, bathrooms and more.Just Listed
These homes just hit the market. Be among the first to see them. Schedule a showing, too.New Construction
See brand new homes and homes under construction now and available soon.Features & Amenities
Find homes with views or pools, in gated communities & with other desirable features.Cities
Take a look at luxury homes in each city in Metro Denver.Neighborhoods
Find the ideal neighborhood and the home that best fits you.Counties
Have your eye on a specific county? Browse these listings.Zip Codes
Start here to find a luxury home in a particular zip code.Single-Family Homes
See photos of single-family homes, get prices, neighborhood information & more.Townhomes
Get all the details about luxury townhomes for sale now throughout Metro Denver.Condos
Are you drawn to the low-maintenance, luxury lifestyle of condo living? Start here.One-Story Homes
Looking for a main floor master? Ranch-style homes may be perfect for your lifestyle.Featured Price Ranges
We’ve done the searching for you. Find homes in popular luxury price ranges.55-Plus
Explore beautiful homes and enviable amenities available in 55-and-over communities.Your Free MLS Search Account
Create and manage saved searches and properties with the Property Organizer.Schedule a Personal Consultation
We’re happy to help any time! Schedule a no-obligation 15-minute call.


