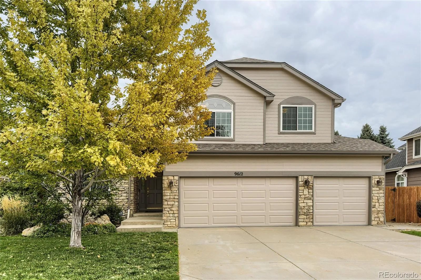
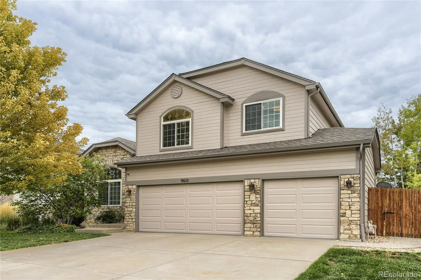
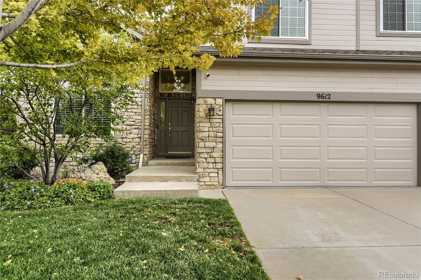
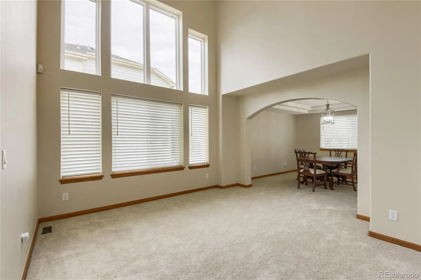
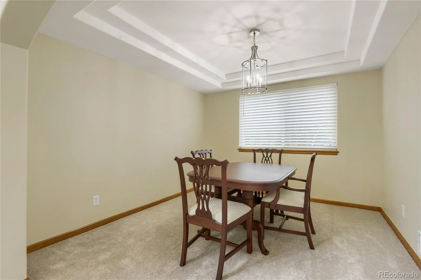
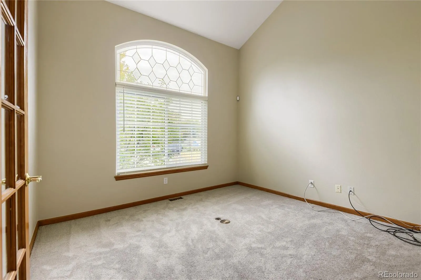
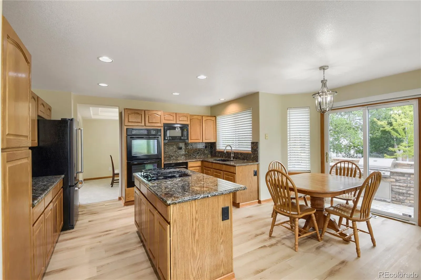
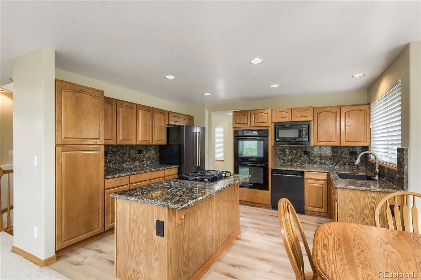
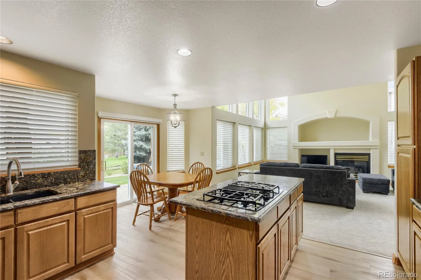
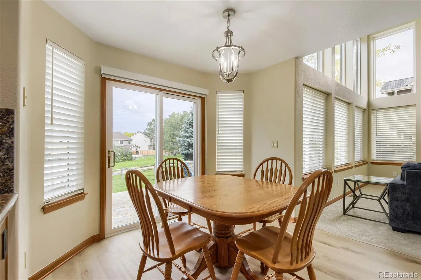
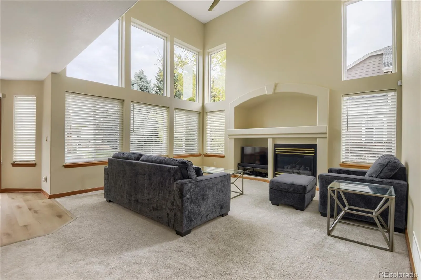
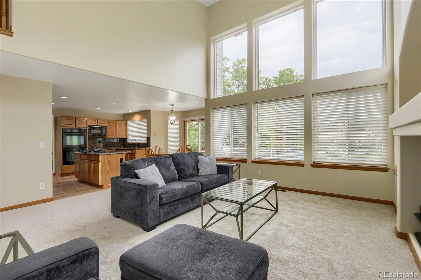
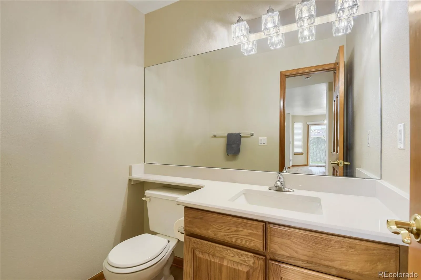
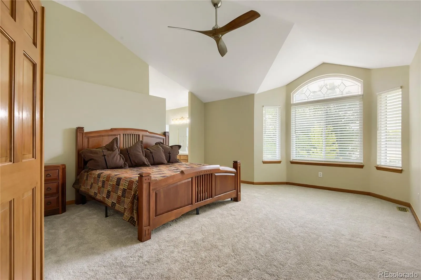
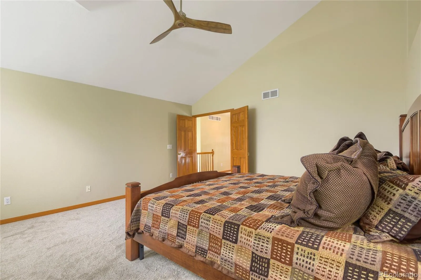
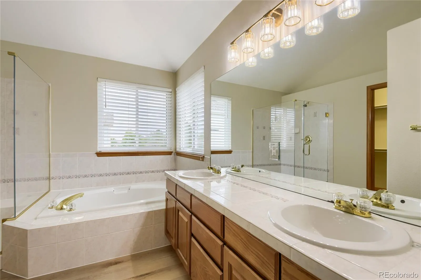
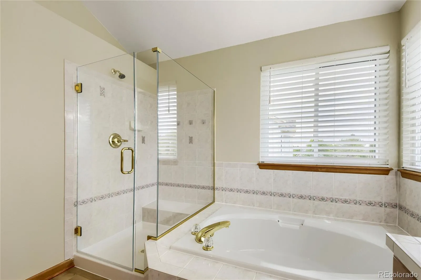
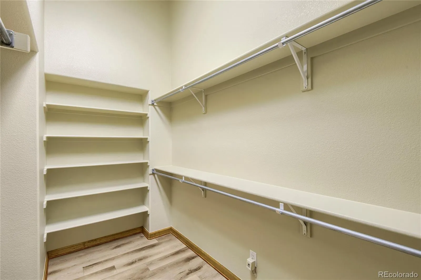
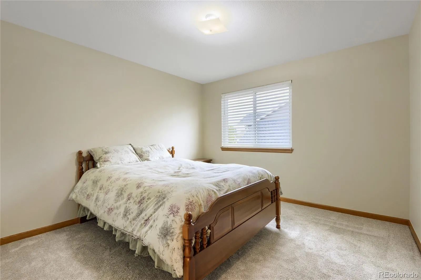
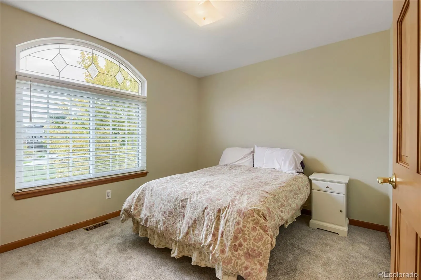
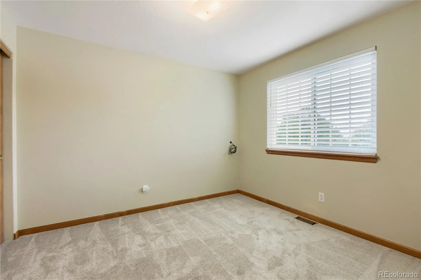
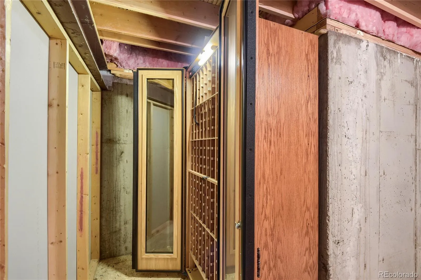
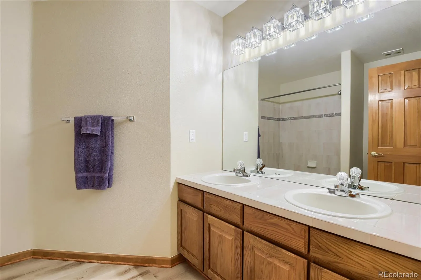
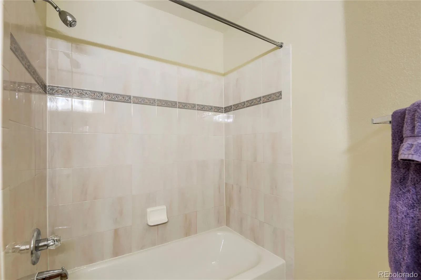
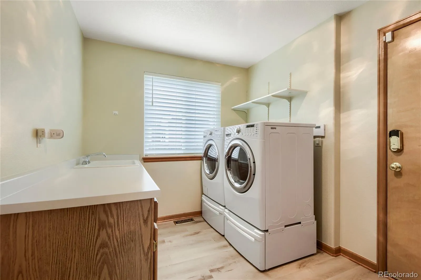
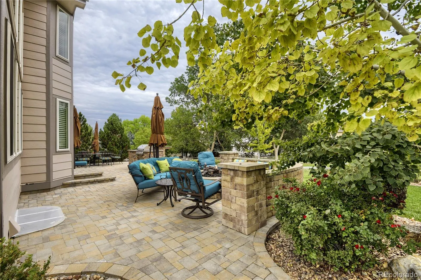
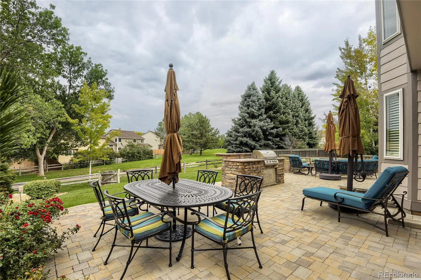
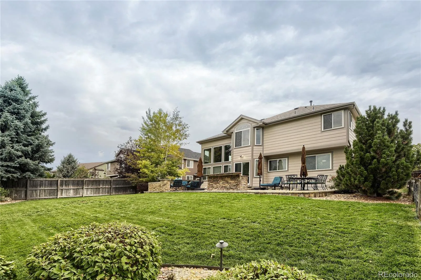
Experience an outstanding opportunity in Lone Tree—where refined living meets thoughtful upgrades throughout this meticulously maintained 4-bed, 2.5-bath residence. Set against sweeping mountain-range views and steps from a serene neighborhood park, this home offers an ideal blend of comfort, elegance, and convenience. A private study with French doors, formal living and dining rooms, and a beautifully appointed kitchen featuring granite countertops, double ovens, french door refrigerator, built in microwave and a dedicated eating area create a warm, functional main level. The inviting family room boasts soaring ceilings and a gas fireplace—perfect for cozy winter evenings. A nicely sized laundry room with washer and dryer included adds everyday practicality. Recent enhancements elevate the home’s turnkey appeal: newer roof, fresh interior and exterior paint, upgraded window wells and covers, new window screens, and carpeting and vinyl flooring. Windows—approximately 15 years old—have been professionally cleaned yearly to maintain efficiency. All appliances are included, and outdoor systems were professionally serviced in 2026 for added peace of mind. The outdoor living space is truly exceptional. An expansive entertainer patio features a built-in firepit, gas grill, island, and patio furnishings are all included, all backing to a tranquil greenbelt. Thoughtful landscaping, lighting, and a defined walkway enhance the ambiance. Additional upgrades include newer garage doors, a beautifully finished light and bright finished drywall garage and painted floor, a radon mitigation system, and includes a 300-bottle wine cabinet that adds a touch of sophistication. With schools and shopping just a short walk away, this home delivers luxury, convenience, and lifestyle in perfect harmony. This one is a true “10” and a must-see. Bring your pickiest buyer—homes like this don’t last.

Advanced Home Search
Search by square footage, location, price, bedrooms, bathrooms and more.Just Listed
These homes just hit the market. Be among the first to see them. Schedule a showing, too.New Construction
See brand new homes and homes under construction now and available soon.Features & Amenities
Find homes with views or pools, in gated communities & with other desirable features.Cities
Take a look at luxury homes in each city in Metro Denver.Neighborhoods
Find the ideal neighborhood and the home that best fits you.Counties
Have your eye on a specific county? Browse these listings.Zip Codes
Start here to find a luxury home in a particular zip code.Single-Family Homes
See photos of single-family homes, get prices, neighborhood information & more.Townhomes
Get all the details about luxury townhomes for sale now throughout Metro Denver.Condos
Are you drawn to the low-maintenance, luxury lifestyle of condo living? Start here.One-Story Homes
Looking for a main floor master? Ranch-style homes may be perfect for your lifestyle.Featured Price Ranges
We’ve done the searching for you. Find homes in popular luxury price ranges.55-Plus
Explore beautiful homes and enviable amenities available in 55-and-over communities.Your Free MLS Search Account
Create and manage saved searches and properties with the Property Organizer.Schedule a Personal Consultation
We’re happy to help any time! Schedule a no-obligation 15-minute call.


