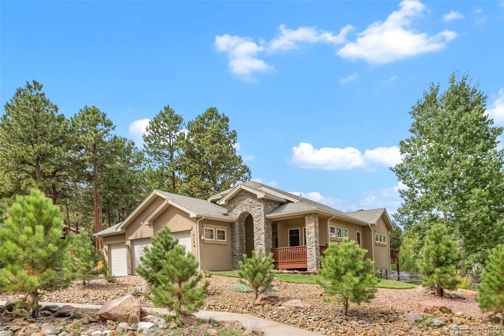
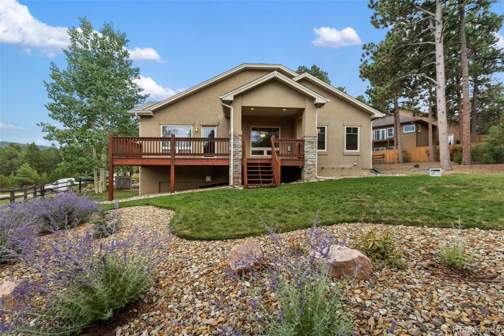
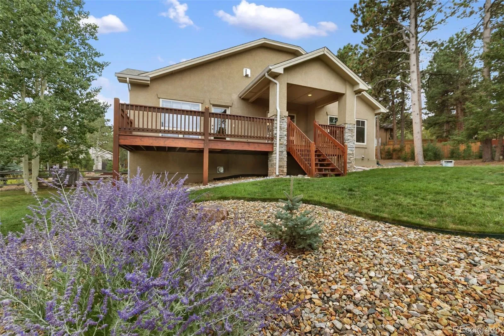
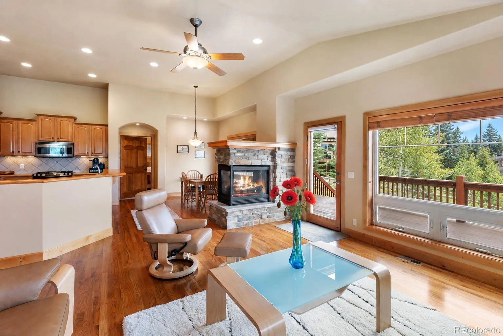
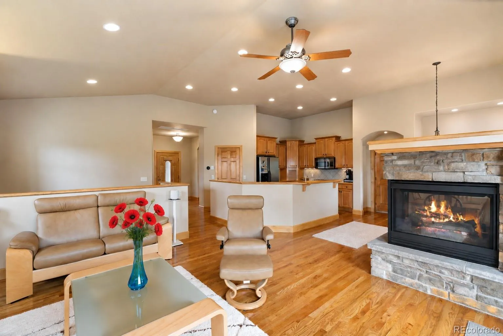
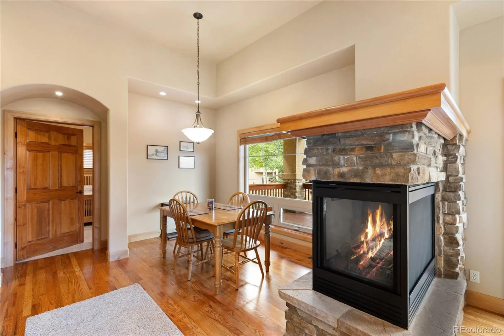
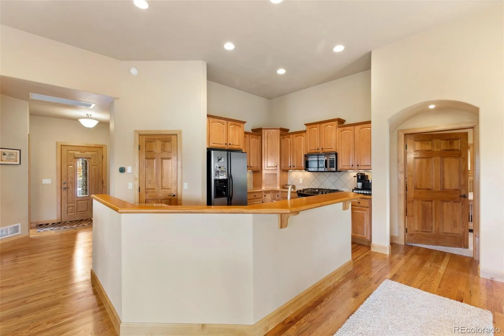
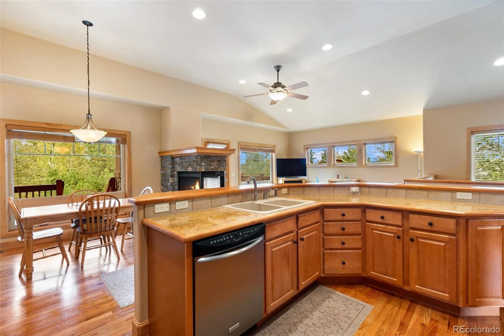
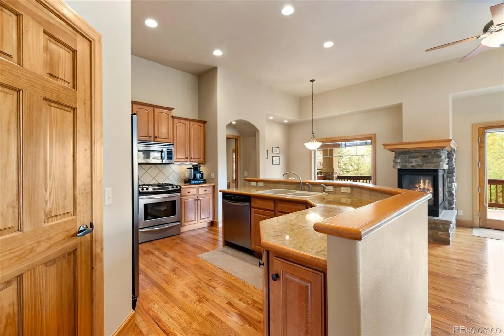
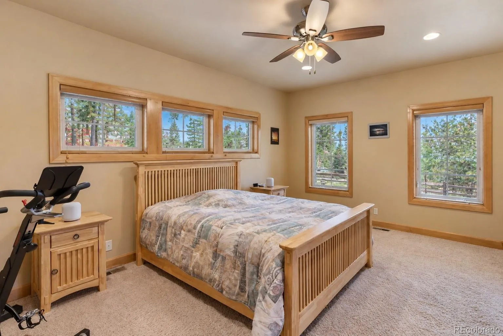
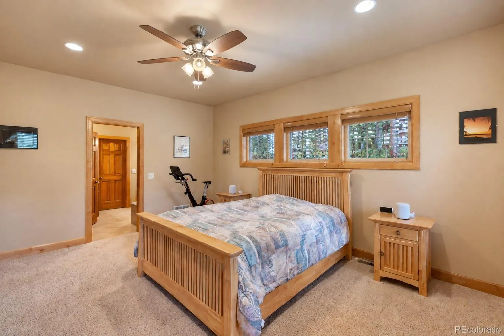
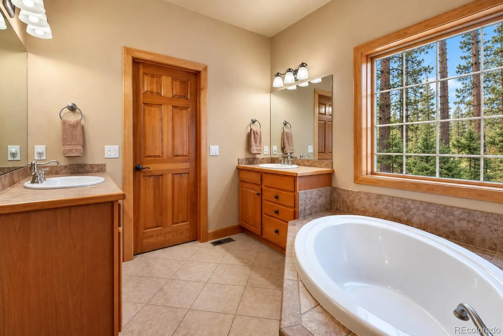
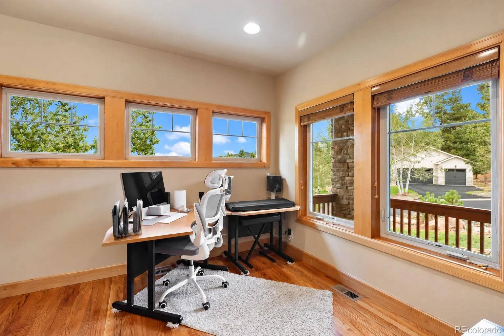
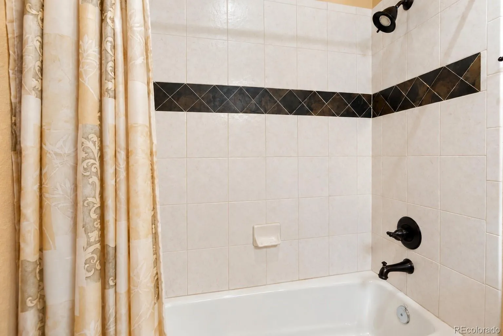
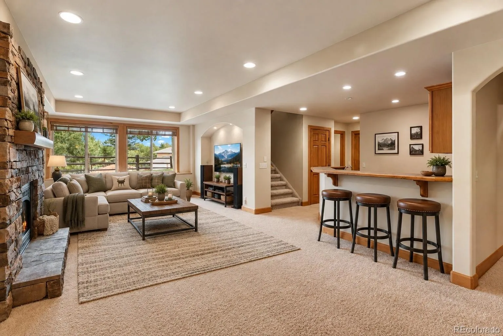
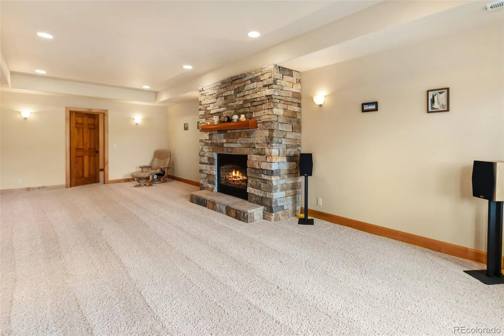
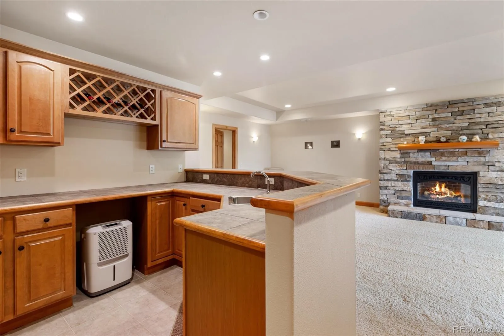
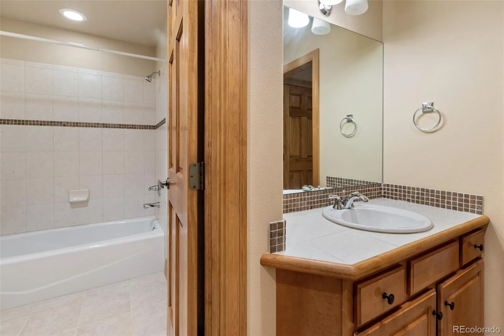
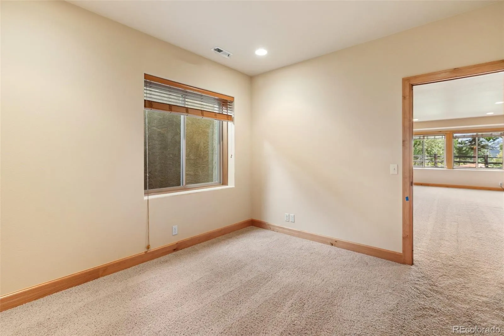
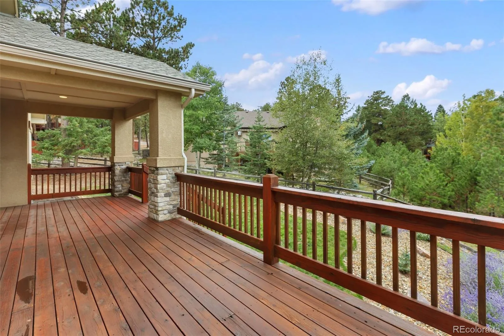
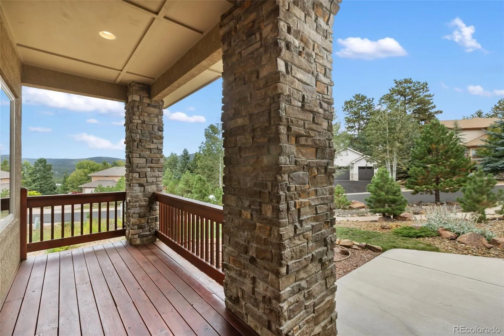
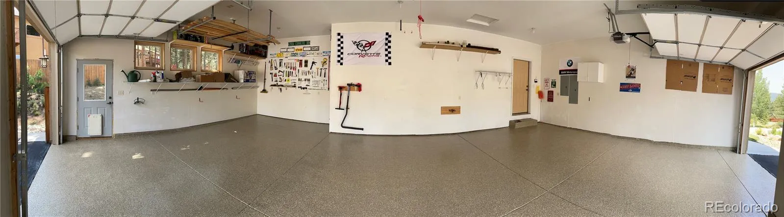
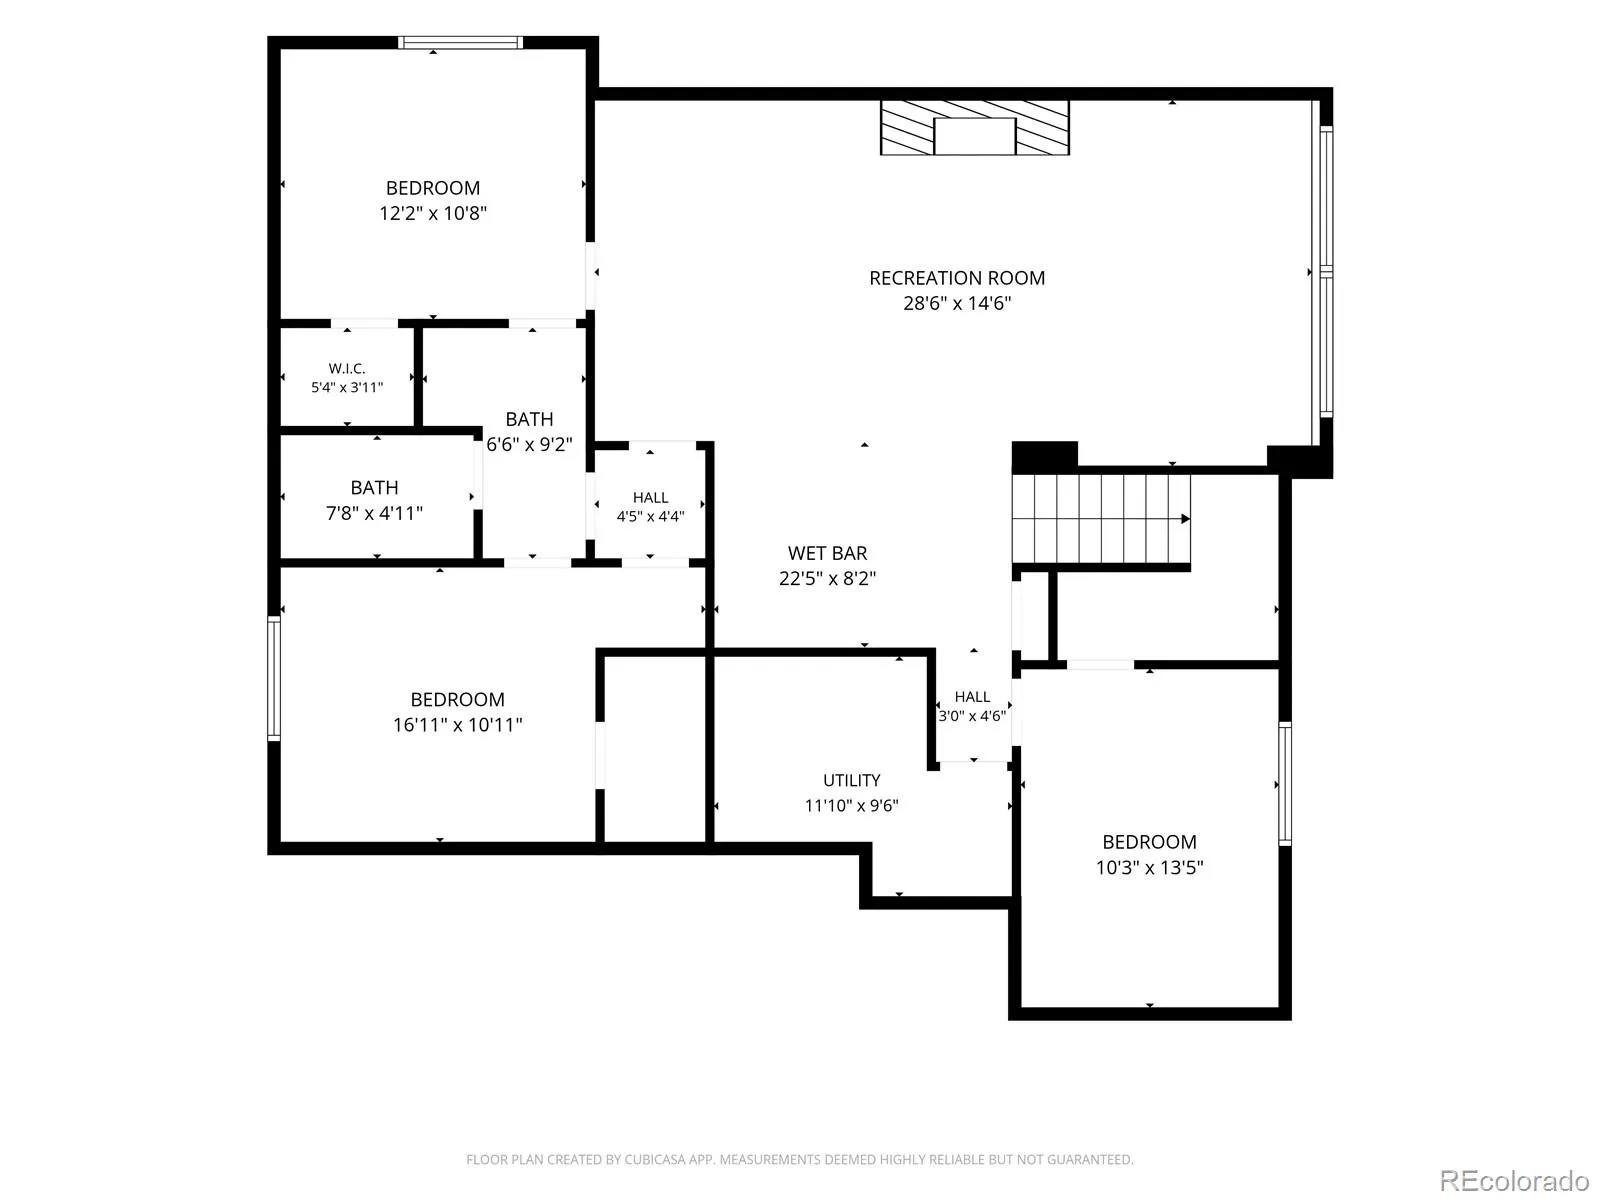
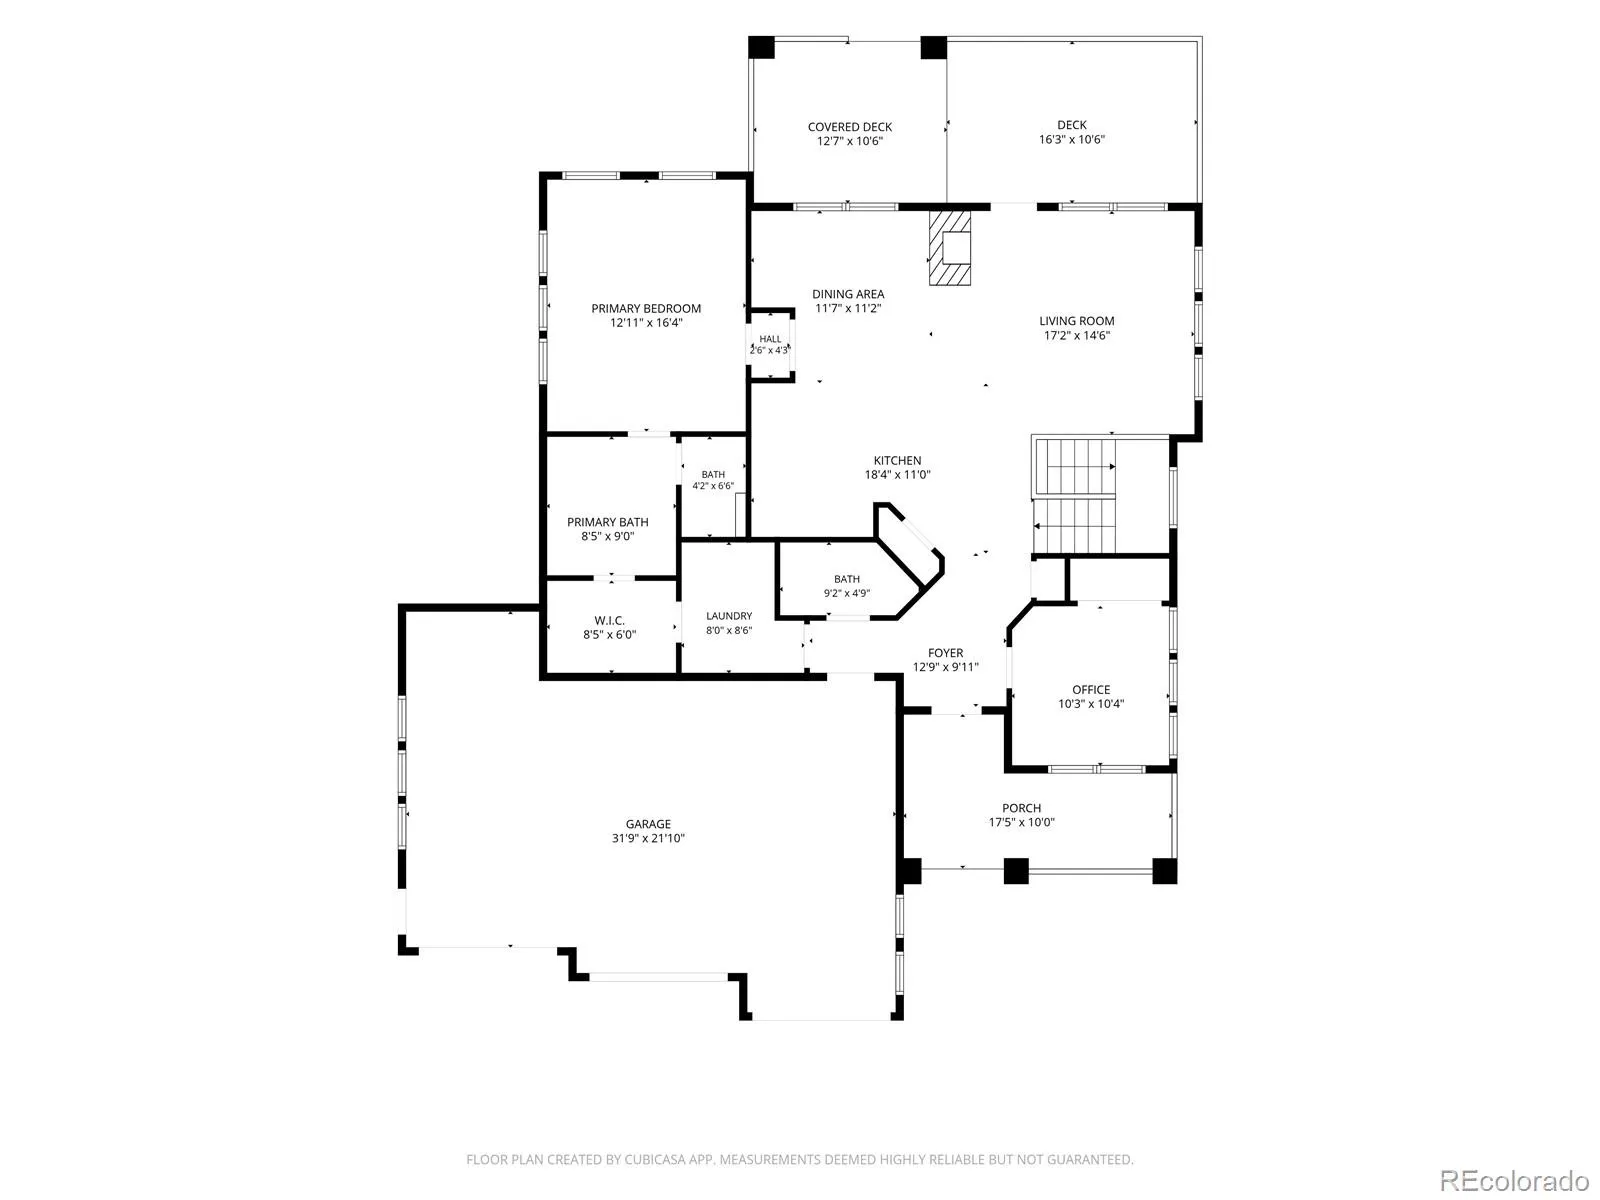
Beautifully maintained and thoughtfully designed, this spacious Woodland Park home combines warm mountain character with an impressive list of upgrades. Rich wood floors, six-panel wood doors, abundant natural light, and stone accents create a welcoming feel throughout, while multiple living areas provide plenty of room to gather, entertain, work, and relax. The main level features an open kitchen, dining, and living area centered around a striking three-sided gas fireplace that can be enjoyed throughout the space. The kitchen offers generous cabinetry and counter space, a pantry, and an open design that keeps everything connected. Step outside to the spacious redwood deck, with both covered and open areas overlooking the peaceful, treed setting. The main-level primary suite provides a private retreat with a large bath, walk-in closet, and beautiful wooded views. Second main level bedroom, currently being used as an office, laundry room, and additional bath add everyday convenience. The garden-level lower level feels bright and spacious with 9-foot ceilings and offers an expansive family/recreation room with a second gas fireplace, a wet bar, three additional bedrooms, a Jack-and-Jill bath, and plenty of storage. This well thought out home is also pre-wired for a home theater, making it ready for movie nights & entertaining. Outside, the backyard is fully fenced and includes a convenient dog door. The oversized garage provides even more usable space and features a stunning finished floor. Major improvements and thoughtful extras include furnace & water heater replaced in 2025, new Class 4 roof in 2025, whole-house fan, humidifier, smart thermostat, whole-house surge protector, air ducts cleaned in 2025, and Gutter Helmet system with heat tape extending down the gutters. Impeccably cared for from top to bottom, this home offers the warmth of mountain living with the space, functionality, storage, & upgrades that make everyday life comfortable.

Advanced Home Search
Search by square footage, location, price, bedrooms, bathrooms and more.Just Listed
These homes just hit the market. Be among the first to see them. Schedule a showing, too.New Construction
See brand new homes and homes under construction now and available soon.Features & Amenities
Find homes with views or pools, in gated communities & with other desirable features.Cities
Take a look at luxury homes in each city in Metro Denver.Neighborhoods
Find the ideal neighborhood and the home that best fits you.Counties
Have your eye on a specific county? Browse these listings.Zip Codes
Start here to find a luxury home in a particular zip code.Single-Family Homes
See photos of single-family homes, get prices, neighborhood information & more.Townhomes
Get all the details about luxury townhomes for sale now throughout Metro Denver.Condos
Are you drawn to the low-maintenance, luxury lifestyle of condo living? Start here.One-Story Homes
Looking for a main floor master? Ranch-style homes may be perfect for your lifestyle.Featured Price Ranges
We’ve done the searching for you. Find homes in popular luxury price ranges.55-Plus
Explore beautiful homes and enviable amenities available in 55-and-over communities.Your Free MLS Search Account
Create and manage saved searches and properties with the Property Organizer.Schedule a Personal Consultation
We’re happy to help any time! Schedule a no-obligation 15-minute call.


