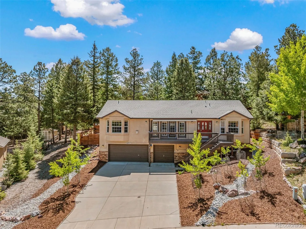
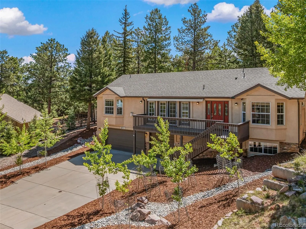
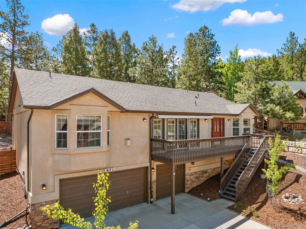
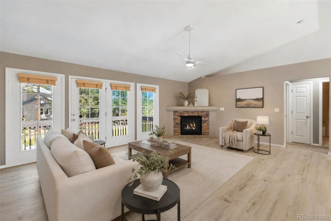
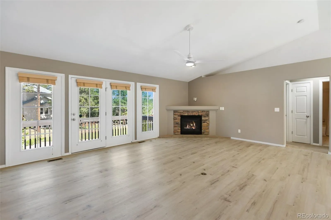
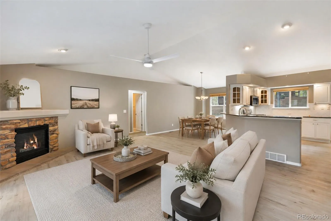
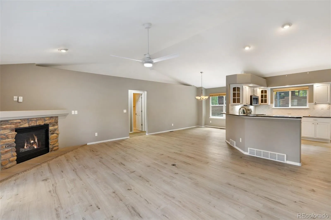
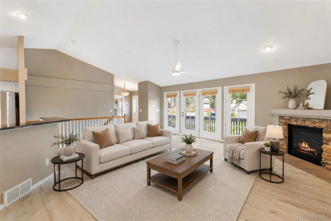
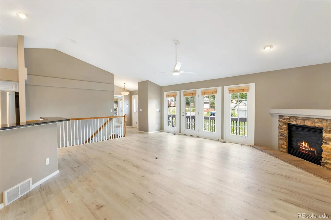
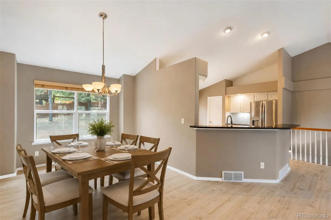
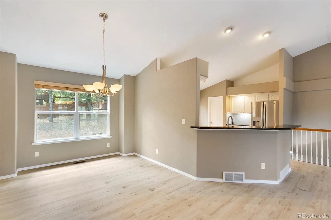
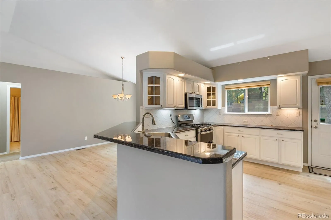
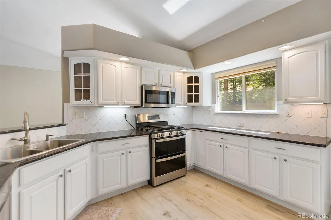
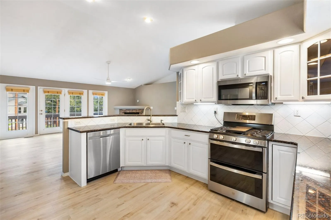
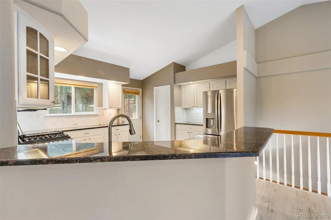
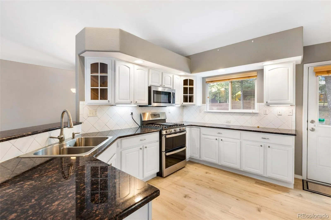
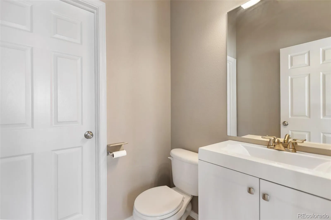
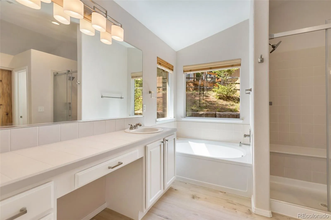
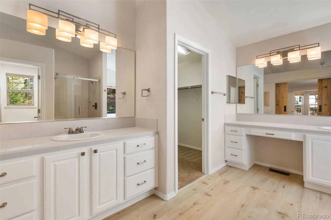
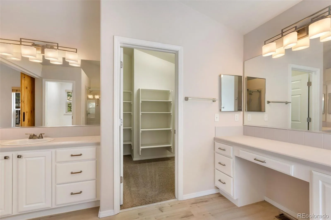
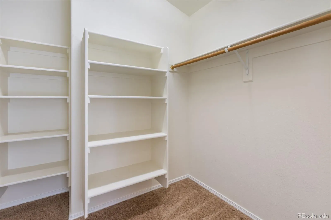
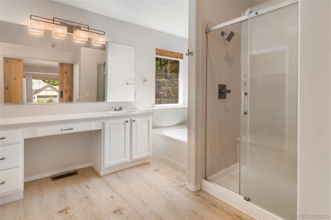
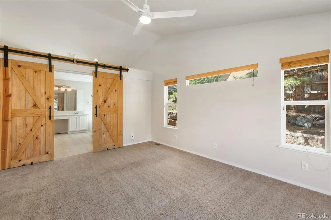
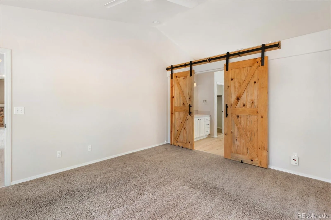
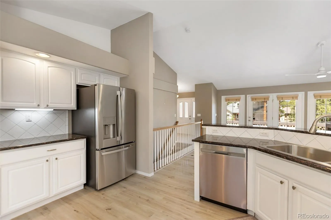
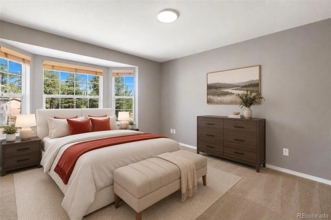
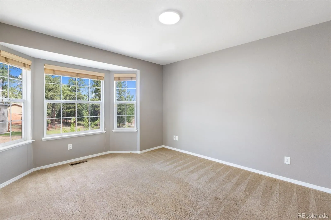
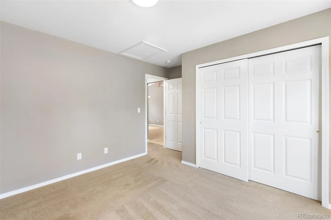
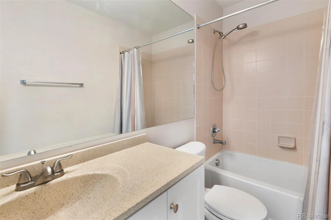
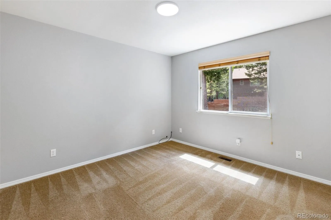
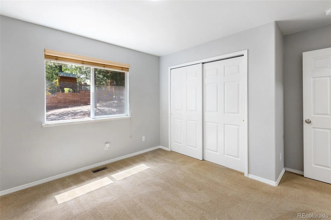
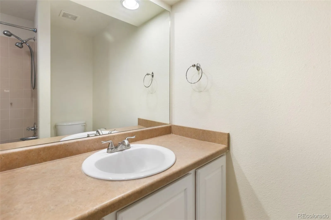
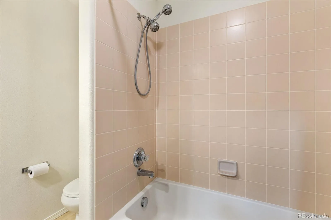
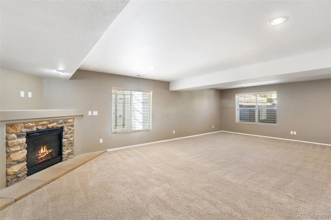
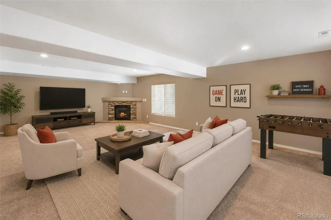
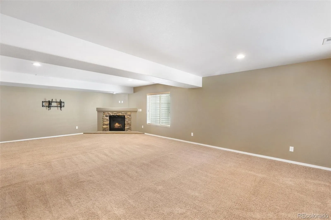
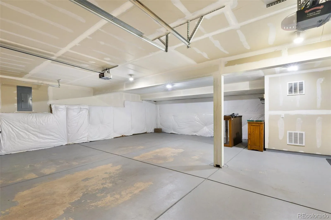
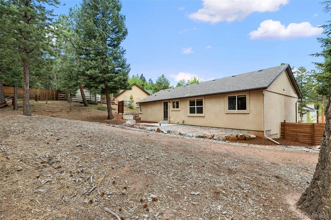
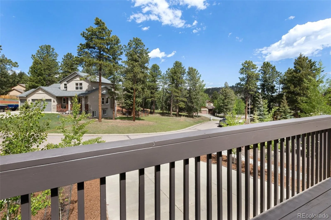
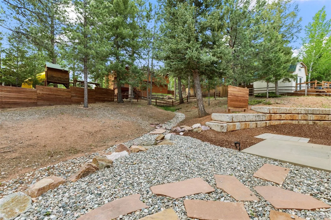
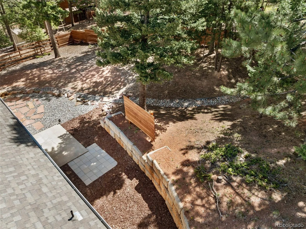
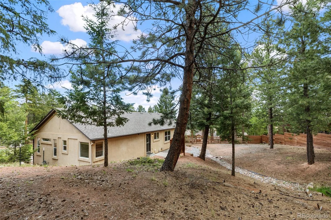
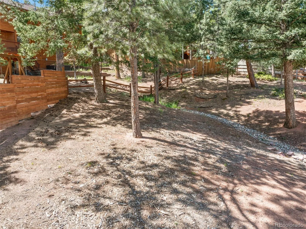
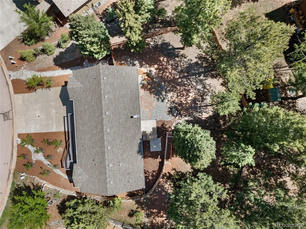
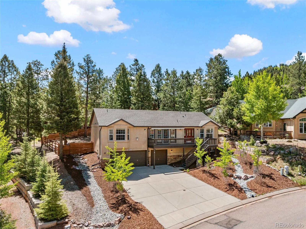
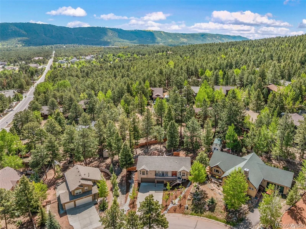
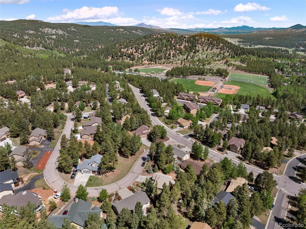
Beautiful stucco raised ranch on the Northside of Woodland Park. Excellent neighborhood that is close to town but has no Highway 24 traffic noise. Home has been well taken care of and is in move in condition. Upgraded luxury vinyl flooring in the living areas of the main floor is durable and easy to maintain. Vaulted ceilings throughout the main level provide an open and cozy feel. Large kitchen, granite countertops, stainless steel appliance package, gas range/oven, lots of cabinets and a walk-in pantry. Roomy dining area that will accommodate a larger table. Corner gas fireplace in the living room, wall of windows for lots of natural light, with a walk-out to the front deck. Spacious owners suite with attractive bay window, wooden barn style door lead to the five-piece bath and walk in closet. The second and third bedrooms are also located on the main level and are separated by a full bathroom. The third guest bathroom and laundry room are also located on the main level. Massive lower-level family room with gas fireplace, room is large enough to host a gaming/billiards table and TV viewing area. Full bath is also located in the lower level. Three car garage, two of the bays are 29 feet deep, easy to maintain concrete driveway. New high efficiency furnace was installed in 2025 and helps keep the utility bills down. Hot water heater was replaced in 2021. Low maintenance landscaping and a fenced backyard. Electric awning on the front deck and there is a concrete patio in the backyard. Close to Meadow Wood Park and Sporting Complex, trails, hiking, biking, restaurants and entertainment.

Advanced Home Search
Search by square footage, location, price, bedrooms, bathrooms and more.Just Listed
These homes just hit the market. Be among the first to see them. Schedule a showing, too.New Construction
See brand new homes and homes under construction now and available soon.Features & Amenities
Find homes with views or pools, in gated communities & with other desirable features.Cities
Take a look at luxury homes in each city in Metro Denver.Neighborhoods
Find the ideal neighborhood and the home that best fits you.Counties
Have your eye on a specific county? Browse these listings.Zip Codes
Start here to find a luxury home in a particular zip code.Single-Family Homes
See photos of single-family homes, get prices, neighborhood information & more.Townhomes
Get all the details about luxury townhomes for sale now throughout Metro Denver.Condos
Are you drawn to the low-maintenance, luxury lifestyle of condo living? Start here.One-Story Homes
Looking for a main floor master? Ranch-style homes may be perfect for your lifestyle.Featured Price Ranges
We’ve done the searching for you. Find homes in popular luxury price ranges.55-Plus
Explore beautiful homes and enviable amenities available in 55-and-over communities.Your Free MLS Search Account
Create and manage saved searches and properties with the Property Organizer.Schedule a Personal Consultation
We’re happy to help any time! Schedule a no-obligation 15-minute call.


