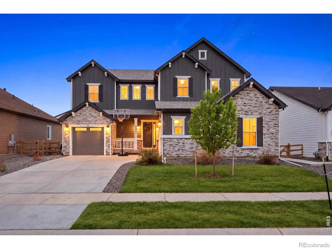
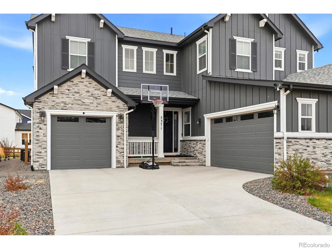
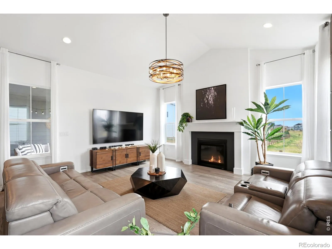
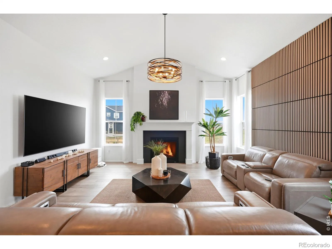
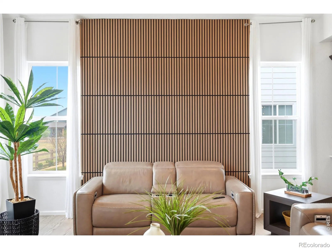
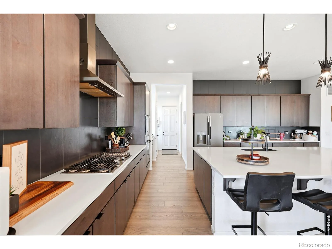
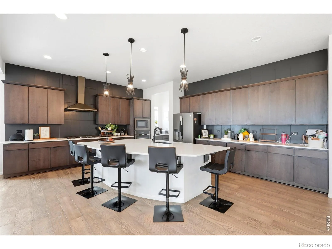
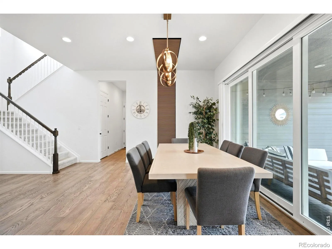
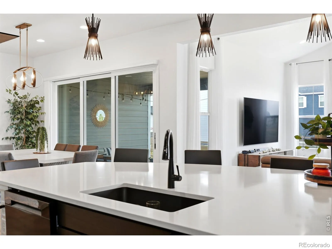
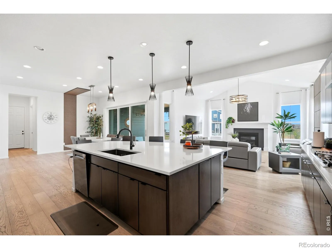
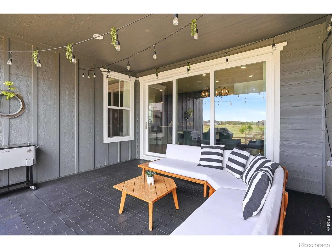
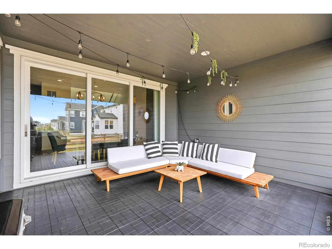
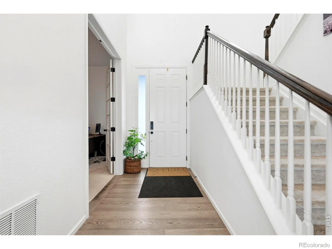
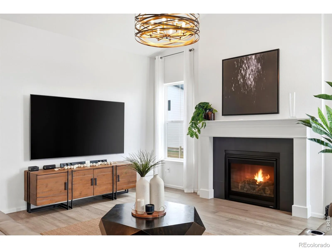
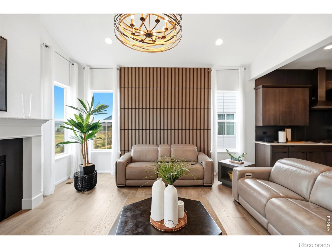
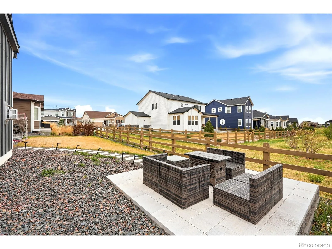
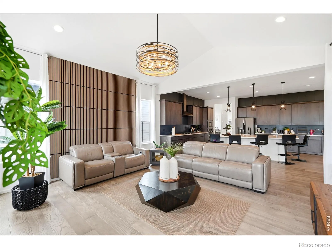
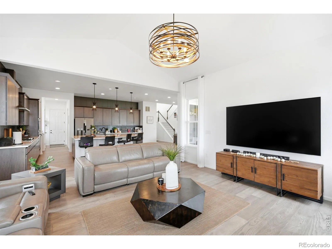
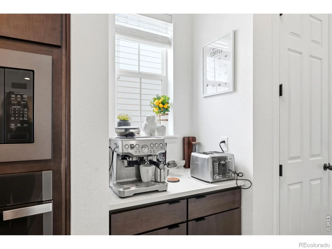
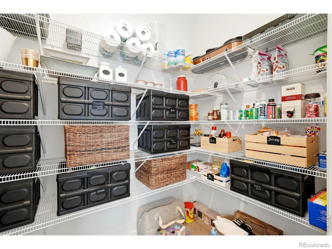
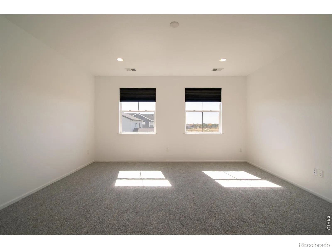
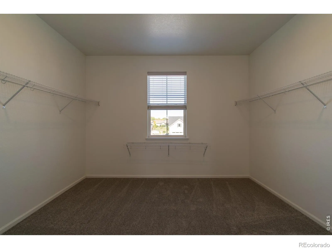
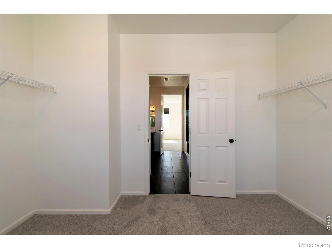
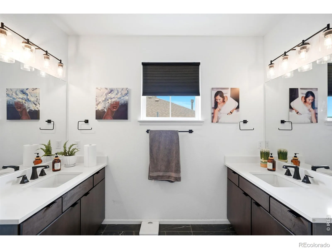
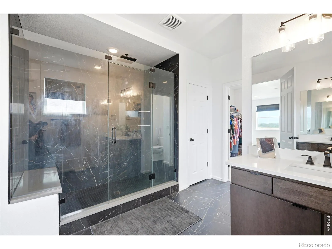
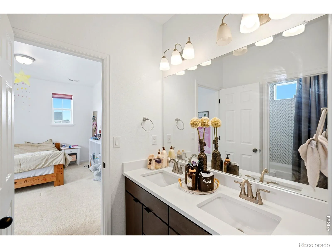
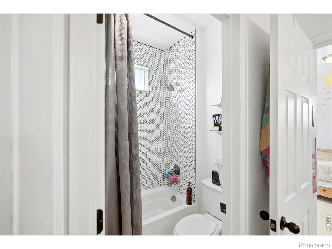
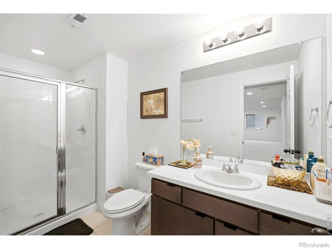
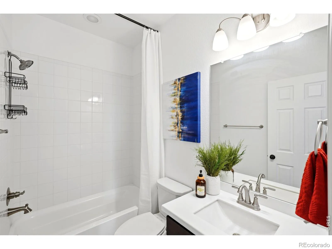
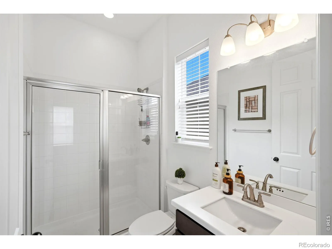
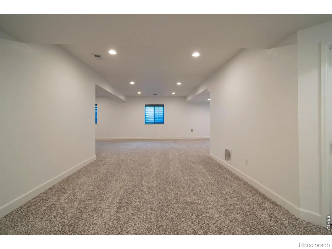
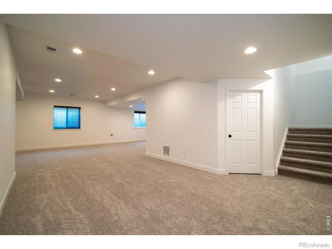
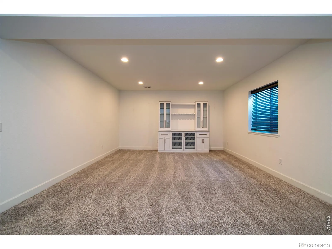
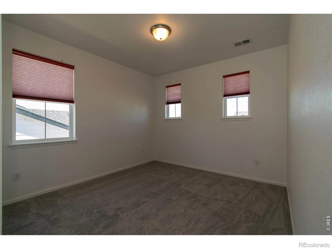
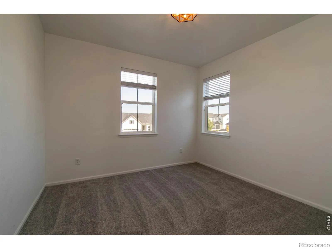
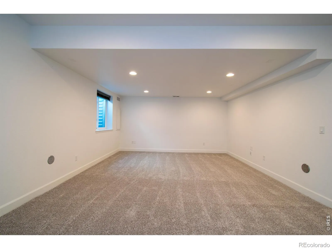
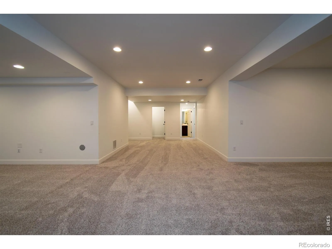
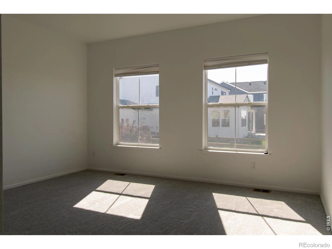
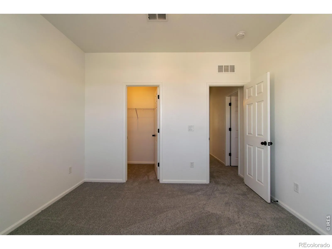
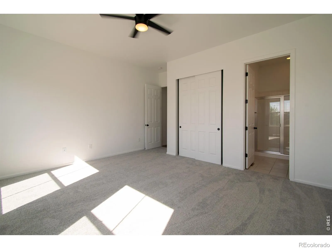
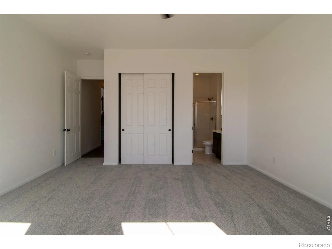
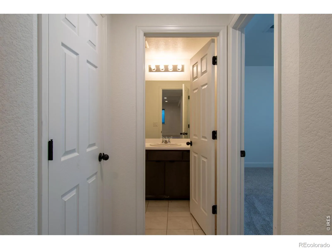
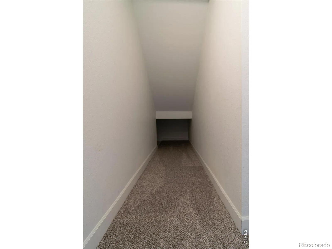
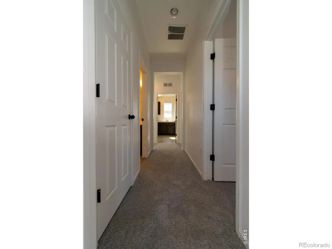
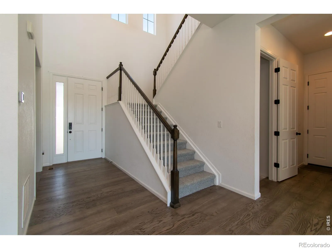
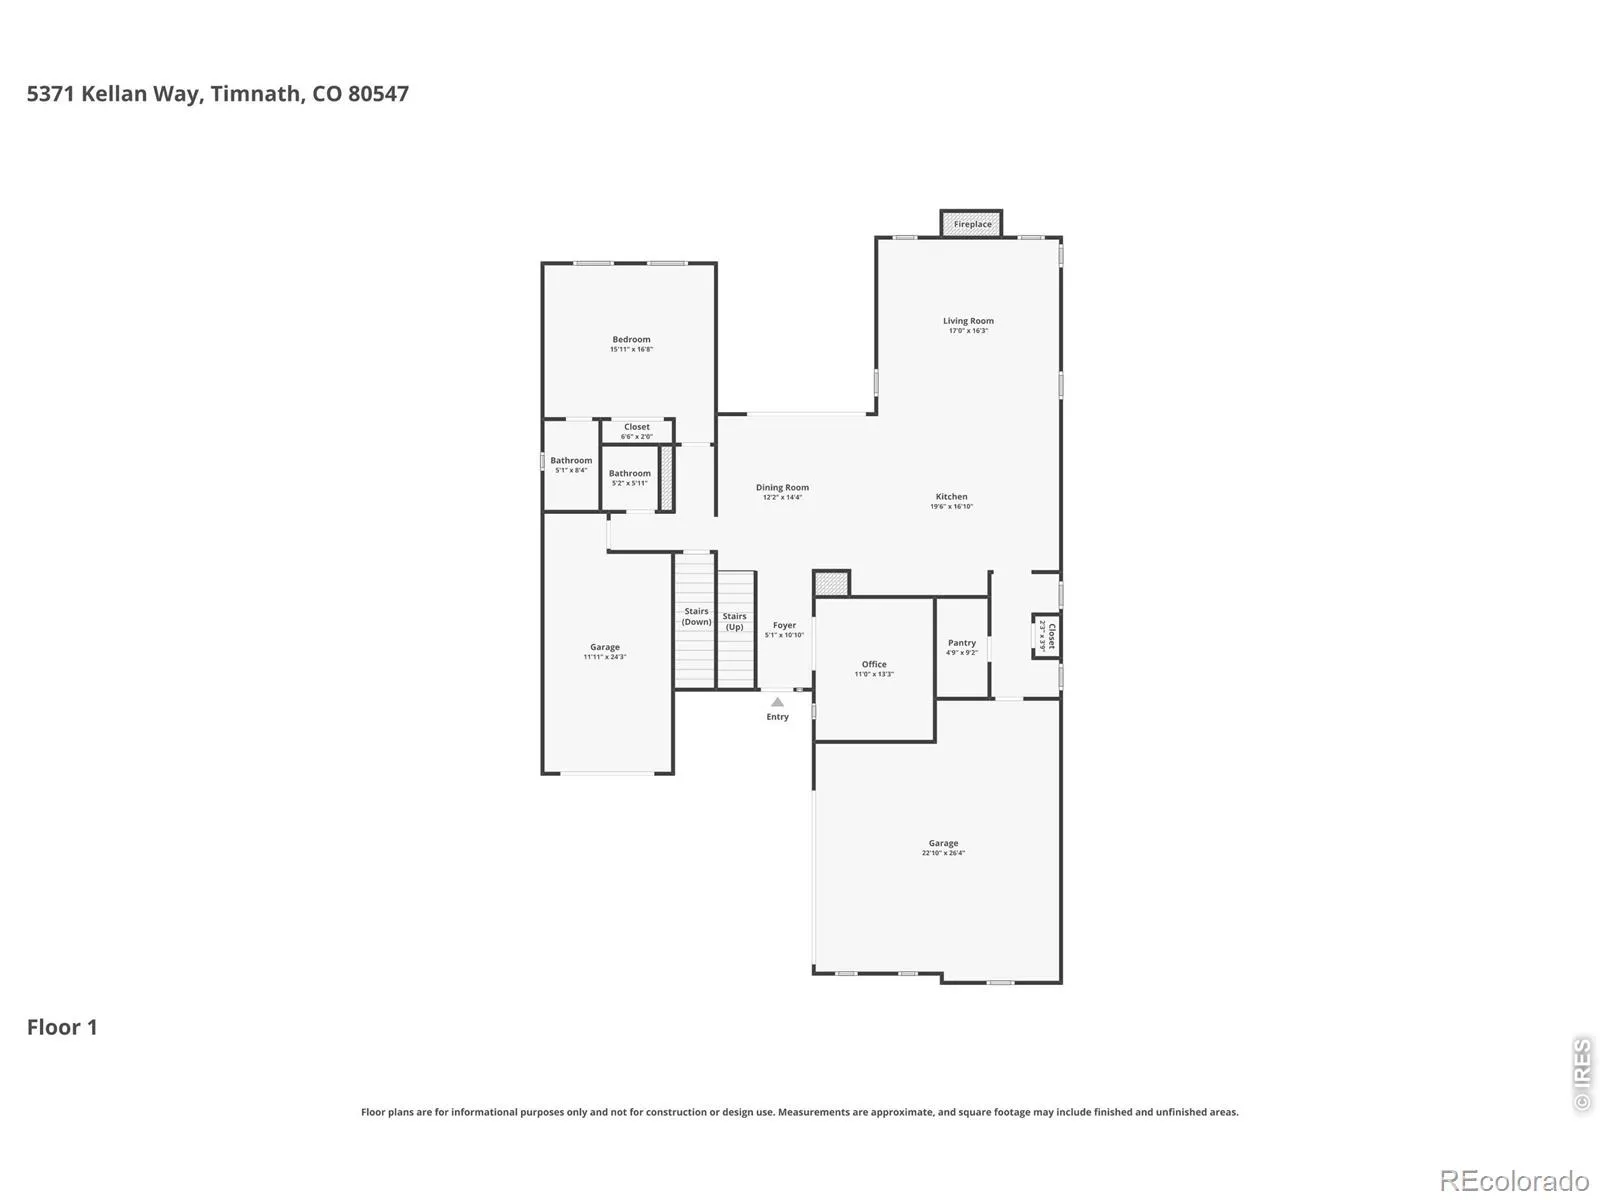
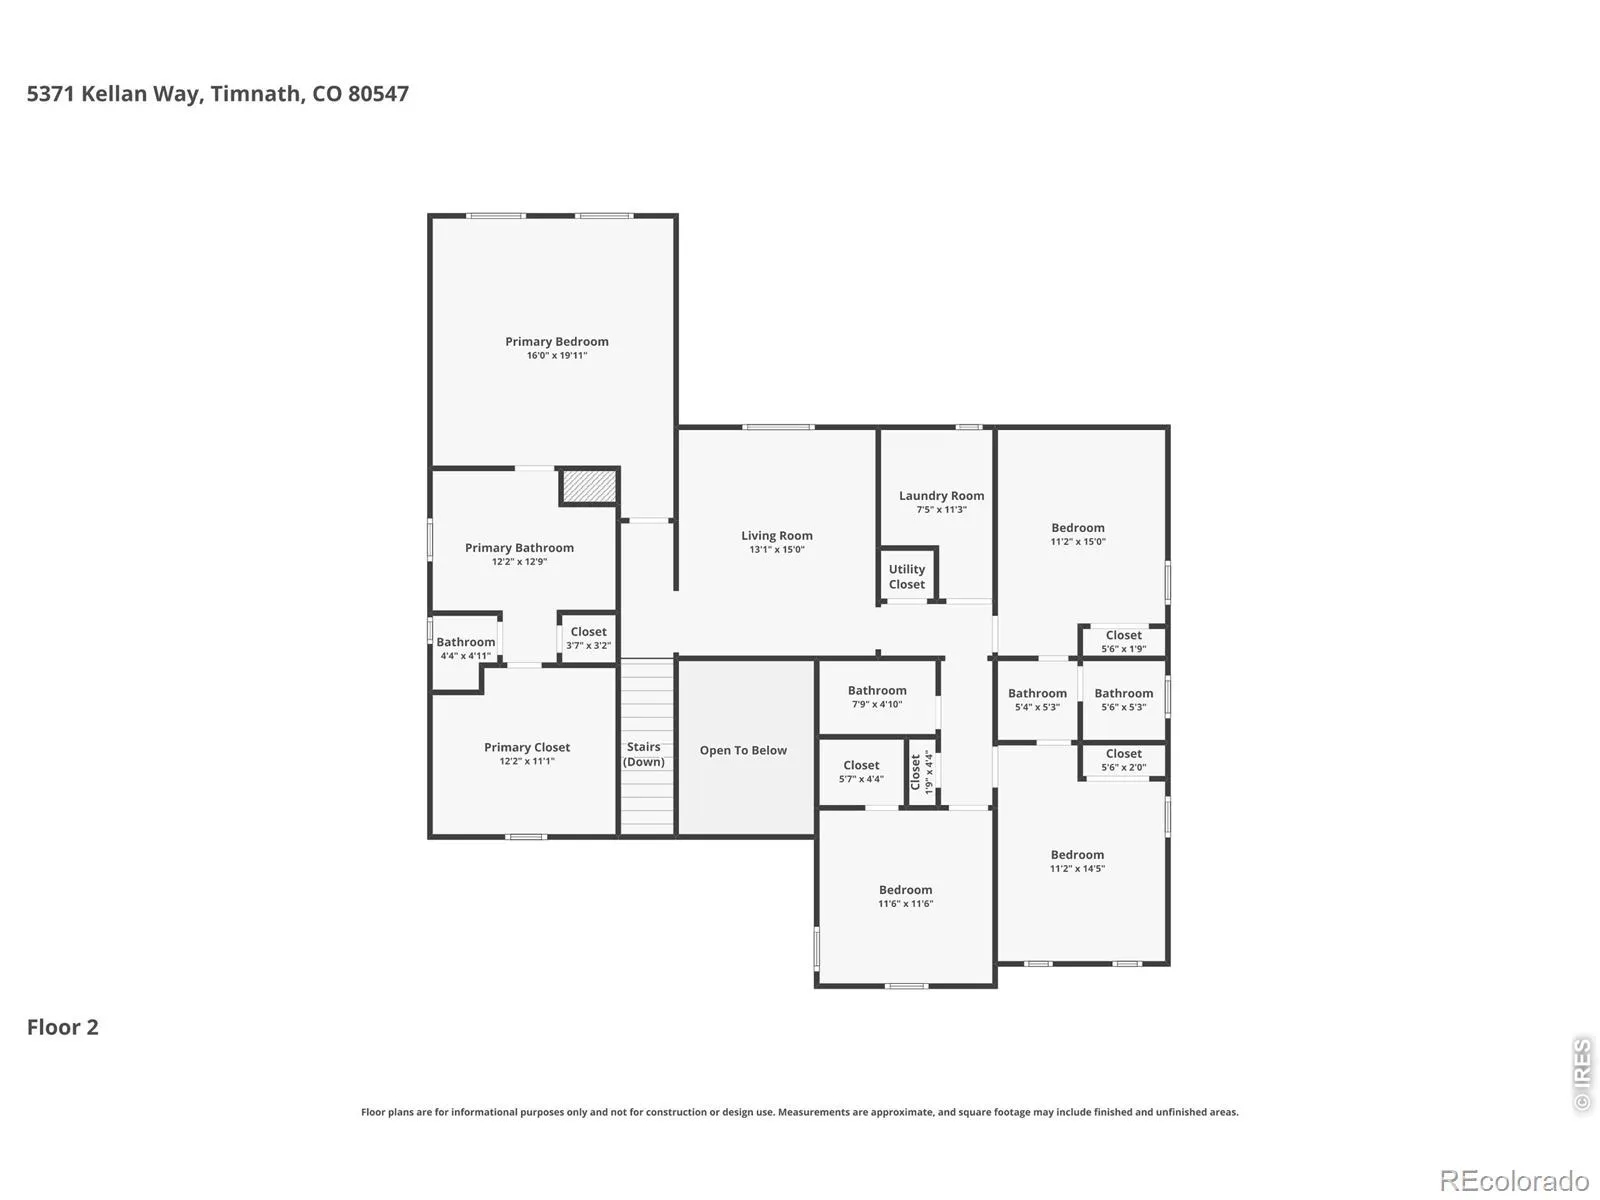
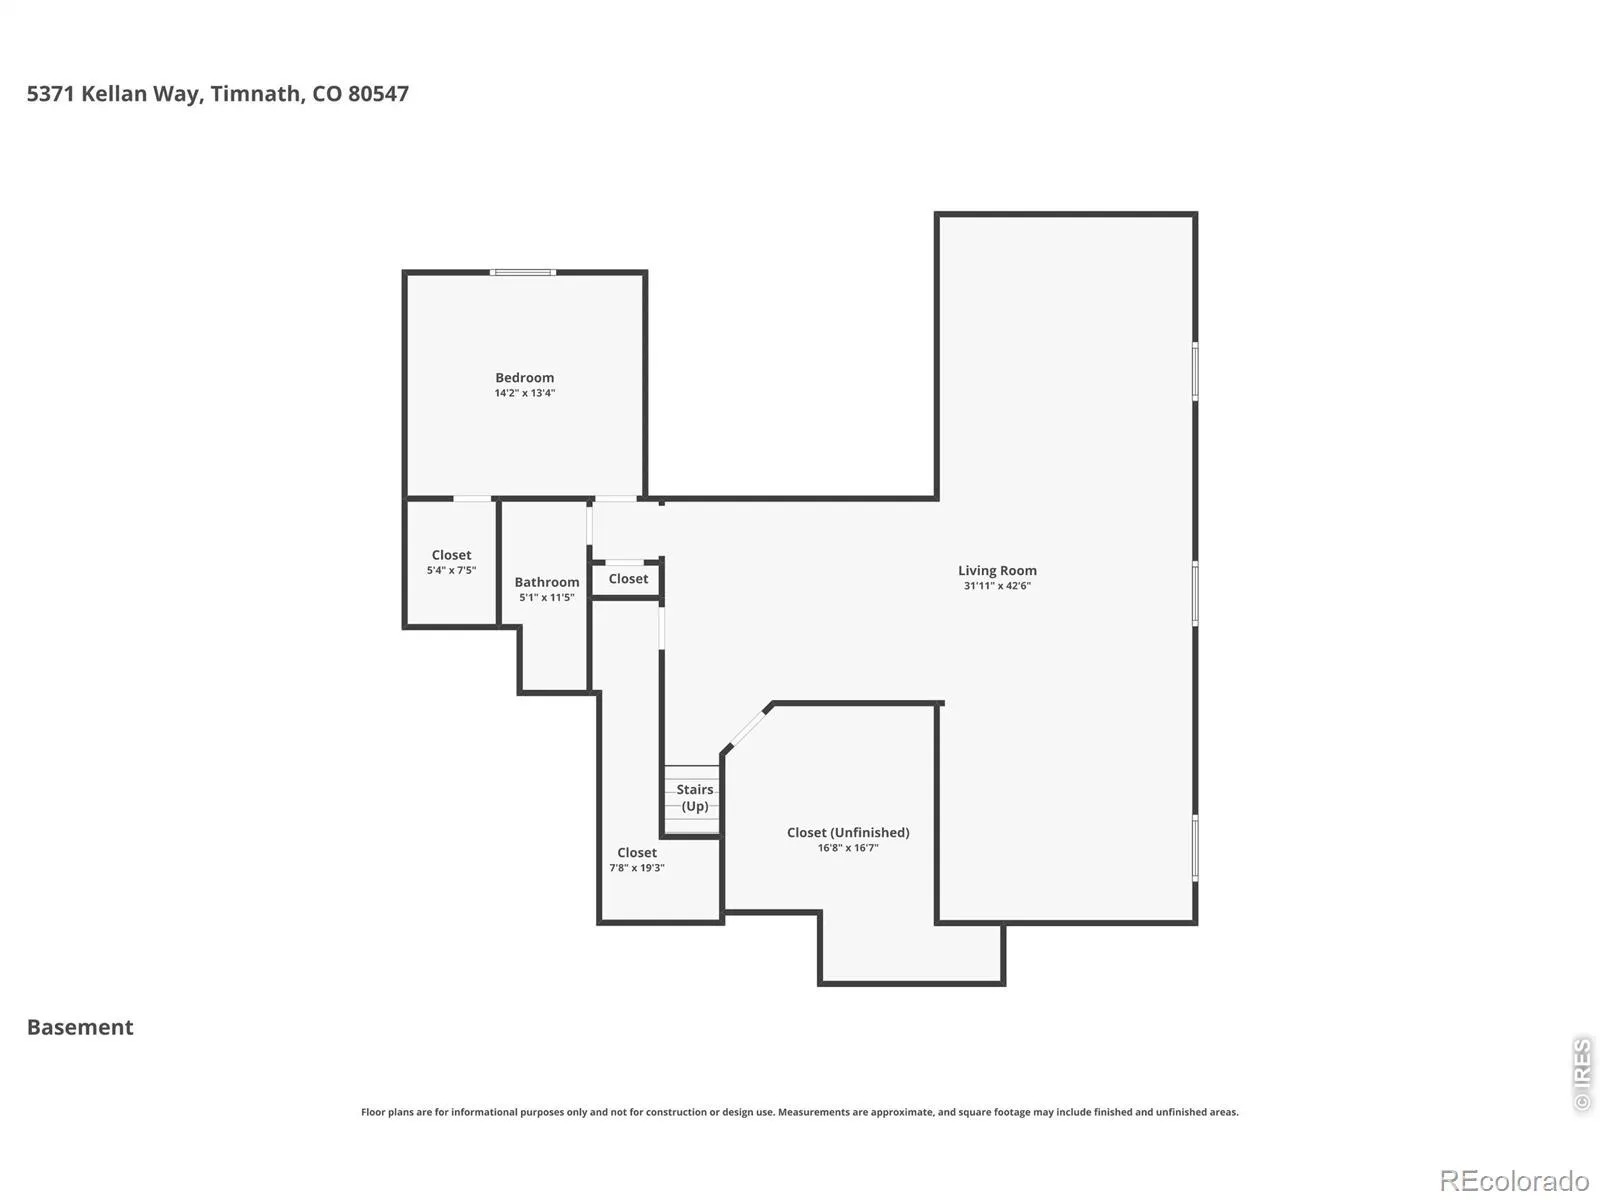
Spacious, sophisticated, and designed for modern living, this Richmond American Homes Daley model at 5371 Kellan Way offers over 4000 finished sq. ft., 6 bedrooms, and 6 bathrooms across three levels. Vaulted ceilings enhance the open, airy feel, while thoughtful upgrades and generous living spaces make this home ideal for both everyday living and entertaining. At the heart of the home is a gourmet kitchen featuring a large quartz island, abundant workspace, and a large walk-in pantry. The kitchen flows seamlessly into the dining area and expansive great room, where distinctive acoustic wall panels add both style and function. A private study provides a dedicated space for working from home or a quiet retreat. Also on the main level is a private bedroom with its own en-suite bathroom, an ideal arrangement for overnight guests or multi-generational living. The spacious primary suite is a true retreat, featuring a luxurious 3/4 bathroom and a huge walk-in closet. New carpeting throughout the generously sized secondary bedrooms and baths provides plenty of space and privacy for family and guests. The finished basement, with new carpeting, extends the living space with additional bedrooms, bathrooms, and flexible areas for recreation, guests, fitness, or entertaining. Outside, enjoy Colorado living from the covered patio, while the versatile split 3-car attached garage-featuring a 2-car garage plus a separate 1-car garage provides excellent space for vehicles, storage, and recreational gear. This home is priced to sell! Buyer to check all information and measurements for accuracy.

Advanced Home Search
Search by square footage, location, price, bedrooms, bathrooms and more.Just Listed
These homes just hit the market. Be among the first to see them. Schedule a showing, too.New Construction
See brand new homes and homes under construction now and available soon.Features & Amenities
Find homes with views or pools, in gated communities & with other desirable features.Cities
Take a look at luxury homes in each city in Metro Denver.Neighborhoods
Find the ideal neighborhood and the home that best fits you.Counties
Have your eye on a specific county? Browse these listings.Zip Codes
Start here to find a luxury home in a particular zip code.Single-Family Homes
See photos of single-family homes, get prices, neighborhood information & more.Townhomes
Get all the details about luxury townhomes for sale now throughout Metro Denver.Condos
Are you drawn to the low-maintenance, luxury lifestyle of condo living? Start here.One-Story Homes
Looking for a main floor master? Ranch-style homes may be perfect for your lifestyle.Featured Price Ranges
We’ve done the searching for you. Find homes in popular luxury price ranges.55-Plus
Explore beautiful homes and enviable amenities available in 55-and-over communities.Your Free MLS Search Account
Create and manage saved searches and properties with the Property Organizer.Schedule a Personal Consultation
We’re happy to help any time! Schedule a no-obligation 15-minute call.


