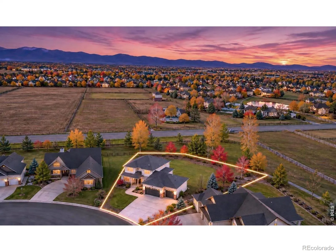
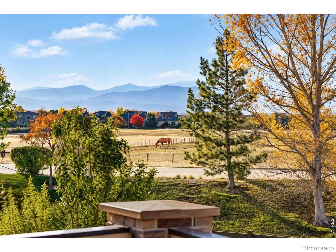
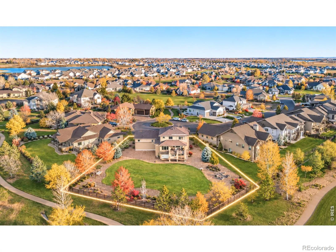
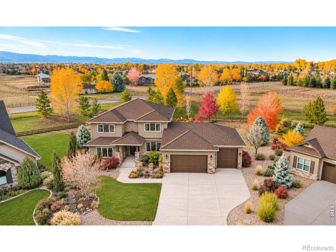
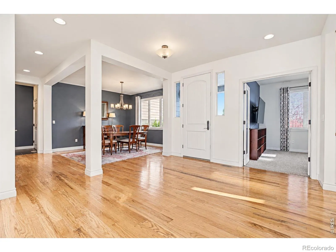
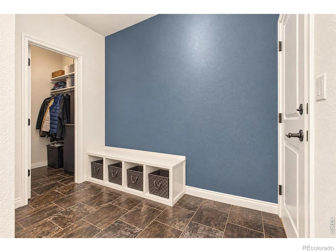
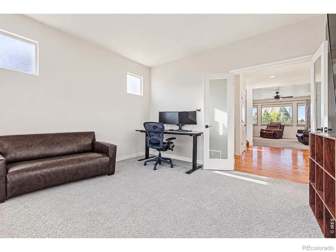
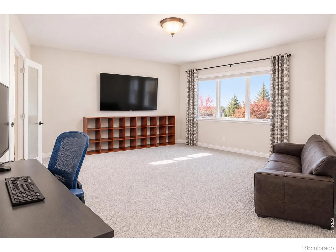
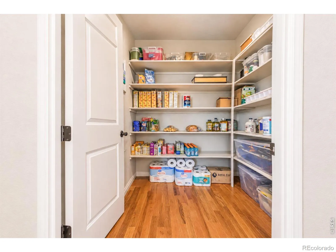
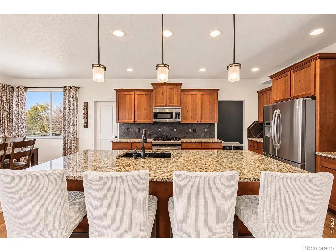
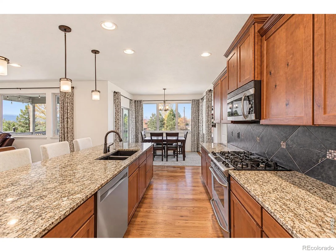
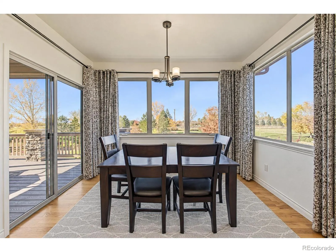
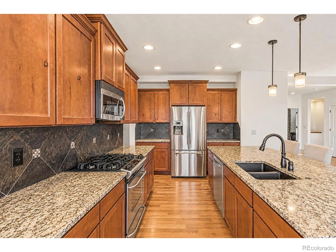

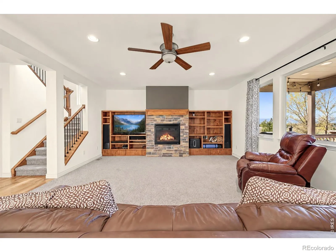
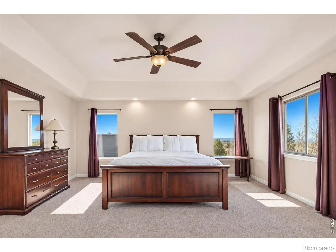
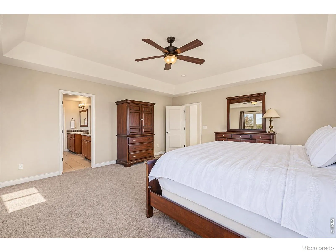
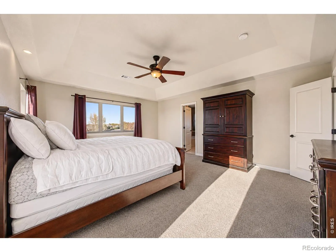
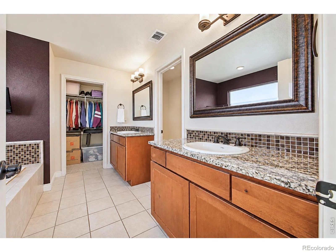
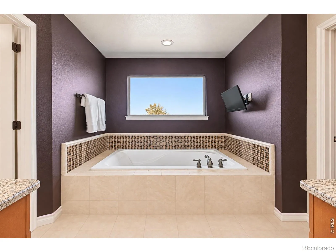
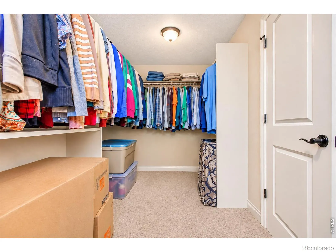
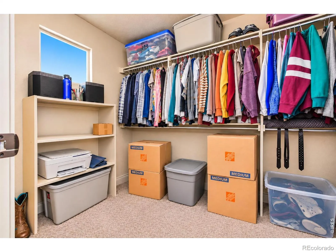
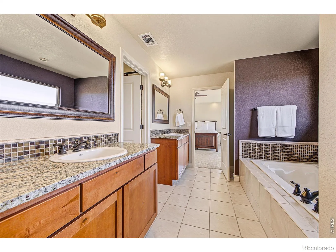
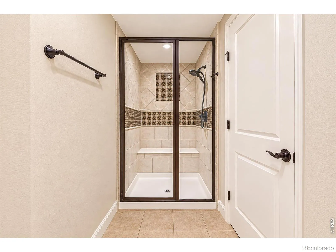
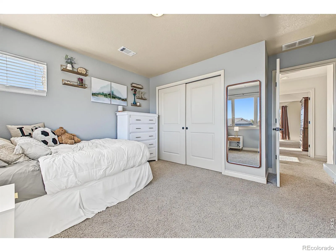
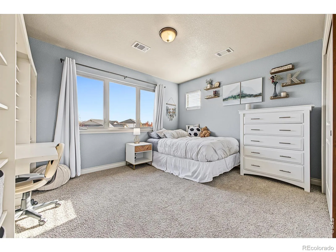
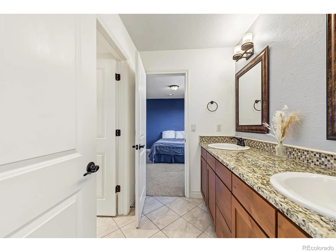
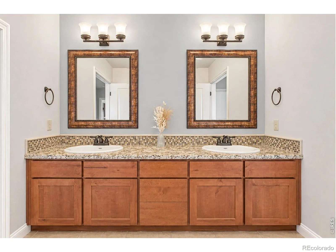
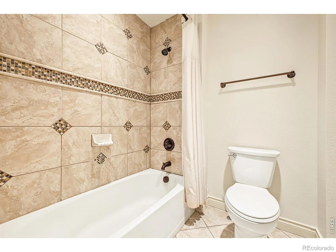
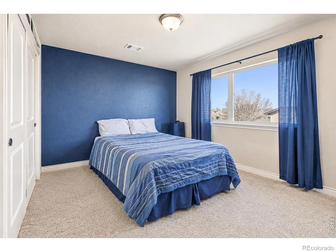
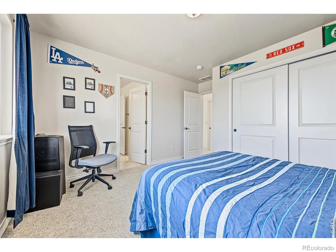
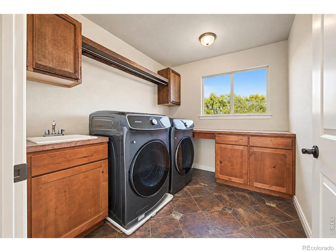
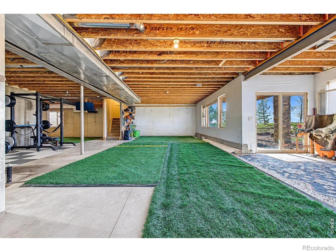
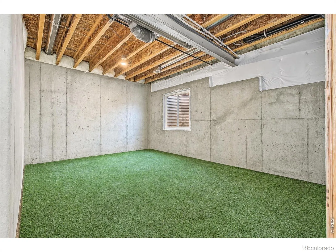
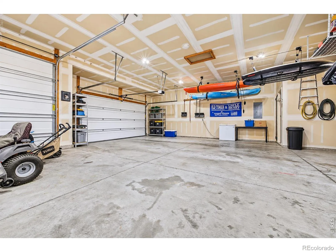
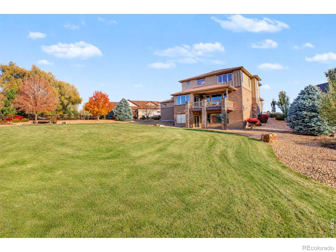
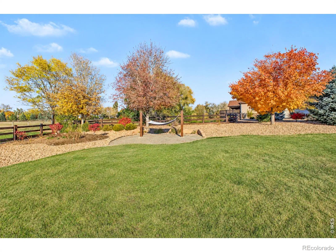
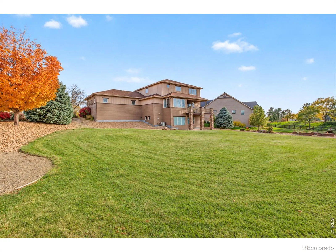
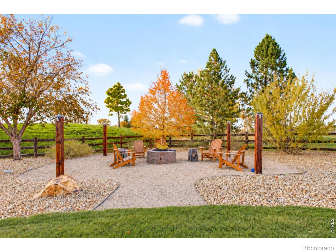
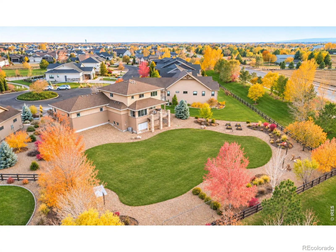
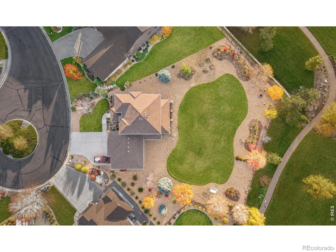
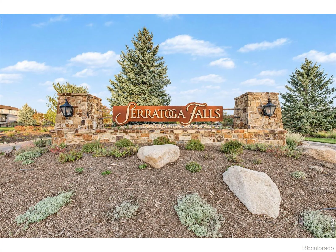
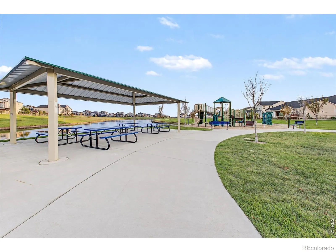
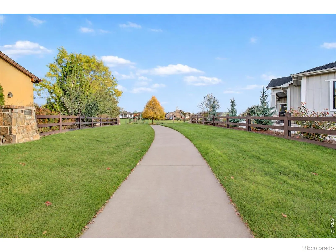
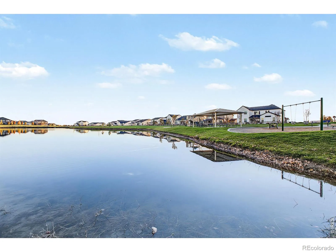
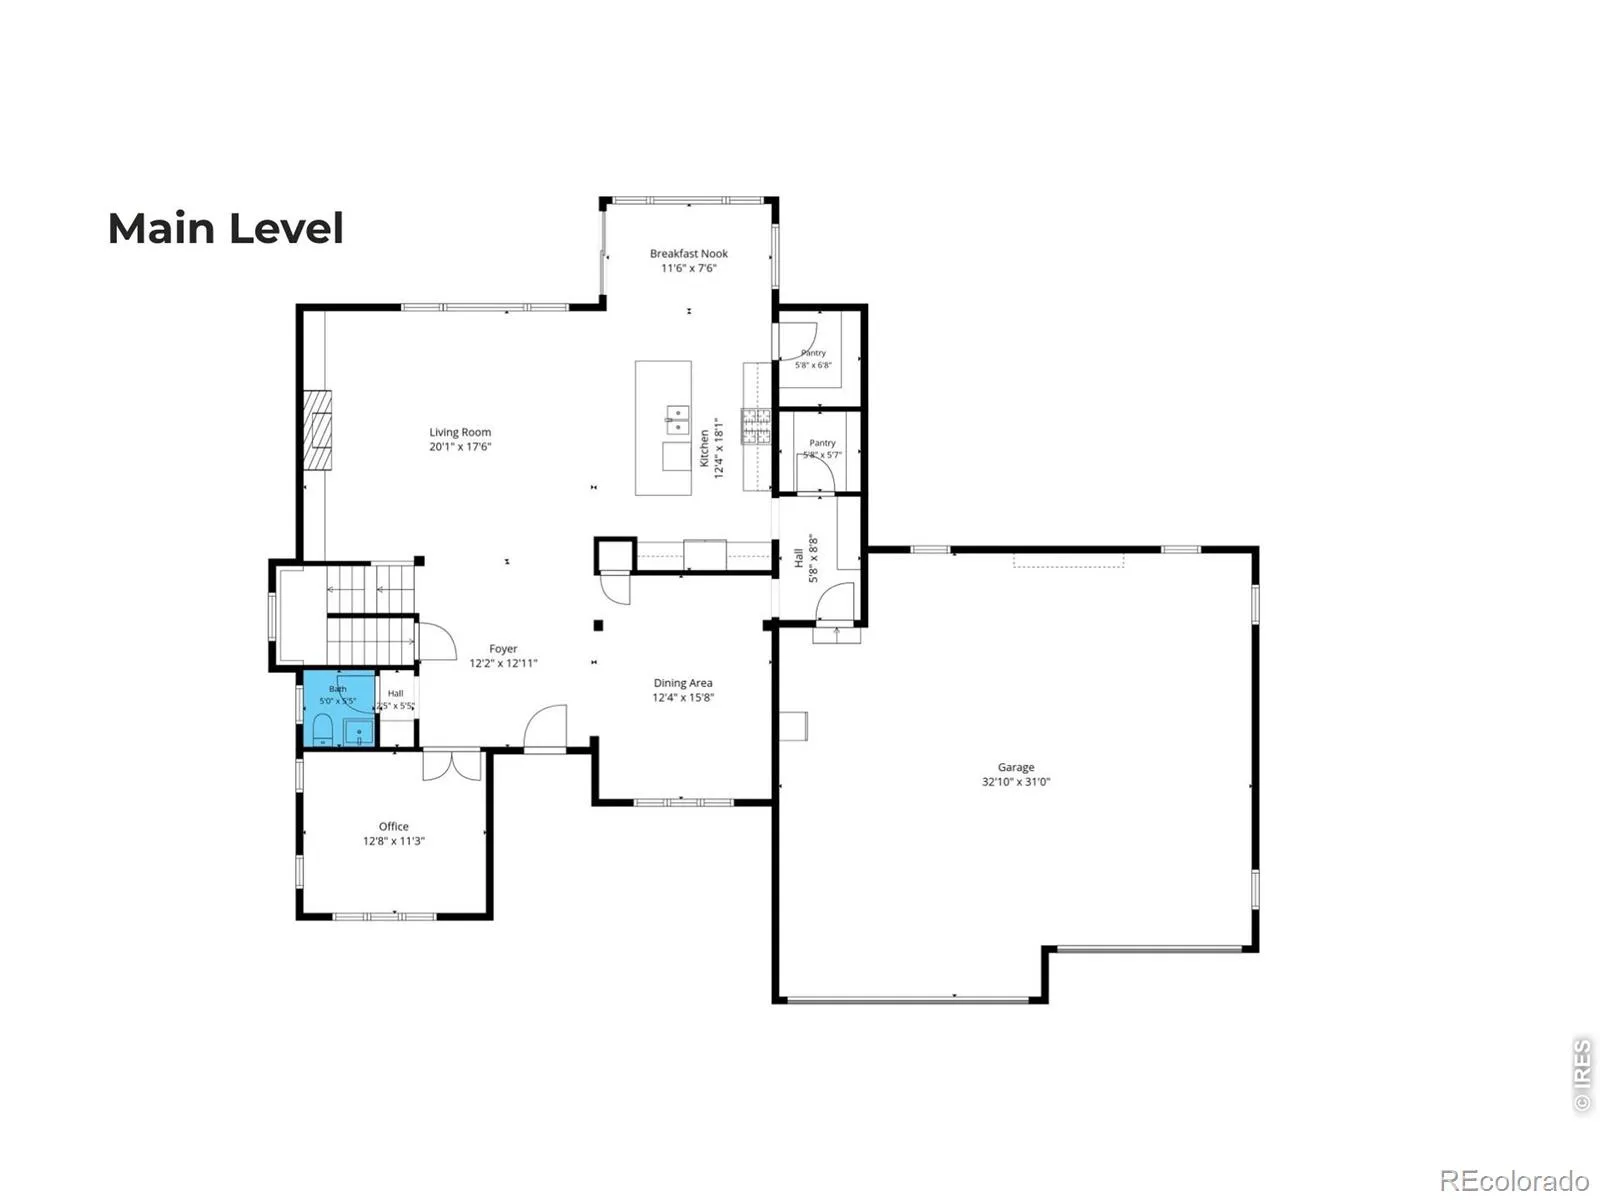
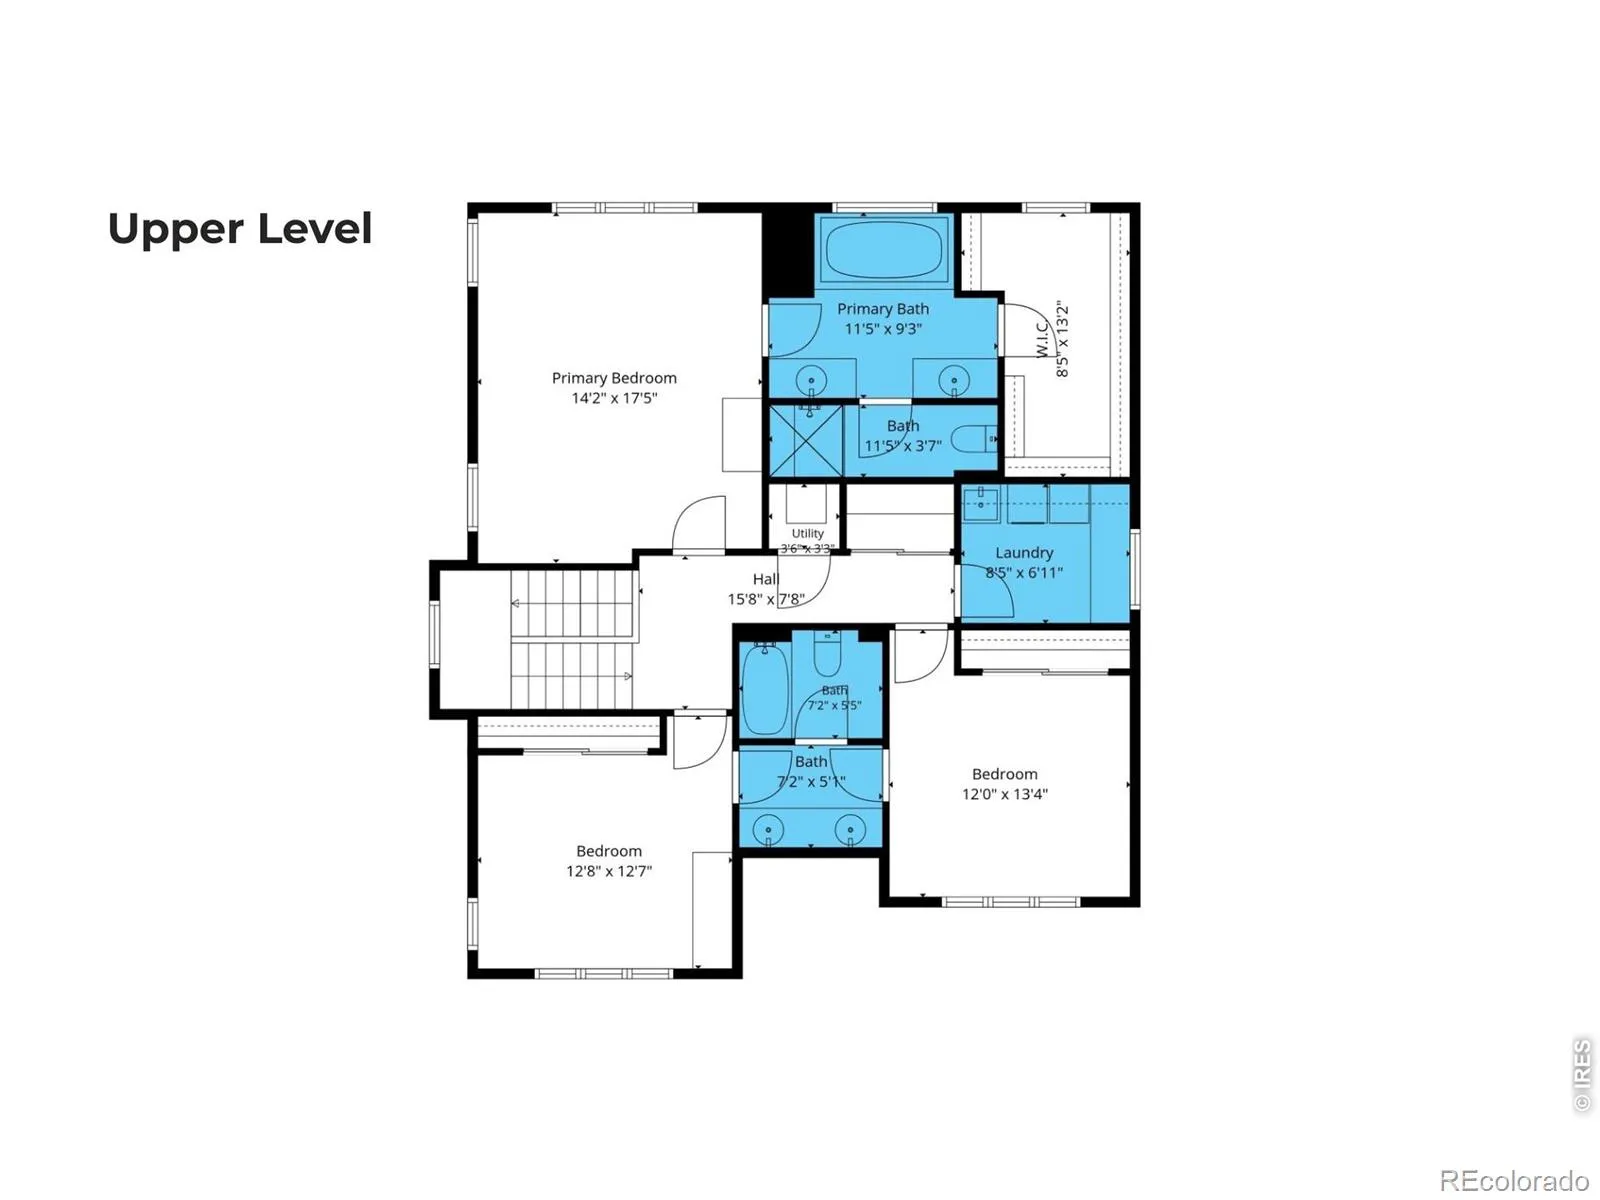
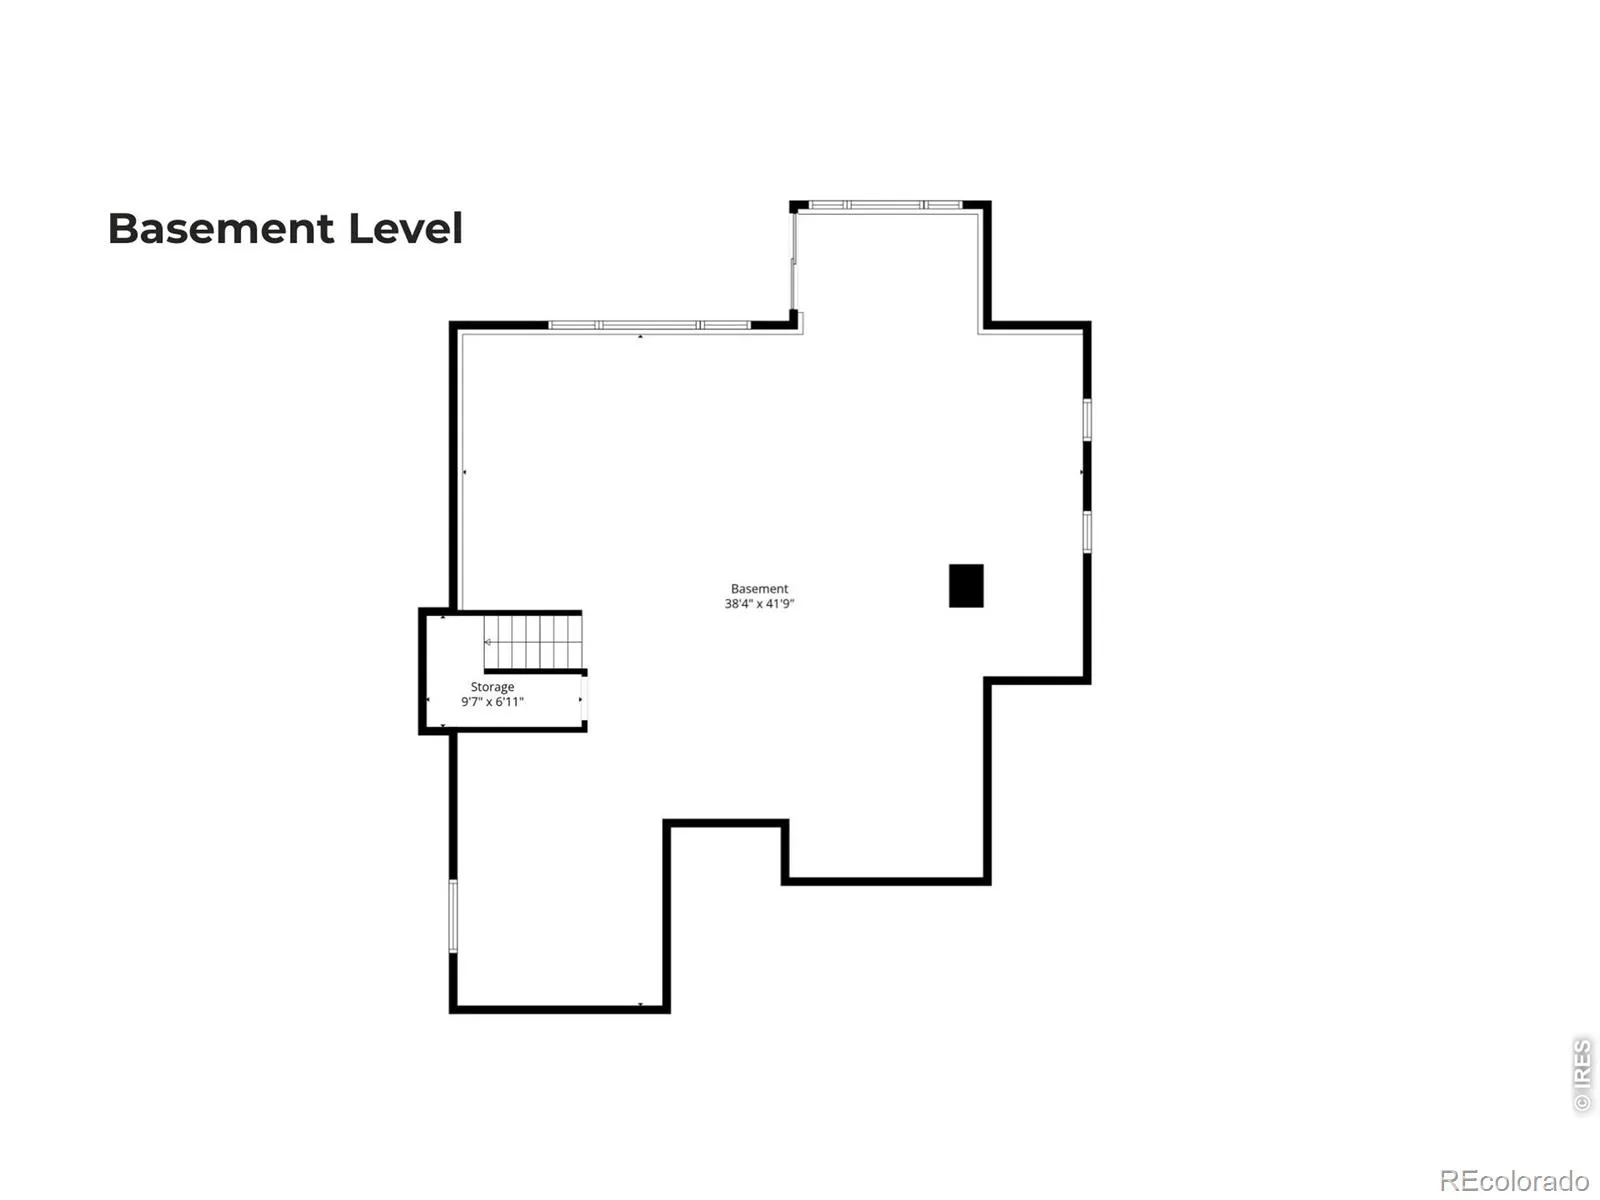
Views of Longs Peak, the biggest lot in Serratoga Falls, and an oversized 3 car garage to match! This custom two-story walkout home in Timnath sits on 0.54 acres at the end of a quiet cul-de-sac. It backs to a greenbelt and neighboring acreage where horses graze in front of those snowcapped mountain views. Inside, 9ft ceilings and hardwood floors open up the main level. Featuring a formal dining room, a work from home-friendly office, half bath, mudroom with storage, a large living room with a gas fireplace, and an eat-in kitchen with granite counters, a big island, breakfast nook, a pocket porch, and a walk-in pantry. Upstairs, enjoy more of those gorgeous Rocky Mountain views from the primary suite featuring a walk-in closet and 5-piece bathroom with luxury upgrades like dual granite vanities, full tile shower, and soaking tub. Just down the hallway are two guest bedrooms and the Jack and Jill bathroom also featuring a double vanity, full tile shower, and a tub. The oversized 942 sqft 3 car garage offers a 10 ft door on the third bay. Head downstairs to the walkout basement with 9 ft ceilings & a rough-in. The backyard is a dream oasis with a patio, a fire pit, raised garden beds, and more yard than any new build nearby can offer complete with beautifully manicured, mature landscaping. The build quality of this home is unmatched: extra rebar in the foundation, basement slab, garage floor, & driveway. Subfloors are glued, nailed, and screwed. The roof joists are hung on both sides where code asks for one. Insulated interior walls and 5/8″ drywall along the west side of the home virtually erase any outside noise and keep your energy bill low, plus 100 psi sprinkler lines and low voltage audio wiring throughout. Poudre School District schools and a 5 minute drive to Timnath Middle-High School. Trails, parks, ponds, and Kitchel Lake start right outside the front door with I-25 only 5 minutes away, Old Town Timnath is 10 minutes, & Old Town Fort Collins is 15 minutes.

Advanced Home Search
Search by square footage, location, price, bedrooms, bathrooms and more.Just Listed
These homes just hit the market. Be among the first to see them. Schedule a showing, too.New Construction
See brand new homes and homes under construction now and available soon.Features & Amenities
Find homes with views or pools, in gated communities & with other desirable features.Cities
Take a look at luxury homes in each city in Metro Denver.Neighborhoods
Find the ideal neighborhood and the home that best fits you.Counties
Have your eye on a specific county? Browse these listings.Zip Codes
Start here to find a luxury home in a particular zip code.Single-Family Homes
See photos of single-family homes, get prices, neighborhood information & more.Townhomes
Get all the details about luxury townhomes for sale now throughout Metro Denver.Condos
Are you drawn to the low-maintenance, luxury lifestyle of condo living? Start here.One-Story Homes
Looking for a main floor master? Ranch-style homes may be perfect for your lifestyle.Featured Price Ranges
We’ve done the searching for you. Find homes in popular luxury price ranges.55-Plus
Explore beautiful homes and enviable amenities available in 55-and-over communities.Your Free MLS Search Account
Create and manage saved searches and properties with the Property Organizer.Schedule a Personal Consultation
We’re happy to help any time! Schedule a no-obligation 15-minute call.


