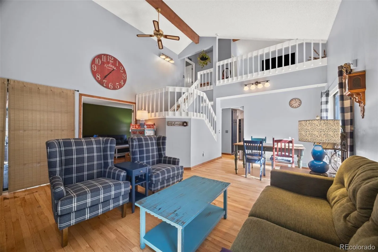
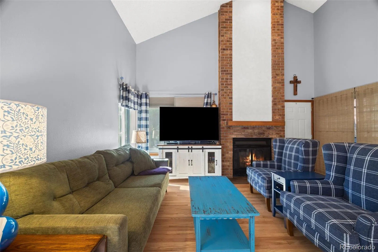
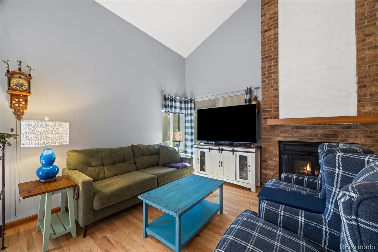
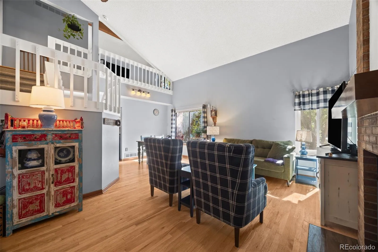
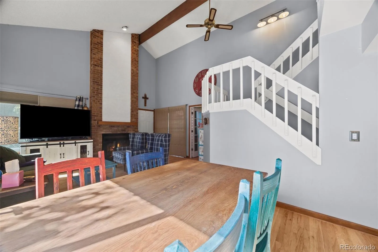
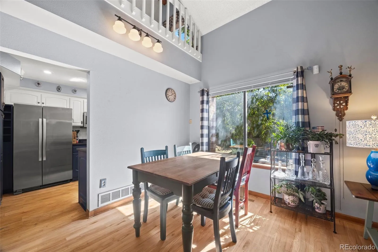
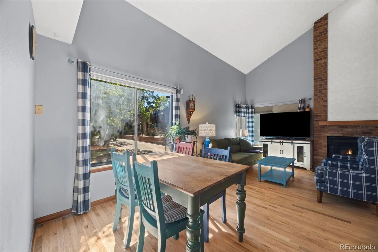
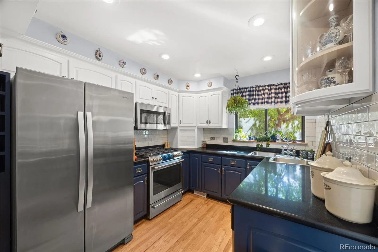
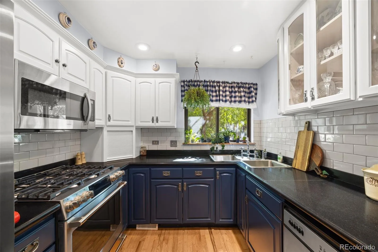
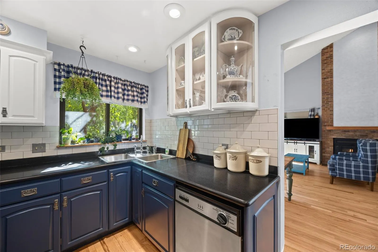
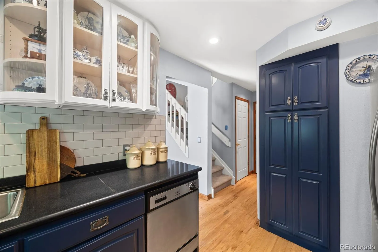
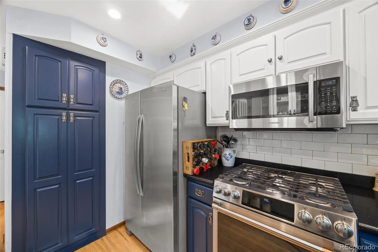
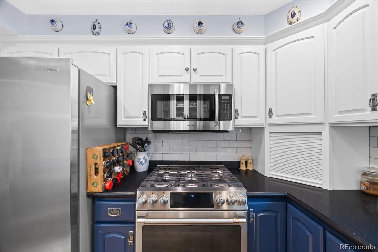
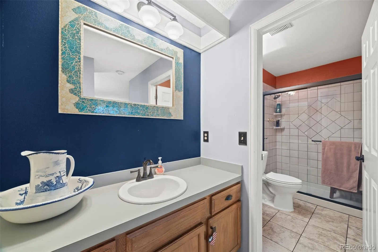
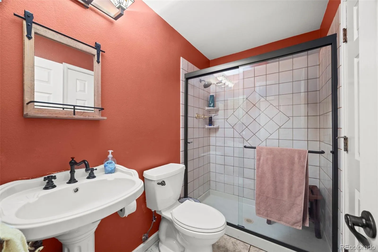
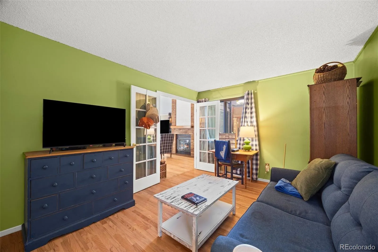
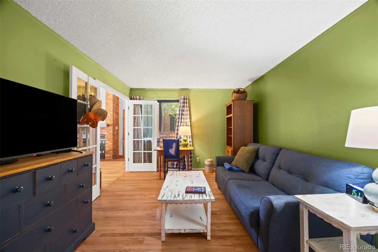
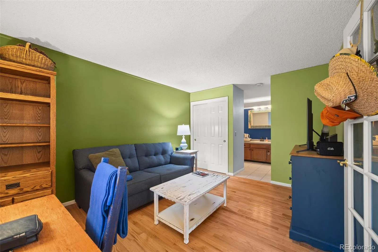
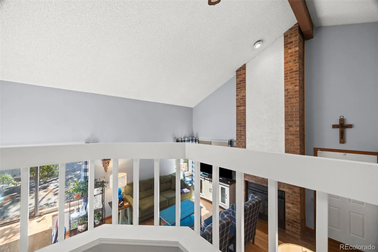
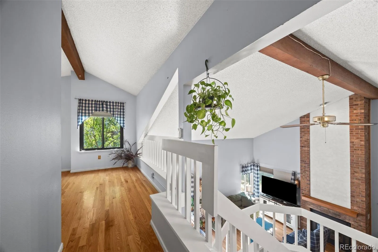
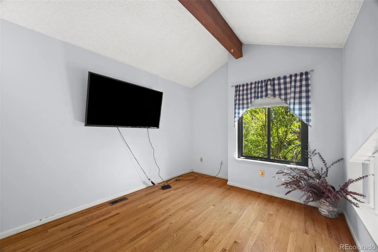
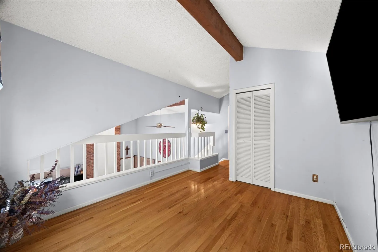
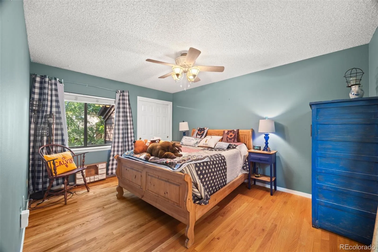
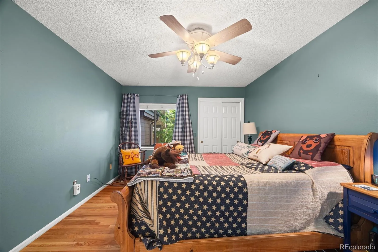
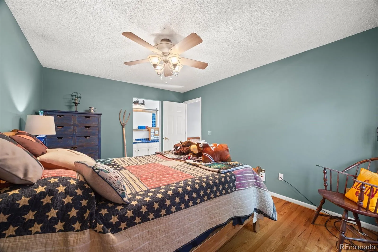
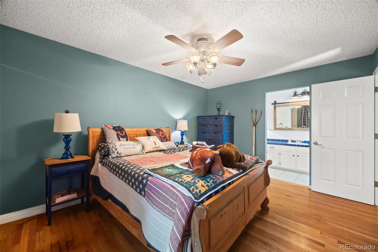
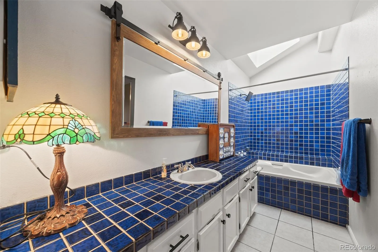
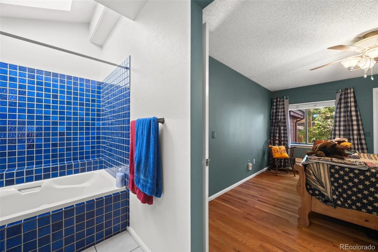
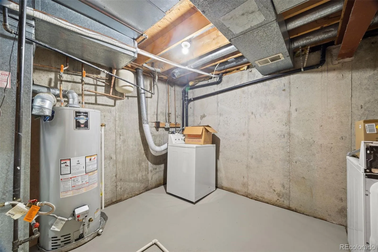
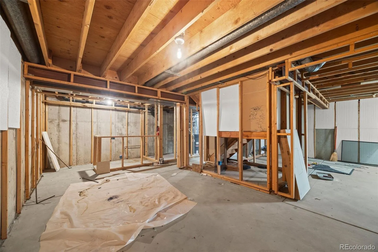
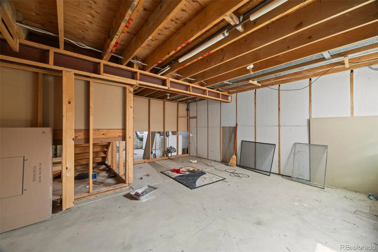
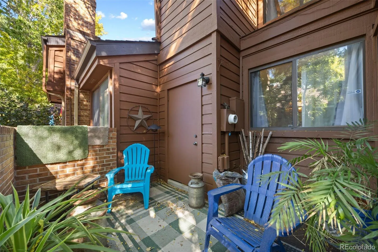
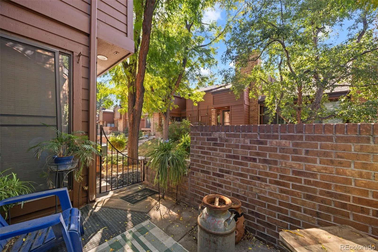
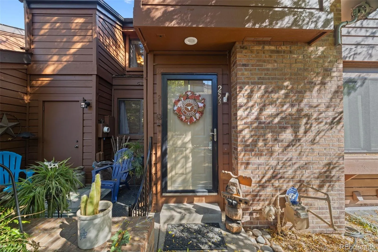
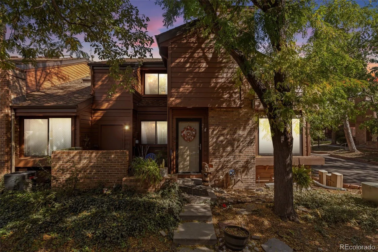
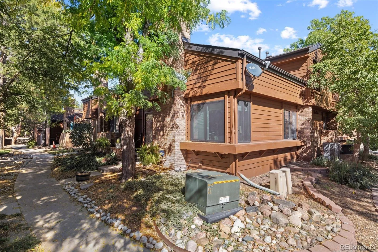

Welcome to 2685 S Dayton Way Apt 253, a bright and inviting home filled with natural light, soaring ceilings, and beautiful architectural character. Exposed wood beams add warmth and character, while the dramatic floor to ceiling brick gas fireplace creates an eye catching focal point. As an end and corner unit with a south facing position and three windows, the home feels especially bright and inviting throughout the day. The living room flows naturally into the dining area, creating a comfortable layout for everyday living and entertaining. Just beyond, the updated kitchen offers generous cabinetry, expansive marble countertops, stainless steel appliances, and excellent storage. Rich blue lower cabinets add personality, while crisp white uppers and a bright backsplash keep the space feeling fresh. Nearby, the renovated guest bathroom features a tiled walk in shower and updated finishes. Upstairs, the loft adds even more flexibility to the home, working beautifully as a home office, reading area, or additional lounge. High end ceiling fans complement the vaulted ceilings and continue the thoughtful details throughout the home. The adjoining bathroom features a tiled tub and shower, complemented by a skylight that fills the space with natural light. The unfinished basement gives you even more room to make the home your own. Whether you envision additional living space, a workout room, or extra storage, the possibilities are there. Outside, the private patio offers a comfortable place to enjoy the mature, tree filled surroundings. An exterior storage closet adds convenient extra space for seasonal items, outdoor gear, and more. The location also puts you close to the High Line Canal Trail, Cherry Creek State Park, nearby parks, shopping, dining, and everyday conveniences along South Parker Road and South Havana Street. With its beautiful natural light, striking fireplace, and exposed beams this home is full of character. Come check it out today!

Advanced Home Search
Search by square footage, location, price, bedrooms, bathrooms and more.Just Listed
These homes just hit the market. Be among the first to see them. Schedule a showing, too.New Construction
See brand new homes and homes under construction now and available soon.Features & Amenities
Find homes with views or pools, in gated communities & with other desirable features.Cities
Take a look at luxury homes in each city in Metro Denver.Neighborhoods
Find the ideal neighborhood and the home that best fits you.Counties
Have your eye on a specific county? Browse these listings.Zip Codes
Start here to find a luxury home in a particular zip code.Single-Family Homes
See photos of single-family homes, get prices, neighborhood information & more.Townhomes
Get all the details about luxury townhomes for sale now throughout Metro Denver.Condos
Are you drawn to the low-maintenance, luxury lifestyle of condo living? Start here.One-Story Homes
Looking for a main floor master? Ranch-style homes may be perfect for your lifestyle.Featured Price Ranges
We’ve done the searching for you. Find homes in popular luxury price ranges.55-Plus
Explore beautiful homes and enviable amenities available in 55-and-over communities.Your Free MLS Search Account
Create and manage saved searches and properties with the Property Organizer.Schedule a Personal Consultation
We’re happy to help any time! Schedule a no-obligation 15-minute call.


