
Property Description
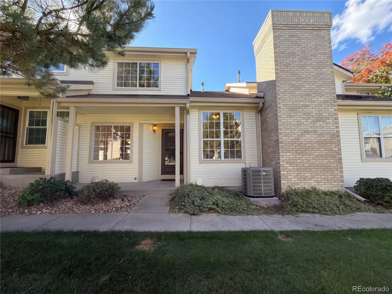
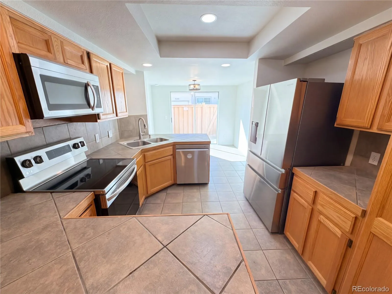
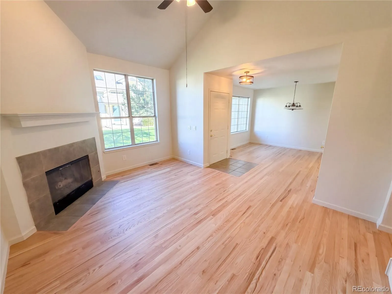
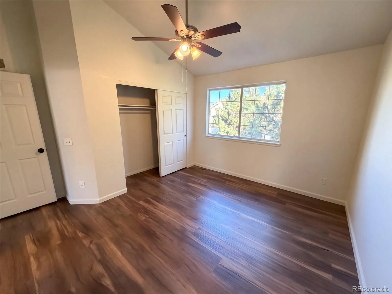
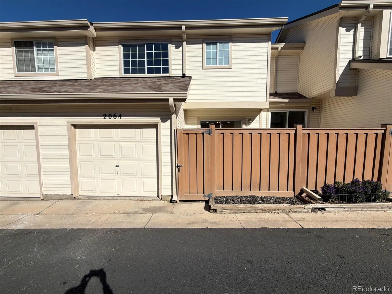
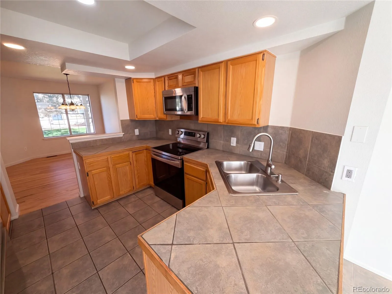
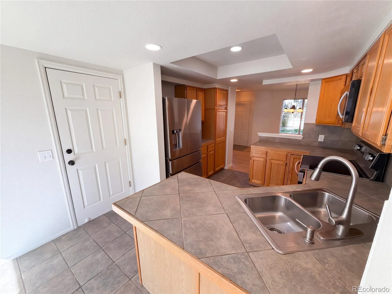
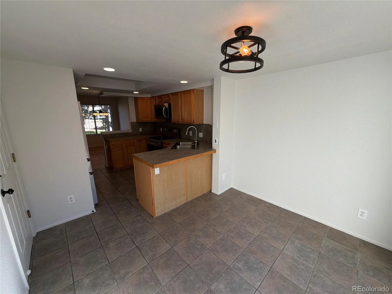
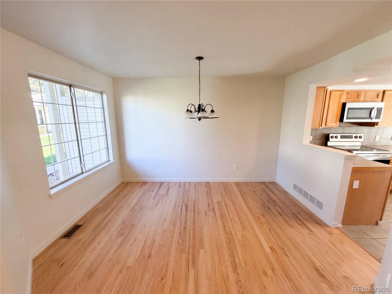
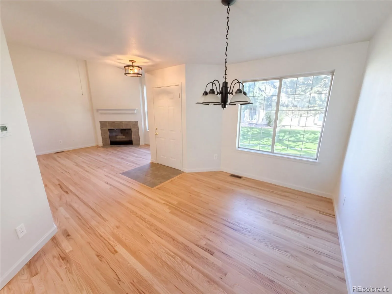
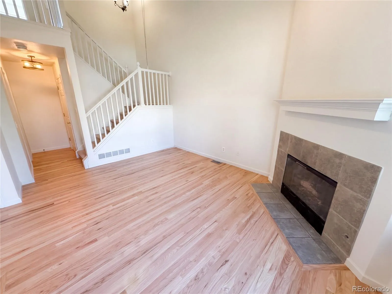
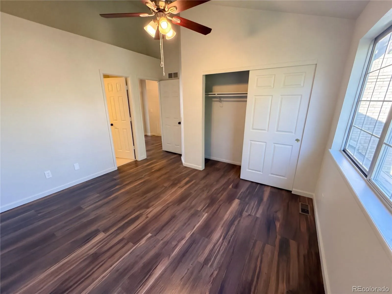
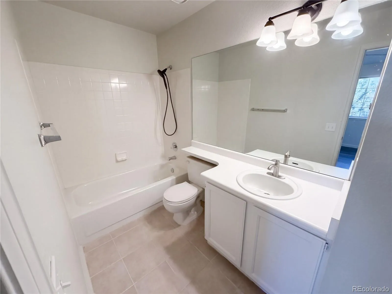
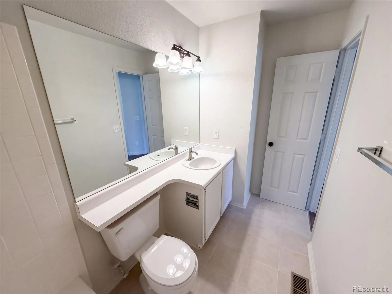
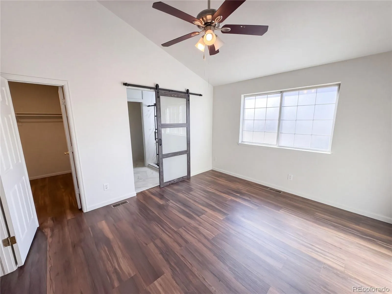
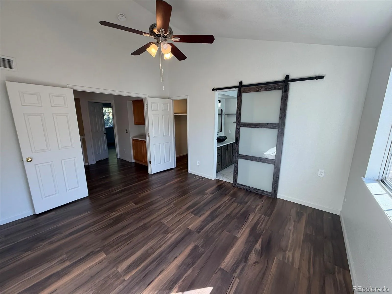
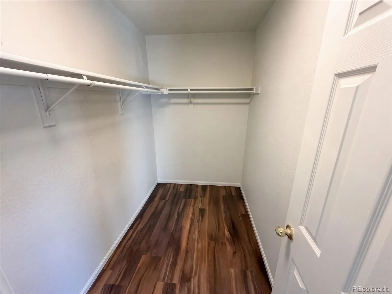
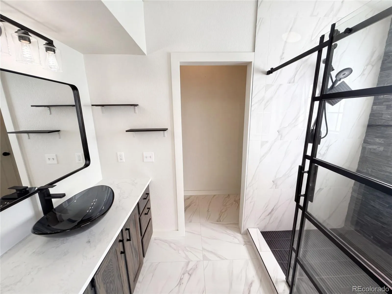
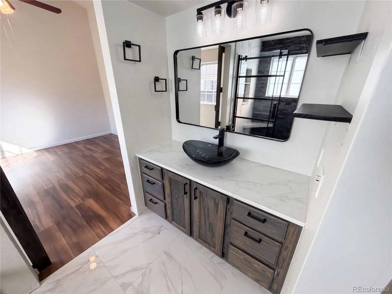
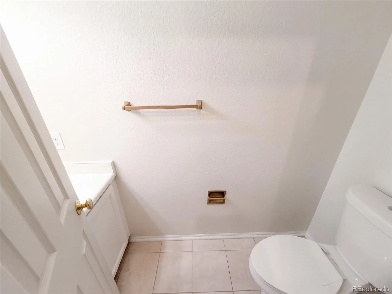
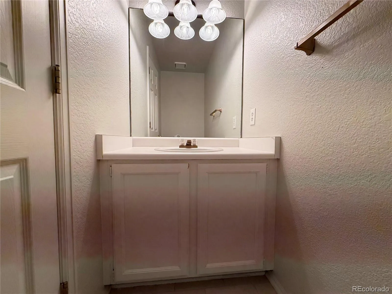
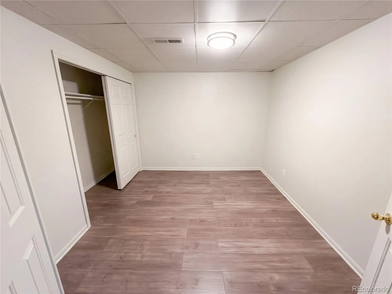
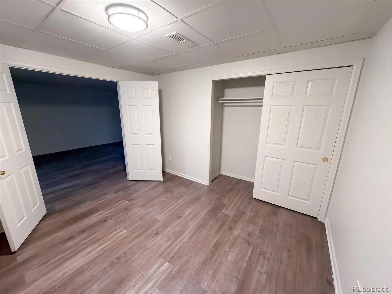
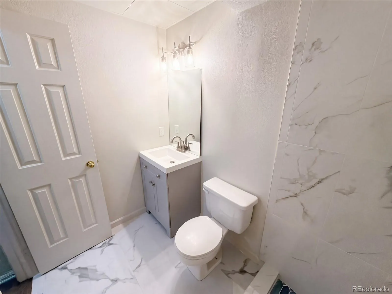
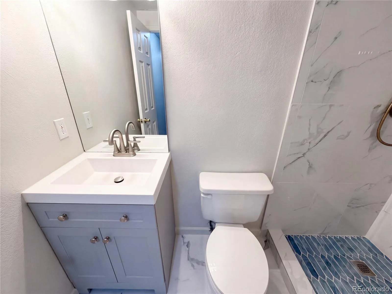
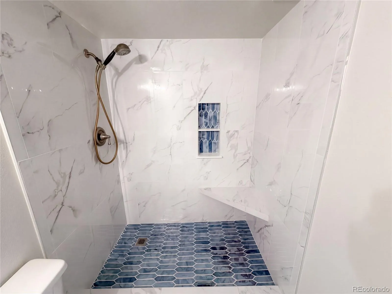
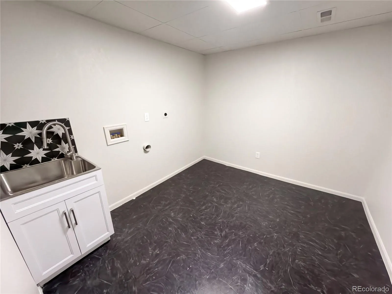
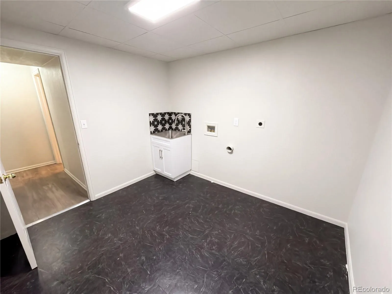
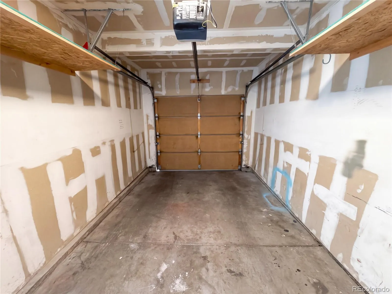
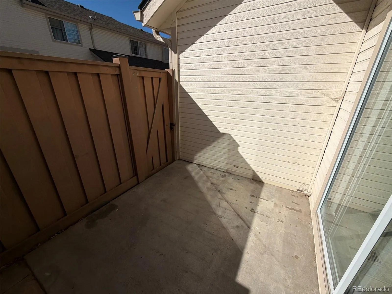
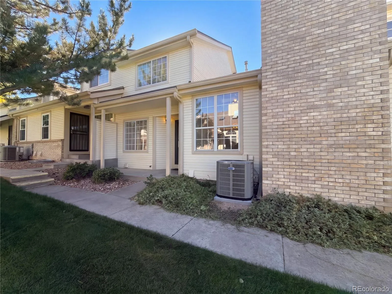
2064 S Xenia Way is a two-story Denver townhouse with a finished basement. The kitchen has a peninsula and a pass-through to the dining area, keeping the main living spaces connected. A fireplace, high ceiling and broad window distinguish the adjoining living room. Upstairs bedrooms have closet storage, and one includes a walk-in closet and an attached bathroom. The finished basement adds living space and a bathroom. A courtyard patio provides outdoor space beside the rear door, and an attached one-car garage adds covered parking.Included 100-Day Home Warranty with buyer activation
Features
: Forced Air, Natural Gas
: Central Air
: Finished
: 1
: Dishwasher, Microwave, Oven
: Composition, Slate
: Public Sewer
Address Map
CO
Arapahoe
Denver
80231
Xenia
2064
Way
W105° 6' 50.9''
N39° 40' 44''
S
Additional Information
$558
Monthly
: Brick, Wood Siding
6
Head west on E Evans Ave from S Quebec Way. Turn right onto S Xenia Way. Turn right into the community drive. Property is on the left.
Eastridge
1
1
Overland
Yes
Yes
Cash, Conventional
Prairie
Opendoor Brokerage LLC
033459695
: None
: Townhouse
THE WILLOWS AT HIGHLINE PHASE XIII BLDG
$2,846
2025
: Electricity Available, Natural Gas Available
10/14/2026
1924
Active
Yes
1
Cherry Creek 5
1
Cherry Creek 5
Cherry Creek 5
10/14/2026
1
10/14/2026
68
: Two
THE WILLOWS AT HIGHLINE PHASE XIII BLDG
2064 S Xenia Way, Denver, CO 80231
2 Bedrooms
4 Total Baths
1,924 Square Feet
$377,000
Listing ID #8003949
Basic Details
Property Type : Residential
Listing Type : For Sale
Listing ID : 8003949
Price : $377,000
Bedrooms : 2
Rooms : 8
Total Baths : 4
Full Bathrooms : 3
1/2 Bathrooms : 1
Square Footage : 1,924 Square Feet
Year Built : 1993
Lot Area : 871 Acres
Lot Acres : 0.02
Property Sub Type : Condominium
Status : Active
Originating System Name : REcolorado
Agent info


Mortgage Calculator
Contact Agent
