


Metro Denver Luxury Homes For Sale

Property Description

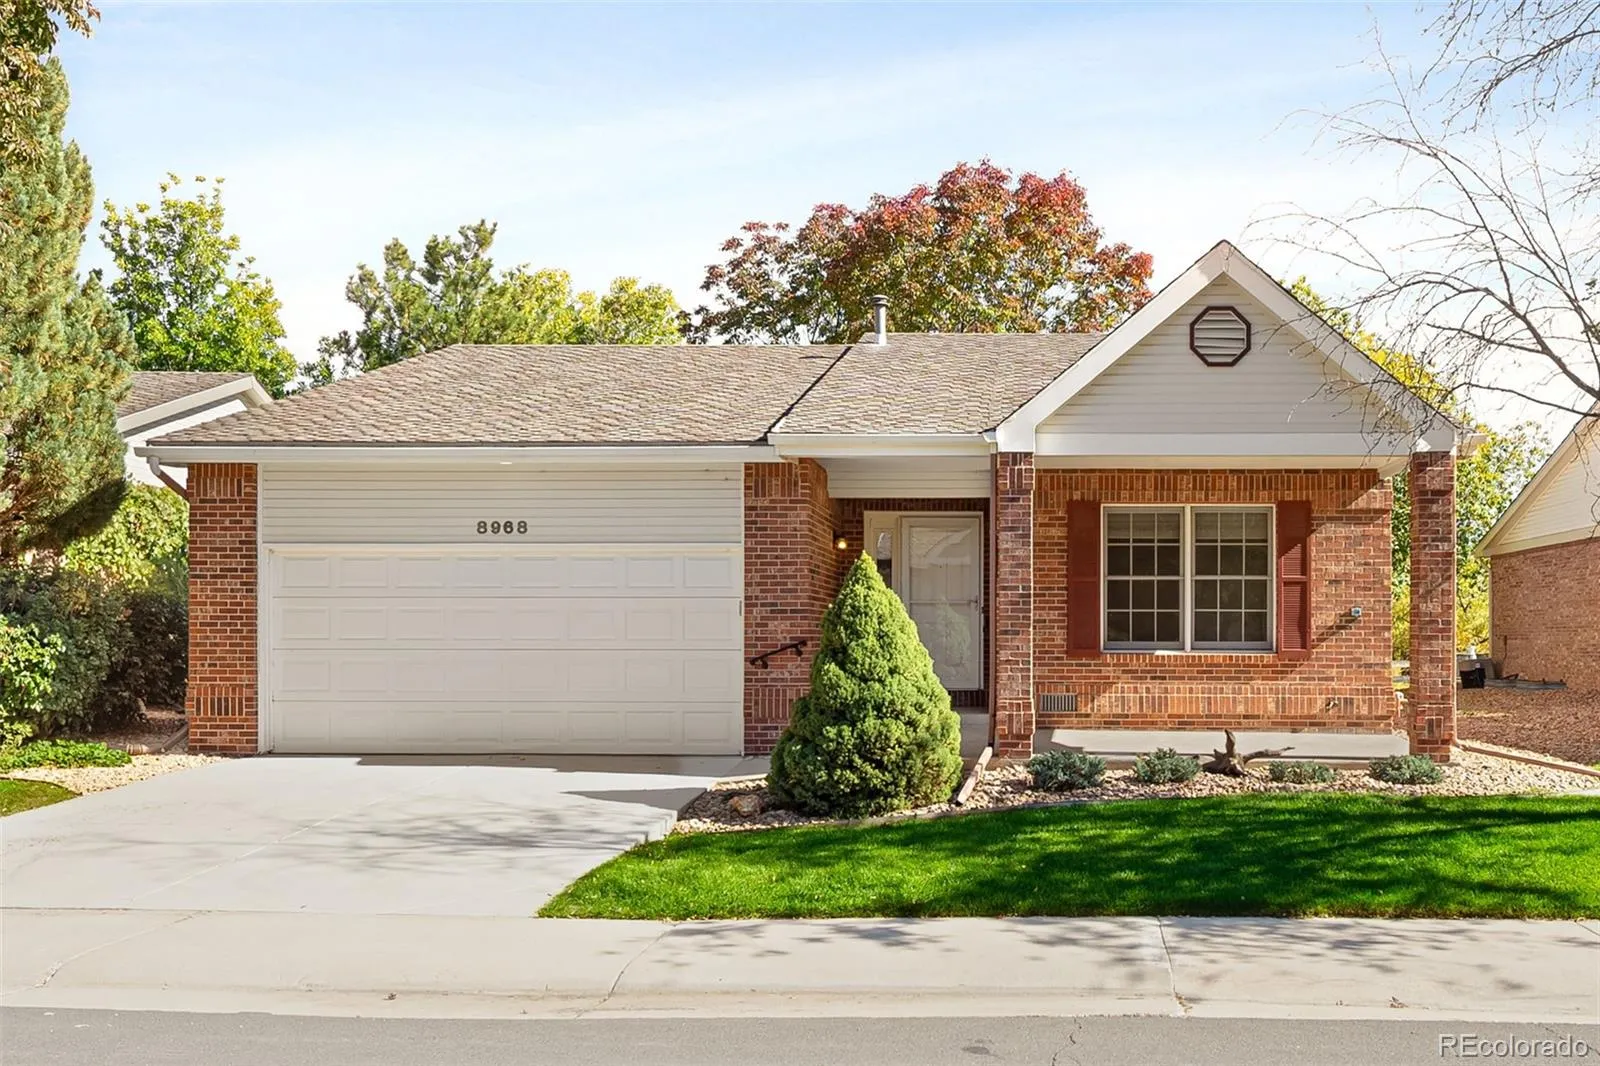
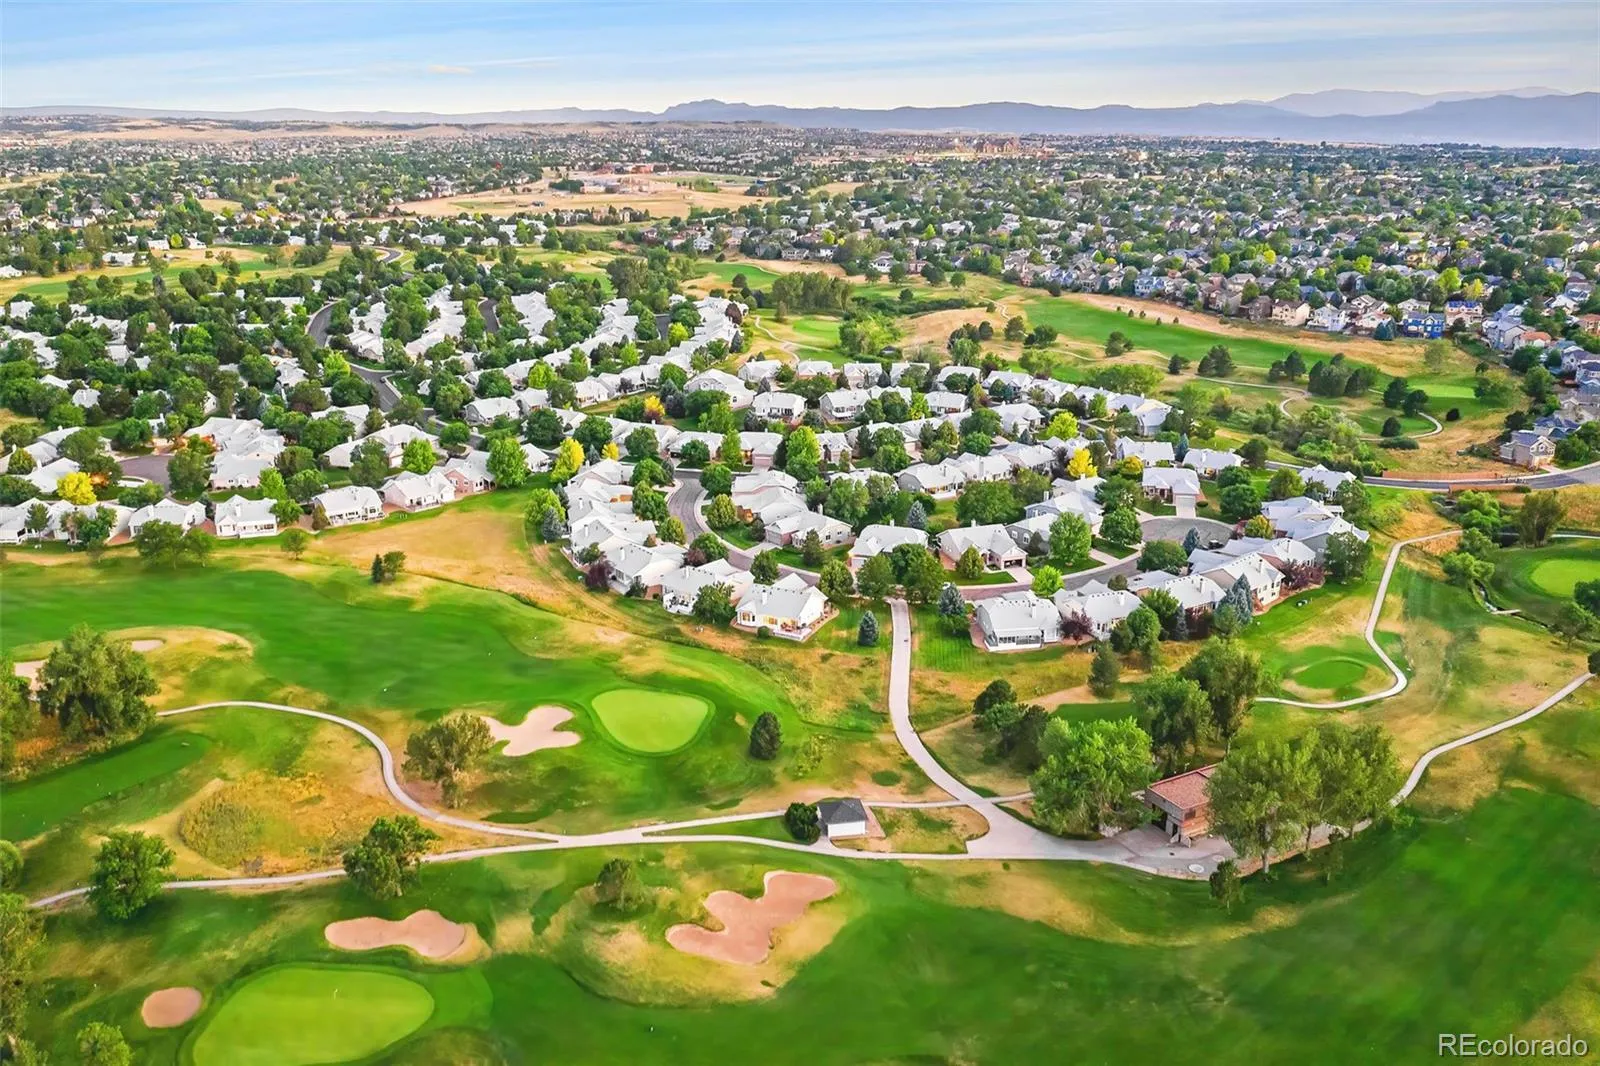
Seller is offering a $5, 000 concession toward buyer’s interest rate buy-down—reach out with questions! Welcome to this inviting ranch-style home in The Village at Highlands Ranch, a sought-after 55+ community offering comfort, convenience, and low-maintenance living. This 2-bedroom, 2-bath, 1, 518-square-foot home features easy main-level living and a functional floorplan ideal for everyday life and entertaining. Inside, newer carpet and luxury vinyl plank flooring create a fresh, move-in-ready feel. The spacious kitchen features granite countertops, stainless steel appliances, ample cabinetry, and plenty of room for gathering. A standout feature is the bright sunroom overlooking peaceful open space—perfect for morning coffee, reading, entertaining, or simply enjoying the views throughout the seasons. Step outside to the large composite deck and private backyard setting with no immediate rear neighbors, creating a wonderful space to relax, dine, or entertain. Additional highlights include a spacious 2-car garage and thoughtful storage throughout. The HOA provides grounds maintenance, trash service, and snow removal when accumulation reaches 2+ inches, along with social clubs and community activities. An optional service is available for snow removal to your door for an additional fee. Highlands Ranch Community Association (HRCA) recreation center access is also available for a voluntary fee of $174/quarter. Enjoy peaceful open-space views, low-maintenance living, and a welcoming 55+ community in a convenient Highlands Ranch location.

Features
: Forced Air
: Central Air
: Partial
: Carbon Monoxide Detector(s), Smoke Detector(s)
: Covered, Deck, Front Porch
: 2
: Unfurnished
: Dishwasher, Disposal, Microwave, Refrigerator, Self Cleaning Oven, Oven
: Traditional
: Concrete, Oversized, Finished Garage, Storage, Dry Walled
: Shingle
: Public Sewer
Address Map
CO
Douglas
Highlands Ranch
80130
Greenspointe
8968
Lane
W105° 4' 47.5''
N39° 33' 7.4''
Additional Information
$290
Monthly
: Maintenance Grounds, Snow Removal, Trash, Recycling
: Frame, Brick, Wood Siding
1
North
Use GPS
Fox Creek
: Lighting, Private Yard, Rain Gutters
: Carpet, Tile, Vinyl
2
Highlands Ranch
: Pantry, Open Floorplan, Smoke Free, Eat-in Kitchen, Solid Surface Counters, Ceiling Fan(s), Entrance Foyer, Stone Counters, Primary Suite, Walk-In Closet(s), Breakfast Bar
Yes
Yes
Cash, Conventional, FHA, VA Loan
: Level, Sprinklers In Front, Landscaped, Open Space, Many Trees, Sprinklers In Rear, Greenbelt, Master Planned, Irrigated
Cresthill
RE/MAX Professionals
R0355028
Yes
: None
: House
The Village
$4,101
2025
: Window Coverings
10/08/2026
1518
Active
Yes
1
Douglas RE-1
Douglas RE-1
In Unit
Douglas RE-1
10/08/2026
10/08/2026
Public
: One

The Village

8968 Greenspointe Lane, Highlands Ranch, CO 80130

2 Bedrooms
2 Total Baths
1,518 Square Feet
$625,000
Listing ID #6569576
Basic Details
Property Type : Residential
Listing Type : For Sale
Listing ID : 6569576
Price : $625,000
Bedrooms : 2
Rooms : 9
Total Baths : 2
Full Bathrooms : 1
3/4 Bathrooms : 1
Square Footage : 1,518 Square Feet
Year Built : 1990
Lot Area : 3,354 Acres
Lot Acres : 0.08
Property Sub Type : Single Family Residence
Status : Active
Originating System Name : REcolorado
Mortgage Calculator
$
$ %
years
%
$ %per year
$ %per year

$
Contact Agent
Open Dates
  • 1. 2026-10-10 (Start time: 14:00 - End time: 16:00)

