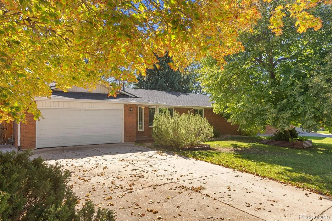
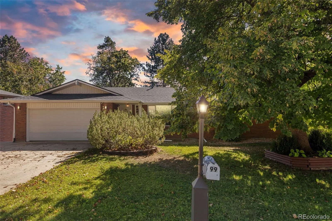
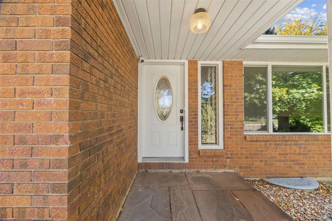
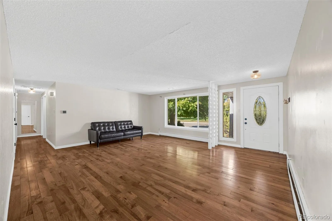
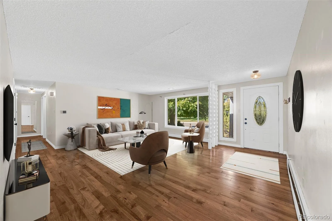
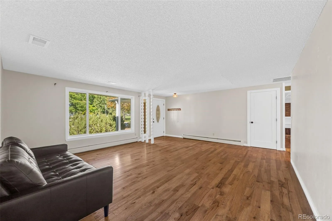
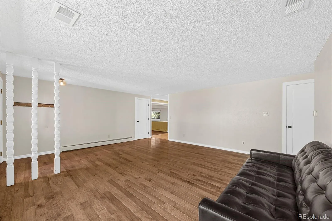
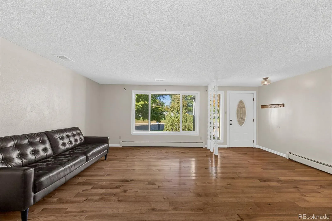
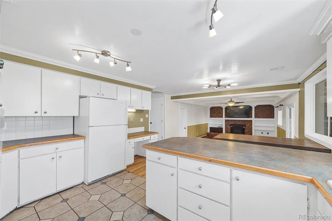
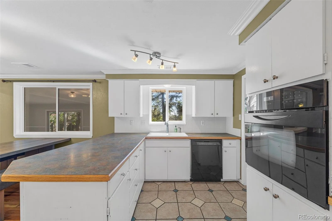
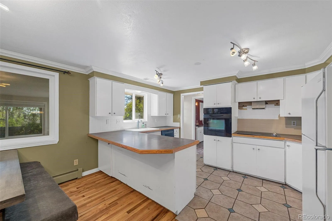
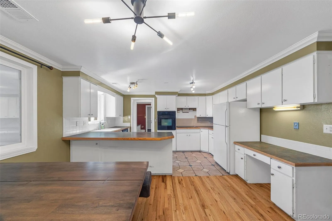
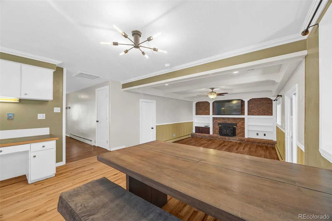
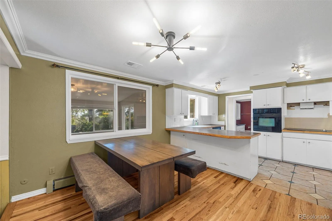
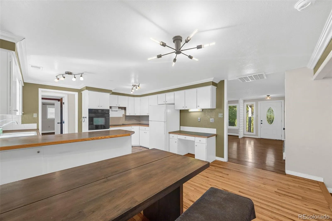

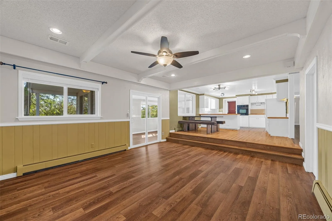
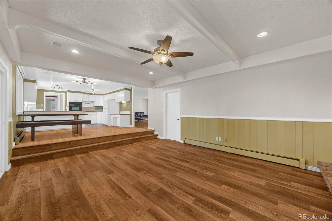
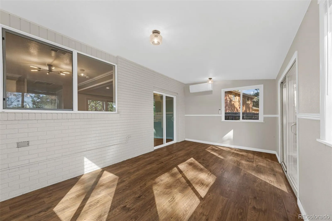
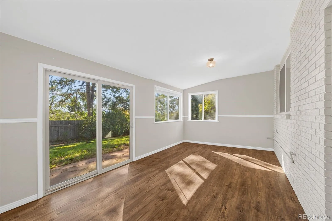
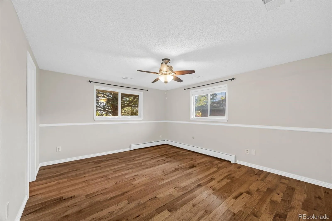
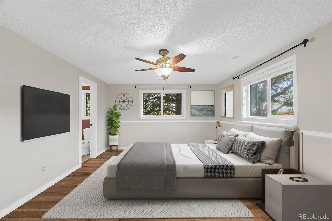
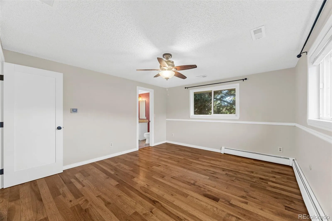
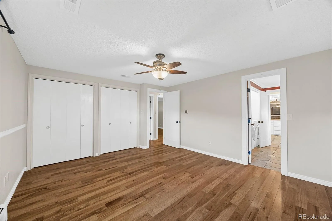
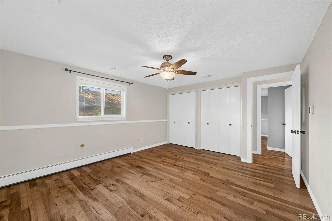
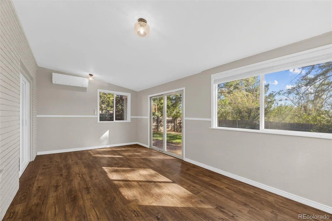
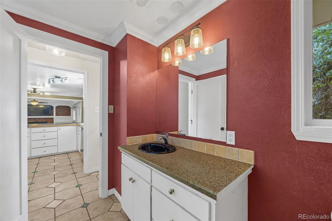
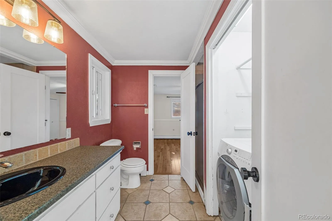
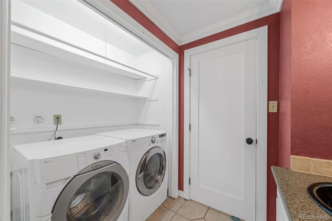
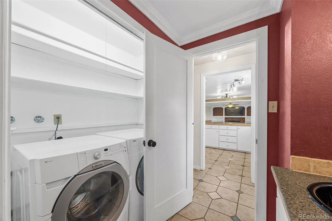
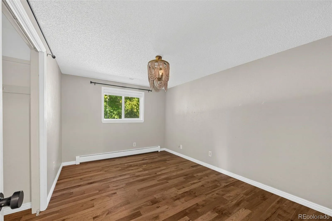
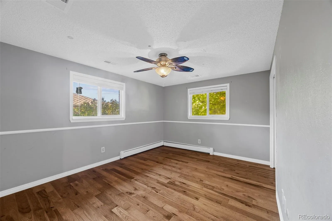
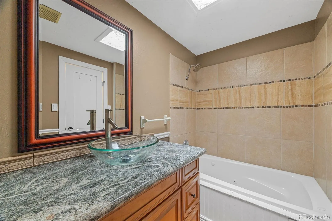
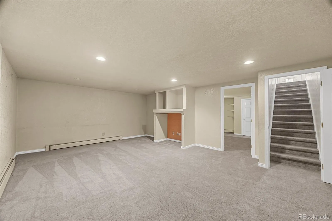
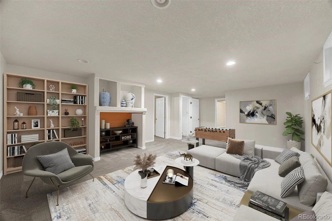
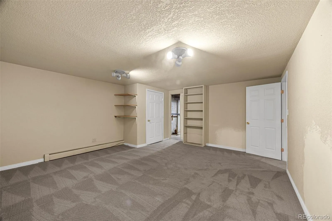
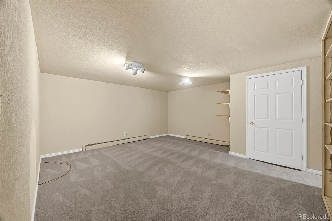
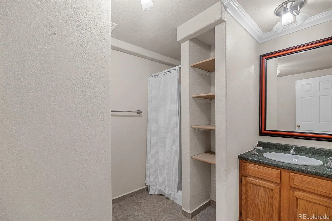
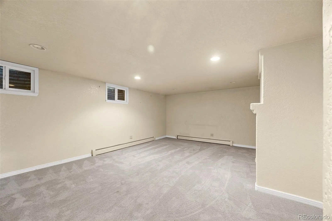
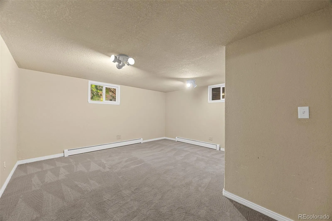
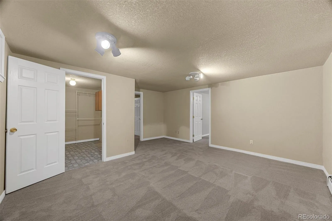

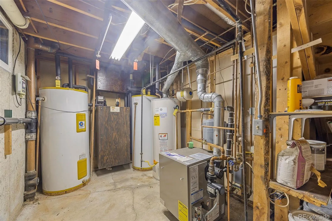
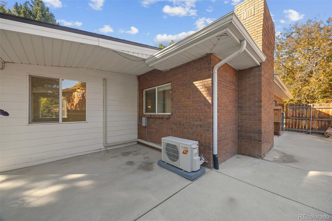

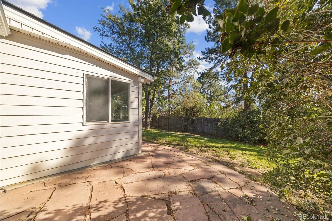
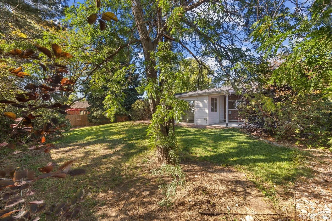
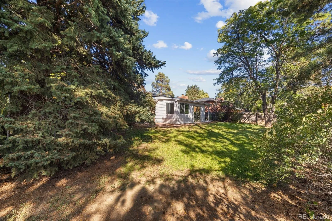
Rarely does a property offer this kind of dual perspective magic: a beautiful mountain view framed between mature trees in your private backyard and the lush greenery of a sprawling park and elementary school directly out your front door. A striking view of Longs Peak from the driveway adds to the incredible setting. Situated in the heart of coveted Longmont Estates, 99 Baylor Drive is a standout opportunity to capture a lifestyle defined by nature and convenience, just moments from the scenic trails of McIntosh Lake. Inside, the home radiates a bright, high energy feel. Warm wood floors lead you into a crisp white kitchen, where a large peninsula serves as the social hub of the main level. The living space is anchored by a classic brick fireplace and custom built ins, flowing effortlessly into a sun drenched sunroom that opens directly to the backyard. With six spacious bedrooms, three on the main level and three in the finished basement, three baths, and a massive recreation room, the footprint here is exceptionally versatile. Outside, mature landscaping and a private patio create an inviting retreat for relaxing and entertaining. Across the street, the sprawling park offers expansive green space and tennis courts, with shopping, dining, and conveniences nearby. Beyond its exceptional setting and generous footprint, the home features significant improvements, including a 2024 Class 4 roof, newer HVAC system and ductwork, whole home air filtration system, and dedicated mini split for the sunroom. Newer wood floors enhance the main level, while an oversized garage adds valuable storage and workspace. Positioned within the highly regarded St. Vrain Valley School District, this is a chance to secure a significant piece of real estate in one of Longmont’s most established and desirable locations. Opportunities to own a setting like this, with a park as your front yard, are few and far between. Bring your vision and claim this retreat today!

Advanced Home Search
Search by square footage, location, price, bedrooms, bathrooms and more.Just Listed
These homes just hit the market. Be among the first to see them. Schedule a showing, too.New Construction
See brand new homes and homes under construction now and available soon.Features & Amenities
Find homes with views or pools, in gated communities & with other desirable features.Cities
Take a look at luxury homes in each city in Metro Denver.Neighborhoods
Find the ideal neighborhood and the home that best fits you.Counties
Have your eye on a specific county? Browse these listings.Zip Codes
Start here to find a luxury home in a particular zip code.Single-Family Homes
See photos of single-family homes, get prices, neighborhood information & more.Townhomes
Get all the details about luxury townhomes for sale now throughout Metro Denver.Condos
Are you drawn to the low-maintenance, luxury lifestyle of condo living? Start here.One-Story Homes
Looking for a main floor master? Ranch-style homes may be perfect for your lifestyle.Featured Price Ranges
We’ve done the searching for you. Find homes in popular luxury price ranges.55-Plus
Explore beautiful homes and enviable amenities available in 55-and-over communities.Your Free MLS Search Account
Create and manage saved searches and properties with the Property Organizer.Schedule a Personal Consultation
We’re happy to help any time! Schedule a no-obligation 15-minute call.


