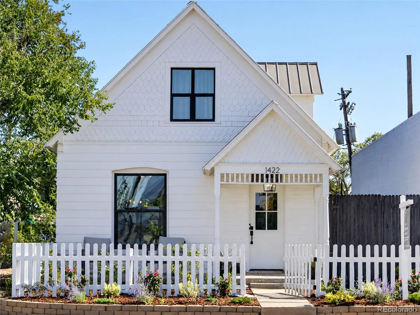
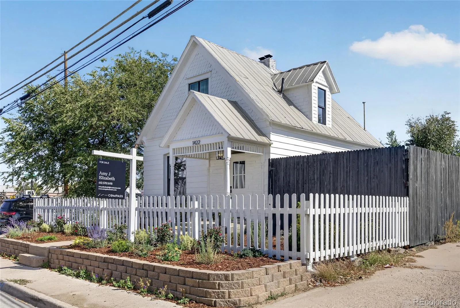
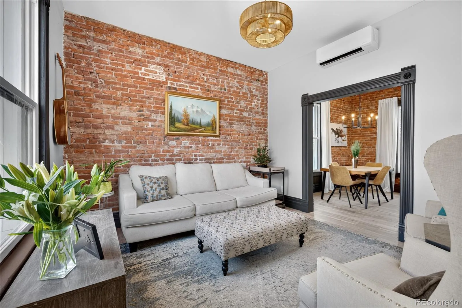
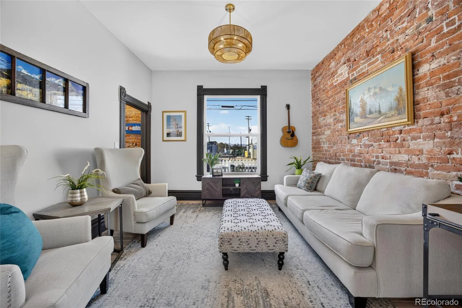
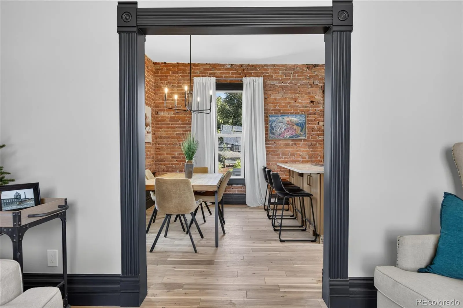
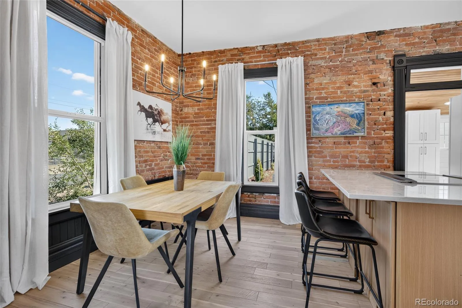
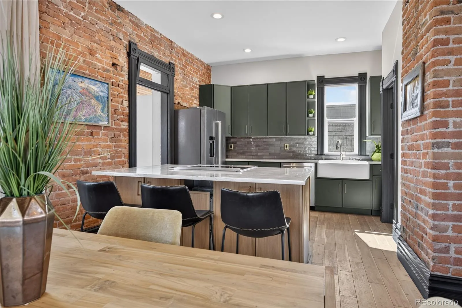
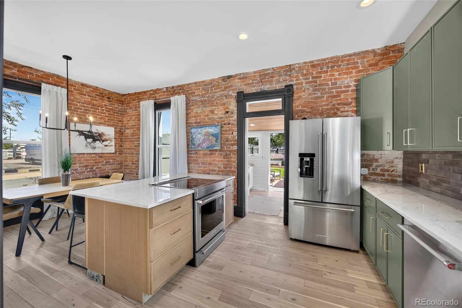
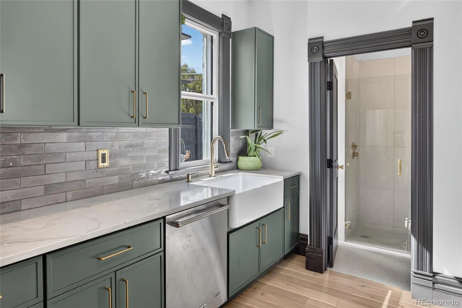
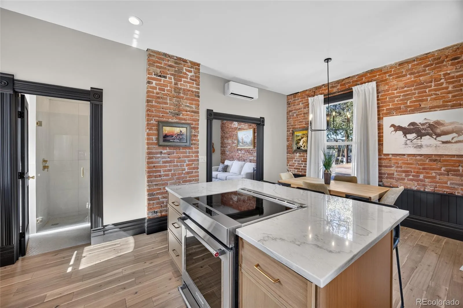
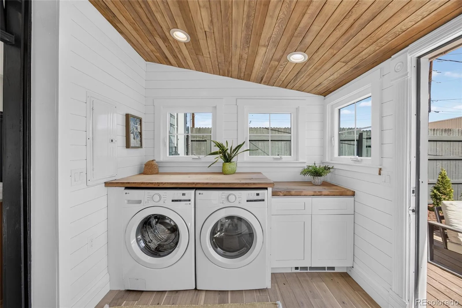
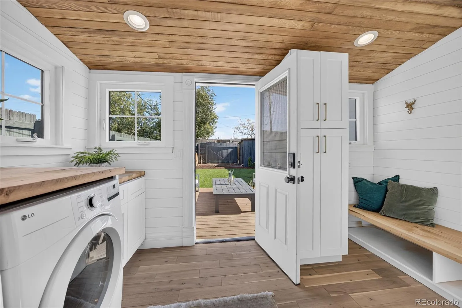
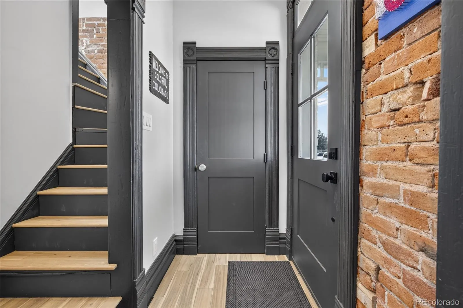
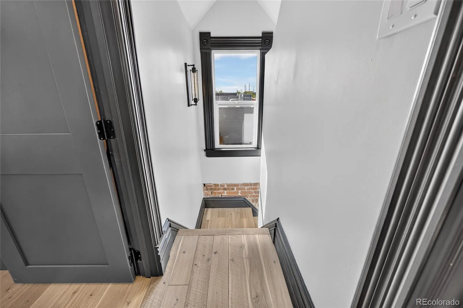
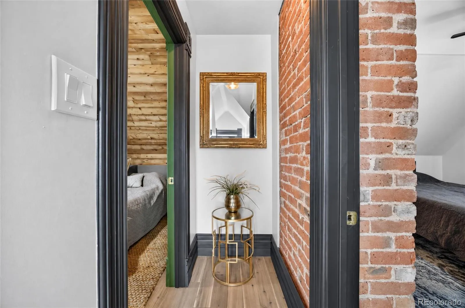
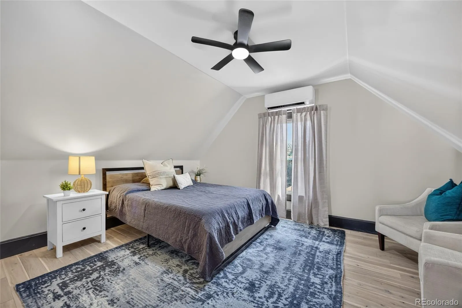
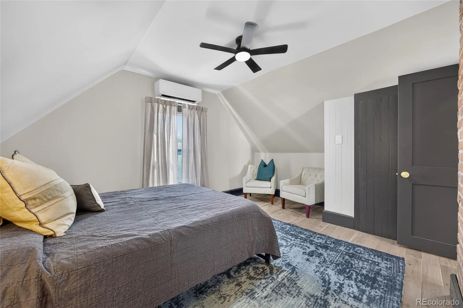
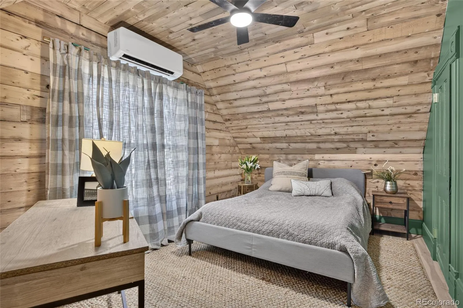
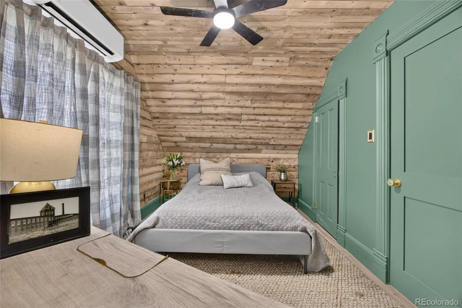
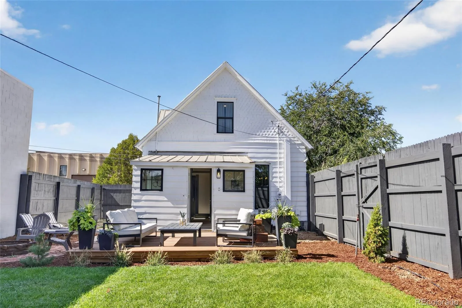
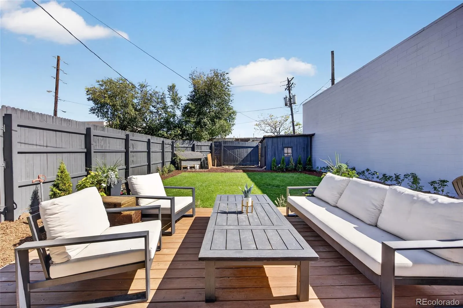
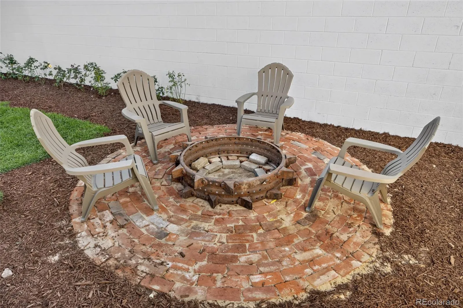
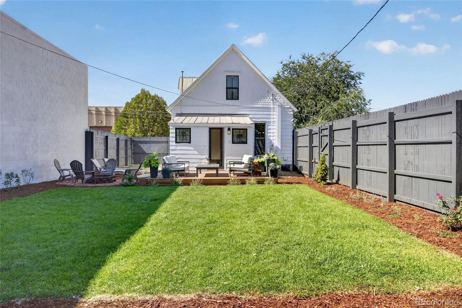
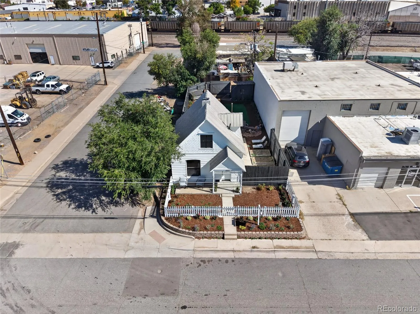

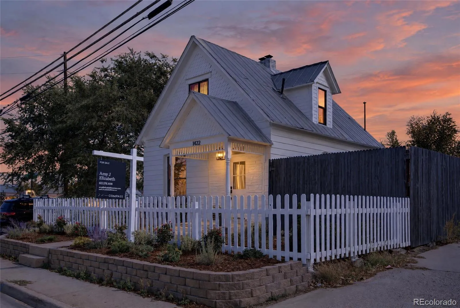
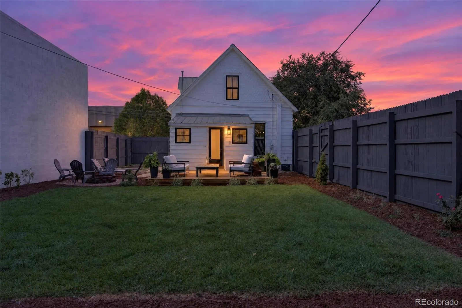
A perfect 1893 Victorian, fully restored for modern living and ready to make your own, with an open layout that is hard to find in a home this size! Everything behind the walls is new: electrical, wood floors in every room, double-pane windows, and ductless mini-splits so each room sets its own temperature. What stayed is what makes it a Victorian — the original trim and molding, exposed brick, the staircase, transom windows, and fish-scale shingles out front. The main floor is open from the living room through the dining room into an eat-in kitchen with a spacious island, stone counters, new cabinetry and appliances, all against exposed brick. The bath is new top to bottom, with a zero-entry shower. The laundry and mudroom have a reclaimed-maple countertop and bench, plus a tankless water heater. Two bedrooms upstairs: the west-facing primary with mountain views, where the house’s original wood planks line the walls and ceiling, and an east-facing second bedroom overlooking the yard. Behind an 8-foot fence, the back yard is a private retreat on a corner lot: a large deck opening onto a brick patio and fire pit, new sod on a smart irrigation controller, raised garden beds ready to plant, a chicken coop with a negotiable flock, and a shed. Parking for five, one inside the fence and four off-street. Room for RV parking! Just a few blocks to Platt Park and South Broadway, a block off Santa Fe, a mile to light rail, and a short walk to Santa Fe Yards and the planned Denver Summit FC stadium. I-MX-A zoning also allows live/work; buyer to verify intended use. Get in on a beautifully restored property in a rapidly changing neighborhood that will be the place to be in a few years. Showings by appointment. Furniture and flock negotiable.

Advanced Home Search
Search by square footage, location, price, bedrooms, bathrooms and more.Just Listed
These homes just hit the market. Be among the first to see them. Schedule a showing, too.New Construction
See brand new homes and homes under construction now and available soon.Features & Amenities
Find homes with views or pools, in gated communities & with other desirable features.Cities
Take a look at luxury homes in each city in Metro Denver.Neighborhoods
Find the ideal neighborhood and the home that best fits you.Counties
Have your eye on a specific county? Browse these listings.Zip Codes
Start here to find a luxury home in a particular zip code.Single-Family Homes
See photos of single-family homes, get prices, neighborhood information & more.Townhomes
Get all the details about luxury townhomes for sale now throughout Metro Denver.Condos
Are you drawn to the low-maintenance, luxury lifestyle of condo living? Start here.One-Story Homes
Looking for a main floor master? Ranch-style homes may be perfect for your lifestyle.Featured Price Ranges
We’ve done the searching for you. Find homes in popular luxury price ranges.55-Plus
Explore beautiful homes and enviable amenities available in 55-and-over communities.Your Free MLS Search Account
Create and manage saved searches and properties with the Property Organizer.Schedule a Personal Consultation
We’re happy to help any time! Schedule a no-obligation 15-minute call.


