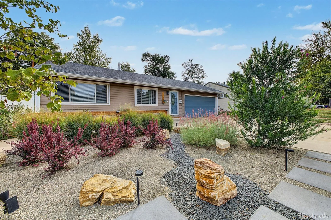
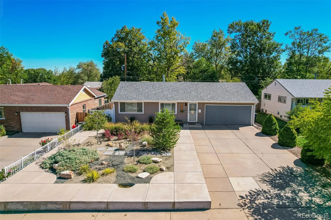
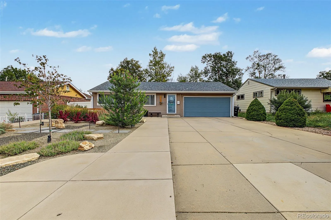
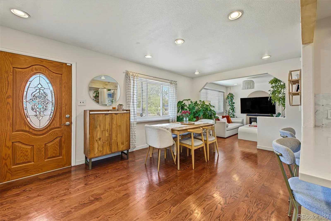
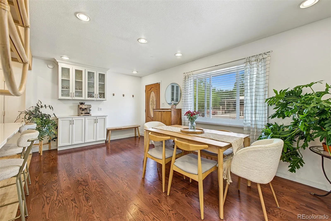
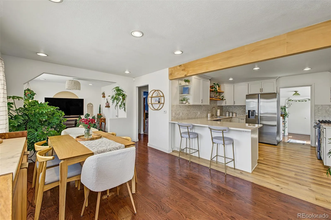
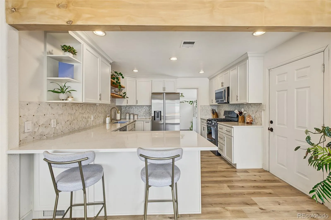
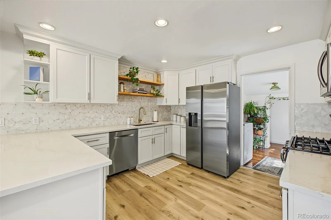
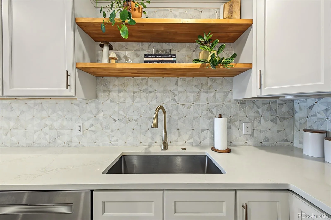
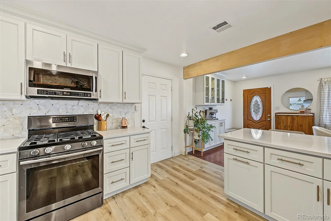
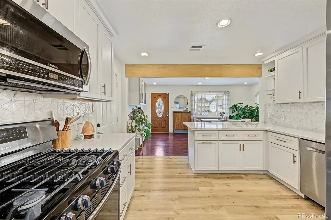
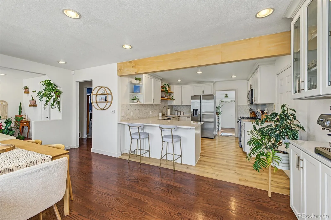
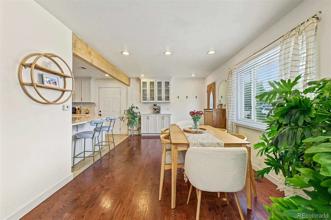
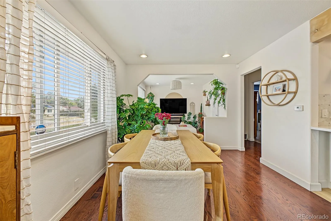
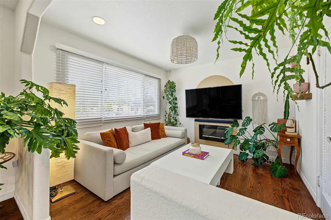
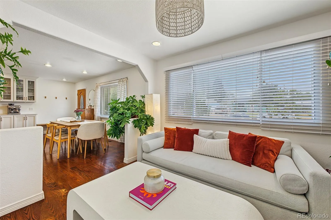
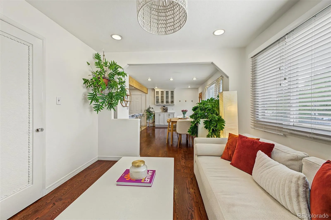
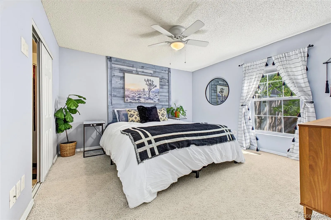
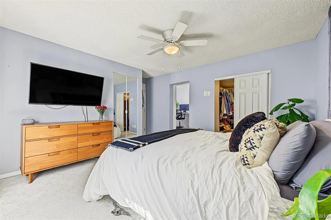
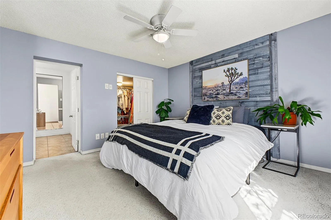
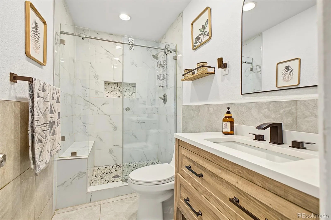
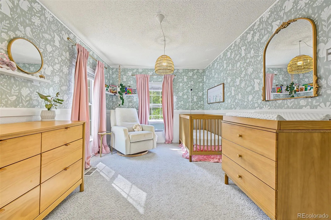
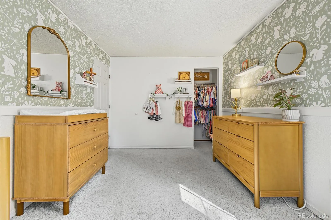
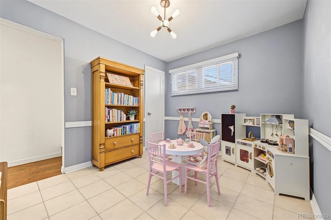
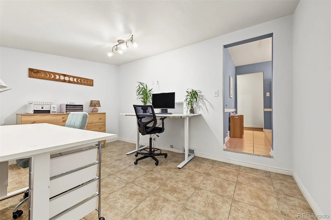
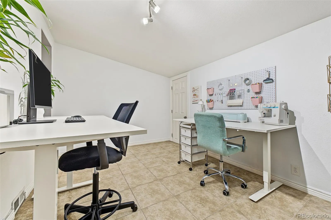
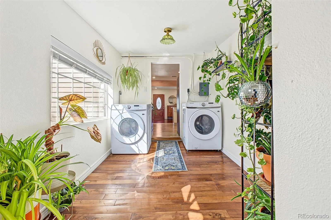
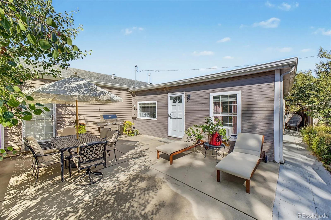
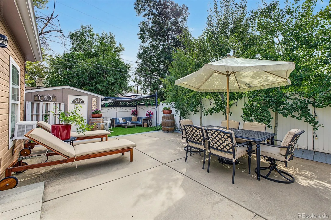
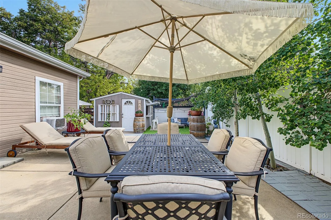
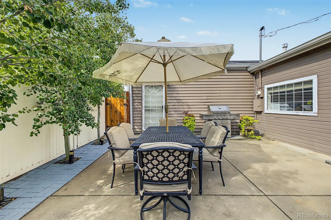
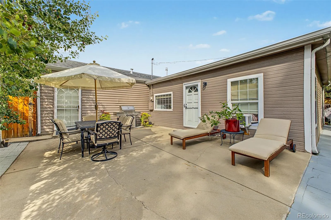
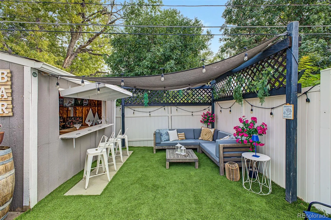
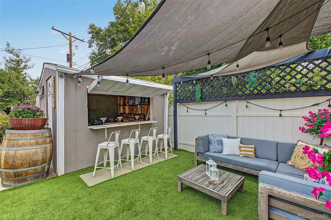
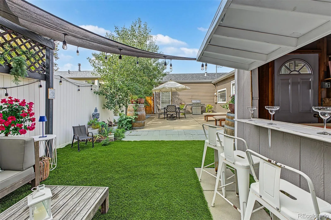
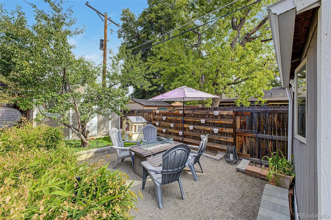
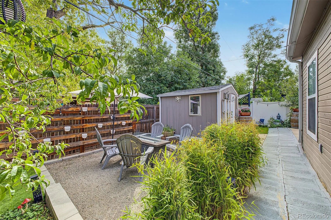
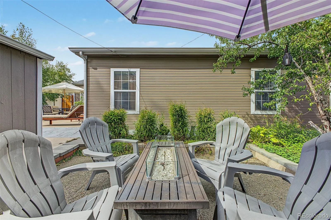
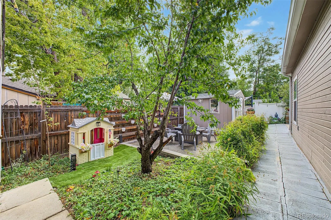
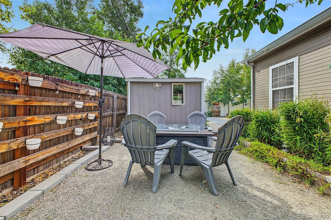
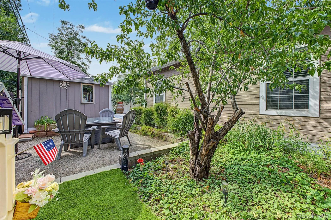
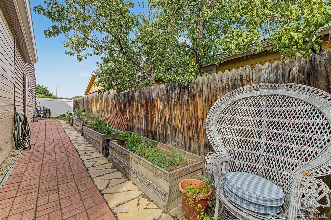
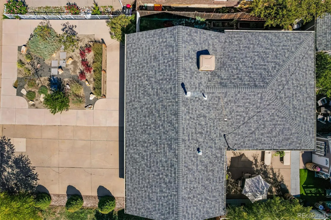
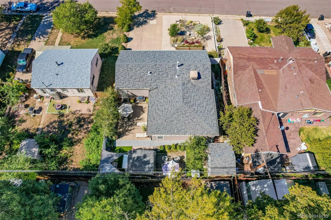
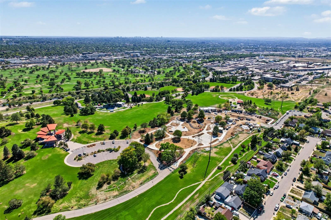
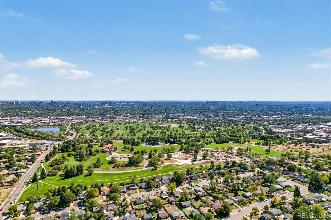
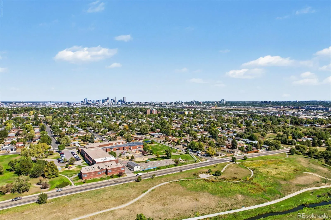
The backyard of this ranch home in Ruby Hill has been converted into a true entertainer’s paradise, featuring a ‘bar shed’, a pergola strung with Edison bulbs, patio seating and fire pit areas, and a professionally xeriscaped yard. The front and back yards feature native plants and pollinators and there are raised garden beds for flowers or veggies. It’s truly a perfect place for hosting friends and family, or just enjoying a cup of coffee on a Sunday morning. The yard is fully fenced with front and rear sprinklers and has an additional storage shed. Inside, single-level living flows from the entrance to the dining area with recessed lighting and a built-in coffee bar, to the living room anchored by an electric fireplace. Natural light fills the front of the home. A reclaimed wood ceiling beam marks the transition into the kitchen. The kitchen was fully remodeled in 2024 for functionality and design with white shaker cabinetry, white quartz countertops, and a geometric backsplash. A peninsula with seating opens the cooking area into the dining room for that open floor plan flow. Samsung stainless appliances include a five-burner gas range, over-range microwave, and French door refrigerator. The primary bedroom is located at the back of the home for privacy and has a walk in closet. There are two additional bedrooms and a bonus room suited for a home office, gym, or craft room. The bathroom has been renovated with a frameless glass walk-in shower with a built-in bench. The roof was replaced in 2020, a new swamp cooler installed in 2026, electrical was redone in 2024, and new insulation was installed in 2025. There is plenty of parking, and a a 2 car garage. This home is located 5 blocks from Ruby Hill Park/Levitt Pavilion which is getting a facelift, including a new park and splash pad. It’s 5 minutes from the new Denver Summit FC stadium and is centrally located near Wash Park, S Broadway, Platt Park, Downtown, and everything Denver has to offer.

Advanced Home Search
Search by square footage, location, price, bedrooms, bathrooms and more.Just Listed
These homes just hit the market. Be among the first to see them. Schedule a showing, too.New Construction
See brand new homes and homes under construction now and available soon.Features & Amenities
Find homes with views or pools, in gated communities & with other desirable features.Cities
Take a look at luxury homes in each city in Metro Denver.Neighborhoods
Find the ideal neighborhood and the home that best fits you.Counties
Have your eye on a specific county? Browse these listings.Zip Codes
Start here to find a luxury home in a particular zip code.Single-Family Homes
See photos of single-family homes, get prices, neighborhood information & more.Townhomes
Get all the details about luxury townhomes for sale now throughout Metro Denver.Condos
Are you drawn to the low-maintenance, luxury lifestyle of condo living? Start here.One-Story Homes
Looking for a main floor master? Ranch-style homes may be perfect for your lifestyle.Featured Price Ranges
We’ve done the searching for you. Find homes in popular luxury price ranges.55-Plus
Explore beautiful homes and enviable amenities available in 55-and-over communities.Your Free MLS Search Account
Create and manage saved searches and properties with the Property Organizer.Schedule a Personal Consultation
We’re happy to help any time! Schedule a no-obligation 15-minute call.


