
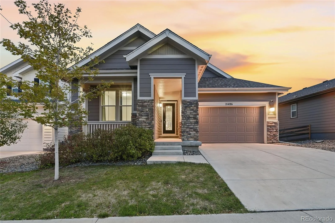
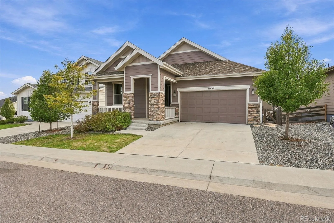
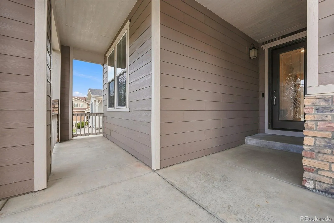
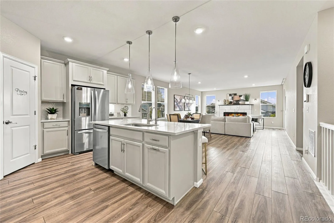
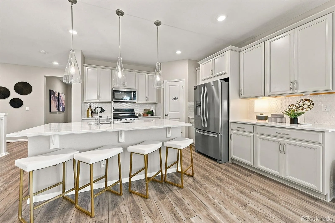
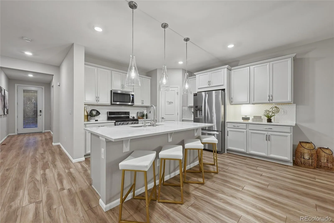
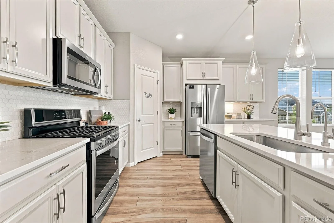
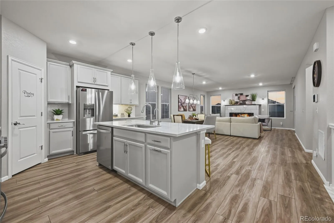
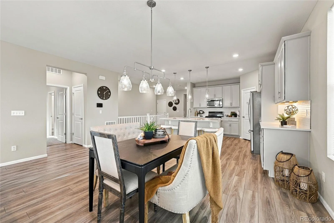
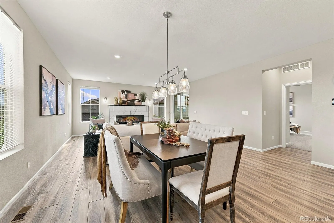
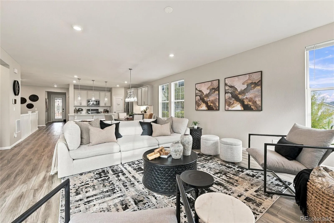
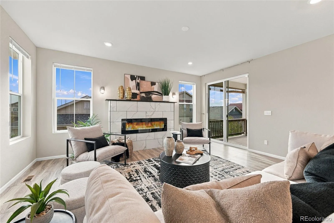
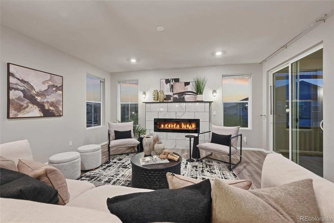
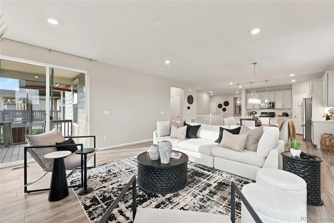
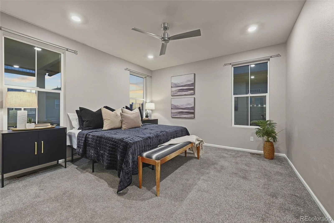
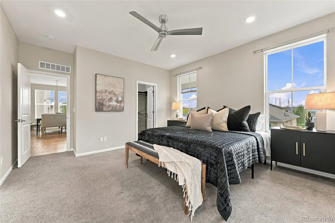
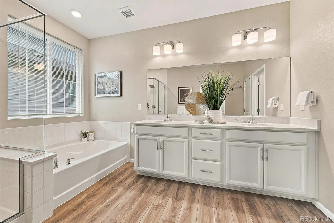
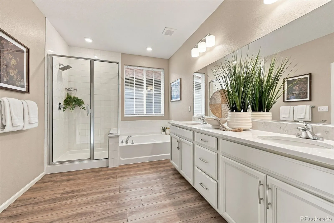
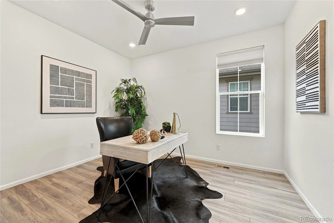
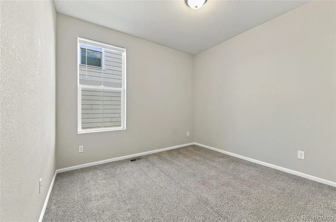
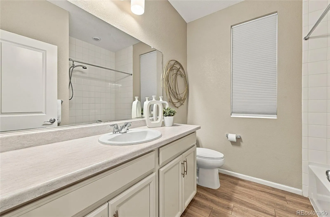
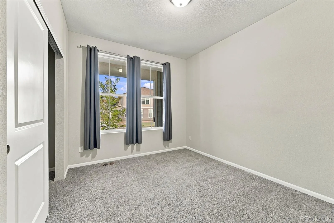
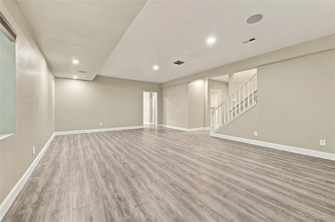
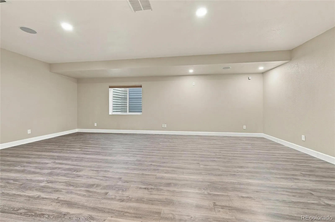
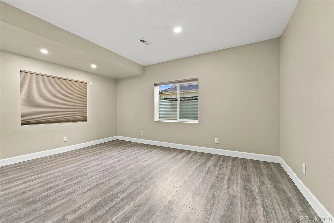
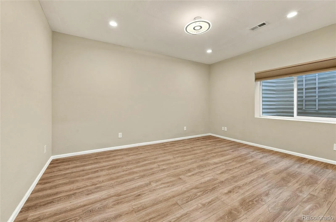
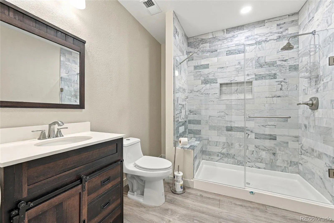
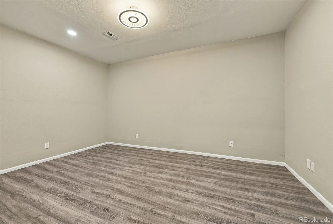
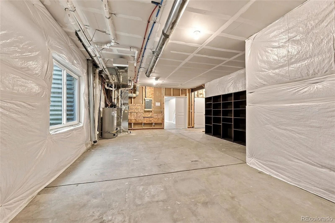
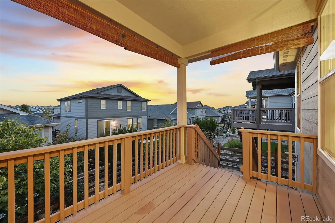
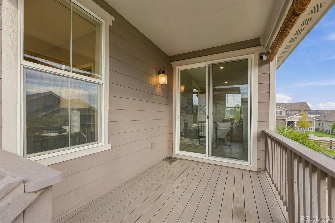
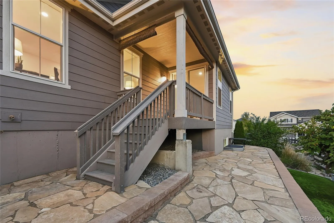
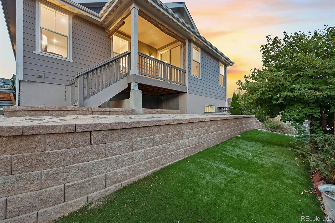
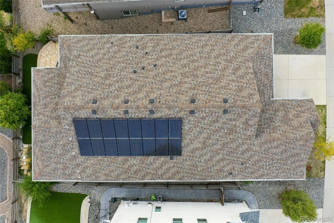
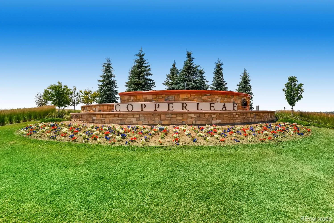
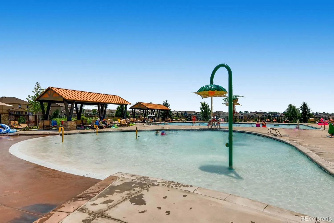
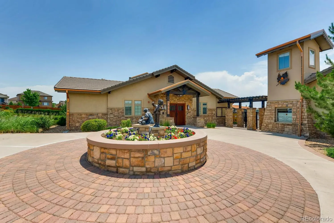
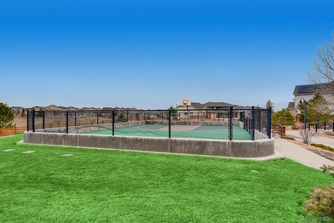
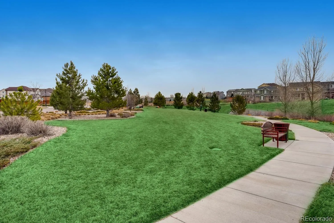
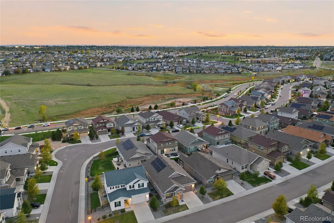
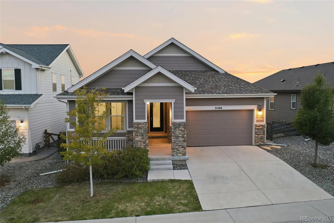
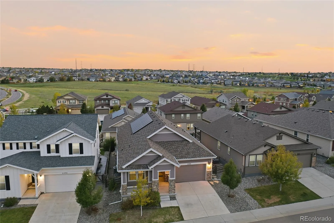
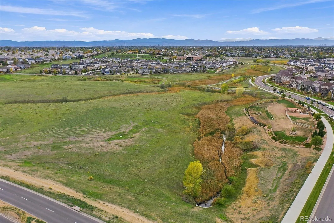
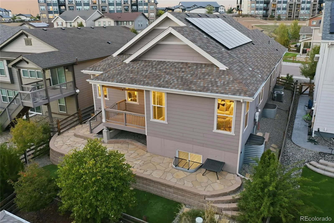
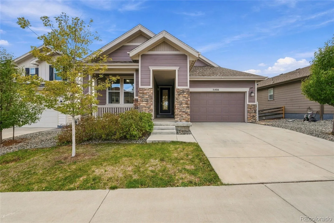
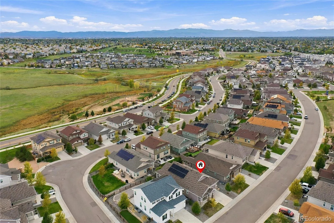
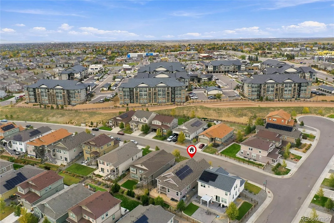
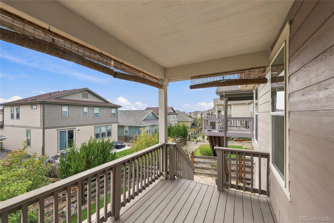
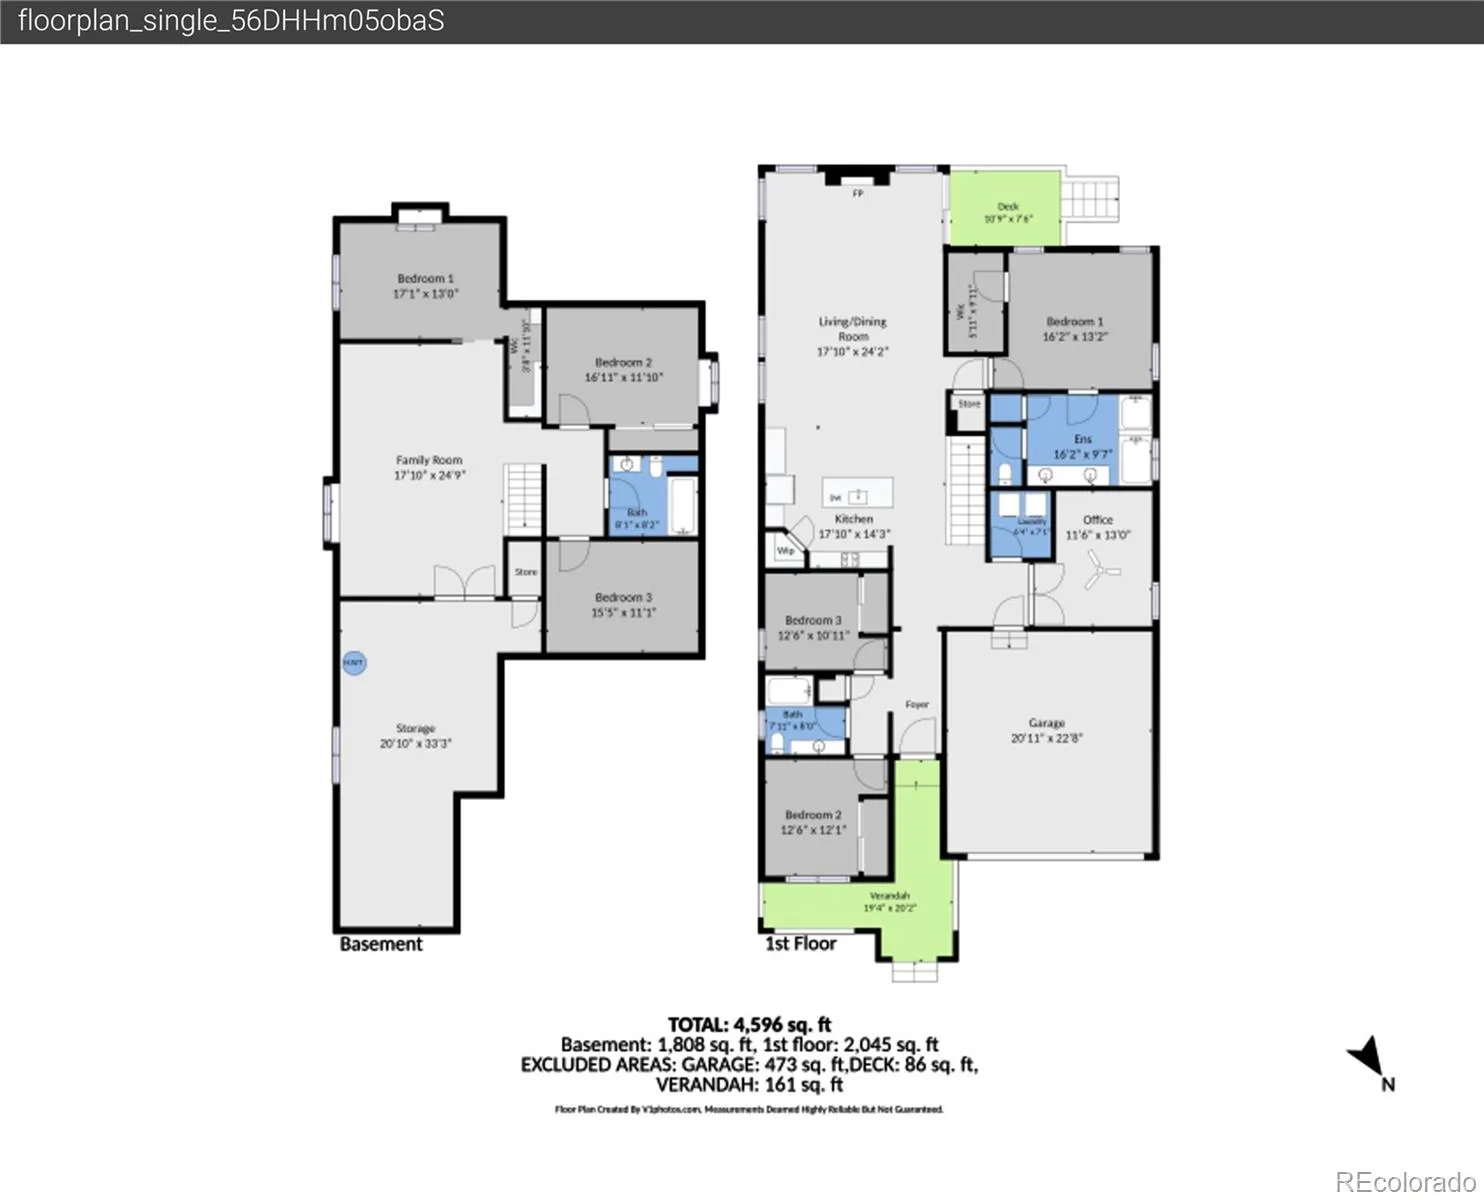
Welcome to elevated living in the highly desirable Copperleaf community! This beautifully appointed five-bedroom, three-bathroom ranch style home combines sophisticated design, exceptional functionality, move in ready and thoughtful upgrades, including fully paid-off solar panels for enhanced energy efficiency and long-term savings. At the heart of the home, the stunning chef’s kitchen impresses with an expansive center island with quartz counters, stainless steel appliances, abundant cabinetry, generous counter space, and a walk-in pantry. Flowing effortlessly into the dining area and light-filled great room, this inviting open-concept design is perfect for everyday living and effortless entertaining. A cozy tile fireplace adds warmth and ambiance. Retreat to the luxurious main-level primary suite, featuring a spacious walk-in closet and five-piece bath with dual vanities, a soaking tub, and separate shower. A dedicated home office, two additional bedrooms, and a full bath complete the thoughtfully designed main level. The beautifully finished basement expands your living space with a generous recreation room, two additional bedrooms, a stylish bathroom featuring a spa-inspired walk-in shower, and a versatile bonus room. Ideal for entertaining, extended family, or multigenerational living! Step outside to your private backyard retreat, where a spacious covered deck with mountain views, inviting patio, and low maintenance turf create the perfect setting for outdoor dining, entertaining, or simply unwinding. Enjoy Copperleaf’s exceptional amenities, including a clubhouse, swimming pool, parks, playgrounds, and scenic trails. Located within the acclaimed Cherry Creek School District, this home offers convenient access to Southlands shopping and dining, Aurora Reservoir, E-470, the Denver Tech Center, and Denver International Airport. A remarkable combination of comfort, style, and convenience—this is Colorado living at its finest!
Copperleaf
21486 E Stanford Avenue, Aurora, CO 80015


- 1. 2026-10-11 (Start time: 11:00 - End time: 13:00)
