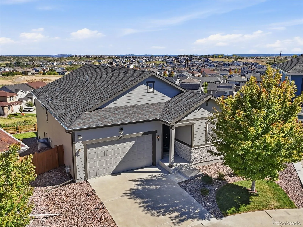
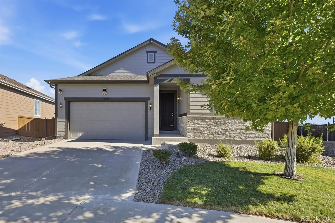
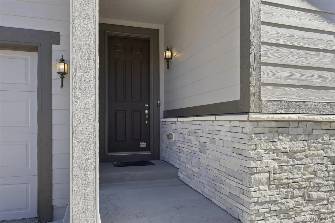
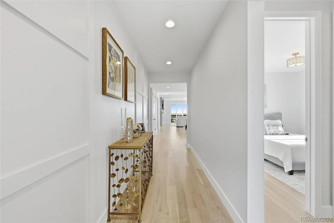
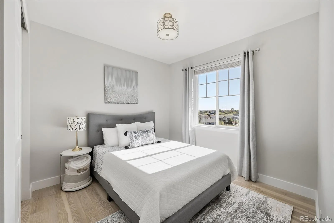
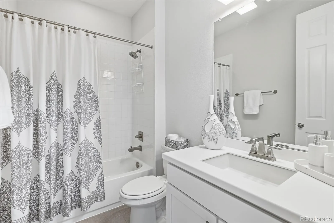
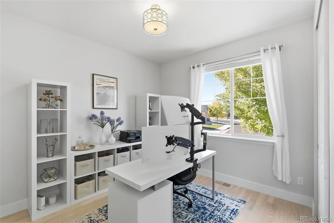
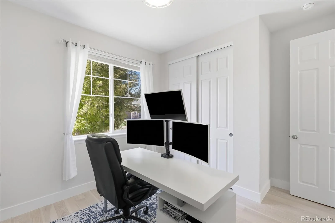
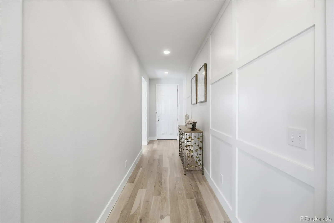
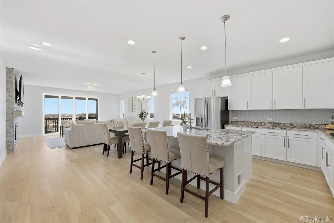
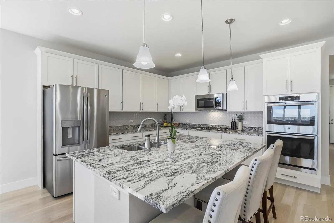
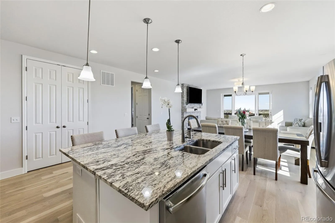
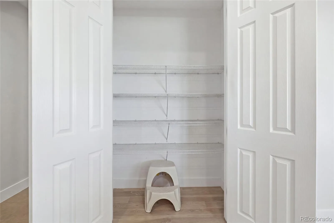
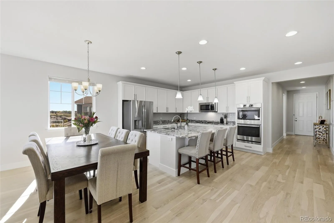
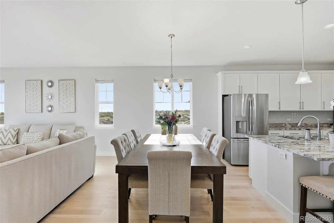
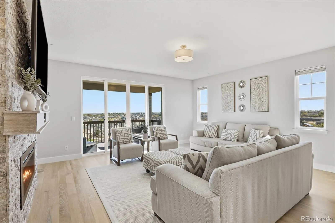
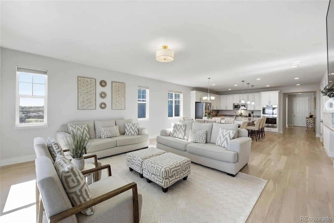
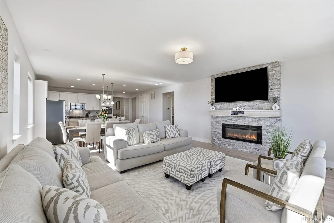
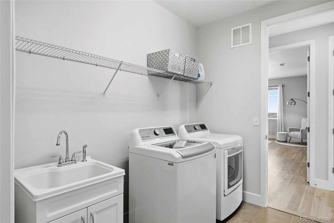
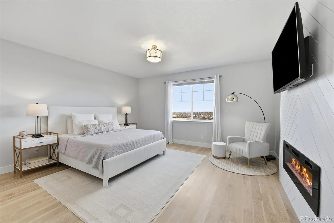
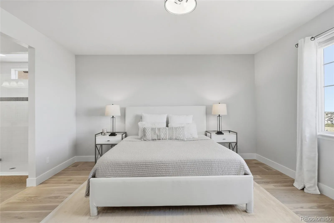
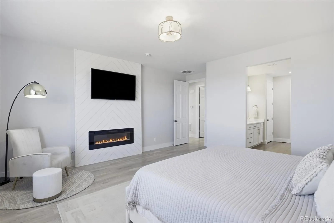
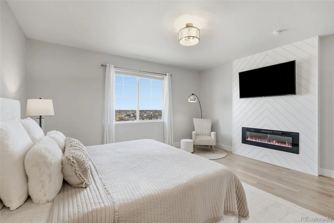
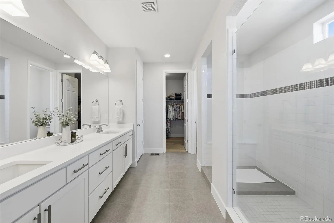
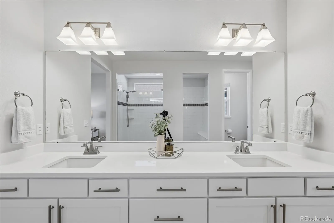
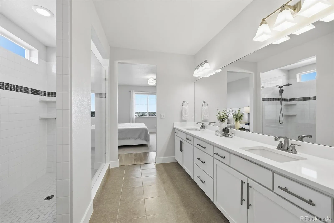
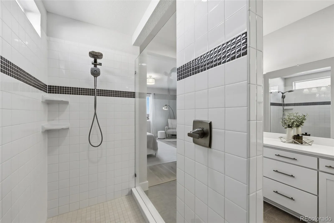
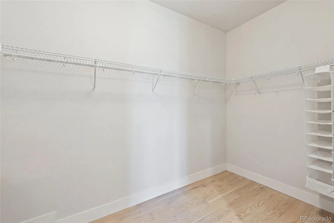
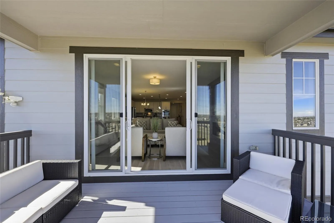
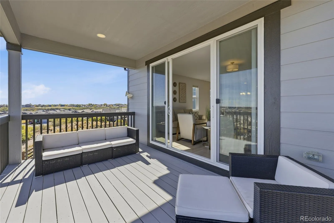
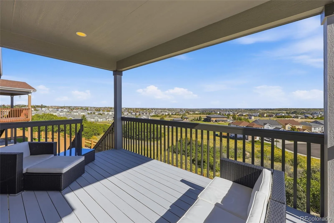
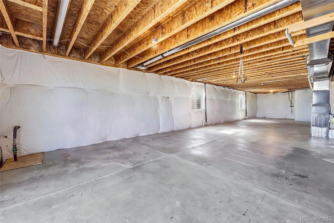
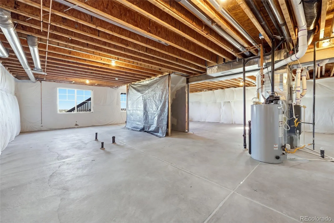
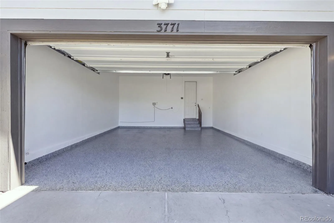
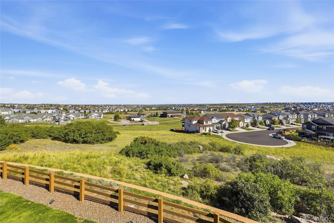
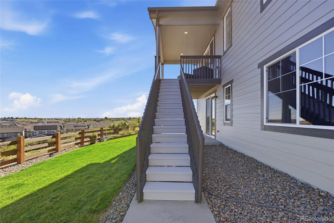
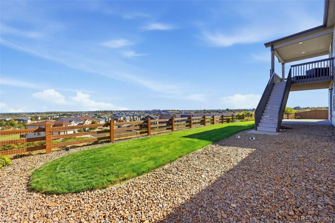
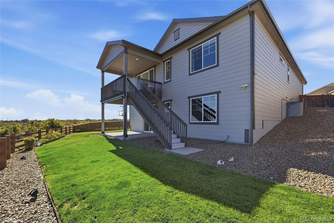
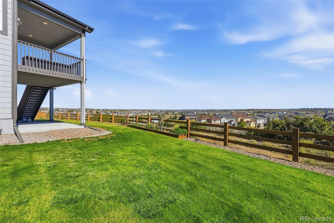
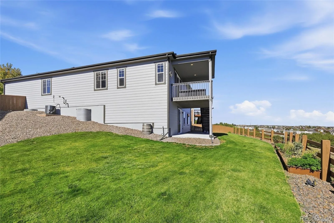
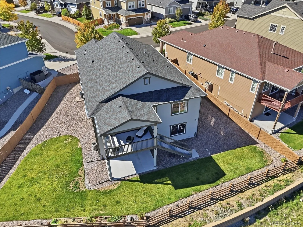
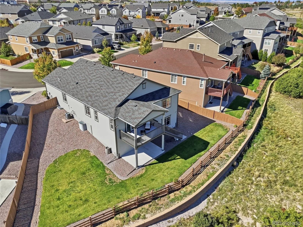
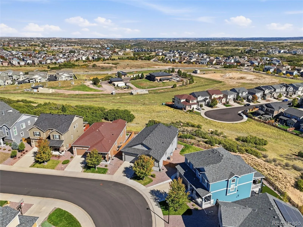
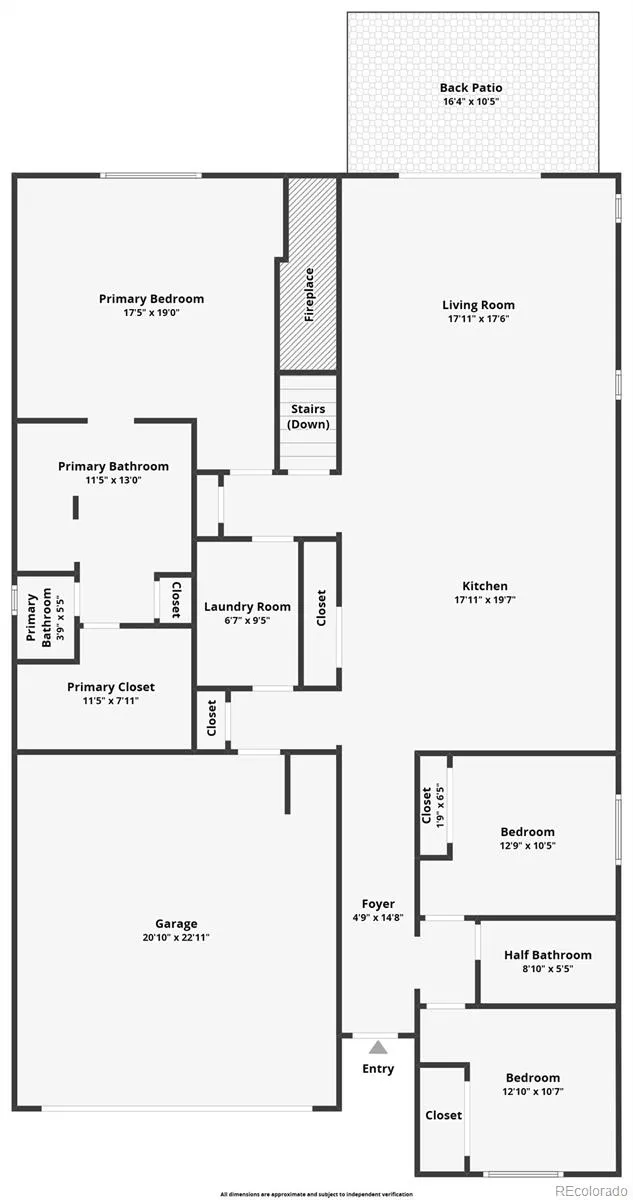
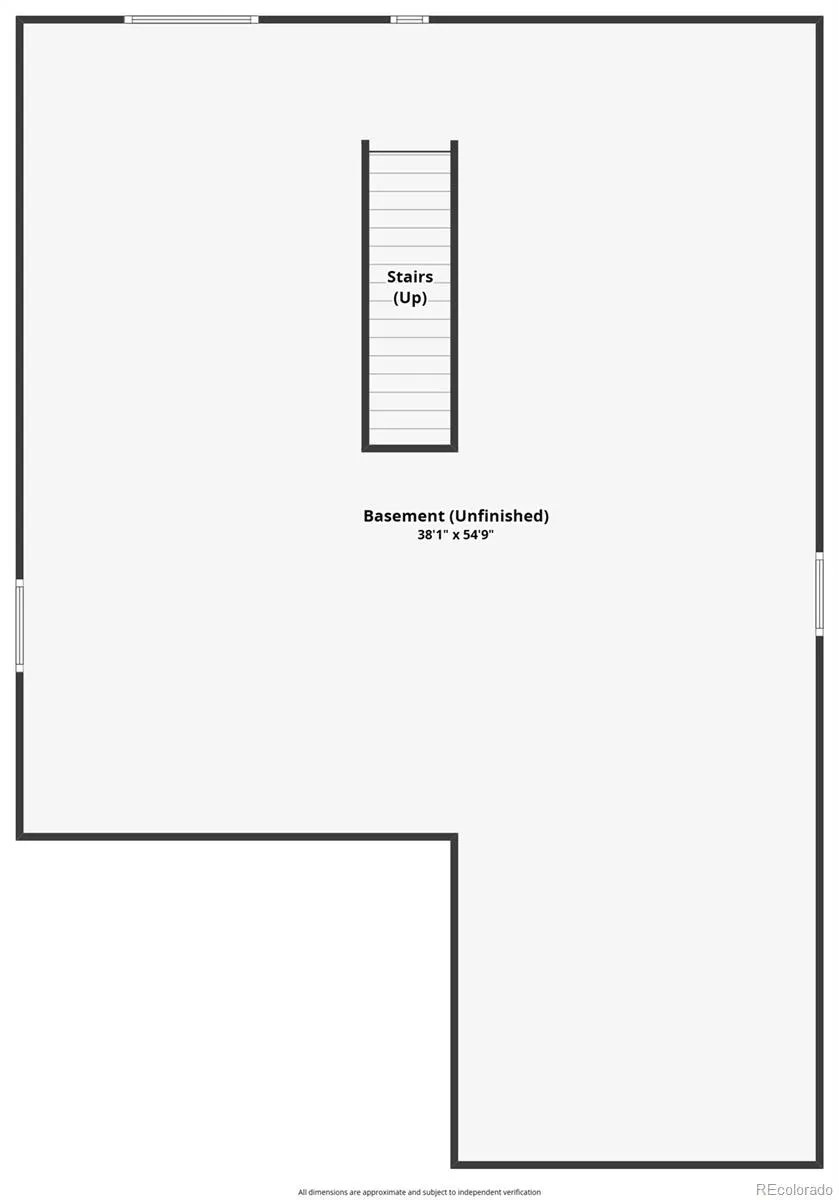
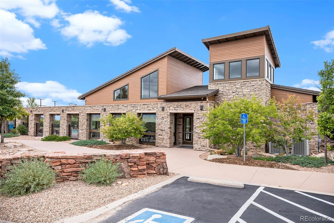
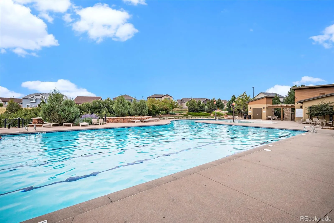
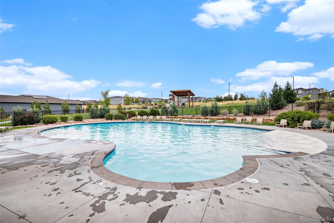
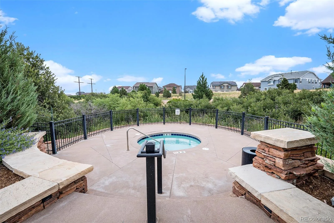
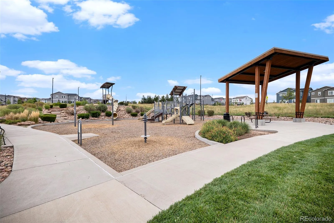
Morning is the best time of day at this Terrain ranch. The back of the home faces east over open space, so the sunrise pours through the picture windows and full-wall slider, and by the time summer afternoons heat up, the covered deck is sitting in shade. Deer wander through the backyard often enough to feel like neighbors. Inside, three bedrooms and two baths are all on the main level, with gorgeous wood flooring throughout the entire main floor, an open layout, and high ceilings. The kitchen has granite counters, a huge island, gas cooktop, double ovens, and a pantry, and it flows into the dining and living rooms, where a fireplace with custom accents anchors the space. The primary suite is where the house gets quiet. Private and serene, it has its own fireplace and views to wake up to, plus an en-suite bath with dual sinks, an oversized glass shower, plenty of storage, and a walk-in closet. Downstairs, the 1, 922 square foot walk-out basement is unfinished, with 9-foot ceilings and a bath stub already in place. There is enough space for two additional bedrooms, a bathroom, a rec room, and even a wet bar if you’d like. The oversized two-car garage has epoxy floors, and the south-facing driveway lets the winter sun handle most of the snow. Quiet street, fully fenced yard with front and rear sprinklers, and Terrain’s pool, clubhouse, hot tub, tennis courts, and trails close by. Ask about lender incentives up to $13, 300 with our preferred lender to use for a 2/1 buydown or closing cost assistance.

Advanced Home Search
Search by square footage, location, price, bedrooms, bathrooms and more.Just Listed
These homes just hit the market. Be among the first to see them. Schedule a showing, too.New Construction
See brand new homes and homes under construction now and available soon.Features & Amenities
Find homes with views or pools, in gated communities & with other desirable features.Cities
Take a look at luxury homes in each city in Metro Denver.Neighborhoods
Find the ideal neighborhood and the home that best fits you.Counties
Have your eye on a specific county? Browse these listings.Zip Codes
Start here to find a luxury home in a particular zip code.Single-Family Homes
See photos of single-family homes, get prices, neighborhood information & more.Townhomes
Get all the details about luxury townhomes for sale now throughout Metro Denver.Condos
Are you drawn to the low-maintenance, luxury lifestyle of condo living? Start here.One-Story Homes
Looking for a main floor master? Ranch-style homes may be perfect for your lifestyle.Featured Price Ranges
We’ve done the searching for you. Find homes in popular luxury price ranges.55-Plus
Explore beautiful homes and enviable amenities available in 55-and-over communities.Your Free MLS Search Account
Create and manage saved searches and properties with the Property Organizer.Schedule a Personal Consultation
We’re happy to help any time! Schedule a no-obligation 15-minute call.


