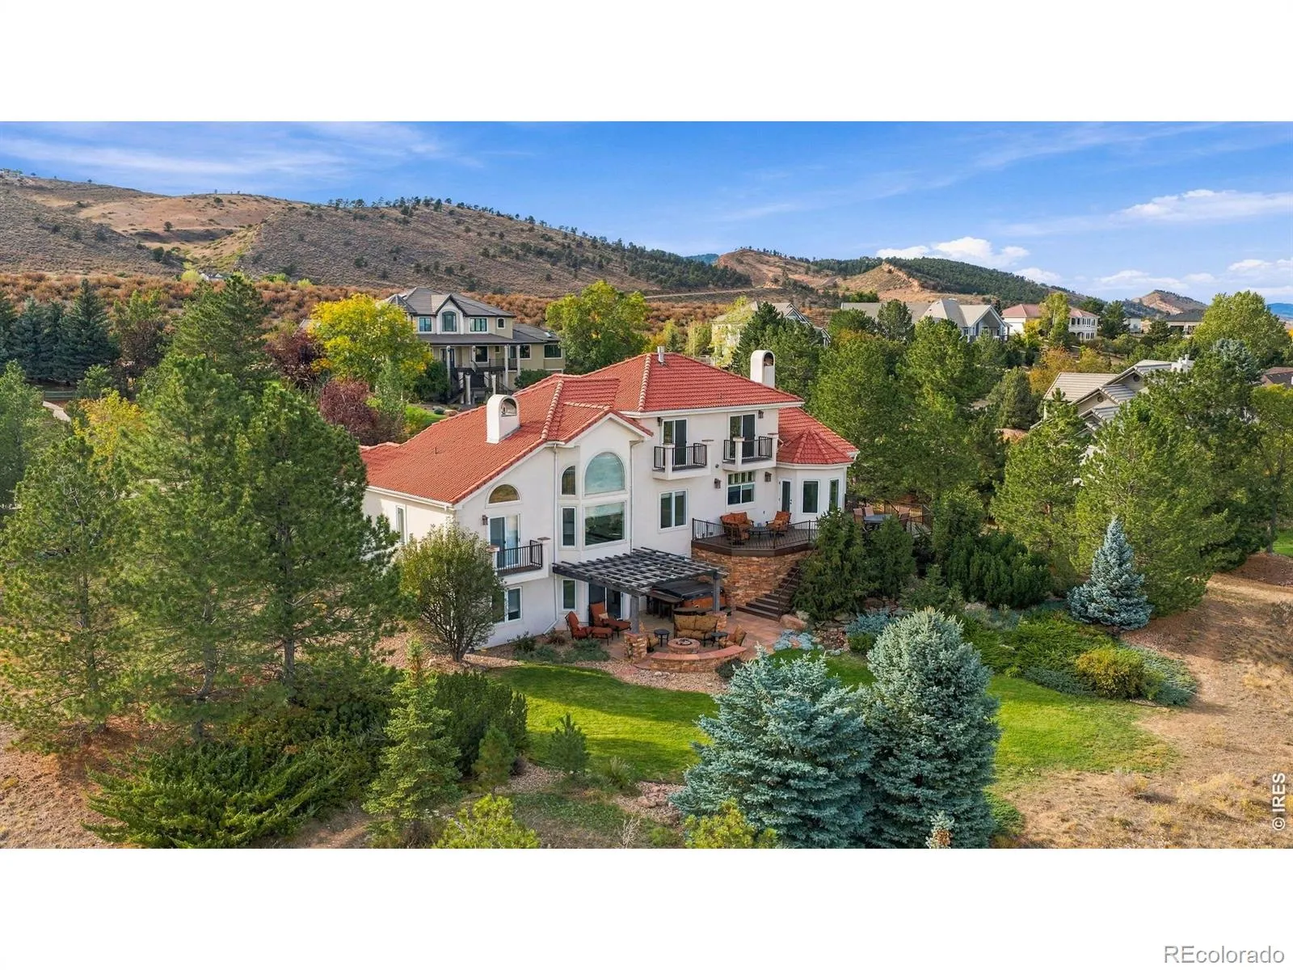
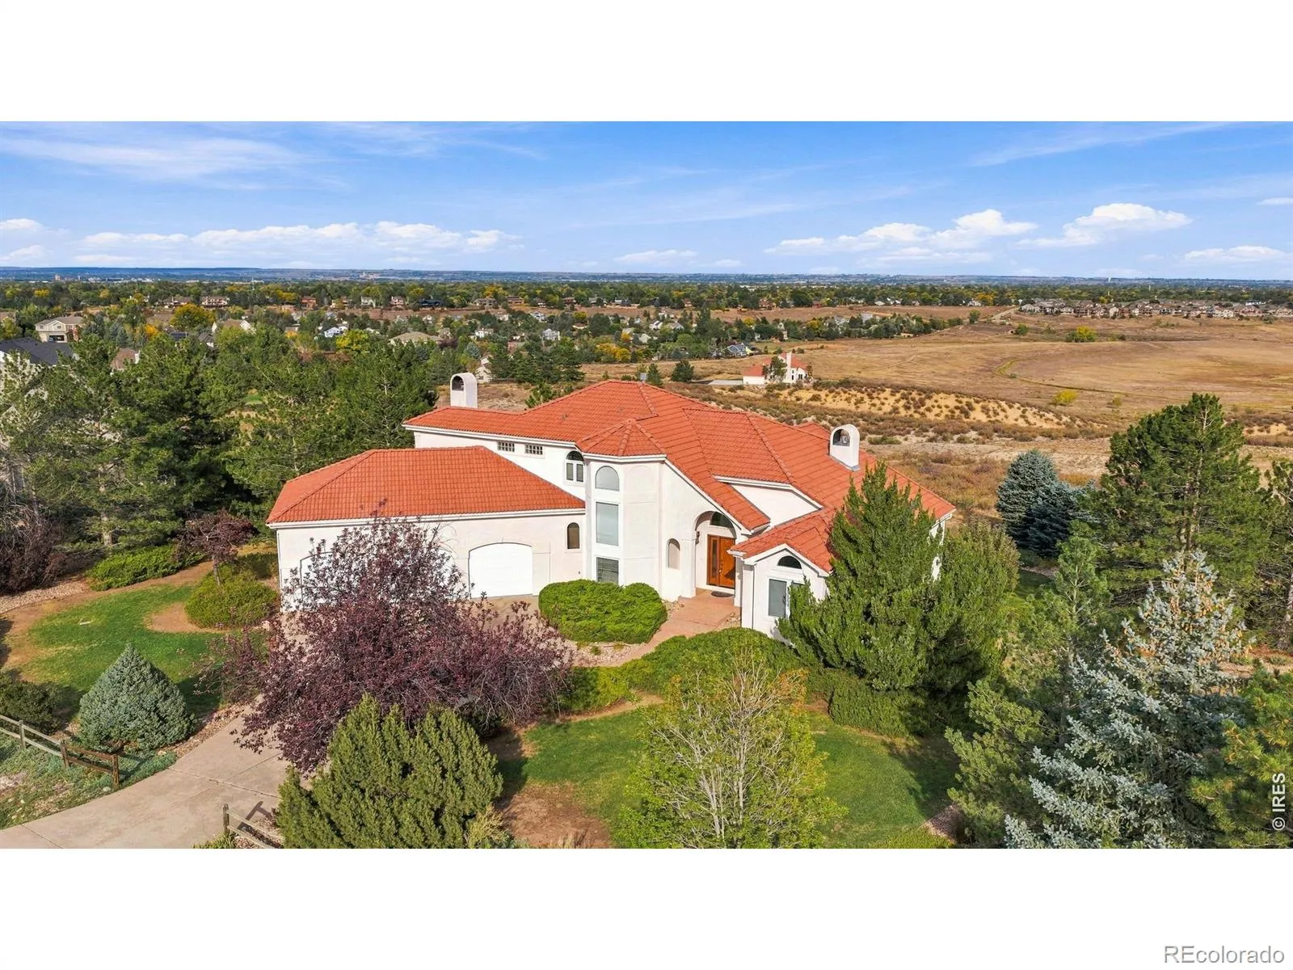
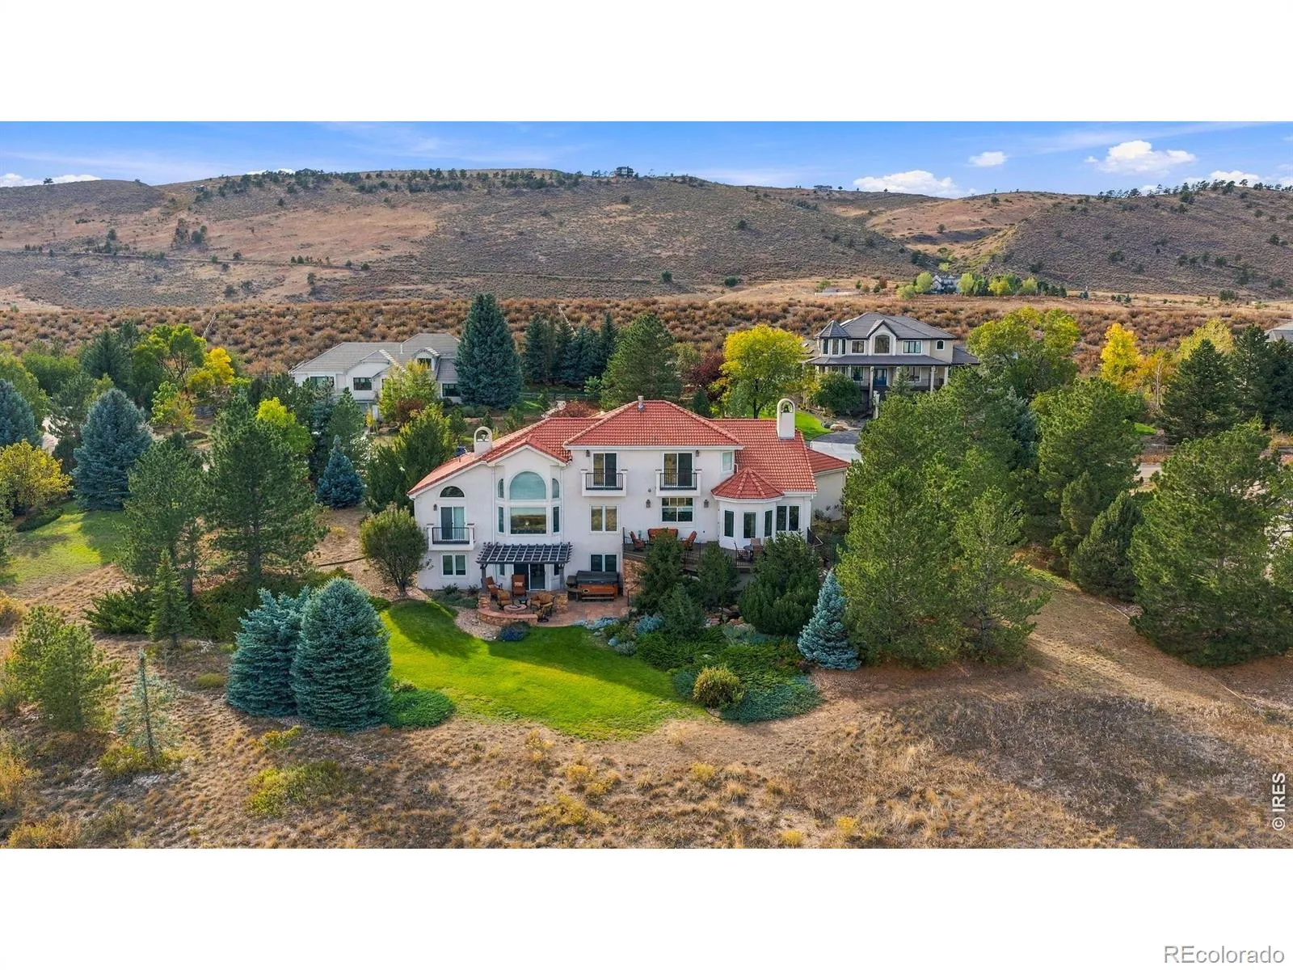
Experience exceptional West FTC living in this spacious home on expansive .90-acre lot w/views overlooking the city & Cathy Fromme Natural Area. 2-story windows draw your eye east toward an unforgettable panorama & fill the home w/natural light. All east-facing beds have their own walkout balconies. Nearly 5, 000 sf of thoughtfully designed living space has hardwood floors, multiple living areas & flexibility for both everyday living & entertaining. Kitchen is has large center island providing ideal gathering spot for cooking, conversation & parties. Interior has been completely repainted, giving the home a fresh, updated feel throughout. Step onto the newly finished main-level deck to take in the expansive views, then follow the stairs down to beautifully appointed patio designed for year-round enjoyment. Pergola creates inviting covered gathering space centered around built-in gas fireplace & custom water feature. Add the hot tub & incredible views & this becomes an outdoor retreat unlike anything you typically find. Enormous, open basement offers tremendous flexibility w/potential to reconfigure the finished space to add add’l beds, guest suite, home office, gym, recreation area, or other living needs. Potential secondary kitchen adds another layer of versatility, while massive unfinished area provides exceptional space for workshop, storage, hobbies or equipment. Newly finished garage is equally impressive, offering 3 oversized bays w/room for vehicles, recreational equipment, storage, or a workshop, plus electric vehicle charging hookup. Combined w/expansive lot, spectacular views, generous living spaces & exceptional outdoor amenities, this property offers a rare combination of privacy, flexibility & Colorado lifestyle. Ideally located w/easy access to Horsetooth Reservoir, foothills recreation, trails & city, this is a remarkable opportunity to enjoy incredible views & extraordinary amount of space while remaining close to everything Fort Collins has to offer.

Advanced Home Search
Search by square footage, location, price, bedrooms, bathrooms and more.Just Listed
These homes just hit the market. Be among the first to see them. Schedule a showing, too.New Construction
See brand new homes and homes under construction now and available soon.Features & Amenities
Find homes with views or pools, in gated communities & with other desirable features.Cities
Take a look at luxury homes in each city in Metro Denver.Neighborhoods
Find the ideal neighborhood and the home that best fits you.Counties
Have your eye on a specific county? Browse these listings.Zip Codes
Start here to find a luxury home in a particular zip code.Single-Family Homes
See photos of single-family homes, get prices, neighborhood information & more.Townhomes
Get all the details about luxury townhomes for sale now throughout Metro Denver.Condos
Are you drawn to the low-maintenance, luxury lifestyle of condo living? Start here.One-Story Homes
Looking for a main floor master? Ranch-style homes may be perfect for your lifestyle.Featured Price Ranges
We’ve done the searching for you. Find homes in popular luxury price ranges.55-Plus
Explore beautiful homes and enviable amenities available in 55-and-over communities.Your Free MLS Search Account
Create and manage saved searches and properties with the Property Organizer.Schedule a Personal Consultation
We’re happy to help any time! Schedule a no-obligation 15-minute call.


