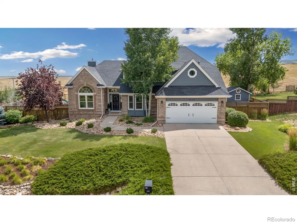
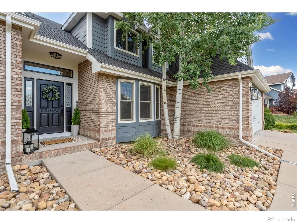
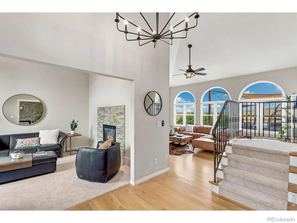
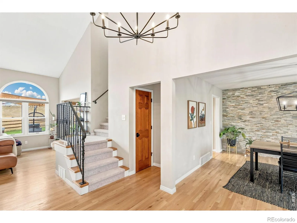
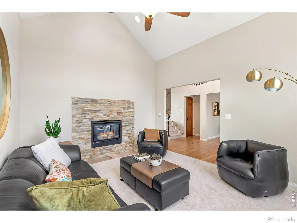
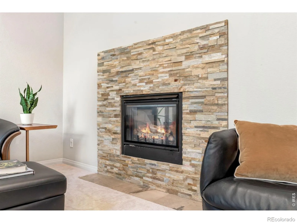
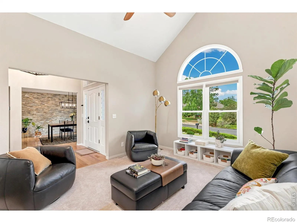
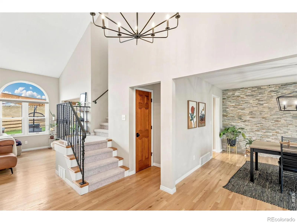
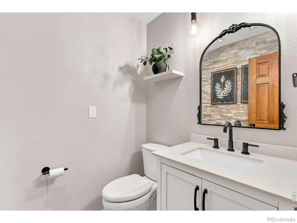
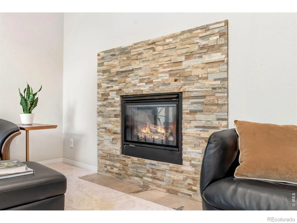
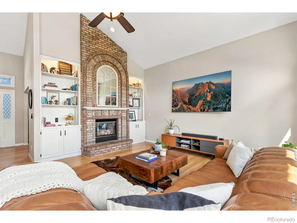
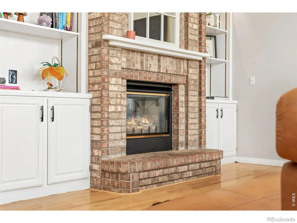
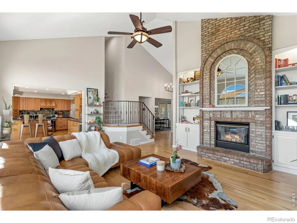
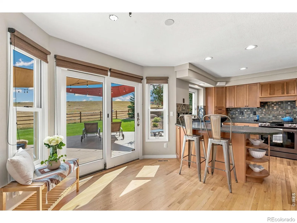
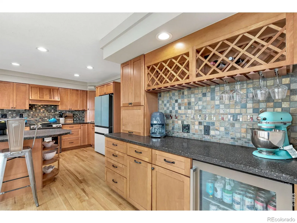
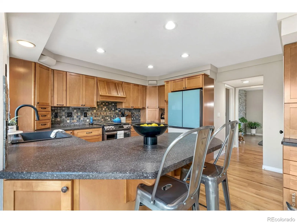
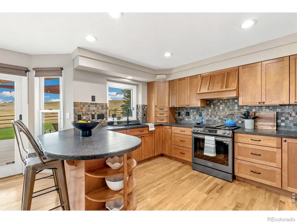
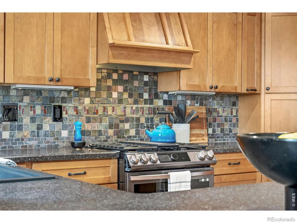
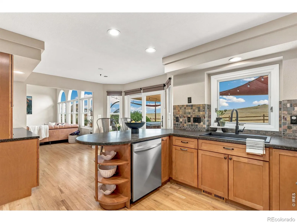
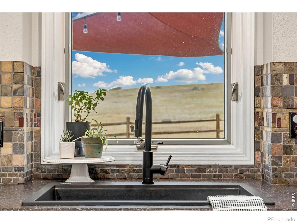
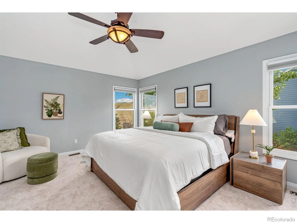
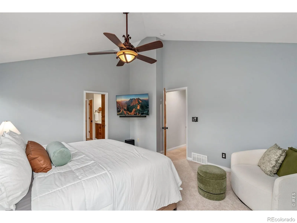
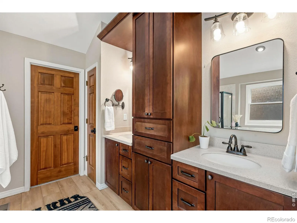
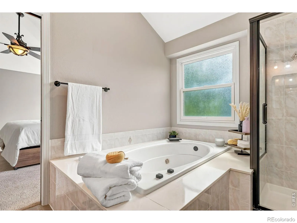
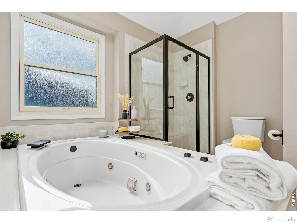
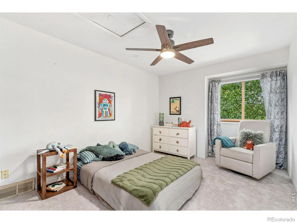
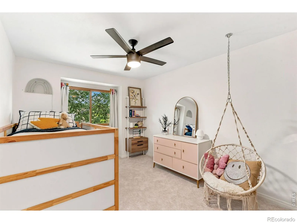
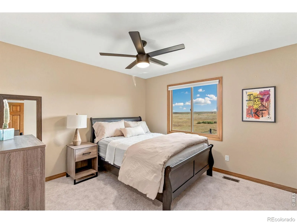
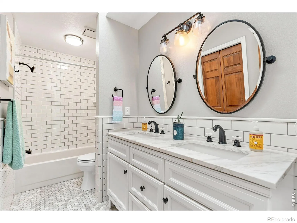
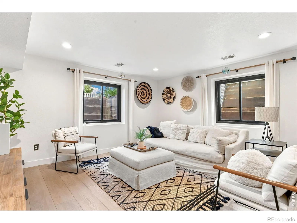
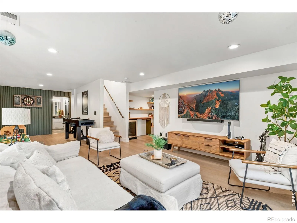
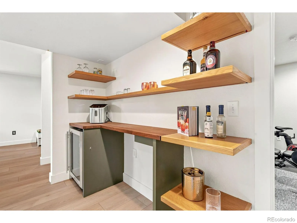
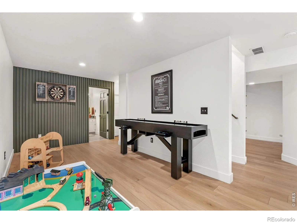
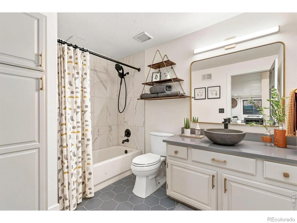
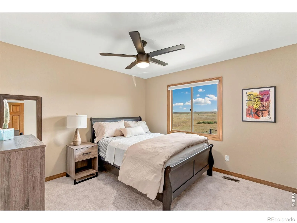
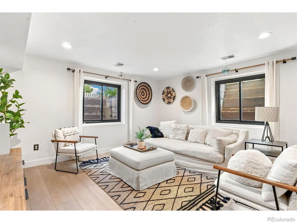
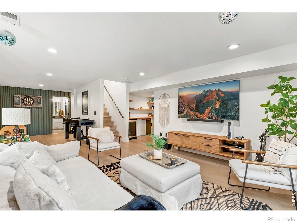
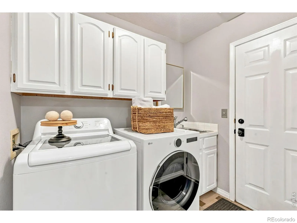
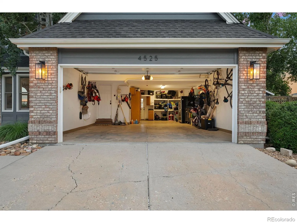
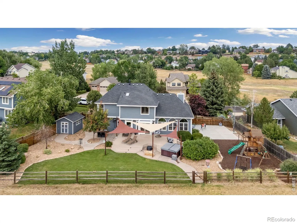
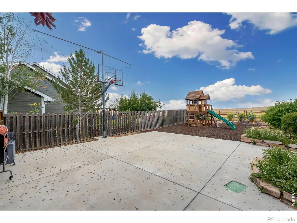
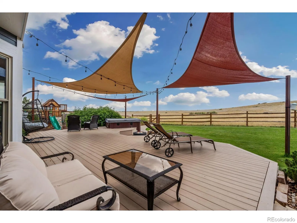
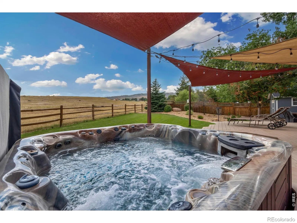
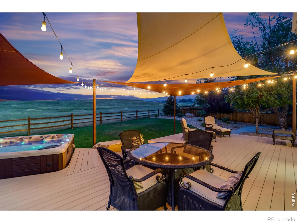
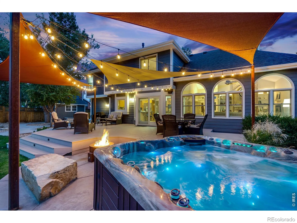
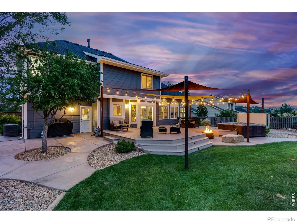
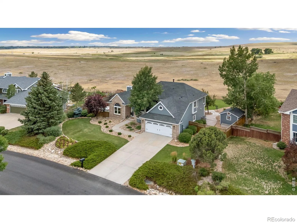
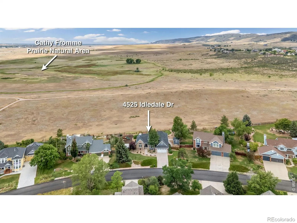
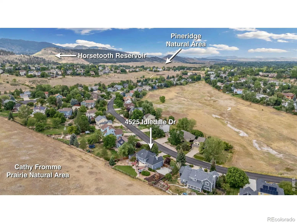
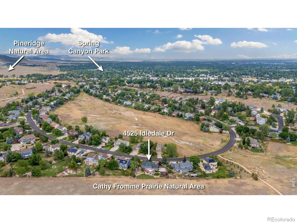
Unmatched privacy meets thoughtful updates in this stunning home, backing directly to Cathy Fromme Prairie Open Space – protected land that will never be developed, offering sweeping, unobstructed views and a peaceful backdrop you will not find elsewhere. Inside, soaring windows fill the vaulted family room with natural light and frame the open space beyond, centered around a striking double-sided brick fireplace that connects the living and family rooms. The kitchen has been refreshed with a new gas range, refrigerator, sink, faucet, disposal, and updated cabinetry – ready for everyday living and entertaining alike. The primary suite features an updated en-suite bath, and secondary bedrooms share a fully updated bath with dual sinks and tile finishes. The finished basement is a true showstopper: a remodeled full bathroom with tile, quartz vanity, new sink, and light fixture; a dedicated weight room; game room area; a stylish dry bar with beverage fridge and custom lighting; and an updated office with quartz counters. New LVP flooring runs throughout, complemented by new trim, baseboards, and stairs. Major mechanical upgrades bring peace of mind, including all-new HVAC system (AC and furnace), two 50-gallon water heaters, radon mitigation, and a whole-house fan. Step outside to a true entertainer’s dream: a sprawling multi-level deck with a built-in fire pit and included hot tub, all overlooking the open space – perfect for sunset gatherings. The fully fenced backyard also features a basketball court and a kids’ play set with low-maintenance rubber mulch, plus a storage shed, mature landscaping, and a full sprinkler system front and back. Oversized 3-car garage with built-in storage. A dedicated laundry room with cabinets, sink, and closet adds everyday convenience. With rare open-space privacy, resort-style outdoor living, and updates throughout – this is a home that truly cannot be replicated. WATCH the full cinematic video tour – linked under Virtual Tours.

Advanced Home Search
Search by square footage, location, price, bedrooms, bathrooms and more.Just Listed
These homes just hit the market. Be among the first to see them. Schedule a showing, too.New Construction
See brand new homes and homes under construction now and available soon.Features & Amenities
Find homes with views or pools, in gated communities & with other desirable features.Cities
Take a look at luxury homes in each city in Metro Denver.Neighborhoods
Find the ideal neighborhood and the home that best fits you.Counties
Have your eye on a specific county? Browse these listings.Zip Codes
Start here to find a luxury home in a particular zip code.Single-Family Homes
See photos of single-family homes, get prices, neighborhood information & more.Townhomes
Get all the details about luxury townhomes for sale now throughout Metro Denver.Condos
Are you drawn to the low-maintenance, luxury lifestyle of condo living? Start here.One-Story Homes
Looking for a main floor master? Ranch-style homes may be perfect for your lifestyle.Featured Price Ranges
We’ve done the searching for you. Find homes in popular luxury price ranges.55-Plus
Explore beautiful homes and enviable amenities available in 55-and-over communities.Your Free MLS Search Account
Create and manage saved searches and properties with the Property Organizer.Schedule a Personal Consultation
We’re happy to help any time! Schedule a no-obligation 15-minute call.


