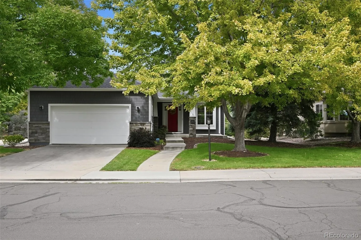
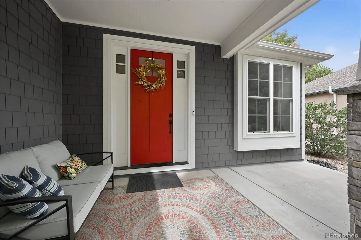
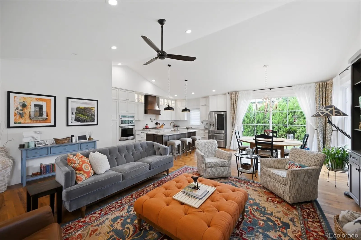
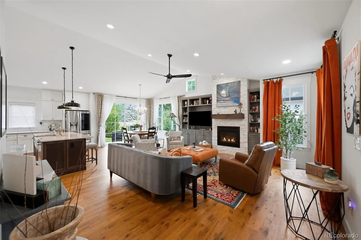
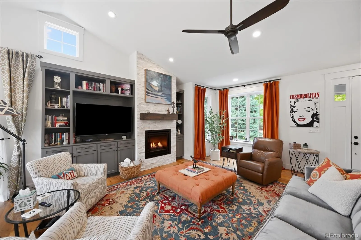
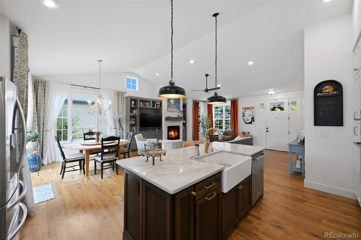
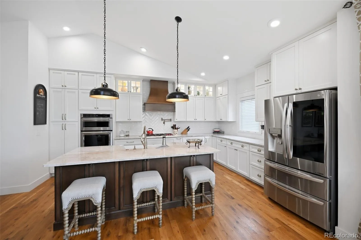
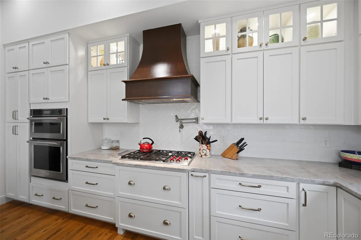
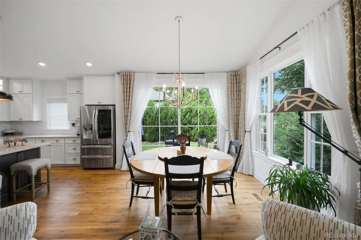
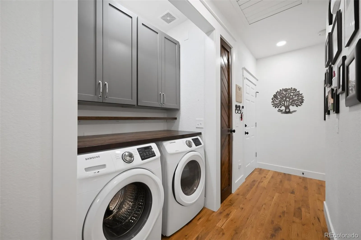
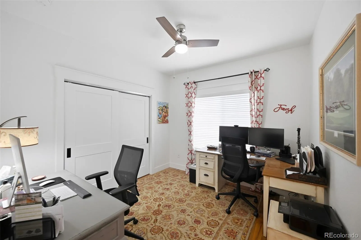
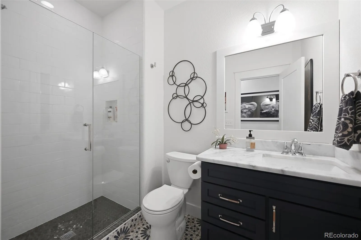
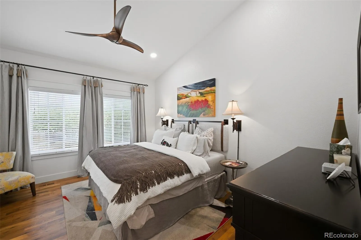
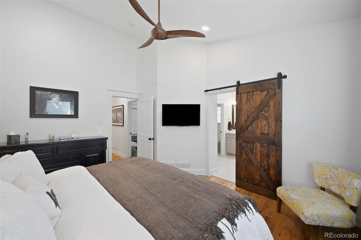
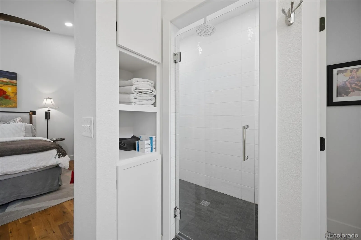
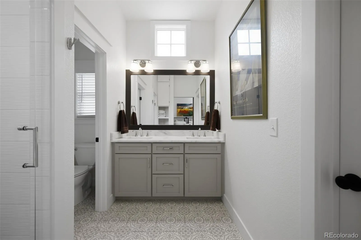
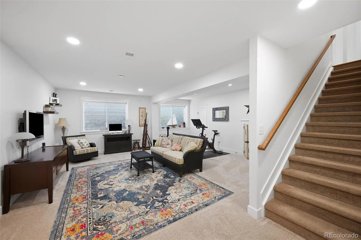
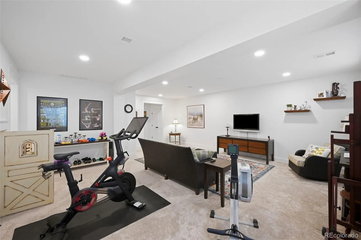
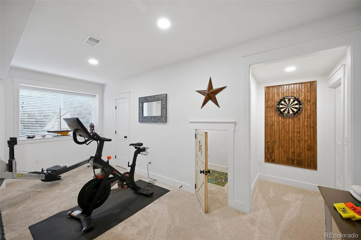
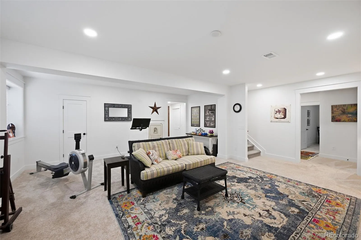
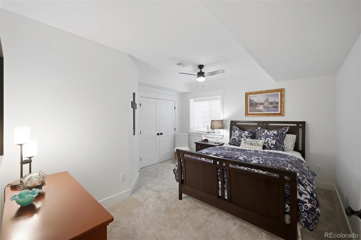
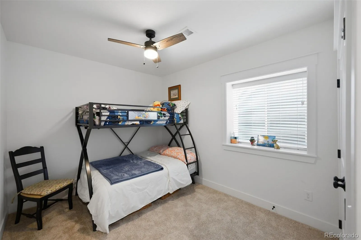
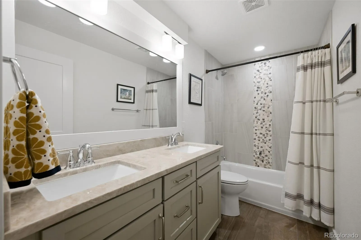
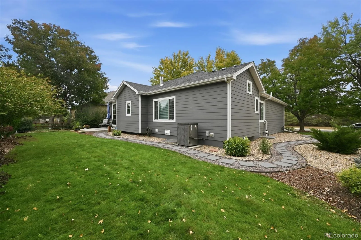
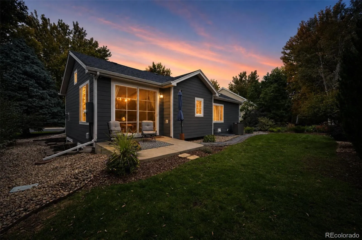
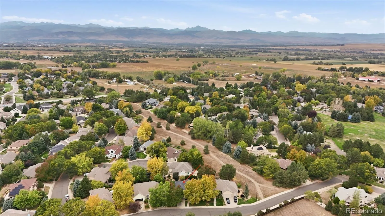
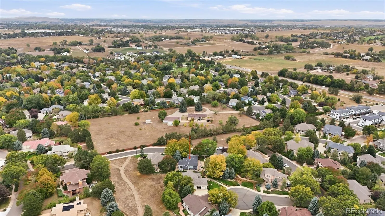
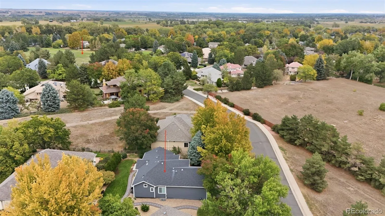
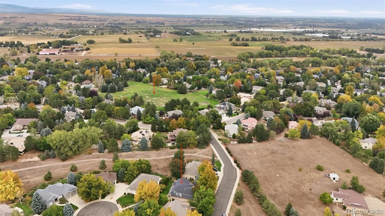
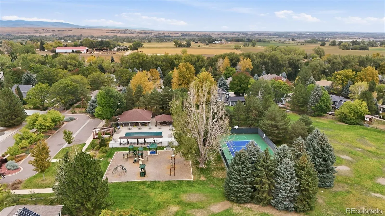
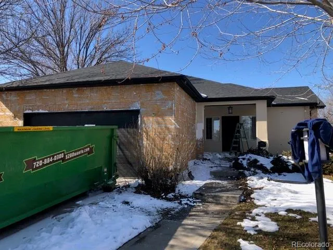
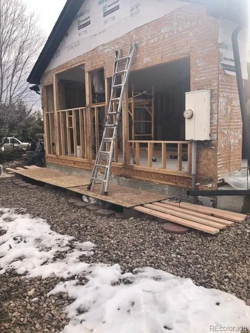
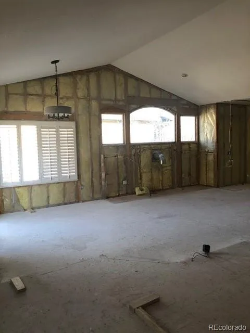
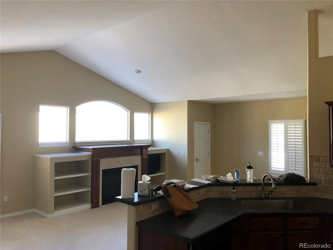
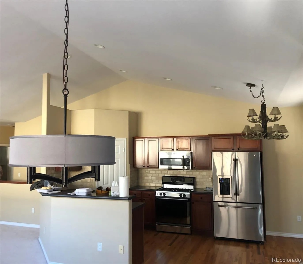
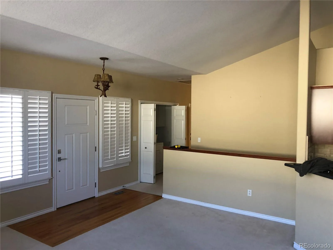
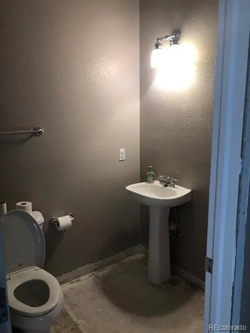
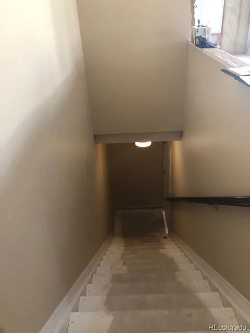
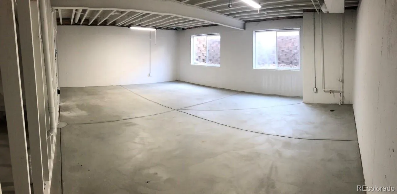
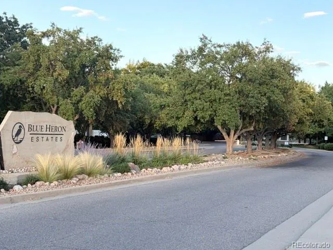
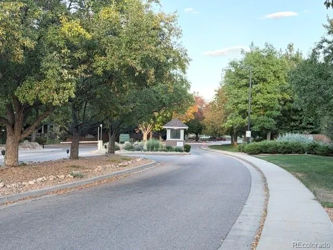
Tucked into the Blue Heron Estates neighborhood, this 4-bedroom, 3-bathroom, 2-car garage fully renovated home sitting on a level lot is a home that’ll wow you as soon as you open the door. Vaulted ceilings & wide windows bring the outside in, with greenery everywhere you look to include sights of the common space trail. The open floorplan has been designed to bring out the best use of each space, with a floor-to-ceiling fireplace surrounded by custom cabinetry, a large kitchen island with quartzite countertops, custom soft-close maple cabinets, & a 6-burner Wolf cooktop. The dining area accommodates a 6-seat table near the expanded sliding doors. The primary also features a vaulted ceiling, a wall of windows, & a spa-style bath with a glass door leading you into 4 shower head options. Completing the main floor is an office/ guest room, a lovely hall bath, & a laundry closet that you can customize with doors. Downstairs, the finished basement looks as new as it did when it was designed in 2020. There’s another living area with room for exercise equipment, an adorable playroom that can be converted to a storage room, & a bedroom foyer that leads to two additional bedrooms + a full, 2-sink bathroom. The backyard landscaping was also renovated, with a focus on privacy along with beauty. BHE is known for its amenities: residents enjoy the security of a gated community with an eye-catching drive to the front gate. The clubhouse includes adult & toddler pools, tennis/pickleball & basketball courts, a playground & a large park for events & play. This ranch home is not your typical ranch, it gives cottage-in-nature vibes. If you’re looking for an updated ranch that lives larger than its footprint in a beautiful established neighborhood & fantastic location, look no further. This home has it all.

Advanced Home Search
Search by square footage, location, price, bedrooms, bathrooms and more.Just Listed
These homes just hit the market. Be among the first to see them. Schedule a showing, too.New Construction
See brand new homes and homes under construction now and available soon.Features & Amenities
Find homes with views or pools, in gated communities & with other desirable features.Cities
Take a look at luxury homes in each city in Metro Denver.Neighborhoods
Find the ideal neighborhood and the home that best fits you.Counties
Have your eye on a specific county? Browse these listings.Zip Codes
Start here to find a luxury home in a particular zip code.Single-Family Homes
See photos of single-family homes, get prices, neighborhood information & more.Townhomes
Get all the details about luxury townhomes for sale now throughout Metro Denver.Condos
Are you drawn to the low-maintenance, luxury lifestyle of condo living? Start here.One-Story Homes
Looking for a main floor master? Ranch-style homes may be perfect for your lifestyle.Featured Price Ranges
We’ve done the searching for you. Find homes in popular luxury price ranges.55-Plus
Explore beautiful homes and enviable amenities available in 55-and-over communities.Your Free MLS Search Account
Create and manage saved searches and properties with the Property Organizer.Schedule a Personal Consultation
We’re happy to help any time! Schedule a no-obligation 15-minute call.


