
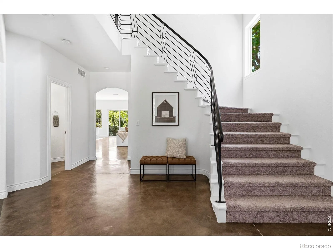

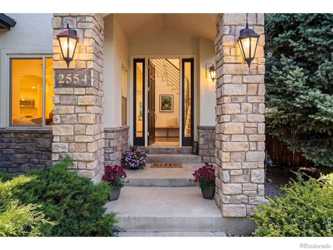


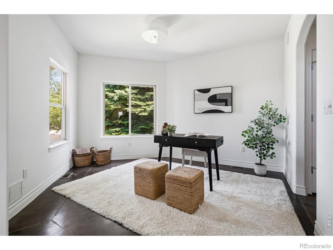
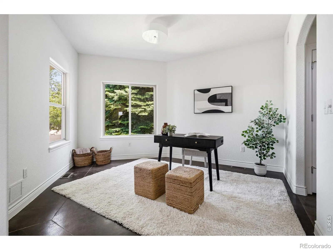
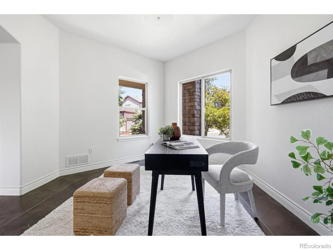
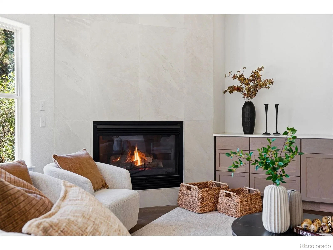
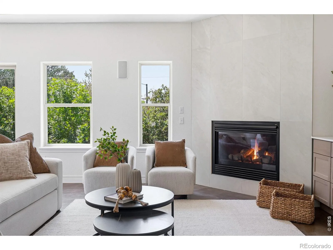
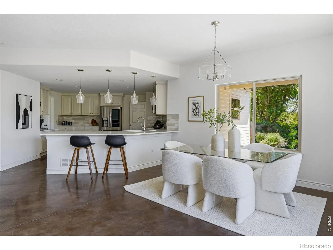
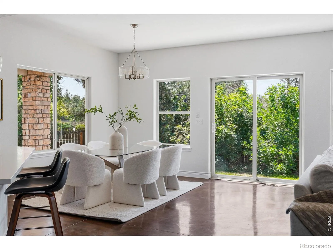
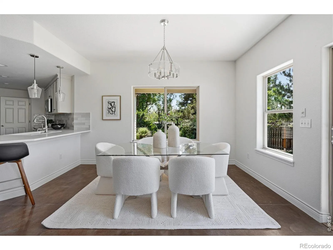
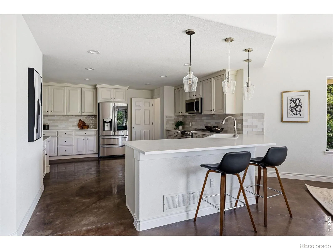
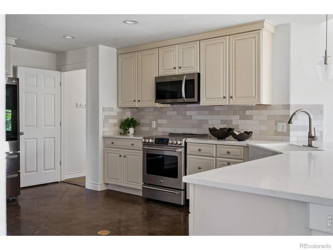
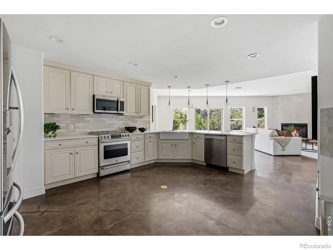
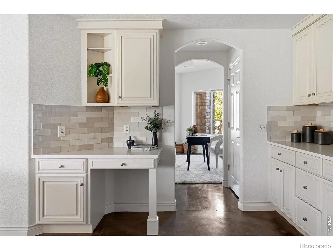
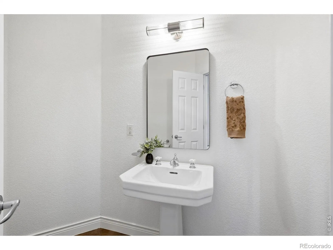
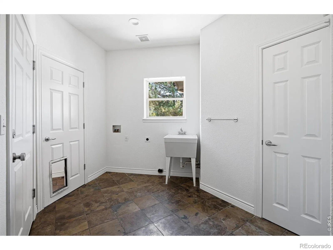
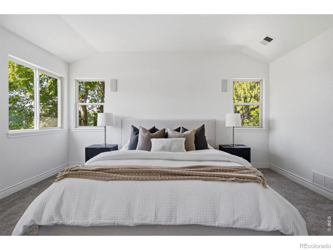
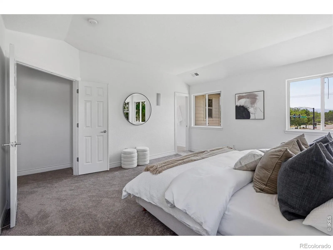
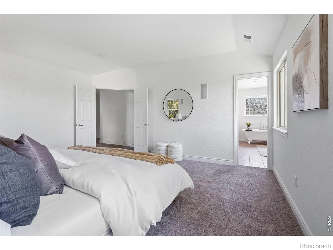
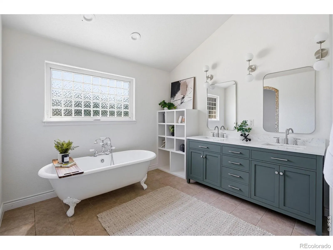
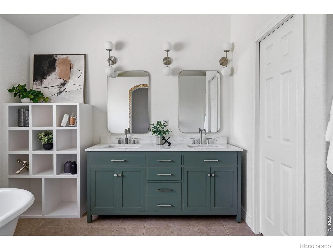
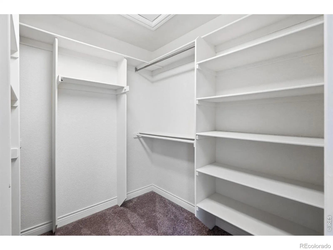
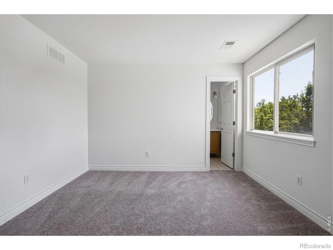
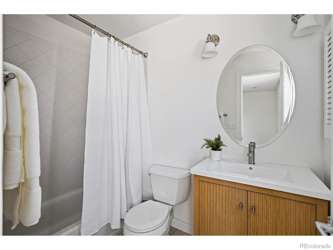
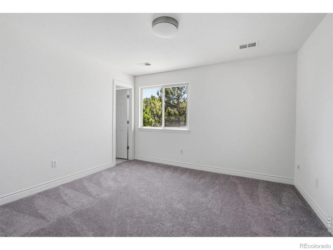
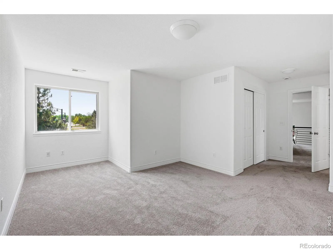
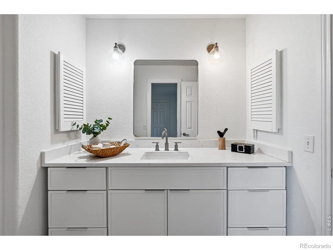
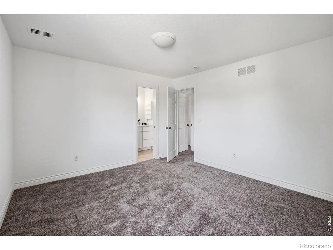
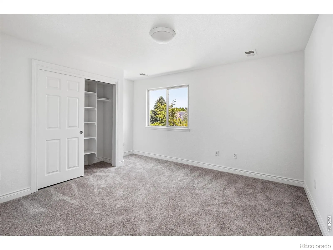
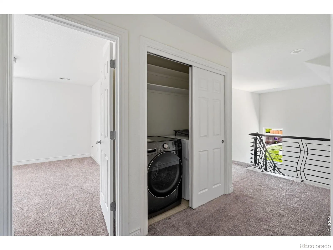
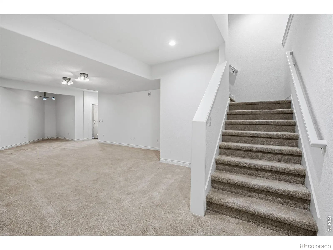
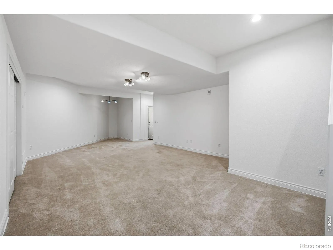
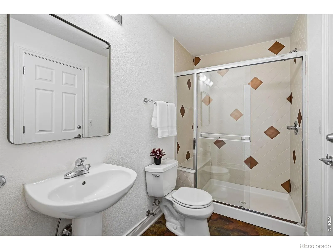
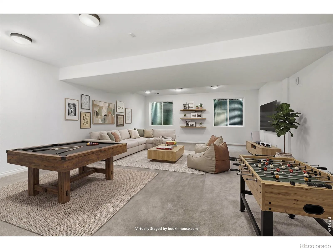
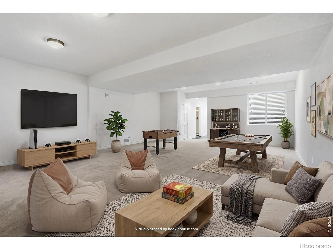
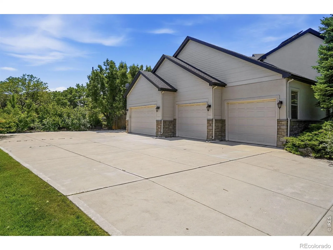
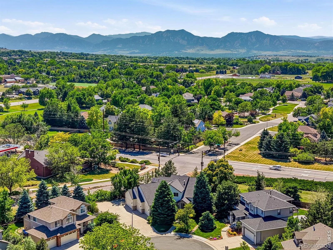
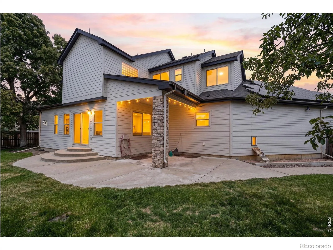
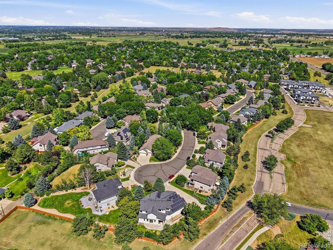
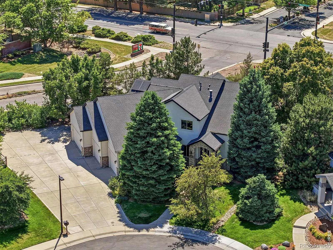
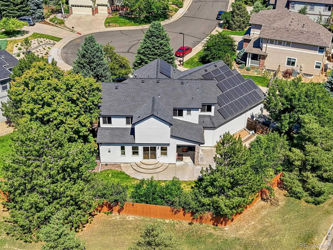
One of Kind and Move in Ready! This home is tucked away at the end of a peaceful cul-de-sac in Lafayette’s coveted Blue Heron Estates, this custom-built residence is a masterclass in scale, light, and versatility. Easy access to 95th. Spanning over 4, 600 square feet, the home makes a striking first impression with a dramatic entry and custom ironwork that leads into a sophisticated, open-concept main level. Soaring ceilings and heated concrete floors underfoot create an atmosphere that is both grand and grounded-perfect for everything from lively social gatherings to quiet evenings at home. At the heart of the house, the chef’s kitchen has been beautifully refreshed with new quartz countertops and crisp, painted cabinetry. A large central island, a walk-in pantry, and a butler’s pantry with a wet bar ensure the space is as functional as it is stylish. Upstairs, the primary suite is a true sanctuary, framing views of the Front Range and featuring a spa-like five-piece bath complete with a new vanity and updated lighting. Three additional bedrooms offer generous space, including one private ensuite and two connected by a shared Jack-and-Jill bath, both thoughtfully updated with modern finishes. The finished lower level is a standout feature for those seeking flexibility. With two expansive recreation areas featuring brand-new carpeting, a three-quarter bath, and a secondary staircase providing separate exterior access, this level is ready to adapt to your needs-whether that’s a professional home office, a creative studio, or a long-term guest suite. Practical luxury is found in every corner, from the oversized four-car garage and abundant storage to the owned solar system. Outside, the Blue Heron Estates lifestyle awaits, offering residents access to a clubhouse, pool, tennis and pickleball courts, and a park.

Advanced Home Search
Search by square footage, location, price, bedrooms, bathrooms and more.Just Listed
These homes just hit the market. Be among the first to see them. Schedule a showing, too.New Construction
See brand new homes and homes under construction now and available soon.Features & Amenities
Find homes with views or pools, in gated communities & with other desirable features.Cities
Take a look at luxury homes in each city in Metro Denver.Neighborhoods
Find the ideal neighborhood and the home that best fits you.Counties
Have your eye on a specific county? Browse these listings.Zip Codes
Start here to find a luxury home in a particular zip code.Single-Family Homes
See photos of single-family homes, get prices, neighborhood information & more.Townhomes
Get all the details about luxury townhomes for sale now throughout Metro Denver.Condos
Are you drawn to the low-maintenance, luxury lifestyle of condo living? Start here.One-Story Homes
Looking for a main floor master? Ranch-style homes may be perfect for your lifestyle.Featured Price Ranges
We’ve done the searching for you. Find homes in popular luxury price ranges.55-Plus
Explore beautiful homes and enviable amenities available in 55-and-over communities.Your Free MLS Search Account
Create and manage saved searches and properties with the Property Organizer.Schedule a Personal Consultation
We’re happy to help any time! Schedule a no-obligation 15-minute call.


