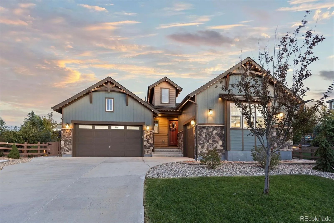
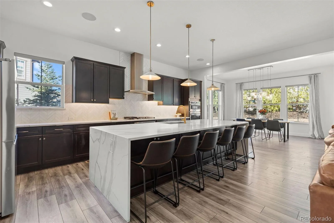
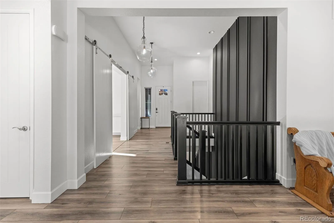
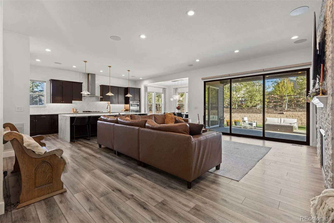
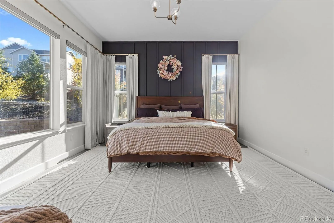
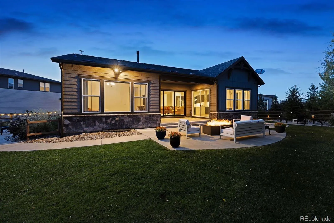
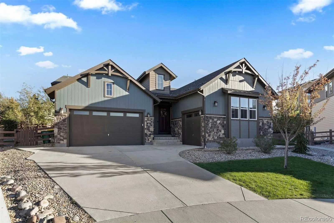
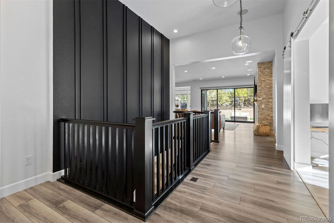
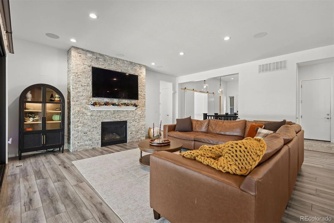
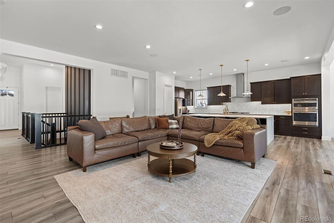
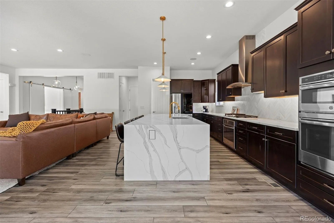
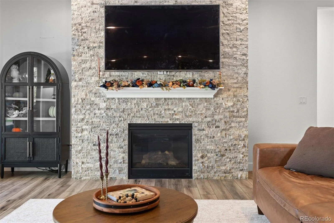
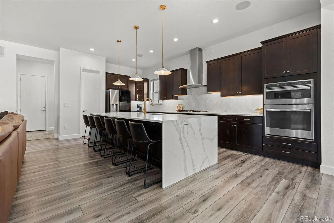
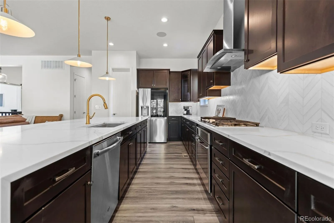
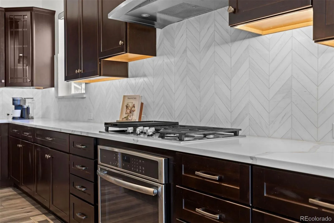
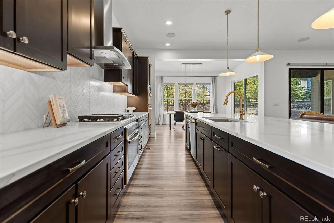
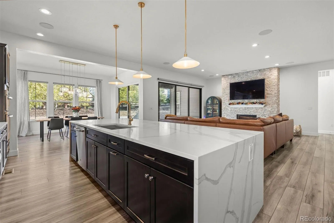
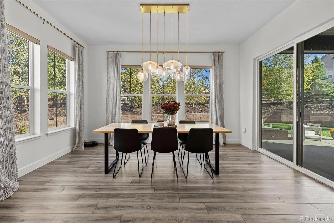
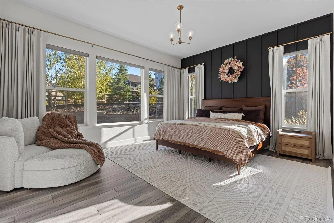
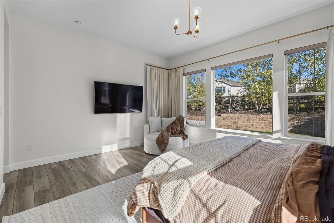
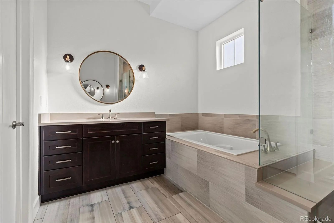
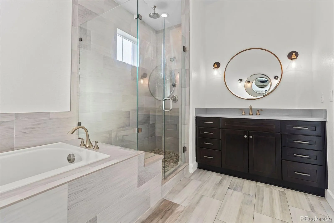
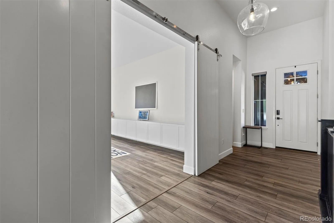
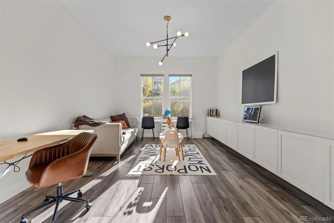
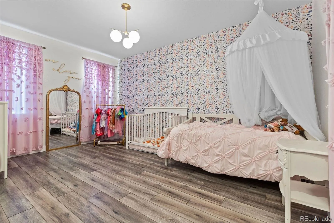
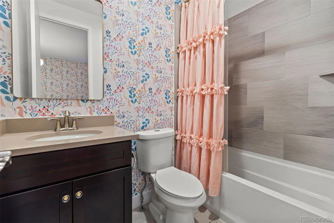
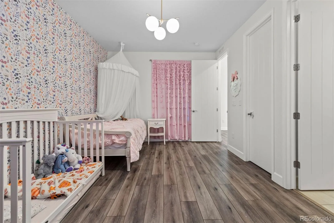
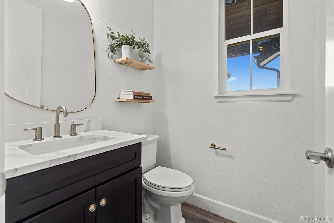
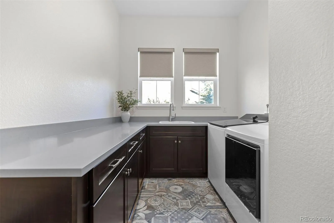
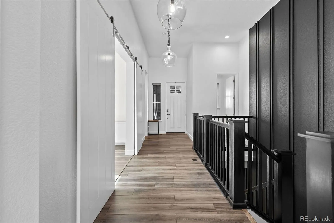
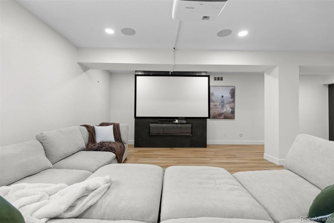
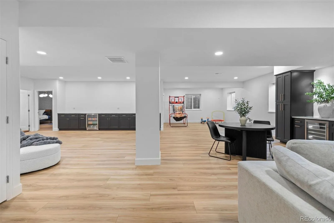
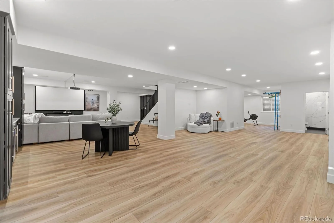
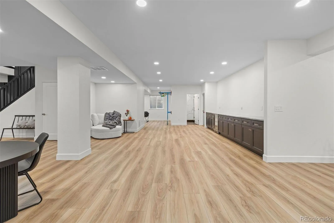
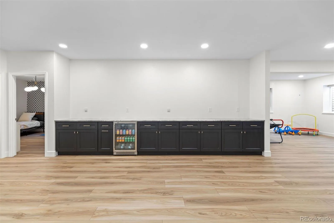
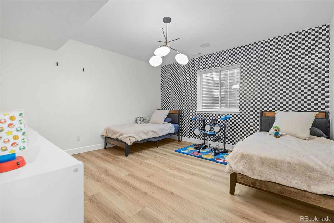
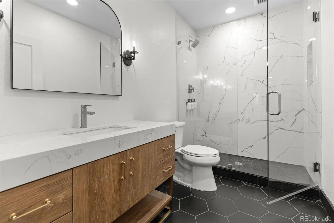
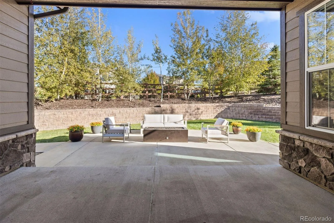
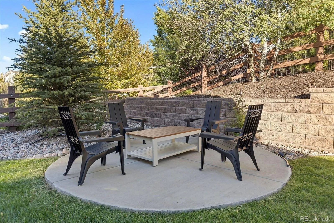
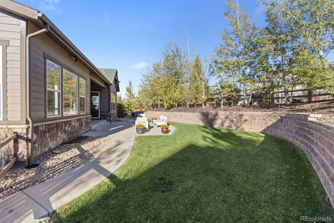
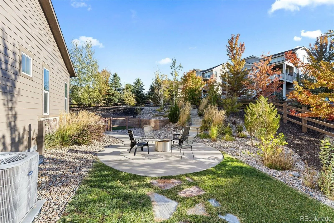
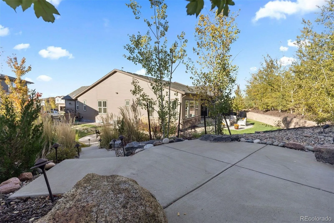
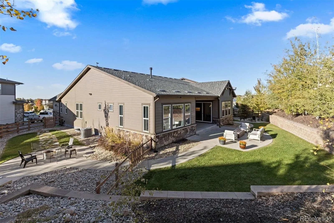
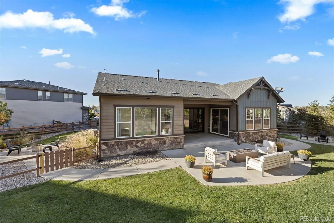
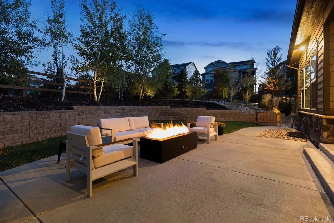
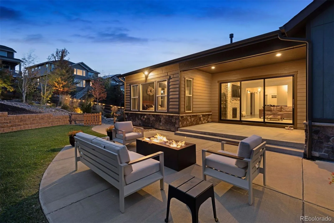
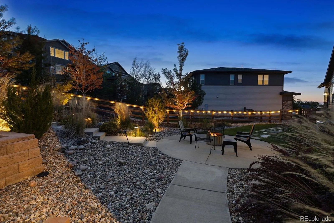
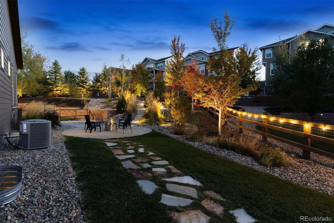
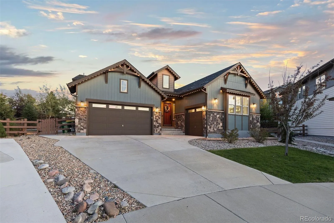
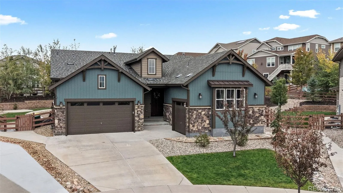
Luxury and comfort come together in this expansive ranch-style home in Whispering Pines. Offering over 4, 500 square feet of finished living space, including a beautifully appointed basement, the home has room to relax, work, and entertain. The open main level is anchored by a chef’s kitchen with an oversized island, quartz countertops with a waterfall edge, and designer lighting. A gas fireplace brings warmth to the adjoining living area, and sliding doors lead to a covered patio for easy indoor-outdoor gatherings. Luxury vinyl plank flooring runs throughout the main and lower level. Features like electronic roller shades, a Lutron lighting system, and Sonos speakers throughout the home bring ease to daily life. The primary suite offers a spacious walk-in closet and a five-piece bath with separate vanities, upgraded flooring, and lighting. A second main-level bedroom has its own en-suite bath and abundant natural light, while a dedicated office provides a comfortable workspace. The finished basement feels like a true extension of the home. Tall ceilings and a second fireplace create an inviting setting for entertaining, complemented by a quartzite wet bar with a wine fridge. A large bedroom and versatile flex space add even more possibilities. This home also features an AprilAire Whole House Steamer, a tankless water heater, and an HVAC UV Light – designed for healthy living throughout the home. The beautifully landscaped .32-acre lot includes a custom gas fire pit, remote-controlled irrigation, retaining walls, and French drains + a heated downspout. You will LOVE entertaining friends at this home – there are four separate outdoor areas to spend time in. Community amenities include a swimming pool and clubhouse, with miles of trails to explore nearby. Located in the Cherry Creek School District, the home is minutes from the Southlands Shopping District and offers convenient highway access around Denver + the airport.

Advanced Home Search
Search by square footage, location, price, bedrooms, bathrooms and more.Just Listed
These homes just hit the market. Be among the first to see them. Schedule a showing, too.New Construction
See brand new homes and homes under construction now and available soon.Features & Amenities
Find homes with views or pools, in gated communities & with other desirable features.Cities
Take a look at luxury homes in each city in Metro Denver.Neighborhoods
Find the ideal neighborhood and the home that best fits you.Counties
Have your eye on a specific county? Browse these listings.Zip Codes
Start here to find a luxury home in a particular zip code.Single-Family Homes
See photos of single-family homes, get prices, neighborhood information & more.Townhomes
Get all the details about luxury townhomes for sale now throughout Metro Denver.Condos
Are you drawn to the low-maintenance, luxury lifestyle of condo living? Start here.One-Story Homes
Looking for a main floor master? Ranch-style homes may be perfect for your lifestyle.Featured Price Ranges
We’ve done the searching for you. Find homes in popular luxury price ranges.55-Plus
Explore beautiful homes and enviable amenities available in 55-and-over communities.Your Free MLS Search Account
Create and manage saved searches and properties with the Property Organizer.Schedule a Personal Consultation
We’re happy to help any time! Schedule a no-obligation 15-minute call.


