
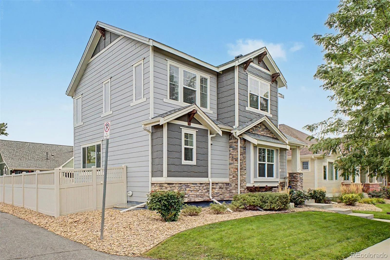
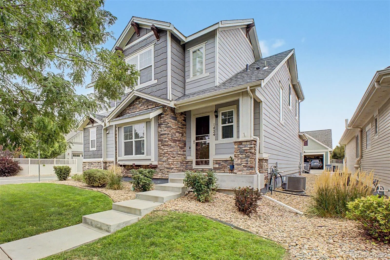
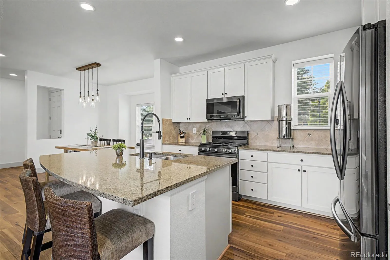
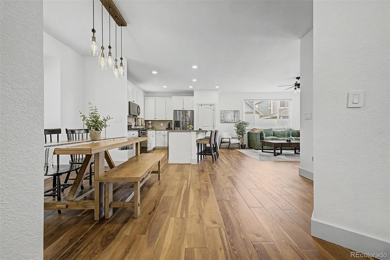
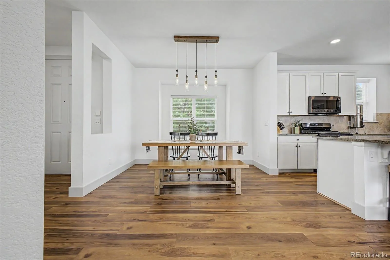
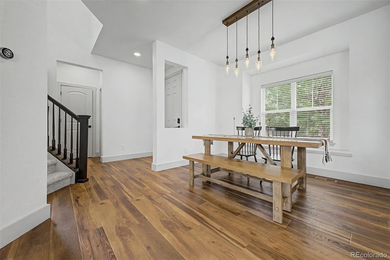
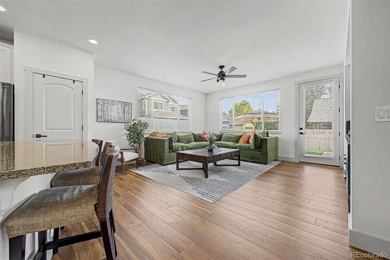
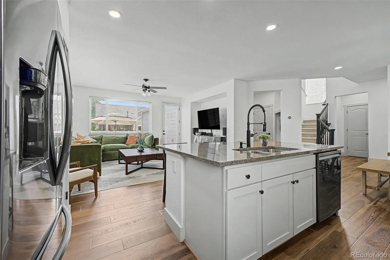
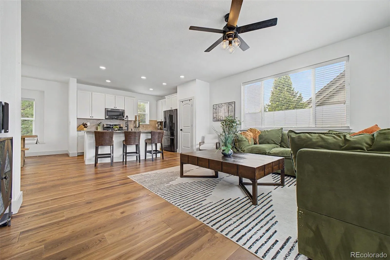
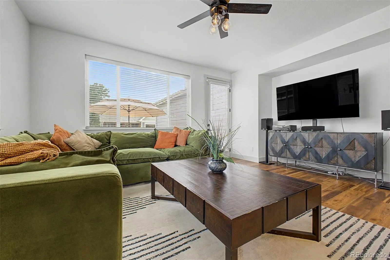
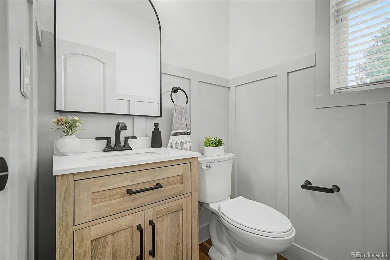
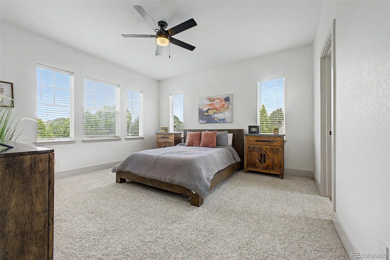
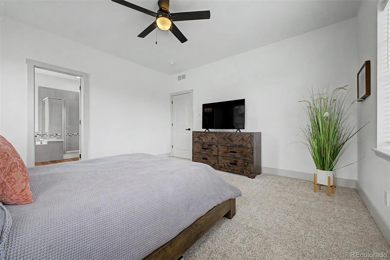
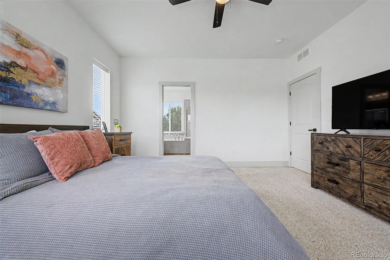
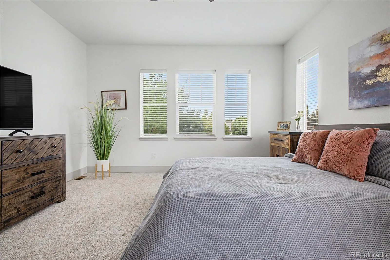
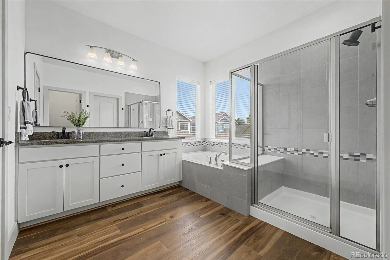
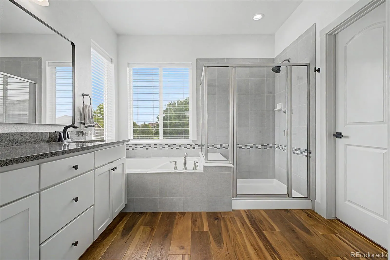
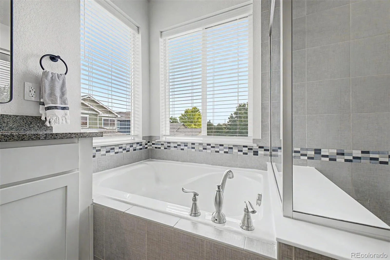
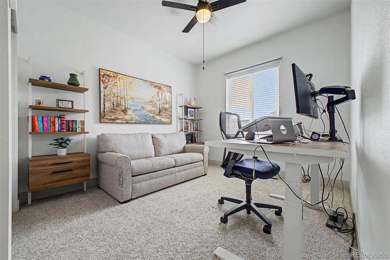
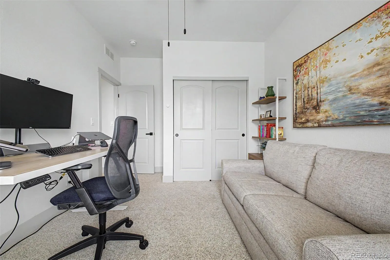
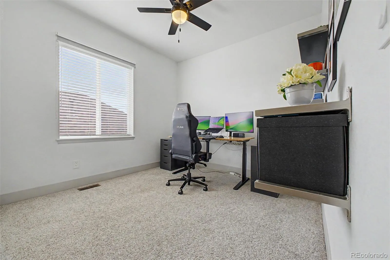
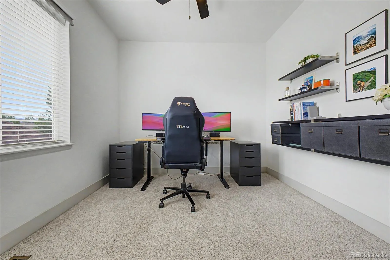
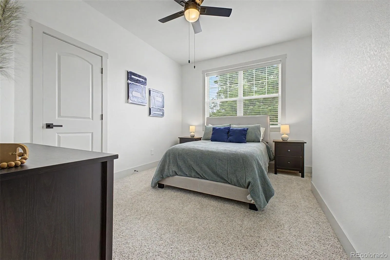
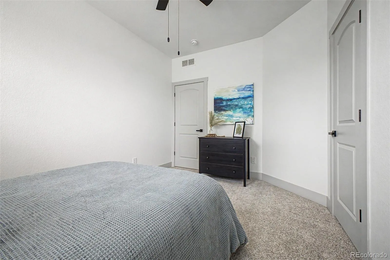
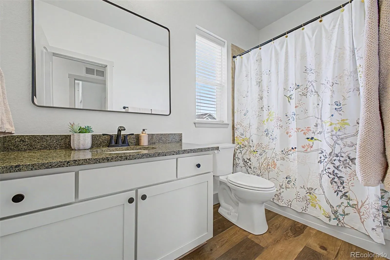
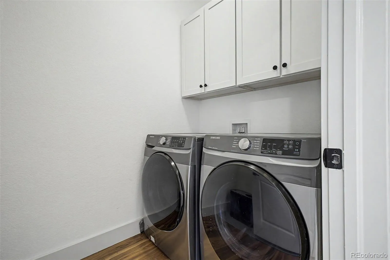
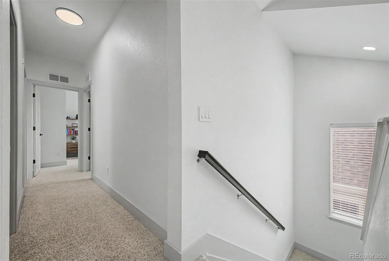
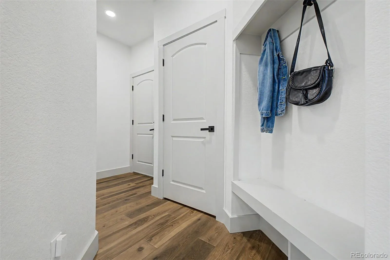
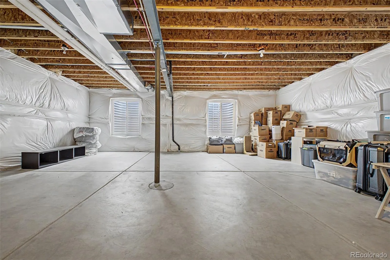
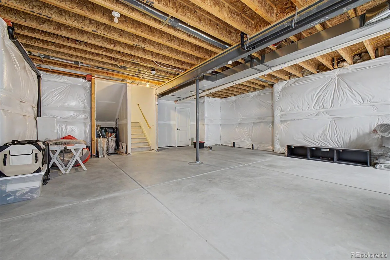
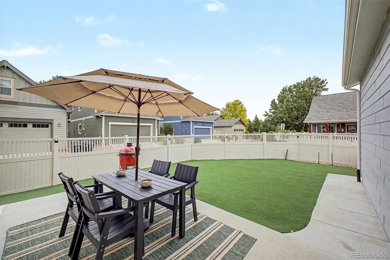
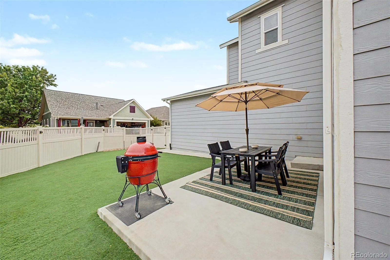
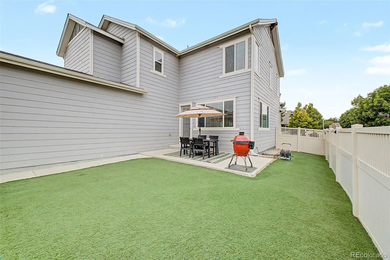
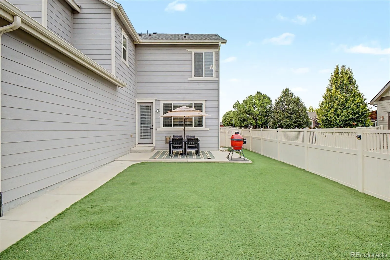
FINANCING OPPORTUNITY – VA ASSUMABLE LOAN AT 5.125%! Qualified buyers may have the opportunity to assume the seller’s existing VA loan with an approximate balance of $645, 000. At the current $675, 000 list price, that leaves an approximate $30, 000 gap between the purchase price and existing loan balance – a unique opportunity in today’s rate environment. Current principal and interest payment is approximately $3, 751/month. Buyer does not need to be a veteran to qualify for an assumption; assumption is subject to loan servicer/VA approval and buyer qualification. Loan balance and payment information subject to change.Beautifully upgraded 4-bedroom, 2.5-bath home on a desirable corner lot offering the perfect blend of comfort, convenience, and low-maintenance living! The bright, open-concept main level features new flooring and abundant natural light. The spacious kitchen includes granite countertops, stainless steel appliances, ample cabinetry, a built-in pantry, and a large center island with breakfast bar seating. A gas line has also been added, providing the option for a gas range. Just off the garage, a convenient mudroom with built-in cubbies adds everyday functionality.Upstairs, you’ll find four bedrooms and two full bathrooms, including a spacious primary suite with a five-piece bath and oversized walk-in closet. The unfinished basement with rough-in plumbing offers plenty of potential for future expansion.The extended two-car garage provides additional storage and features a 220V outlet for electric vehicle charging. Enjoy low-maintenance outdoor living with professional front lawn care, sprinkler winterization, and snow removal provided by the HOA, plus a turf backyard that stays green year-round.Fantastic location near Stephen Day Park, Union Reservoir, paved trails, and nearby schools including Fall River Elementary and Trail Ridge Middle School. Stephen Day Park offers a dog park, playground, water features, basketball and volleyball courts.
Eastgate Flg 1
1424 Bluemoon Drive, Longmont, CO 80504


- 1. 2026-10-11 (Start time: 11:00 - End time: 13:00)
