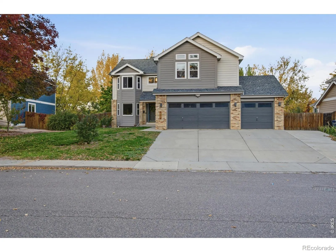
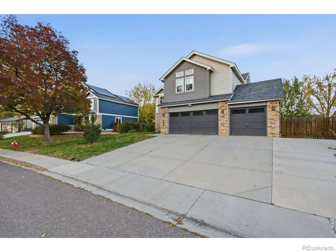
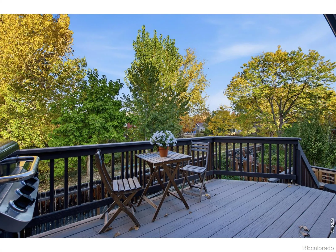
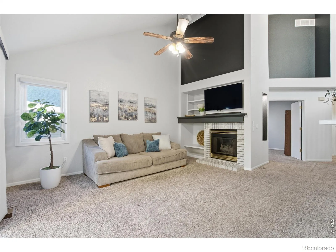
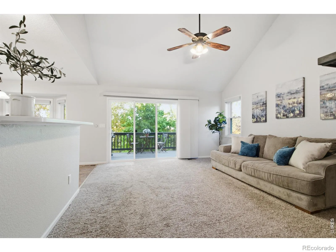
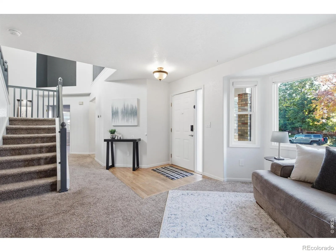
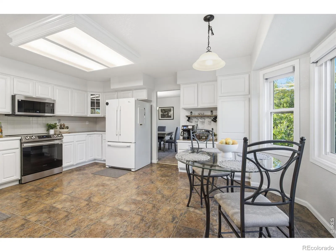
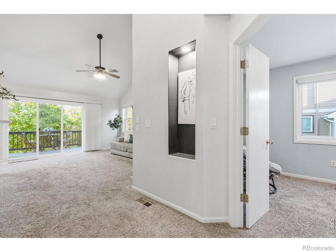
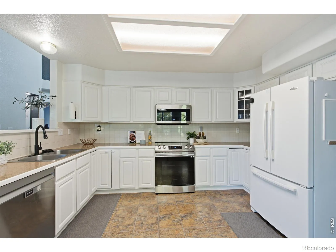
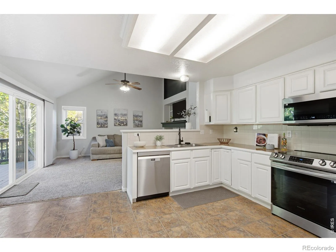
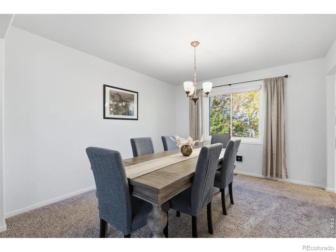
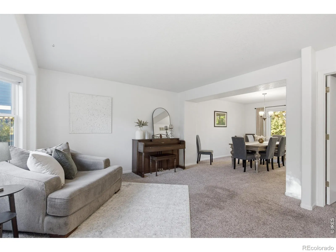
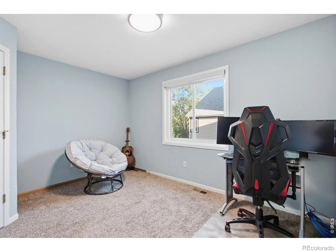
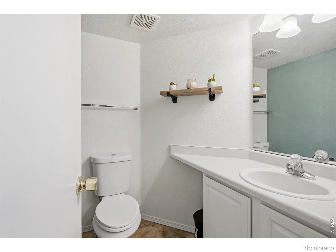
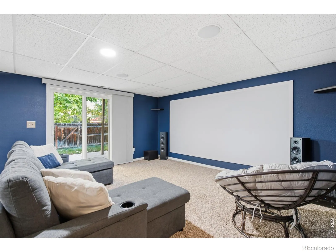
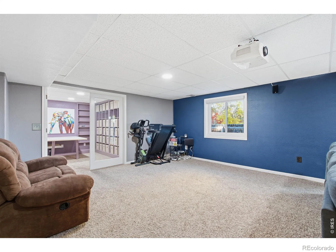
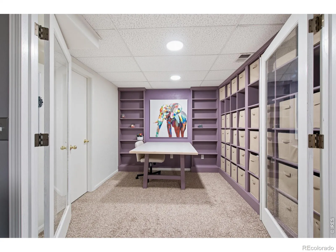
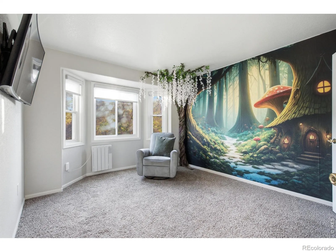
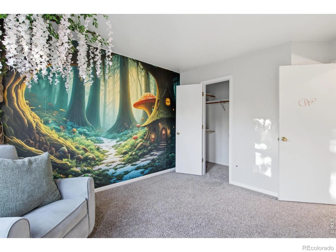
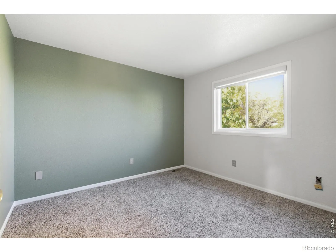
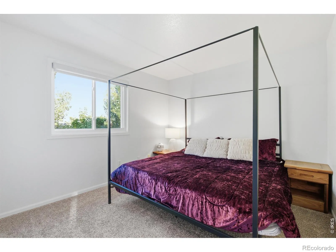
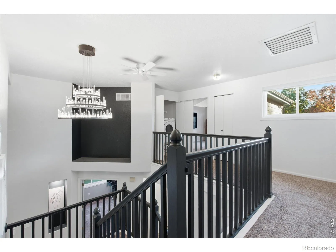
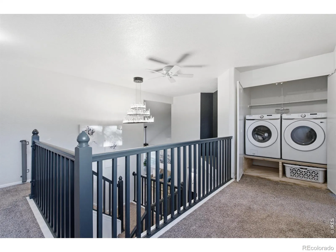
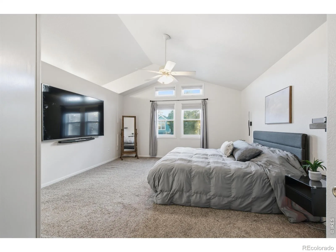
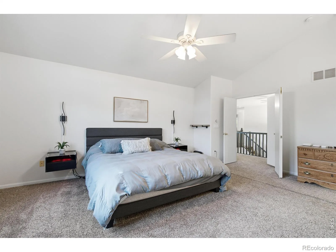
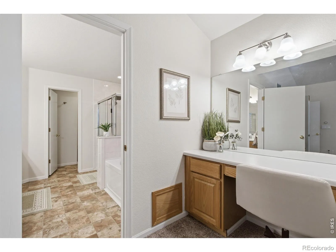
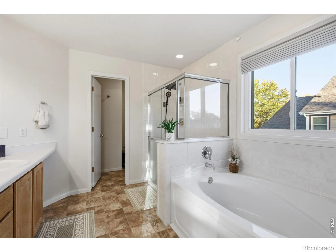
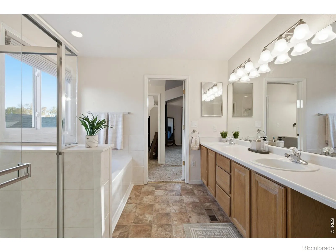
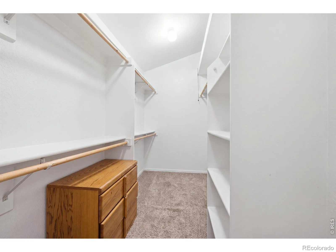
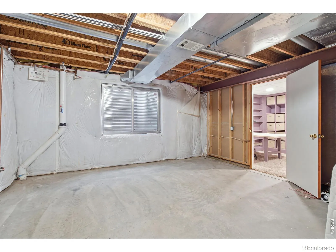
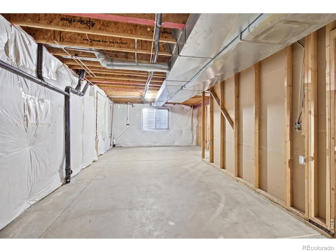
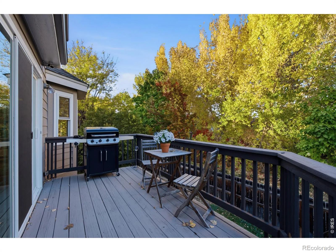
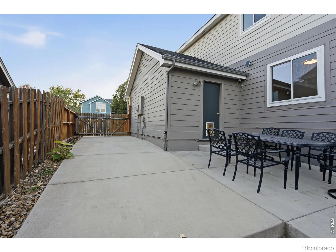
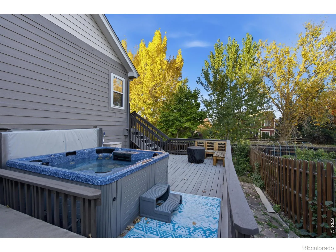
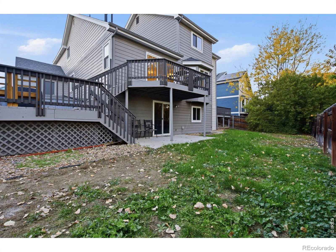
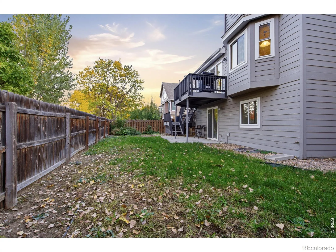
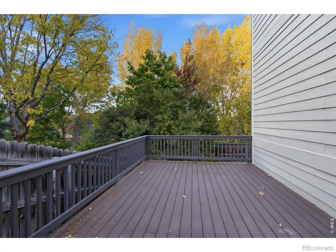
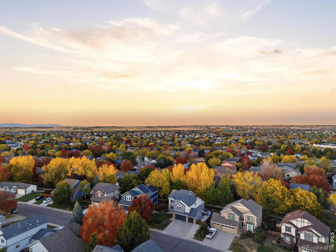
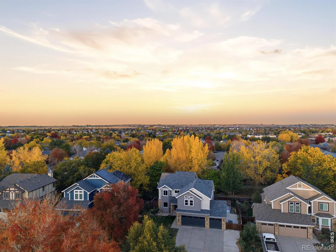
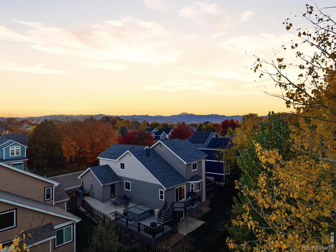
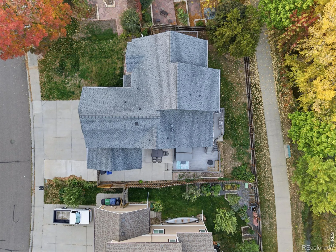
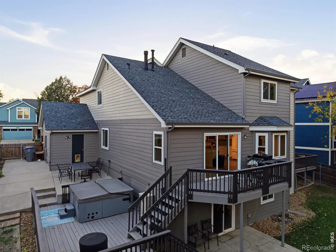
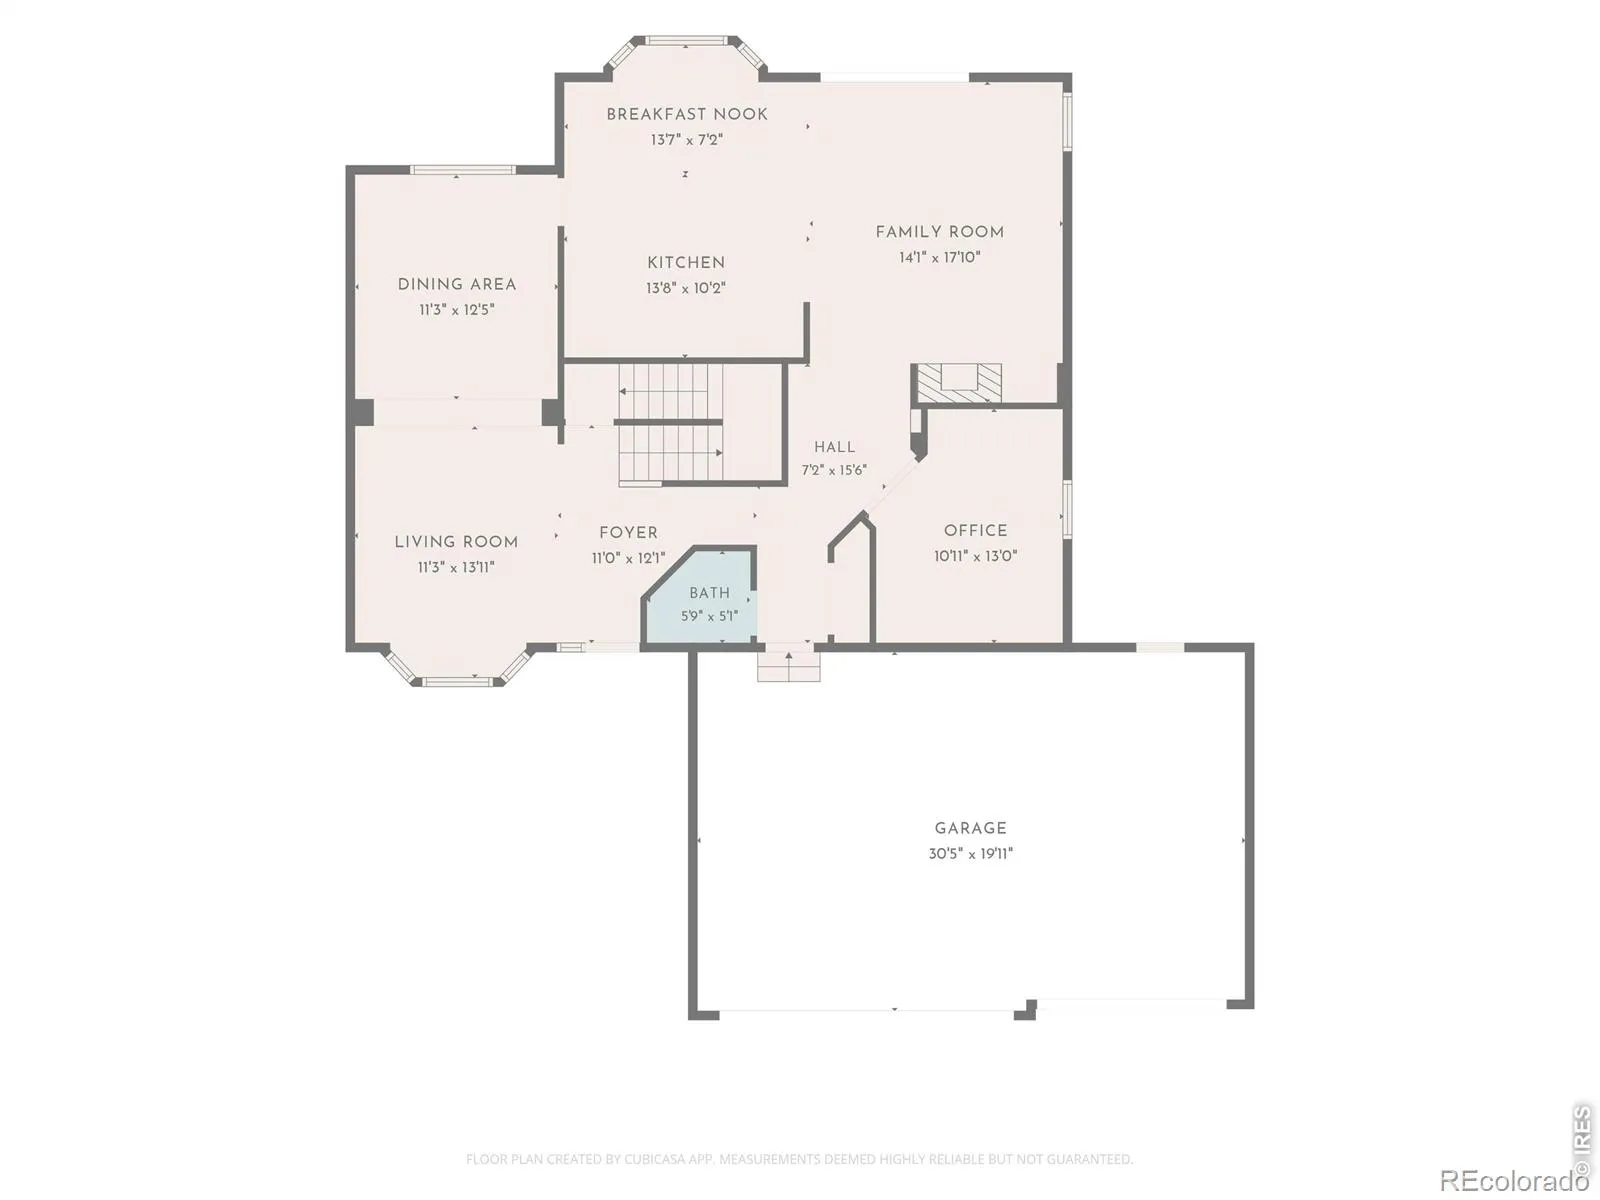
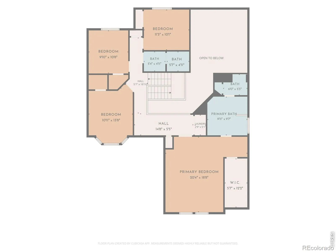
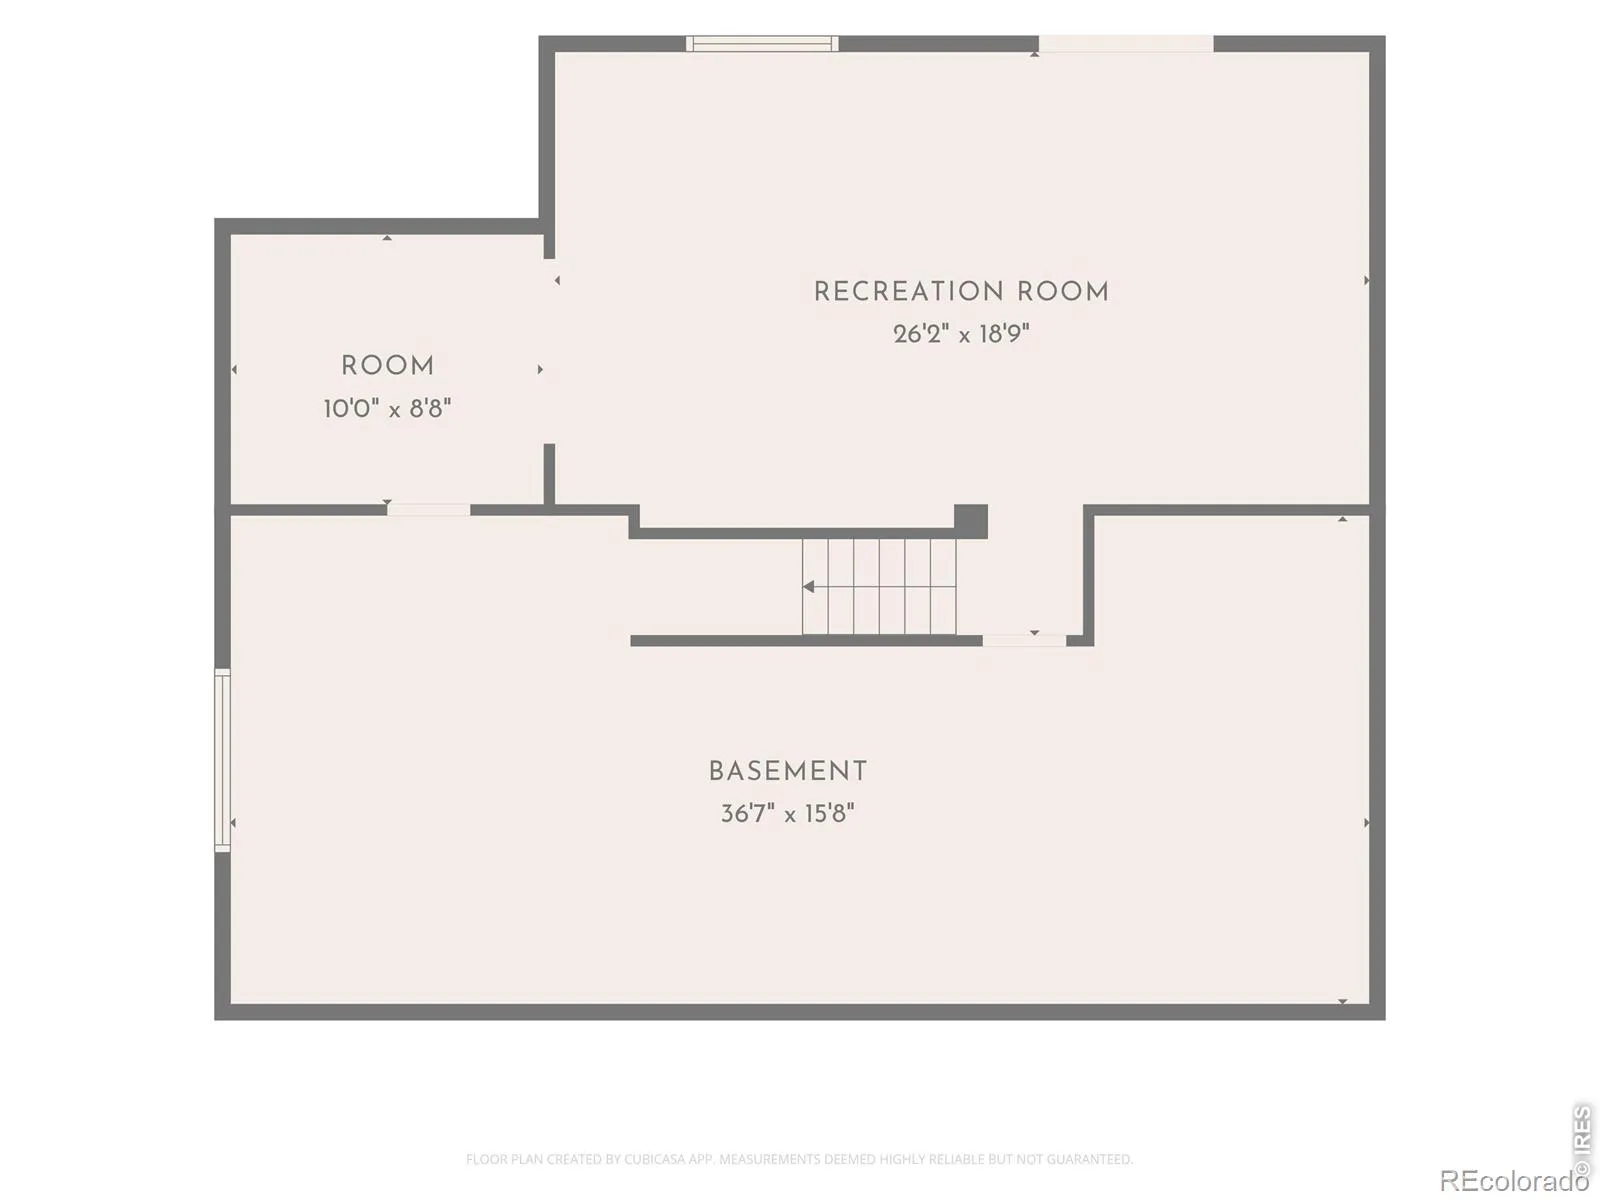
Discover the perfect blend of space, versatility, and modern convenience in this beautifully updated home nestled in an established Longmont neighborhood. Offering 3, 290 finished square feet, including a finished walk-out basement, this home provides flexible living spaces designed to accommodate a variety of needs and lifestyles.Enjoy added privacy with no neighbors directly behind the property, along with gated access from the backyard to the walking path beyond. French doors add character and definition to the office, primary suite, and basement craft/studio room, while custom shelving in the studio provides functional, organized workspace. The conveniently located laundry area sits near the primary suite and features custom raised washer and dryer stands.Smart-home features bring modern convenience to everyday living, including a Nest thermostat, smart dimmer switches, and app-controlled lighting with customizable colors and patterns. High-end, electronically controlled window treatments throughout the home and select updated light fixtures add style and functionality.Enjoy peace of mind with numerous major improvements, including a new roof, gutters, water heater, windows, and sliding doors. Fresh interior and exterior paint complete the refreshed look.Additional highlights include no HOA, no metro district tax, and dedicated side-of-home parking for an RV, boat, or camper-a rare combination of flexibility and freedom.With generous living space, extensive updates, smart-home conveniences, and a private backyard setting, this Longmont home is ready to welcome its next owner!

Advanced Home Search
Search by square footage, location, price, bedrooms, bathrooms and more.Just Listed
These homes just hit the market. Be among the first to see them. Schedule a showing, too.New Construction
See brand new homes and homes under construction now and available soon.Features & Amenities
Find homes with views or pools, in gated communities & with other desirable features.Cities
Take a look at luxury homes in each city in Metro Denver.Neighborhoods
Find the ideal neighborhood and the home that best fits you.Counties
Have your eye on a specific county? Browse these listings.Zip Codes
Start here to find a luxury home in a particular zip code.Single-Family Homes
See photos of single-family homes, get prices, neighborhood information & more.Townhomes
Get all the details about luxury townhomes for sale now throughout Metro Denver.Condos
Are you drawn to the low-maintenance, luxury lifestyle of condo living? Start here.One-Story Homes
Looking for a main floor master? Ranch-style homes may be perfect for your lifestyle.Featured Price Ranges
We’ve done the searching for you. Find homes in popular luxury price ranges.55-Plus
Explore beautiful homes and enviable amenities available in 55-and-over communities.Your Free MLS Search Account
Create and manage saved searches and properties with the Property Organizer.Schedule a Personal Consultation
We’re happy to help any time! Schedule a no-obligation 15-minute call.


