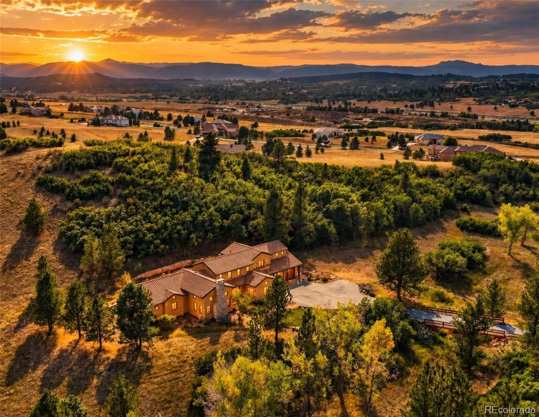


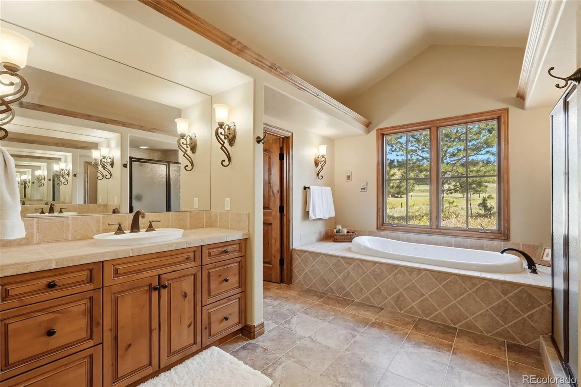
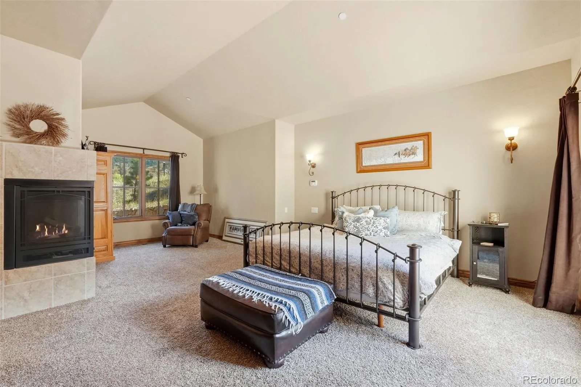


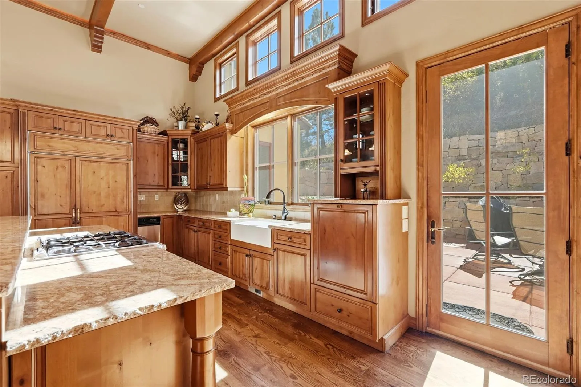


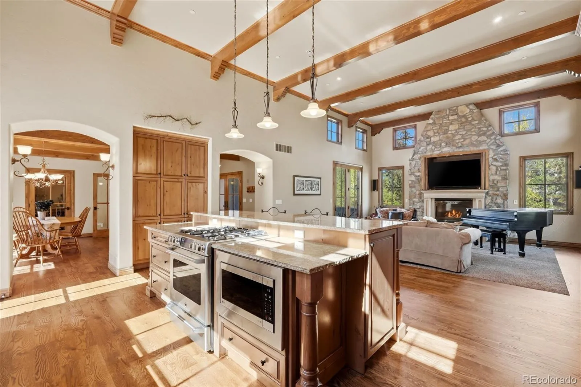

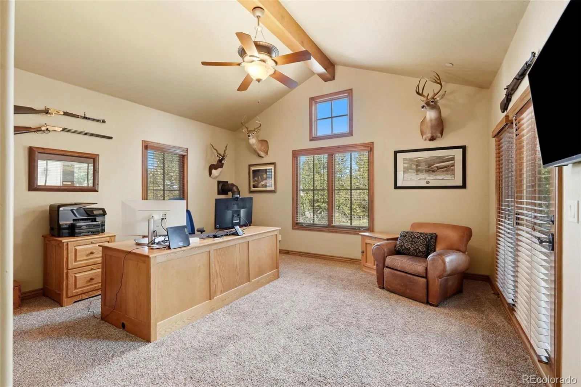


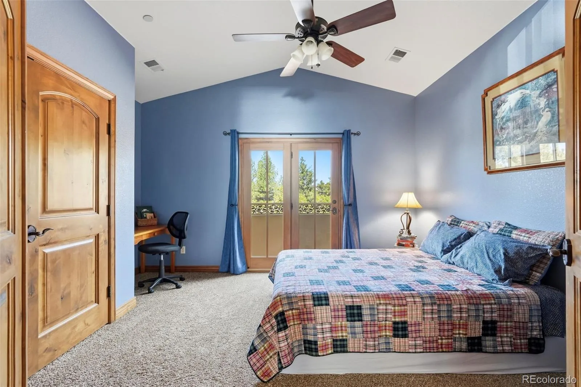

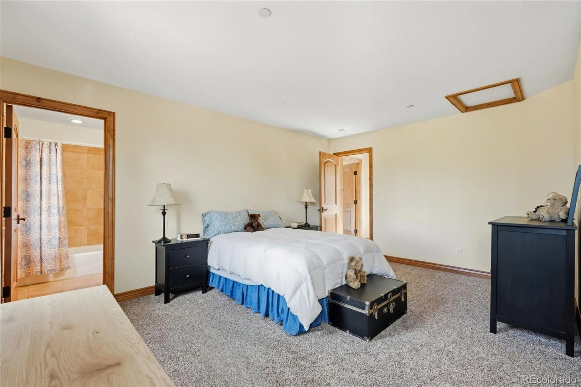


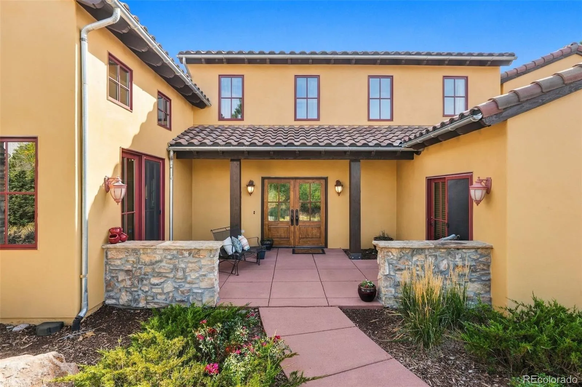

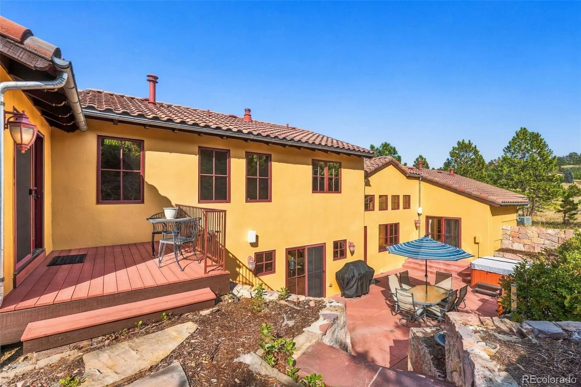
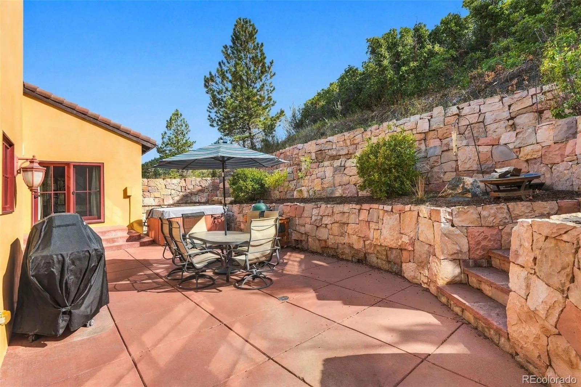


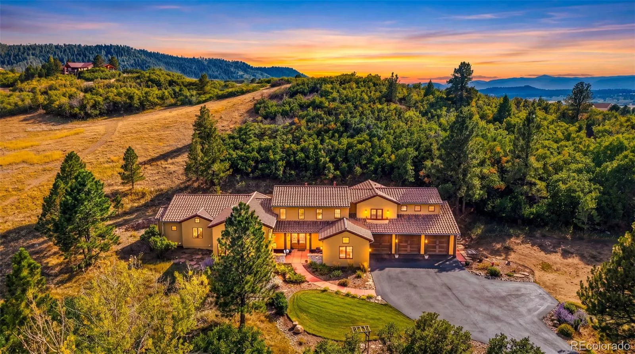
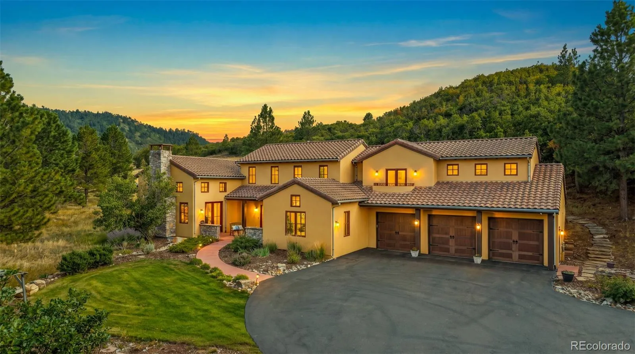
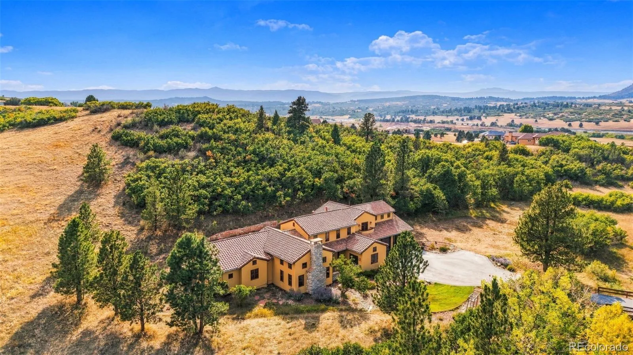

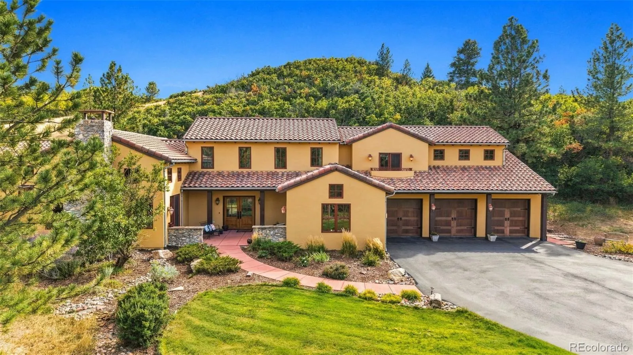
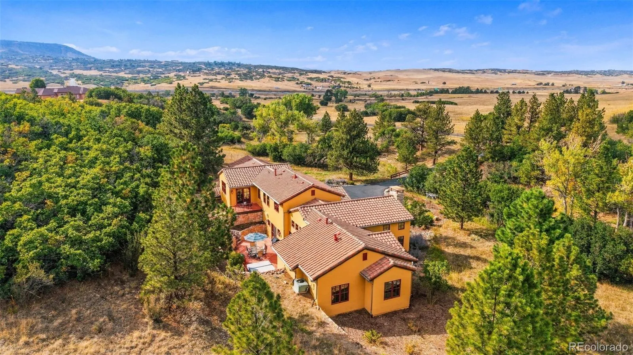


Mediterranean-style 4-bedroom, 4-bath home with approximately 4, 036 finished square feet on 5.92 private acres in Bell Mountain Ranch, Castle Rock, with a main-floor primary suite, horse-property rights and an oversized attached 3-car garage. A paved drive lined with split-rail fencing winds through mature pines and scrub oak to the home, set well back from the road with open meadow on one side and a wooded hillside on the other. Horse-property rights are allowed on only a limited share of Bell Mountain Ranch homesites, and this parcel pairs them with flat, usable acreage. Inside, hardwood floors run through the main level and four gas fireplaces warm the home. The great room opens to the kitchen, which has a butler’s pantry, wine closet, warming drawer and counter seating, and a dining room with a see-through fireplace. The main-floor primary suite has a two-sided fireplace, a jetted tub and direct access to the rear patio and hot tub. A main-floor office with its own fireplace opens to the front courtyard, and a half bath and laundry room complete the main level. Upstairs are three more bedrooms, a Jack-and-Jill bath, a second bath and a bonus room wired for a home theater with built-in speakers. Casement windows, two furnaces and two A/C units zoned by level, and a fire sprinkler system. The stucco and clay-tile-roof exterior was recently repaired and repainted in the approved Bell Mountain Ranch palette. Out back, a walled patio is terraced into the hillside with natural stone retaining walls, a hot tub, space for outdoor dining and a premium built-in Weber Summit natural gas grill attached to the home. Bell Mountain Ranch offers roughly 27 miles of private trails for hiking, biking and riding, a community park with a pavilion and playground, and neighborhood events. HOA dues are $650 per year. Douglas RE-1 schools: South Ridge, Mesa and Douglas County High. Minutes to downtown Castle Rock and I-25. Public water and septic.

Advanced Home Search
Search by square footage, location, price, bedrooms, bathrooms and more.Just Listed
These homes just hit the market. Be among the first to see them. Schedule a showing, too.New Construction
See brand new homes and homes under construction now and available soon.Features & Amenities
Find homes with views or pools, in gated communities & with other desirable features.Cities
Take a look at luxury homes in each city in Metro Denver.Neighborhoods
Find the ideal neighborhood and the home that best fits you.Counties
Have your eye on a specific county? Browse these listings.Zip Codes
Start here to find a luxury home in a particular zip code.Single-Family Homes
See photos of single-family homes, get prices, neighborhood information & more.Townhomes
Get all the details about luxury townhomes for sale now throughout Metro Denver.Condos
Are you drawn to the low-maintenance, luxury lifestyle of condo living? Start here.One-Story Homes
Looking for a main floor master? Ranch-style homes may be perfect for your lifestyle.Featured Price Ranges
We’ve done the searching for you. Find homes in popular luxury price ranges.55-Plus
Explore beautiful homes and enviable amenities available in 55-and-over communities.Your Free MLS Search Account
Create and manage saved searches and properties with the Property Organizer.Schedule a Personal Consultation
We’re happy to help any time! Schedule a no-obligation 15-minute call.


