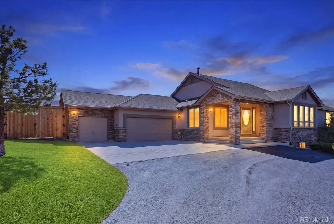
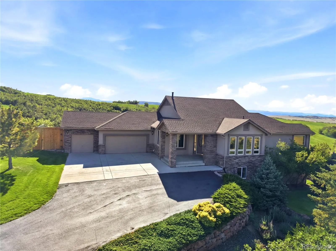
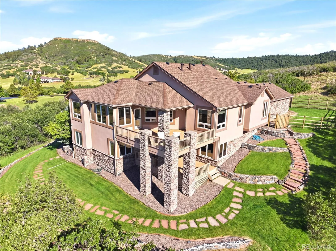
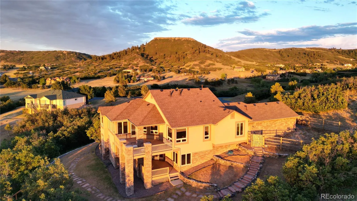
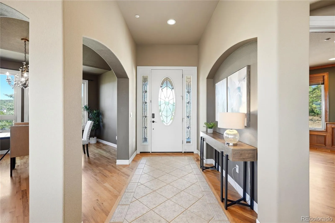
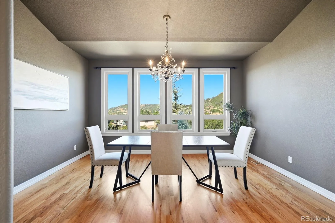
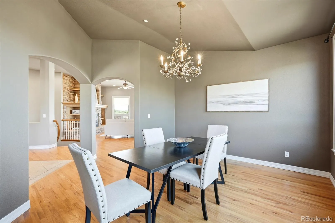
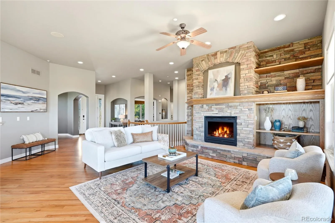
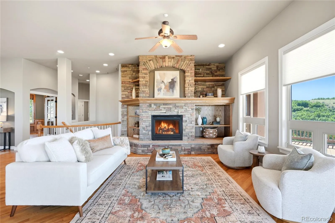
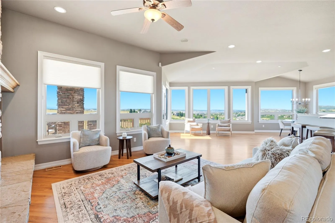
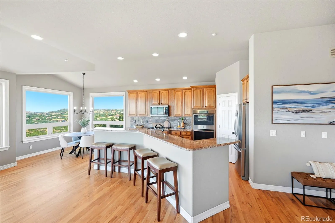
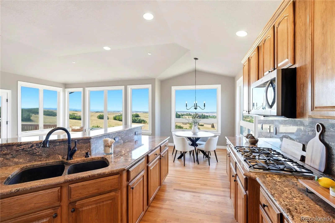
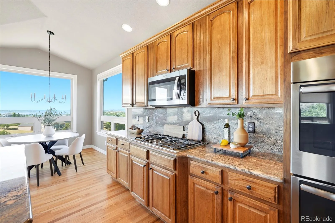
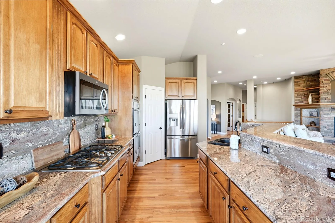
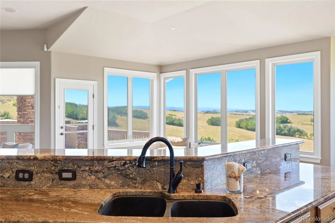
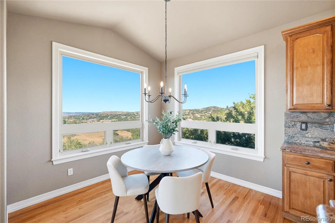
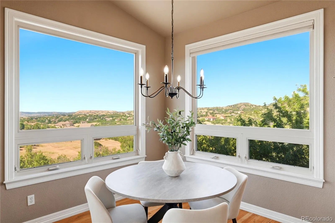
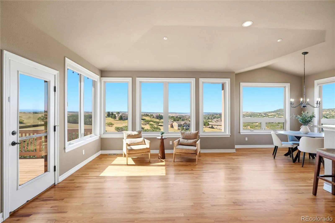
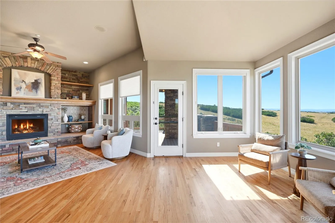
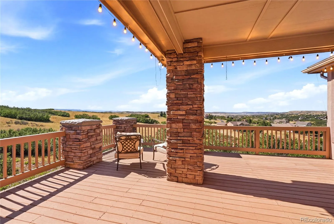
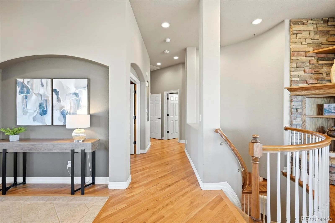
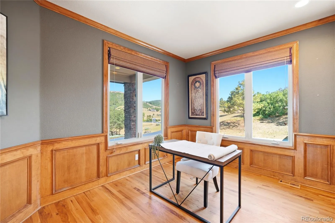
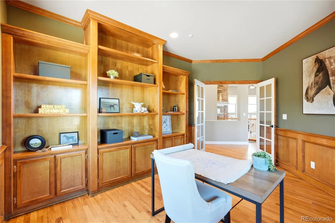
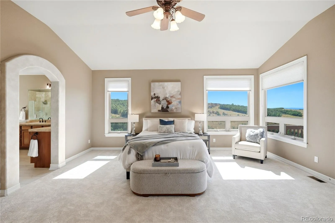
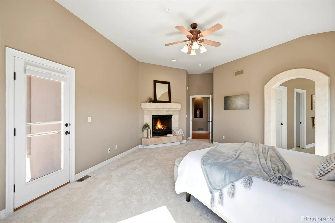
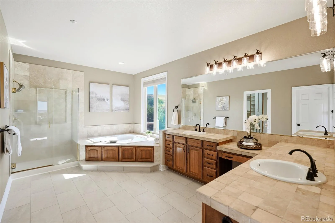
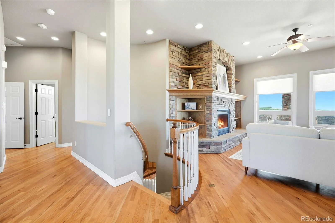
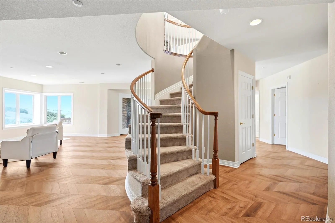
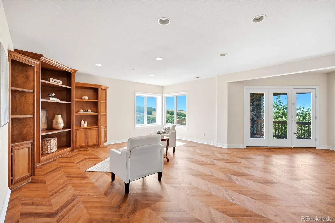
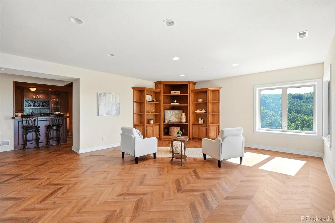
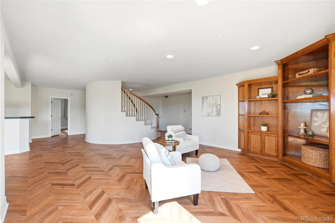
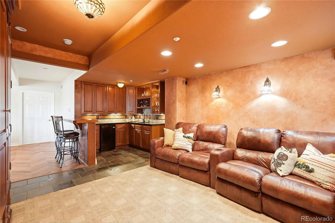
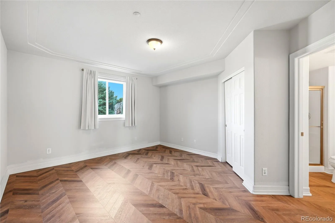
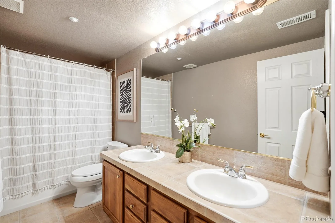
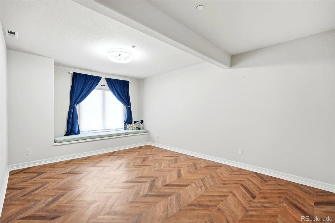
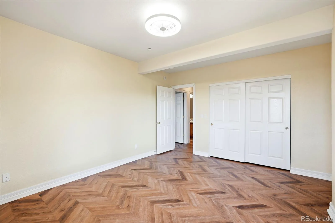
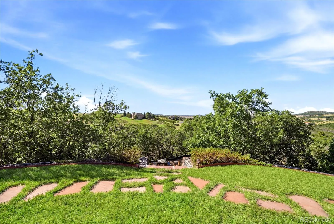
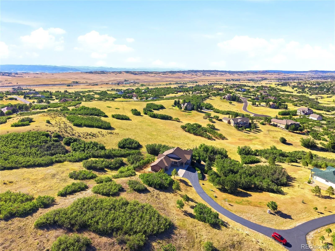
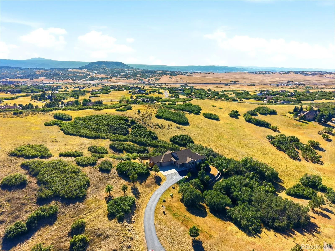
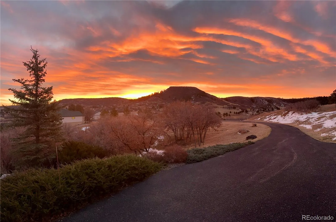
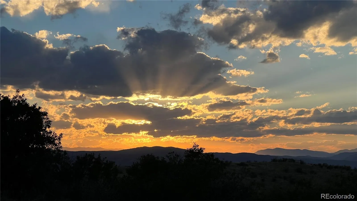

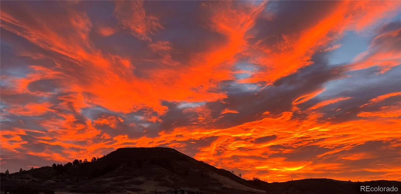




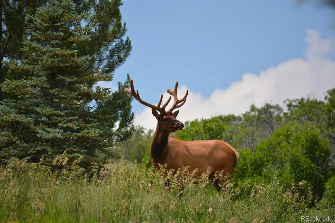
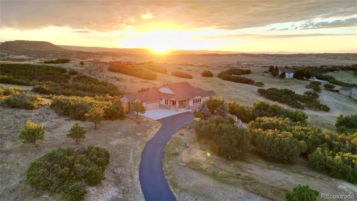

Stunning western mountain views stretch from Mount Evans to Longs Peak from this exceptional estate, perfectly positioned at the end of a private cul-de-sac on 5.29 wooded acres. Surrounded by mature vegetation, this stunning home offers the perfect blend of luxury, privacy, and convenience. Located in Bell Mountain Ranch, this community is highly sought after for its prime location, sprawling lots, more than 26 miles of community equestrian and hiking trails, along with a neighborhood park and playground, stables on site, and majestic views in all directions. This walk-out ranch boasts main floor living coupled with a full lower level with three additional bedrooms, family room, theater room, and bar. The open floor plan and walls of windows make this home designed to showcase the breathtaking views and features a spacious great room with soaring ceilings, hardwood floors, and a cozy fireplace. The kitchen is equipped with slab granite countertops, a center island, gas cooktop, double ovens, stainless steel appliances, and abundant workspace for entertaining. A beautiful formal dining room and a main-level study with French doors and custom built-in bookcases provide both sophistication and functionality. The luxurious primary suite is a true retreat, complete with its own fireplace and private access to a covered composite deck where you can enjoy spectacular sunsets and mountain vistas. The finished walkout lower level includes three additional bedrooms, a spacious family room, media room, and wet bar—ideal for entertaining or multigenerational living. Experience peaceful country living with the convenience of nearby shopping, dining, and everyday amenities. Minutes away from town, so you can enjoy all that the thriving Castle Rock community has to offer. Frequently named one of America’s top places to live.

Advanced Home Search
Search by square footage, location, price, bedrooms, bathrooms and more.Just Listed
These homes just hit the market. Be among the first to see them. Schedule a showing, too.New Construction
See brand new homes and homes under construction now and available soon.Features & Amenities
Find homes with views or pools, in gated communities & with other desirable features.Cities
Take a look at luxury homes in each city in Metro Denver.Neighborhoods
Find the ideal neighborhood and the home that best fits you.Counties
Have your eye on a specific county? Browse these listings.Zip Codes
Start here to find a luxury home in a particular zip code.Single-Family Homes
See photos of single-family homes, get prices, neighborhood information & more.Townhomes
Get all the details about luxury townhomes for sale now throughout Metro Denver.Condos
Are you drawn to the low-maintenance, luxury lifestyle of condo living? Start here.One-Story Homes
Looking for a main floor master? Ranch-style homes may be perfect for your lifestyle.Featured Price Ranges
We’ve done the searching for you. Find homes in popular luxury price ranges.55-Plus
Explore beautiful homes and enviable amenities available in 55-and-over communities.Your Free MLS Search Account
Create and manage saved searches and properties with the Property Organizer.Schedule a Personal Consultation
We’re happy to help any time! Schedule a no-obligation 15-minute call.


