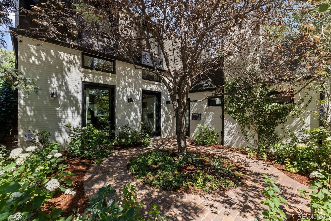
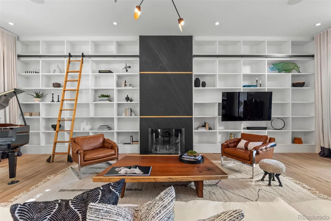
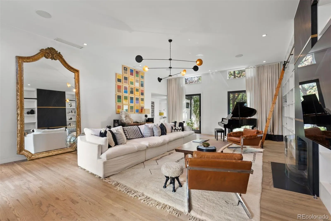
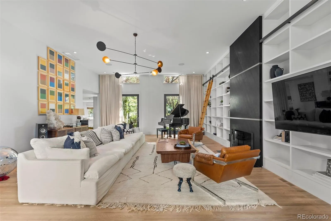
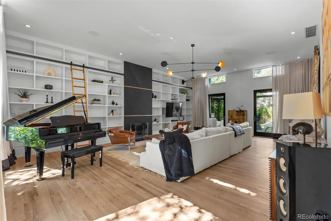
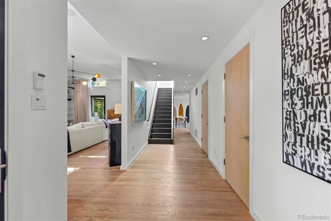
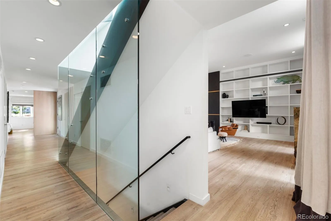
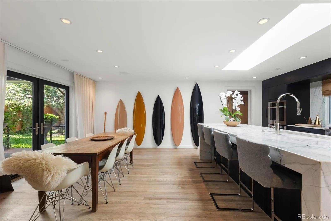
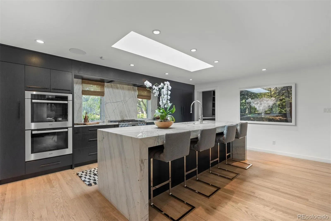
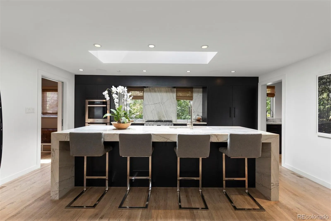
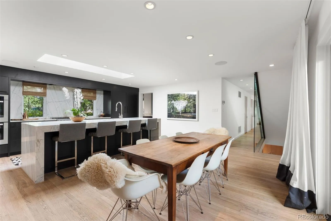
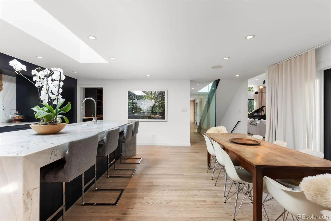
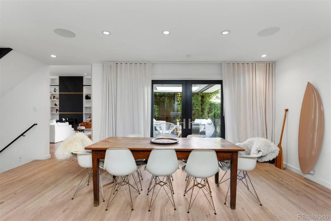
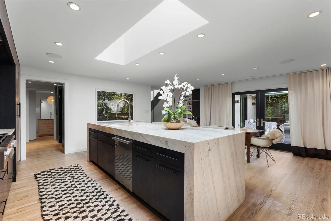
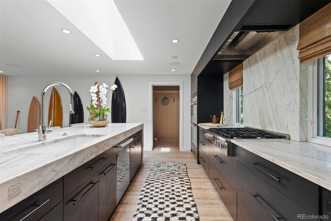
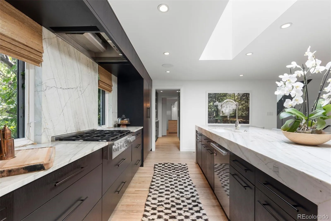
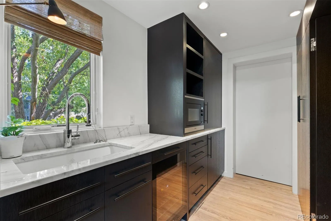
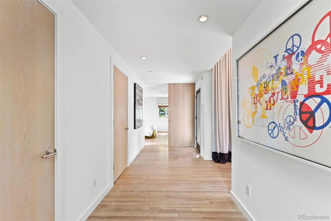
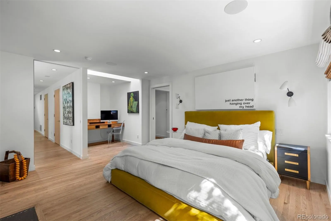
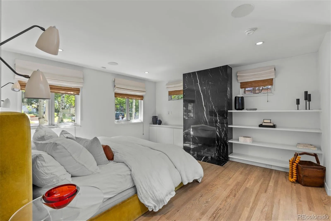
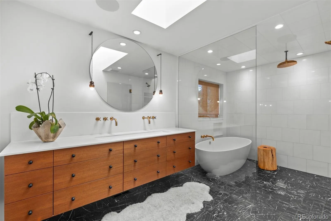
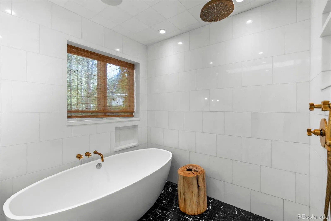
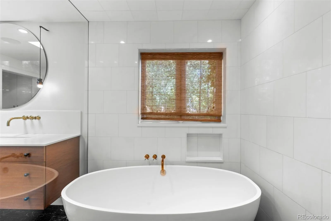
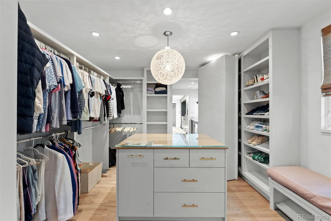
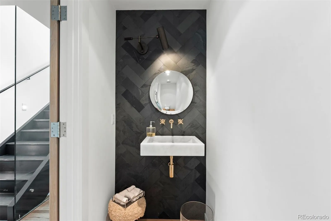
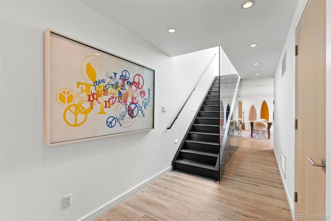
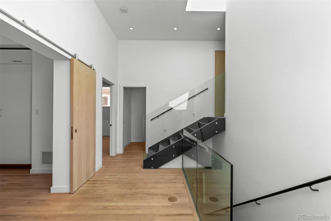
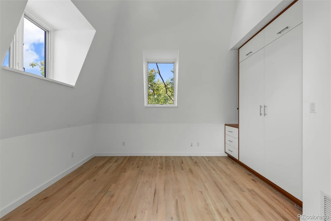
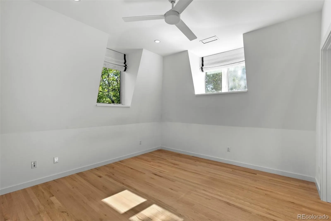
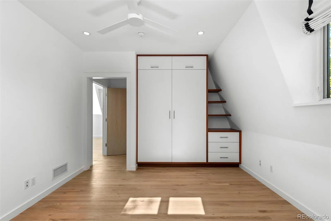
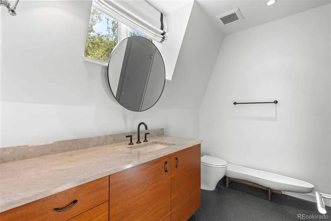
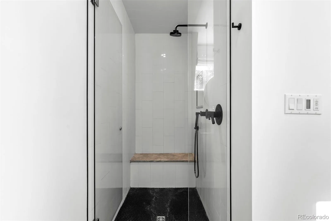
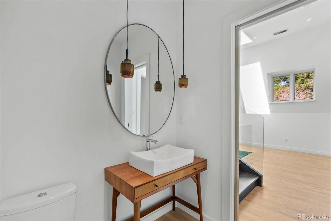
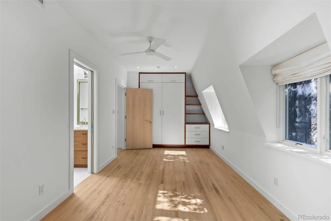
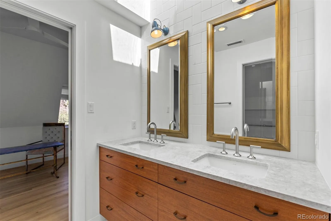
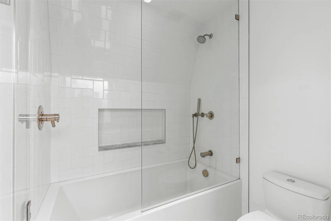
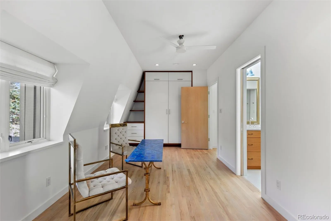
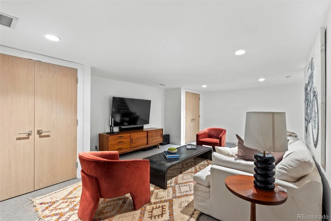
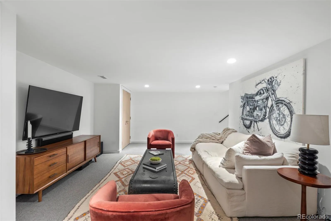
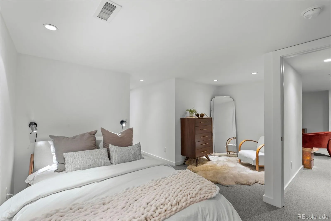
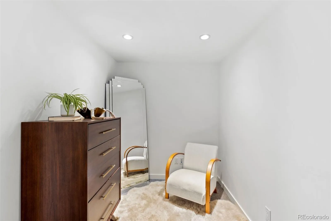
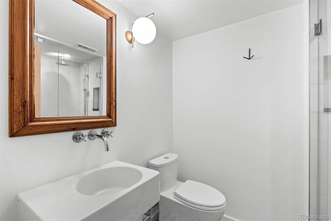
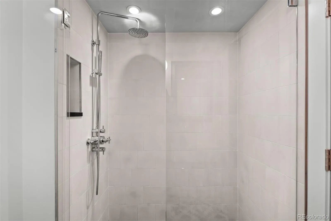
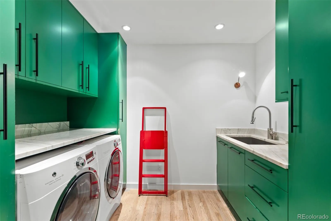
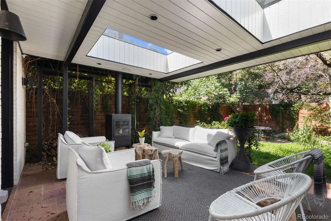
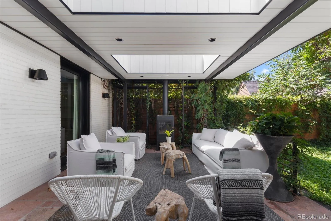
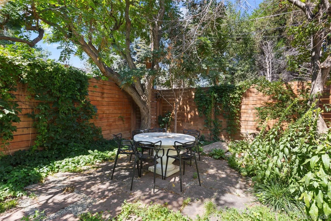
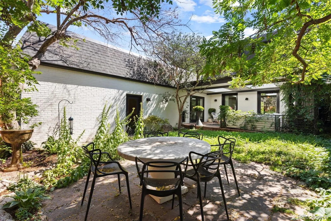
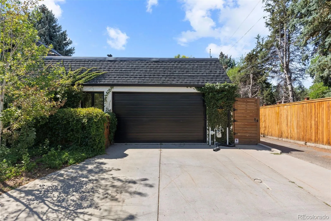
PRIME LOCATION! Set on a prominent corner lot in Denver’s historic Country Club neighborhood, this six-bed, six-bath residence offers a walkable lifestyle just blocks from Cherry Creek’s premier shopping and dining. Thoughtfully reimagined by Nest Architecture and remodeled by Cadre, the home blends timeless appeal with modern comfort. Skylights flood the interiors with natural light. The kitchen and living areas open seamlessly to an intimate courtyard, connecting indoor and outdoor spaces. Designed for effortless cooking and entertaining, the kitchen features Miele appliances, a six-burner gas range, double ovens, a full-size refrigerator and freezer, a wine cooler, and a butler’s pantry. The expansive great room makes a statement with its fireplace, inviting atmosphere, and direct courtyard access. The main-floor primary suite includes a fireplace, spa-like bath, walk-in closet, and secret passage to the kitchen. Upstairs are three bedrooms, including one en-suite and two sharing a bath, plus an office and half bath. The finished lower level provides a guest suite and bonus space perfect for movie nights. Additional amenities include a dedicated laundry room, two wood-burning fireplaces with gas starters, and three HVAC systems with humidifiers. Mature landscaping surrounds a secluded backyard lounge area, creating a peaceful retreat. A two-car garage has a custom-height door accommodating vehicles up to nine feet and plumbing for a wash area. The roof was recoated in 2023 with additional transitions installed. The best of Cherry Creek living, with the added luxury of a private yard.

Advanced Home Search
Search by square footage, location, price, bedrooms, bathrooms and more.Just Listed
These homes just hit the market. Be among the first to see them. Schedule a showing, too.New Construction
See brand new homes and homes under construction now and available soon.Features & Amenities
Find homes with views or pools, in gated communities & with other desirable features.Cities
Take a look at luxury homes in each city in Metro Denver.Neighborhoods
Find the ideal neighborhood and the home that best fits you.Counties
Have your eye on a specific county? Browse these listings.Zip Codes
Start here to find a luxury home in a particular zip code.Single-Family Homes
See photos of single-family homes, get prices, neighborhood information & more.Townhomes
Get all the details about luxury townhomes for sale now throughout Metro Denver.Condos
Are you drawn to the low-maintenance, luxury lifestyle of condo living? Start here.One-Story Homes
Looking for a main floor master? Ranch-style homes may be perfect for your lifestyle.Featured Price Ranges
We’ve done the searching for you. Find homes in popular luxury price ranges.55-Plus
Explore beautiful homes and enviable amenities available in 55-and-over communities.Your Free MLS Search Account
Create and manage saved searches and properties with the Property Organizer.Schedule a Personal Consultation
We’re happy to help any time! Schedule a no-obligation 15-minute call.


