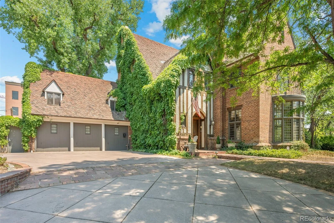
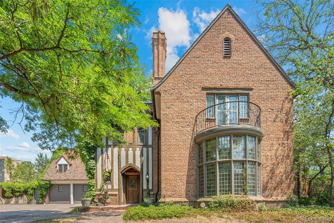
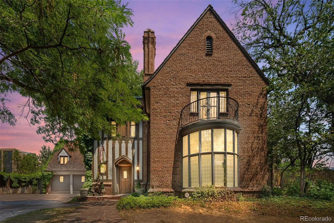
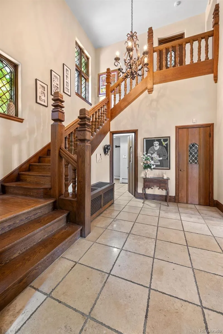
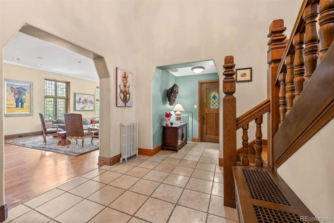
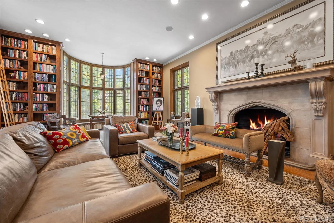
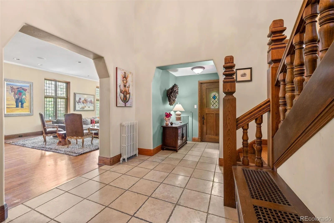
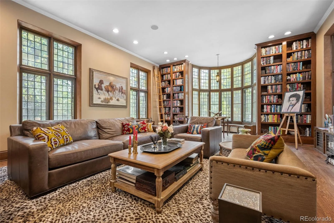
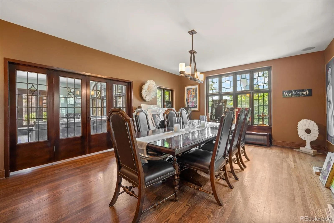
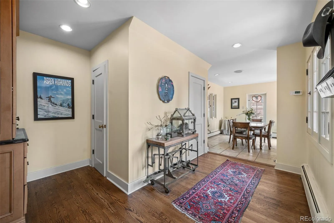
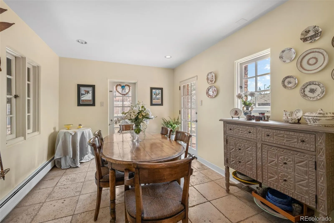
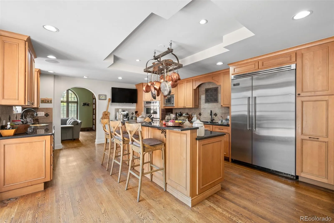
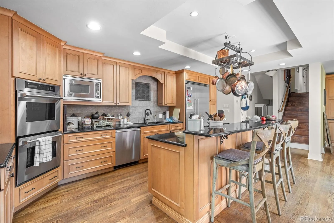
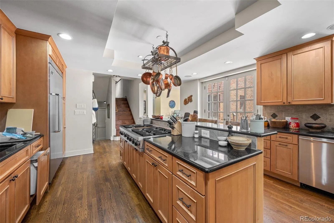
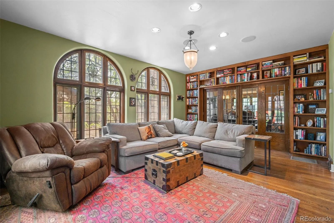
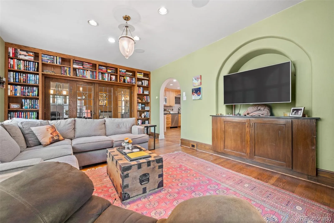
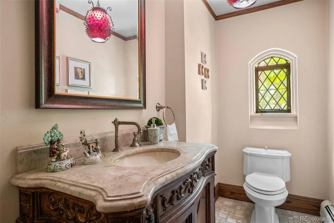
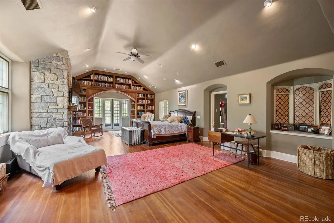
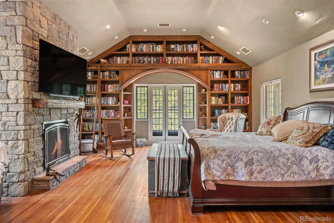
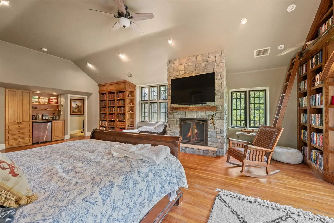
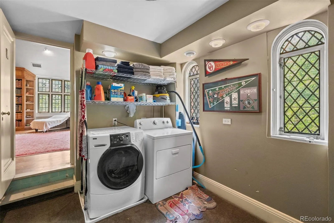
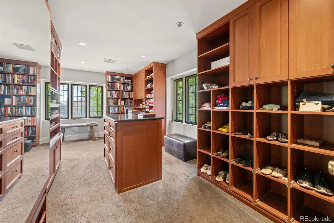
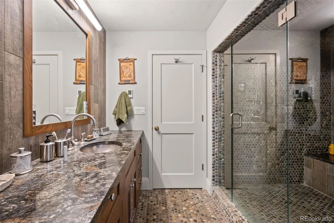
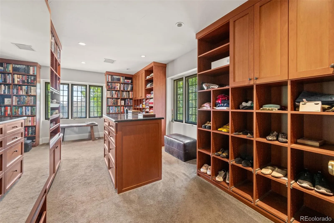
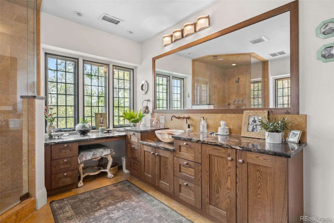
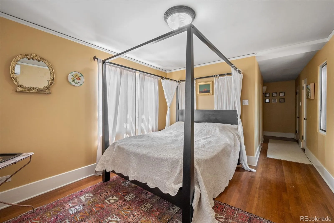
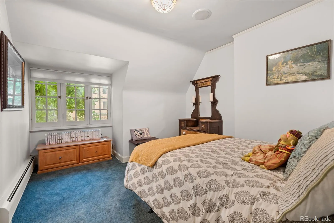
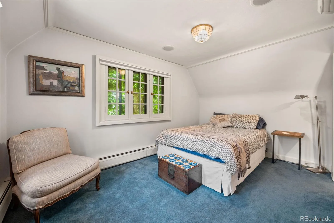
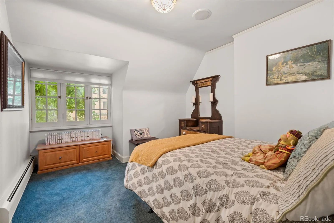
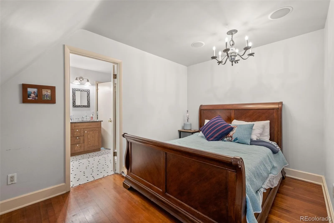
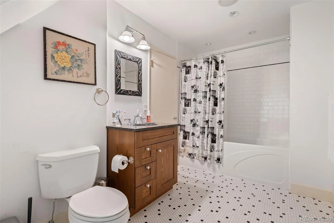
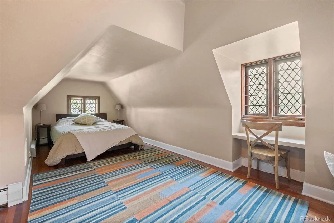
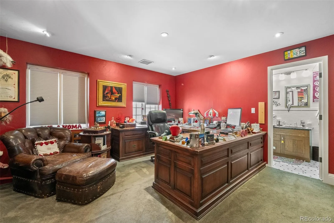
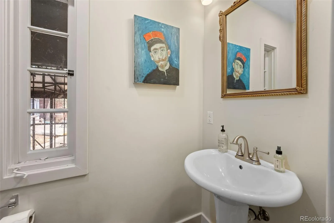
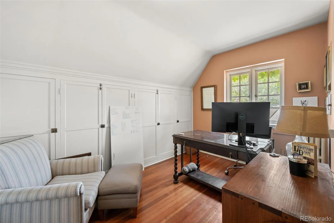
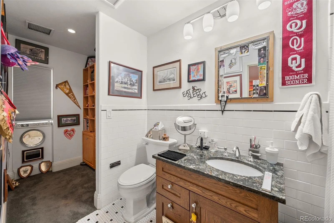
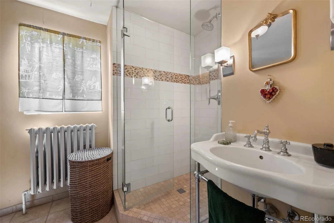
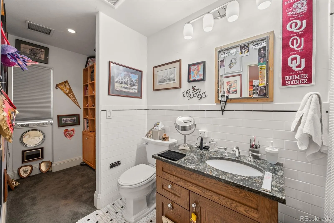
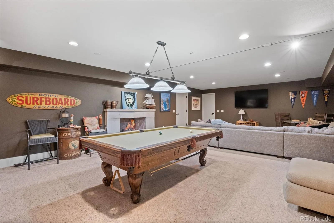
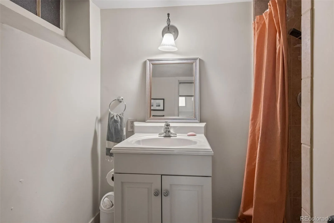
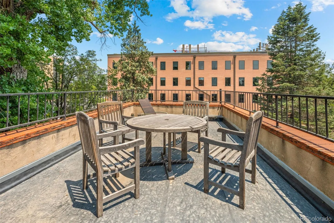
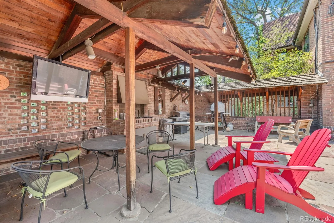
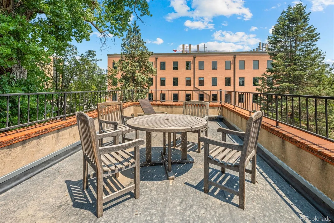
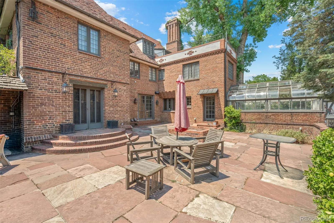
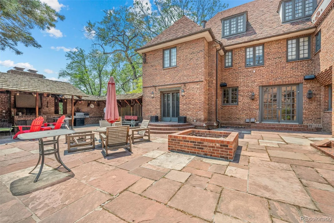
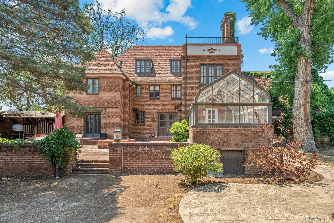
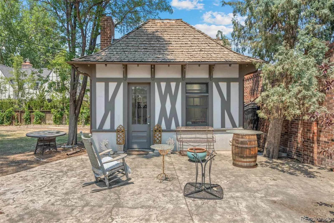
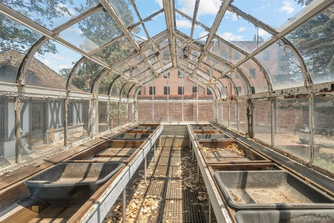
Introducing the legendary Bromfield House, one of Denver’s most significant historic residences & a true masterpiece in the prestigious Country Club neighborhood. Perfectly positioned on more than one-half acre overlooking Denver Country Club & Cherry Creek, this Tudor estate offers an extraordinary opportunity to own a piece of Denver’s architectural legacy. Designed by acclaimed architect Burnham Hoyt for prominent real estate developer Donald Bromfield, this estate marked the beginning of Hoyt’s celebrated career. After studying at the renowned Beaux-Arts Institute & earning national recognition for projects including Red Rocks Amphitheatre & The Broadmoor. Spanning nearly 10, 000 square feet, the residence showcases an exceptional collection of preserved historic craftsmanship & timeless details. A dramatic two-story foyer welcomes you into elegant living spaces highlighted by the stunning coved floor-to-ceiling window in the formal living room, exquisite millwork, grand entertaining spaces, & countless original design that have been meticulously maintained for generations. The home features 7 spacious bedrooms, 9 bathrooms, former staff quarters in the lower level, & an attached three-car garage. One of the estate’s unique features is its original attached greenhouse which is in need of some updating, but is ready for someone turn back into something exceptional. Equally charming is the detached playhouse/art studio, originally built for the Bromfield daughters. Recognized as a Denver landmark, the Bromfield House has been featured in numerous publications & stands as a defining example of early 20th-century residential architecture. Combining historical significance, unmatched craftsmanship, & one of Denver’s most coveted locations, this is a once-in-a-generation opportunity. An offering of this caliber is exceptionally rare—where architectural excellence, rich history, & premier location come together in one unforgettable residence.

Advanced Home Search
Search by square footage, location, price, bedrooms, bathrooms and more.Just Listed
These homes just hit the market. Be among the first to see them. Schedule a showing, too.New Construction
See brand new homes and homes under construction now and available soon.Features & Amenities
Find homes with views or pools, in gated communities & with other desirable features.Cities
Take a look at luxury homes in each city in Metro Denver.Neighborhoods
Find the ideal neighborhood and the home that best fits you.Counties
Have your eye on a specific county? Browse these listings.Zip Codes
Start here to find a luxury home in a particular zip code.Single-Family Homes
See photos of single-family homes, get prices, neighborhood information & more.Townhomes
Get all the details about luxury townhomes for sale now throughout Metro Denver.Condos
Are you drawn to the low-maintenance, luxury lifestyle of condo living? Start here.One-Story Homes
Looking for a main floor master? Ranch-style homes may be perfect for your lifestyle.Featured Price Ranges
We’ve done the searching for you. Find homes in popular luxury price ranges.55-Plus
Explore beautiful homes and enviable amenities available in 55-and-over communities.Your Free MLS Search Account
Create and manage saved searches and properties with the Property Organizer.Schedule a Personal Consultation
We’re happy to help any time! Schedule a no-obligation 15-minute call.


