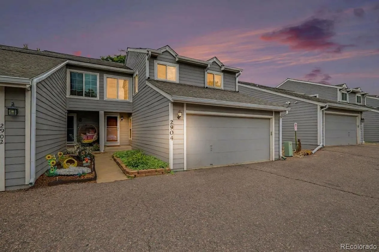
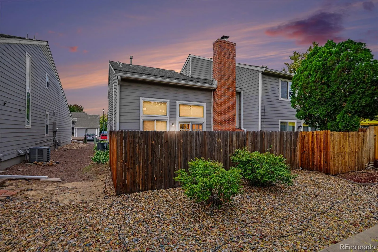
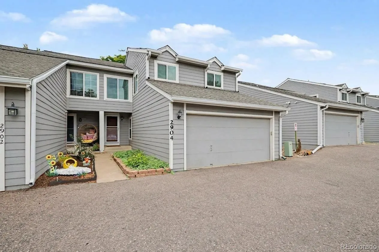
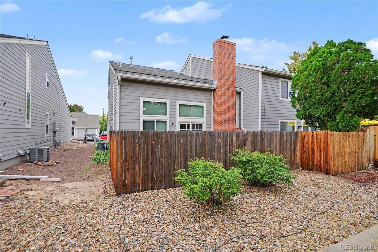
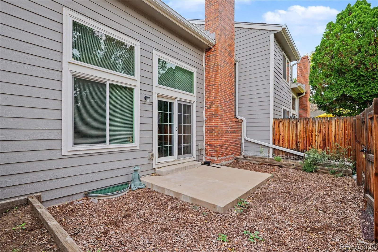
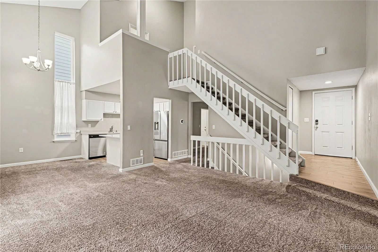
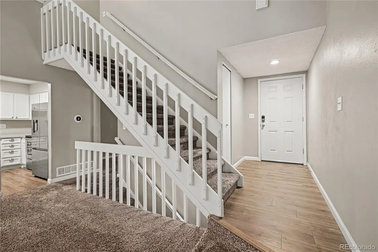
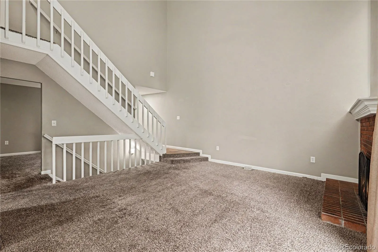
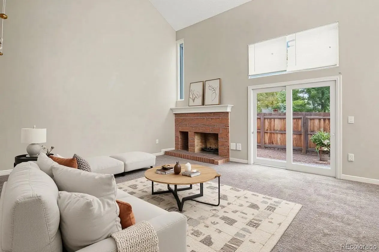
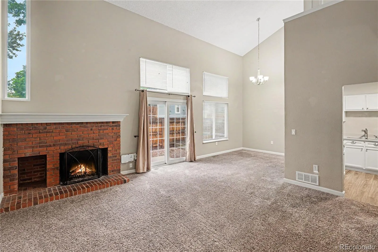
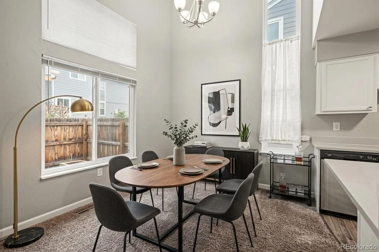
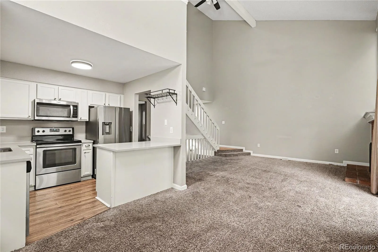
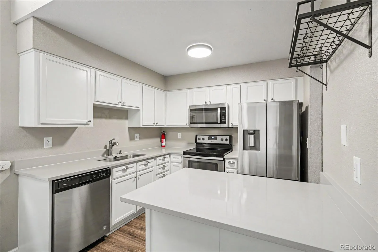
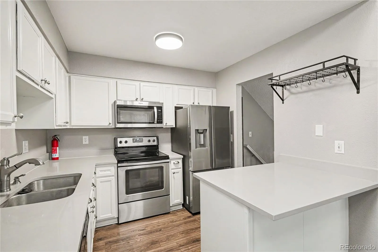
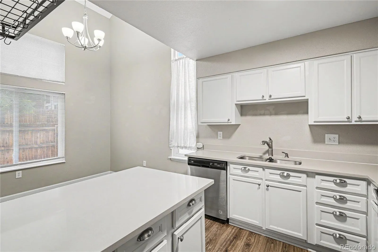
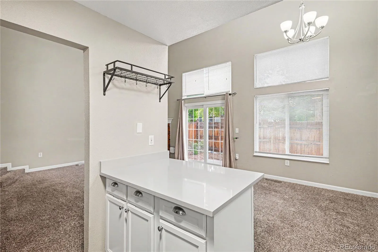
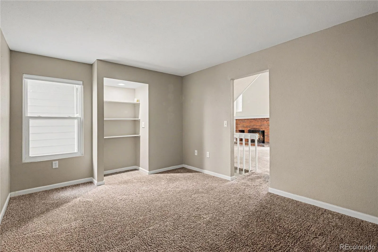
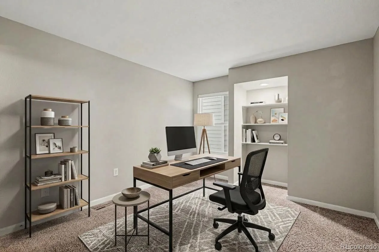
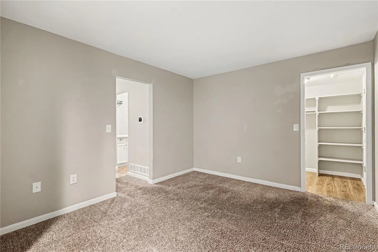
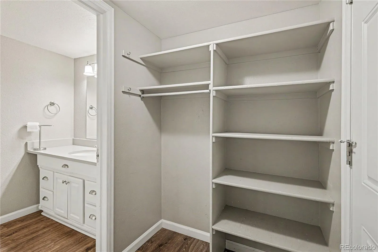
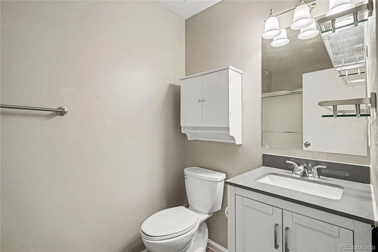
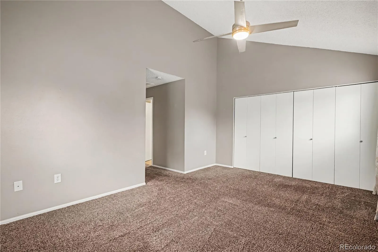
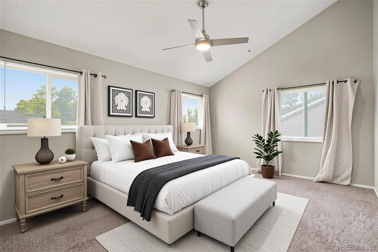
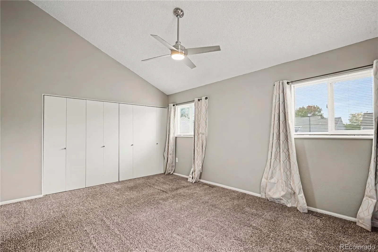
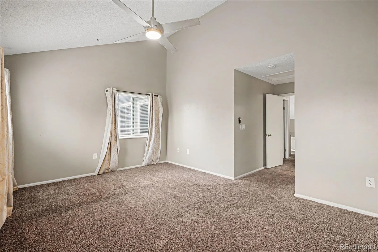
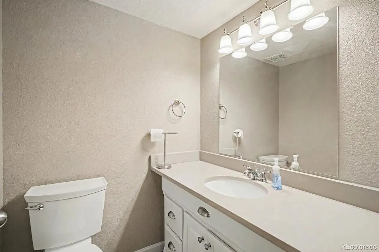
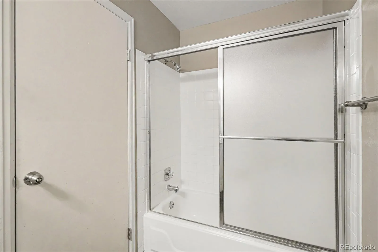
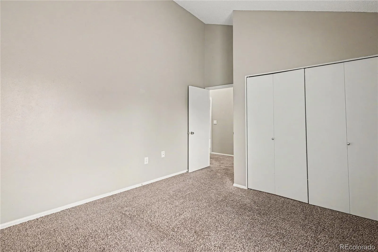
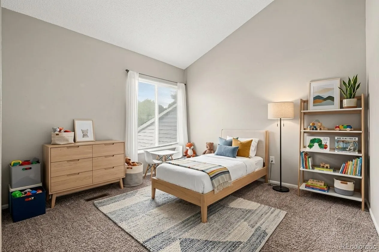
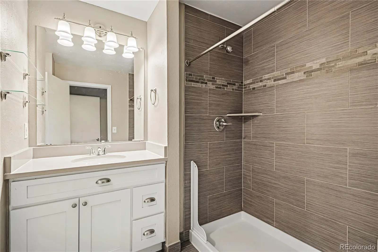

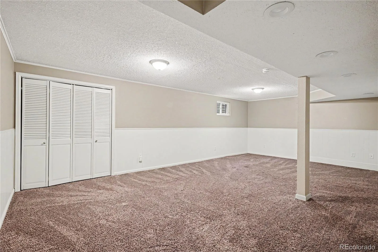
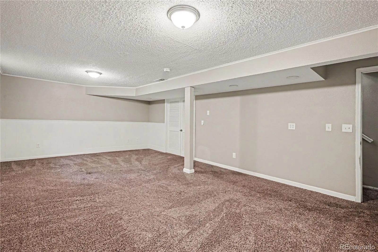
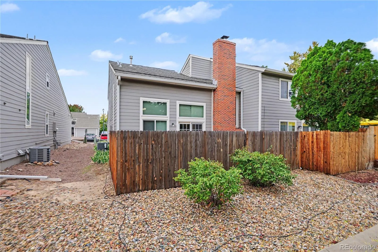
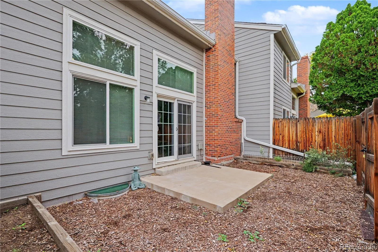
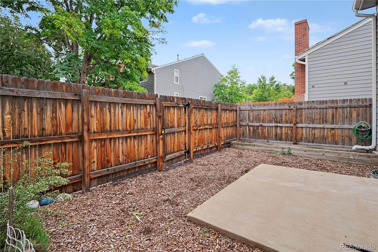
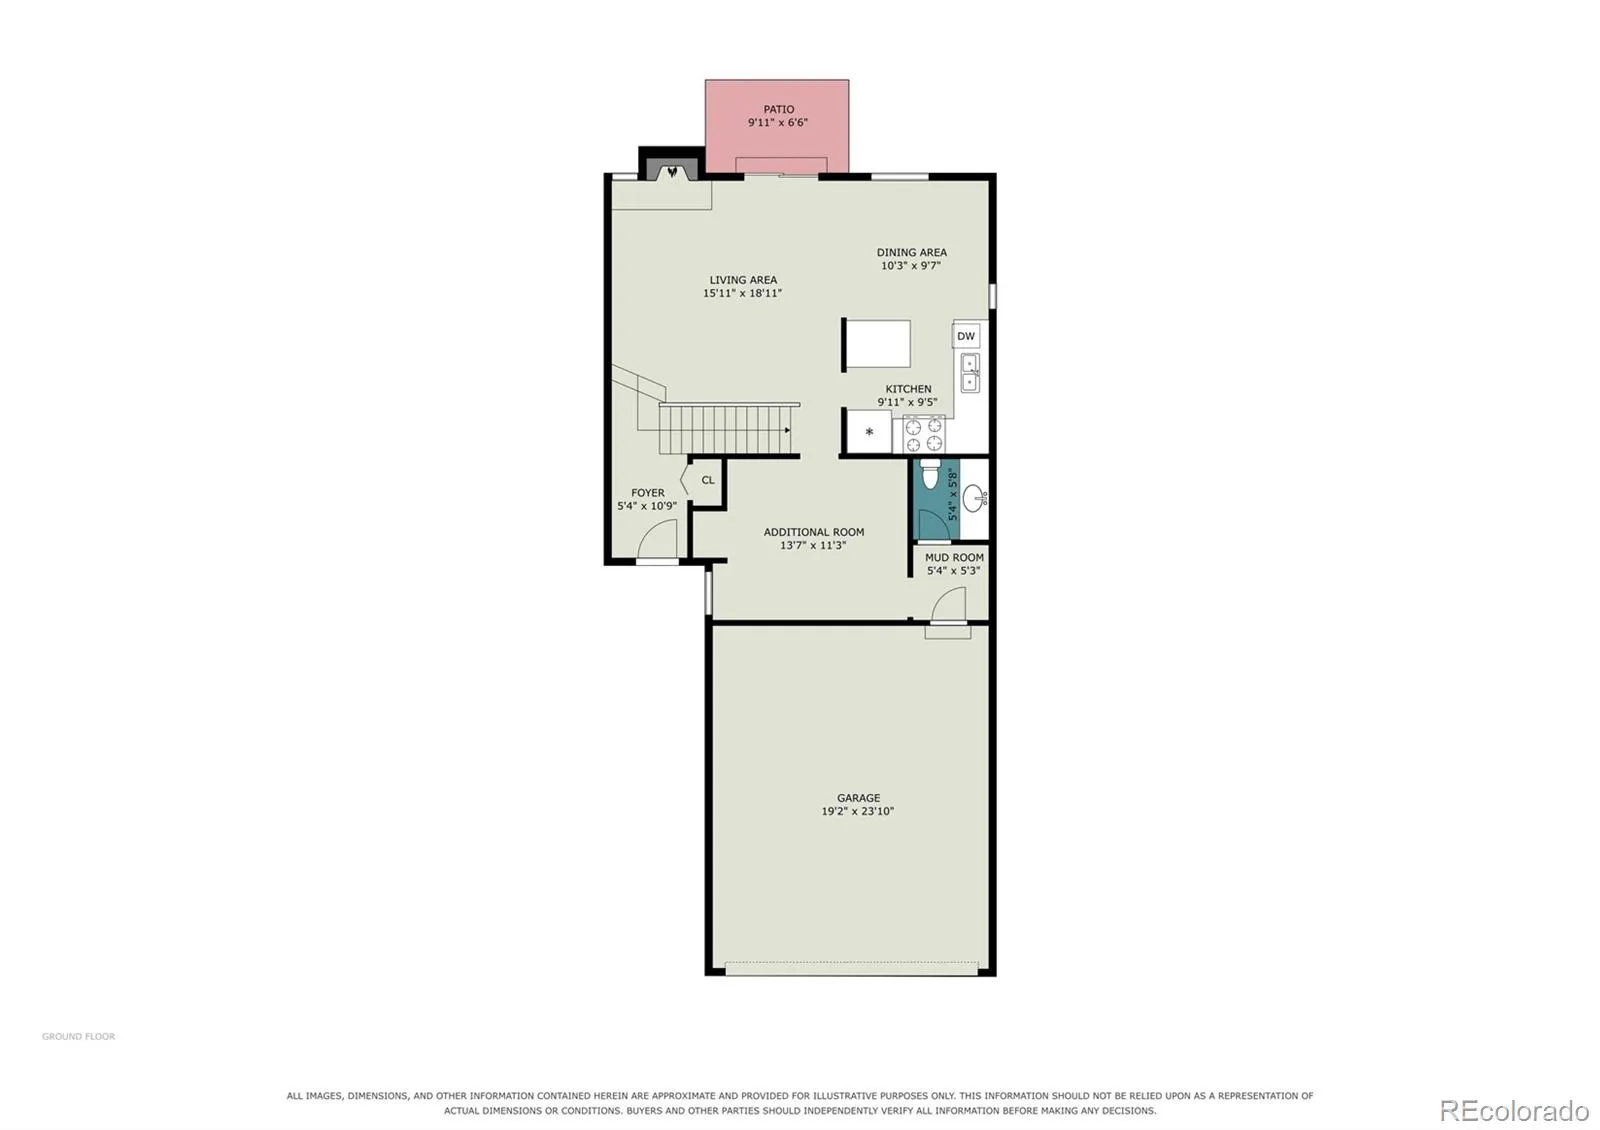
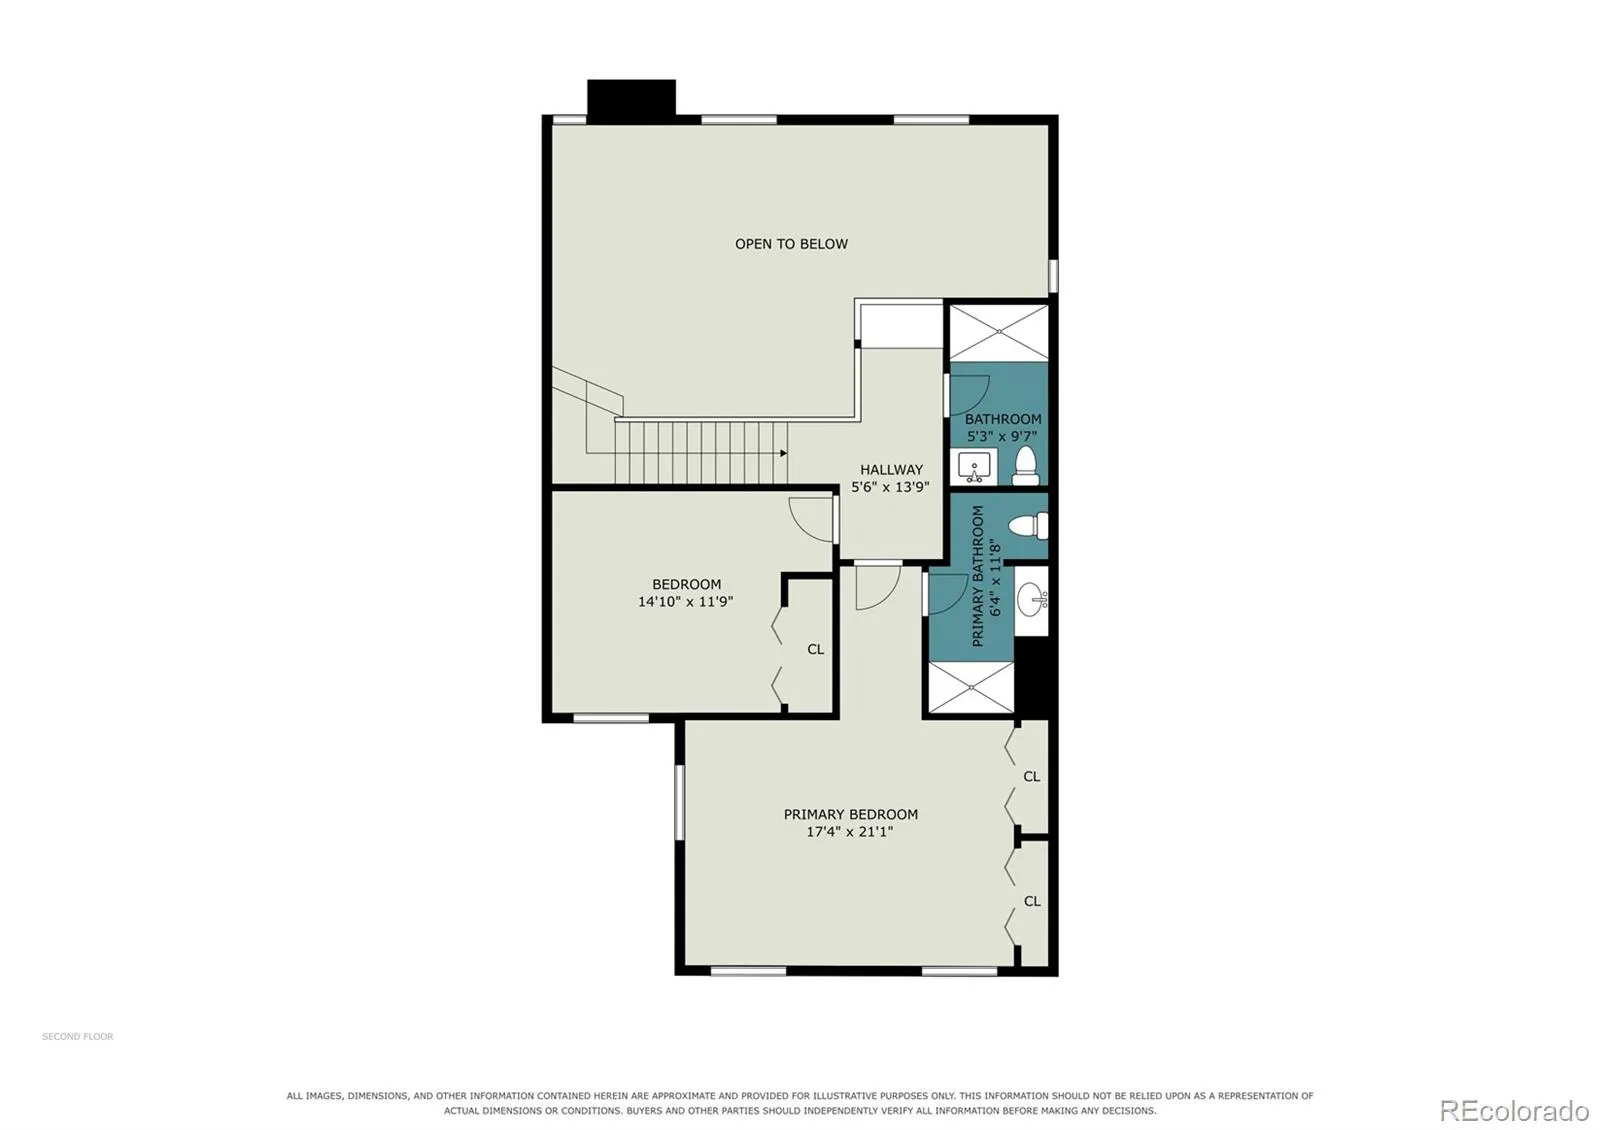
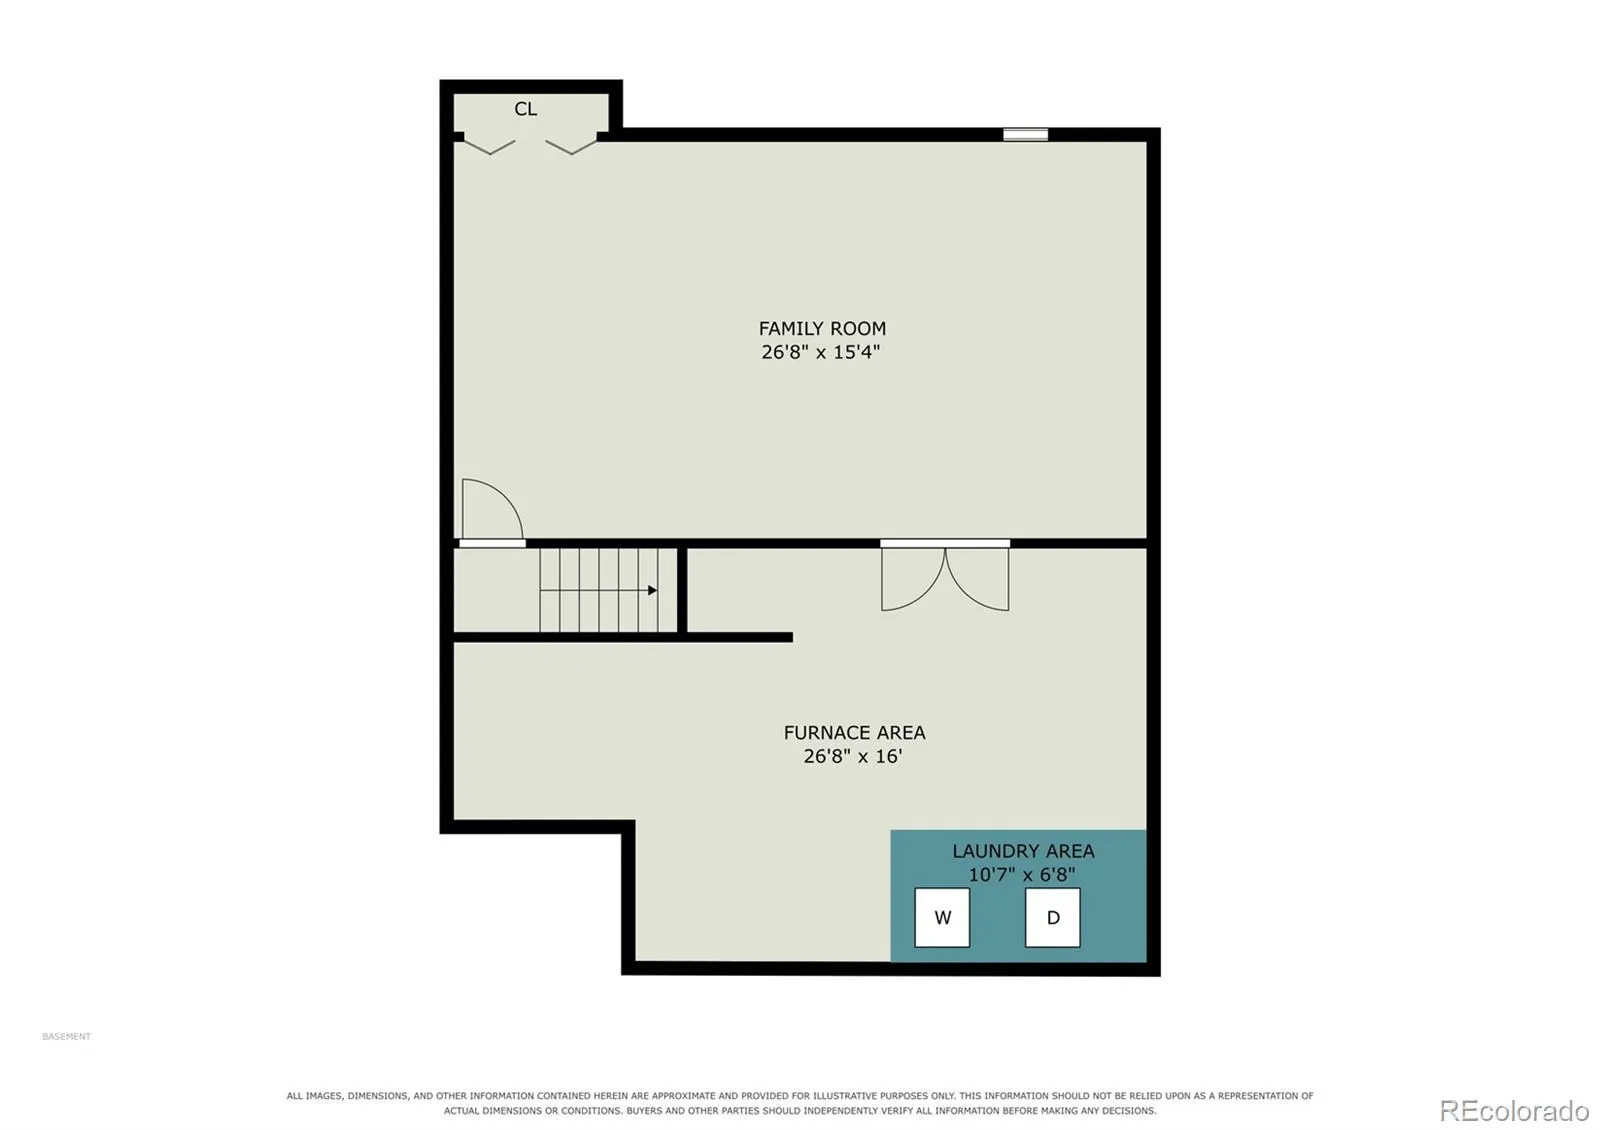
Hurry to see this absolutely stunning end unit townhome in the prestigious Sandpiper community of Aurora, Colorado. This spectacular home sits perfectly on one of the most desirable lots offering a rare fully fenced backyard, backing to a neighborhood greenbelt. This remarkable home is loaded with fine features, quality upgrades and is flooded with natural light through the abundance of newer Pella windows that perfectly frame the outdoor splendor. The gourmet kitchen is a Chef’s dream with gorgeous white cabinets, Quartz counters and back-splash, upgraded stainless steel appliances, convenient island, and just steps away to the functional dining space. The spacious main level features a large open floor plan featuring a huge family room with a cozy wood burning fireplace, soaring vaulted ceiling, and a dramatic second story overlook. The main floor is complete with a flex room that is perfect for an in home office or third bedroom, and a guest bathroom. This spectacular floor plan features a double upper level primary suite layout where you will find spa-like en suites, huge walk-in closets, and plenty of additional storage! Wait….there’s more. The basement has been professionally finished to add a gigantic flex space for your in-home gym, theater room, or just a second family room….you choose! Don’t miss the large utility room / laundry room. This home shows like a true model home and offers a private yard that is perfect for pets, kid play, or to simply relax and enjoy. Other features include a full 2 car attached garage, and much more! Enjoy a “Low Maintenance” lifestyle with all landscape, exterior maintenance, and snow removal done for you! Close to everything….just one mile from the Nine Mile RTD Light Rail Station, with a grocery store, retail, and restaurants within walking distance. Enjoy quick access to Denver or DTC via I-225 and I-25, close to Cherry Creek State Park, Denver International Airport (DIA), and award winning Cherry Creek Schools!

Advanced Home Search
Search by square footage, location, price, bedrooms, bathrooms and more.Just Listed
These homes just hit the market. Be among the first to see them. Schedule a showing, too.New Construction
See brand new homes and homes under construction now and available soon.Features & Amenities
Find homes with views or pools, in gated communities & with other desirable features.Cities
Take a look at luxury homes in each city in Metro Denver.Neighborhoods
Find the ideal neighborhood and the home that best fits you.Counties
Have your eye on a specific county? Browse these listings.Zip Codes
Start here to find a luxury home in a particular zip code.Single-Family Homes
See photos of single-family homes, get prices, neighborhood information & more.Townhomes
Get all the details about luxury townhomes for sale now throughout Metro Denver.Condos
Are you drawn to the low-maintenance, luxury lifestyle of condo living? Start here.One-Story Homes
Looking for a main floor master? Ranch-style homes may be perfect for your lifestyle.Featured Price Ranges
We’ve done the searching for you. Find homes in popular luxury price ranges.55-Plus
Explore beautiful homes and enviable amenities available in 55-and-over communities.Your Free MLS Search Account
Create and manage saved searches and properties with the Property Organizer.Schedule a Personal Consultation
We’re happy to help any time! Schedule a no-obligation 15-minute call.


