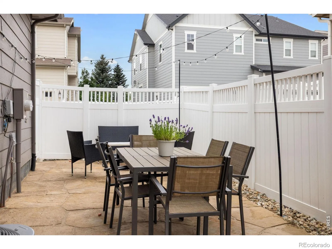
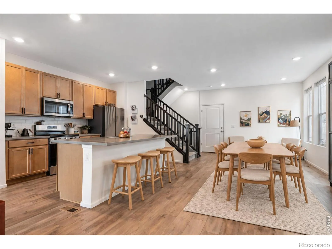
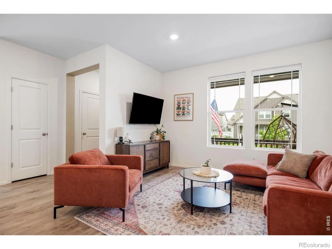
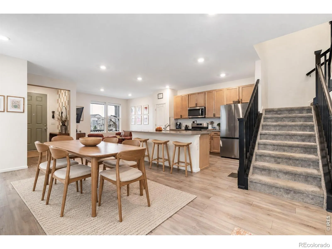
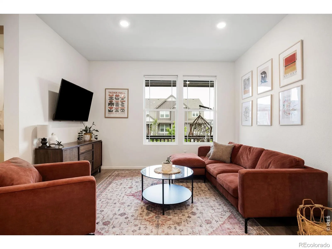
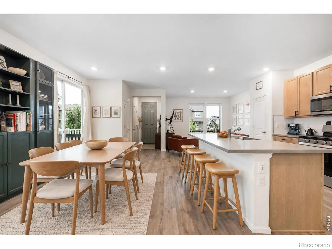
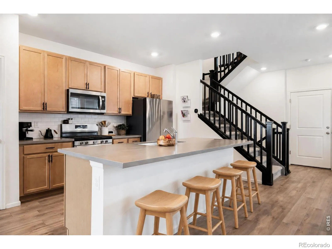
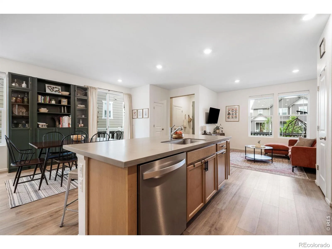
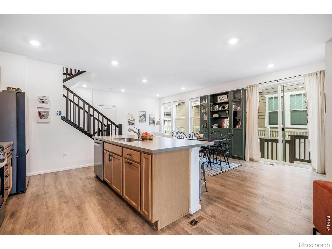
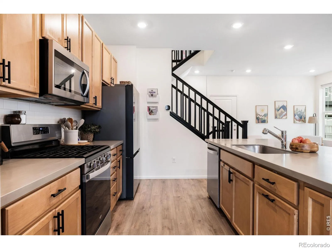
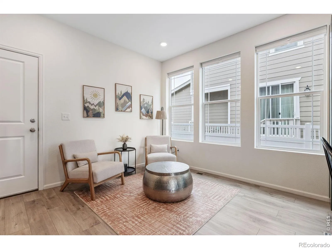
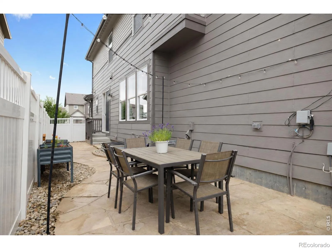
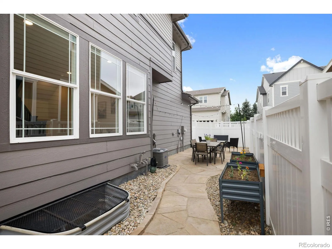
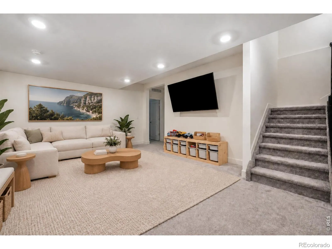
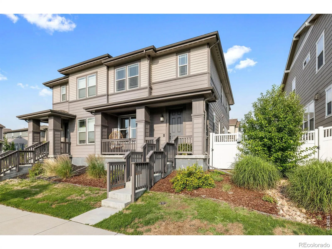
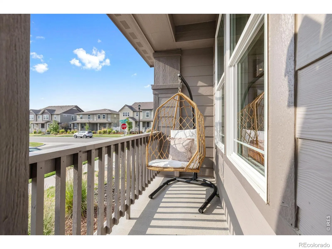
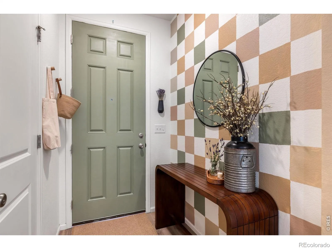
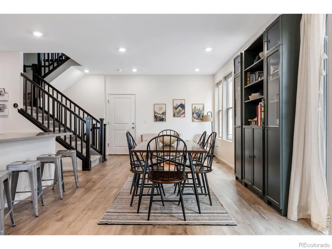
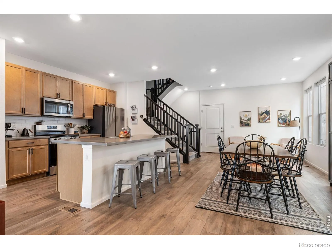
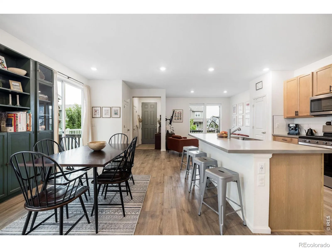
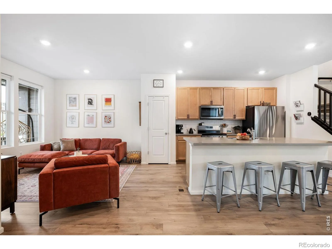
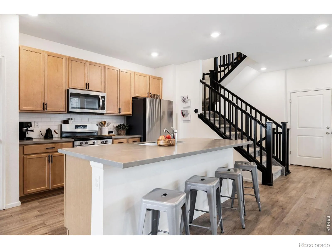
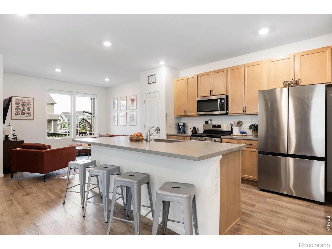
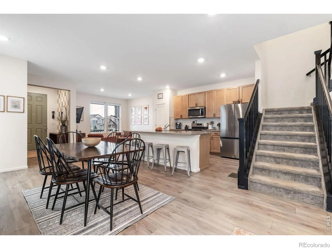
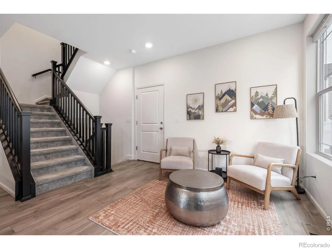
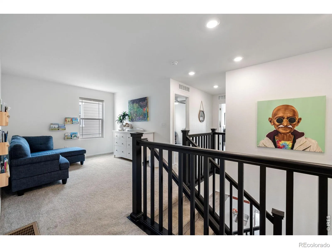
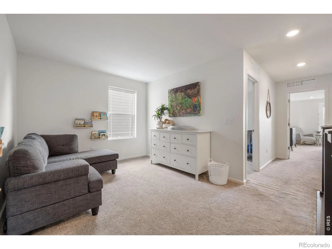
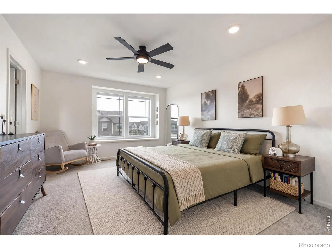
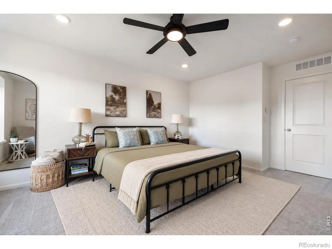
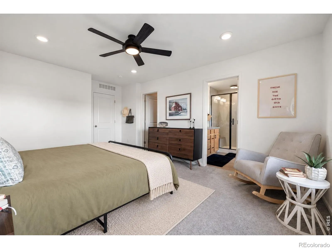
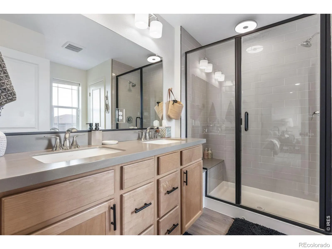
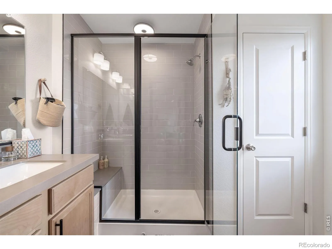
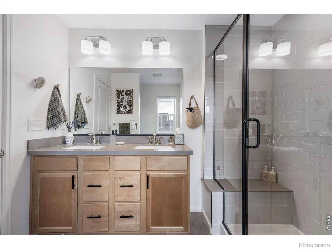
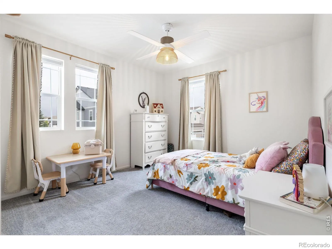
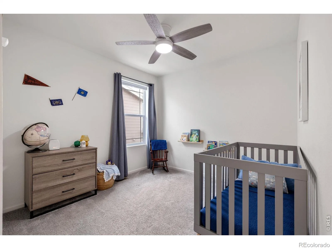
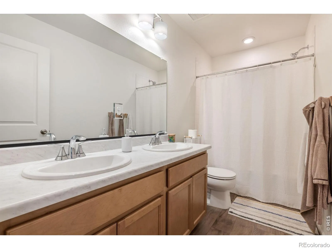
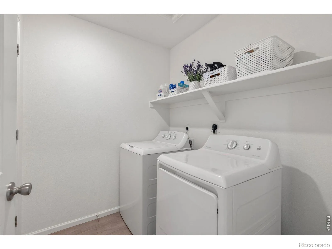
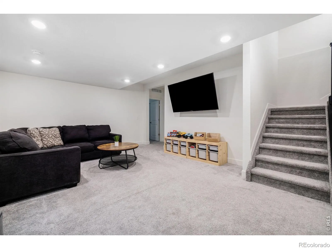
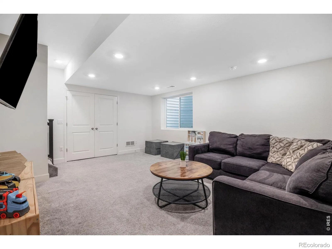
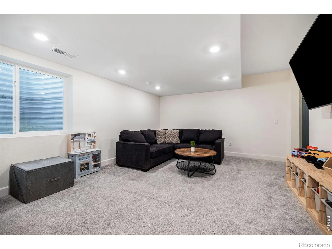
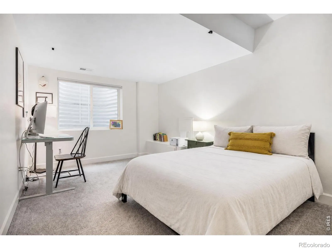
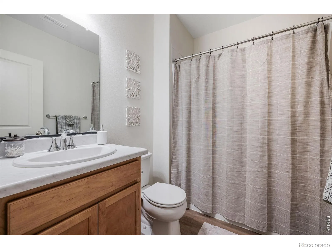
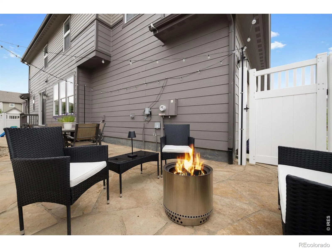
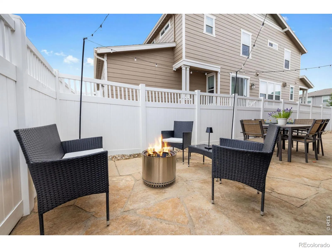
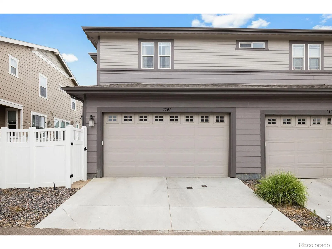
Newer construction, a versatile floor plan and beautifully finished outdoor space come together at a compelling new price! From sun-filled interiors to a landscaped outdoor retreat, this thoughtfully upgraded 2022 home pairs sophisticated design with the versatility of a finished basement and the ease of turnkey living. Set in Prairie Village, this four-bedroom, four-bath home features an inviting open floor plan, custom built-ins and nine-foot ceilings, creating a setting perfectly suited for everyday comfort and effortless entertaining. A covered front porch welcomes you inside, where the open main level connects the kitchen, dining and living room areas with a cozy sitting nook. Generous prep space, a spacious pantry and thoughtful storage make the kitchen equally suited to casual mornings and evenings with guests. Sliding glass doors open to a beautifully landscaped, fully fenced side yard with dedicated dining and lounge areas-a setting for dinner outdoors or a quiet afternoon at home. An oversized attached two-car garage adds convenient storage. A versatile upstairs loft offers space for an office, playroom or library. The primary suite features oversized windows, a reading nook, spacious walk-in closet and a beautifully appointed spa-like bath with soaking tub and glass walk-in shower. Two additional bedrooms share a full bath with double vanity, while upper-level laundry simplifies daily routines. The finished basement continues the home’s generous proportions with nine-foot ceilings, a recreation room, private fourth bedroom, full bath and additional storage room. Prairie Village puts everyday recreation within reach! Ute Creek Golf Course, neighborhood parks and Longmont’s greenway network are nearby, while Union Reservoir offers kayaking, paddle boarding and seasonal swimming. Highway 66 provides a direct route to I-25 for travel along the Front Range, Denver and DIA.

Advanced Home Search
Search by square footage, location, price, bedrooms, bathrooms and more.Just Listed
These homes just hit the market. Be among the first to see them. Schedule a showing, too.New Construction
See brand new homes and homes under construction now and available soon.Features & Amenities
Find homes with views or pools, in gated communities & with other desirable features.Cities
Take a look at luxury homes in each city in Metro Denver.Neighborhoods
Find the ideal neighborhood and the home that best fits you.Counties
Have your eye on a specific county? Browse these listings.Zip Codes
Start here to find a luxury home in a particular zip code.Single-Family Homes
See photos of single-family homes, get prices, neighborhood information & more.Townhomes
Get all the details about luxury townhomes for sale now throughout Metro Denver.Condos
Are you drawn to the low-maintenance, luxury lifestyle of condo living? Start here.One-Story Homes
Looking for a main floor master? Ranch-style homes may be perfect for your lifestyle.Featured Price Ranges
We’ve done the searching for you. Find homes in popular luxury price ranges.55-Plus
Explore beautiful homes and enviable amenities available in 55-and-over communities.Your Free MLS Search Account
Create and manage saved searches and properties with the Property Organizer.Schedule a Personal Consultation
We’re happy to help any time! Schedule a no-obligation 15-minute call.


