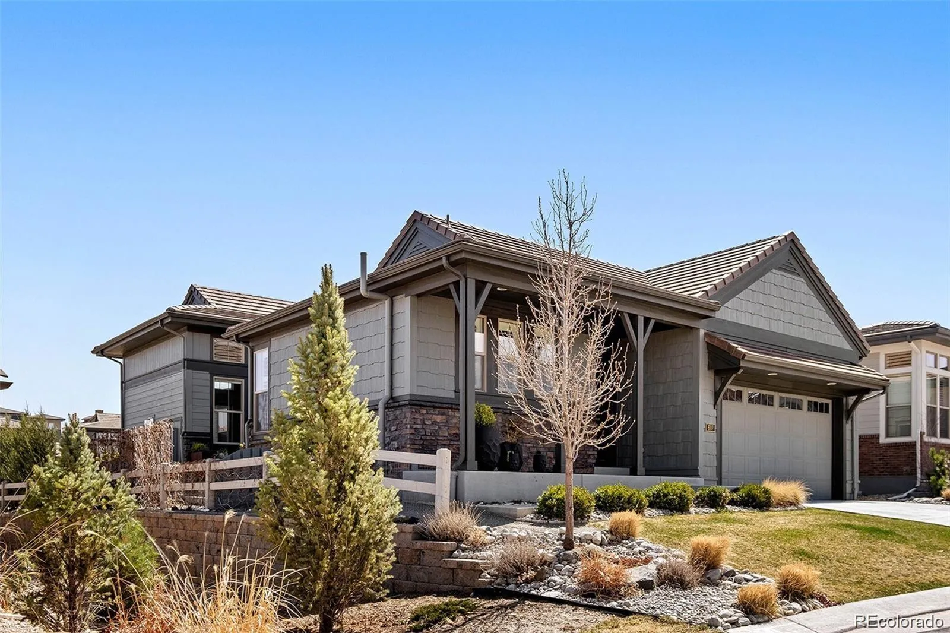
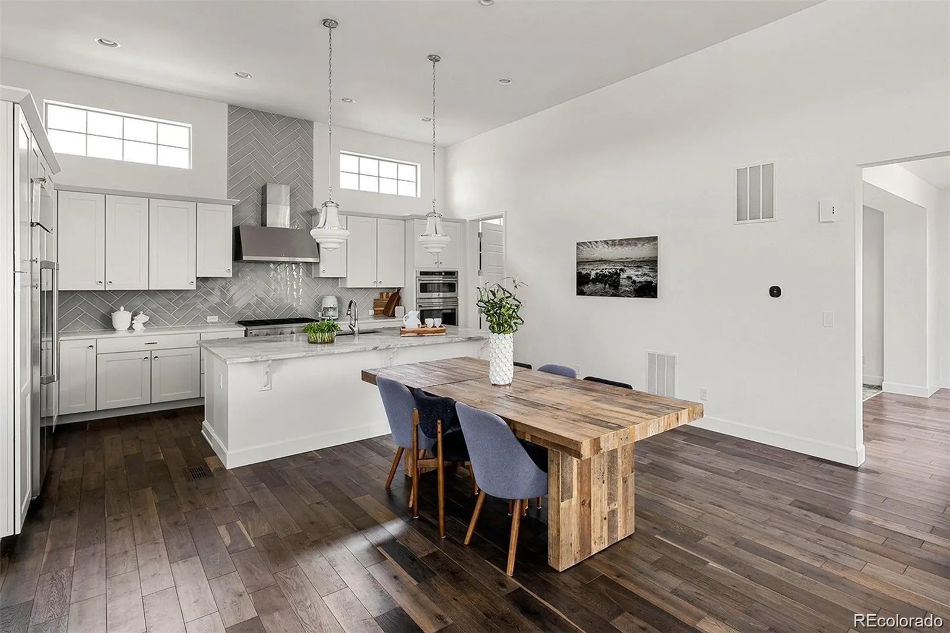
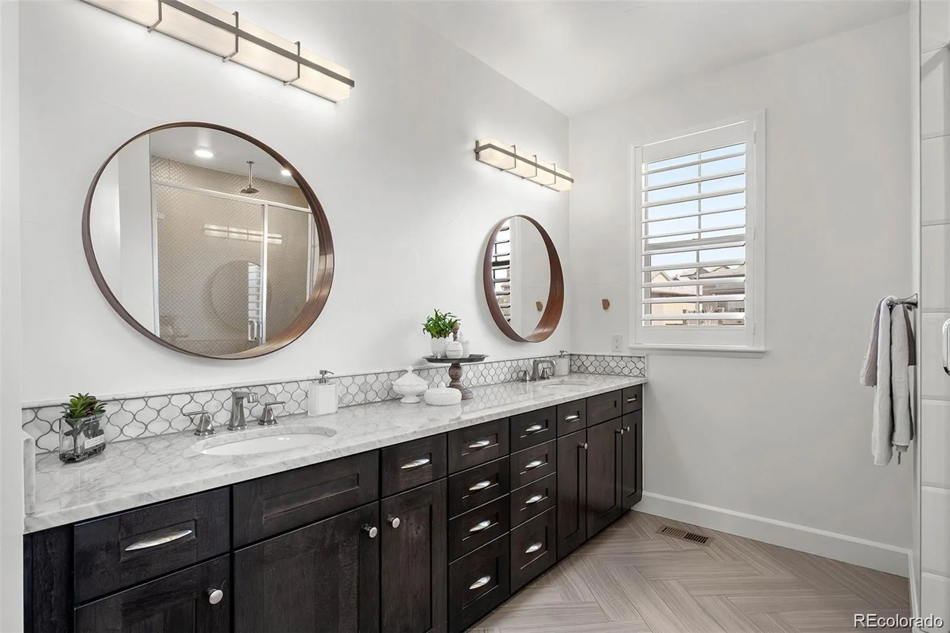
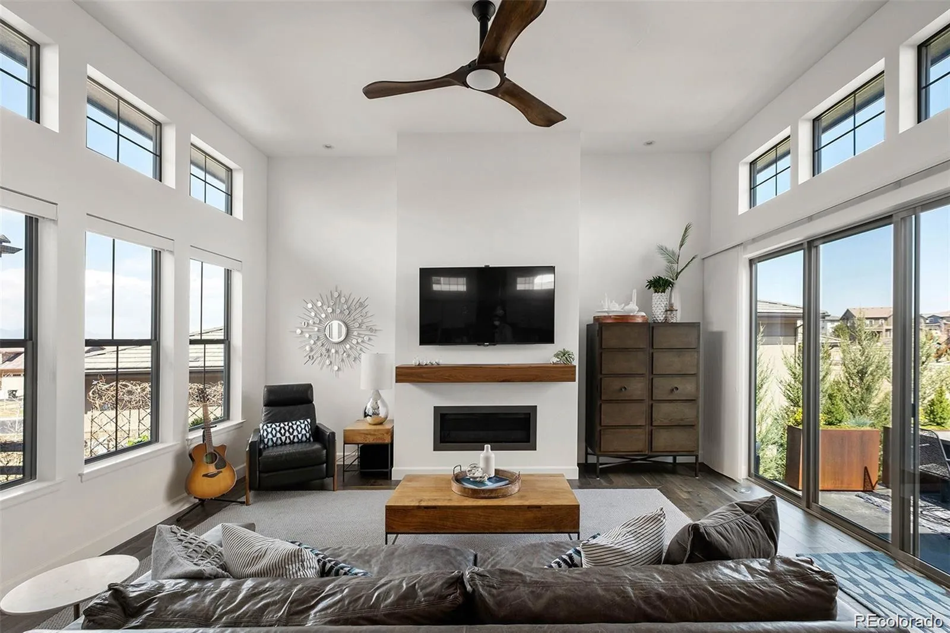
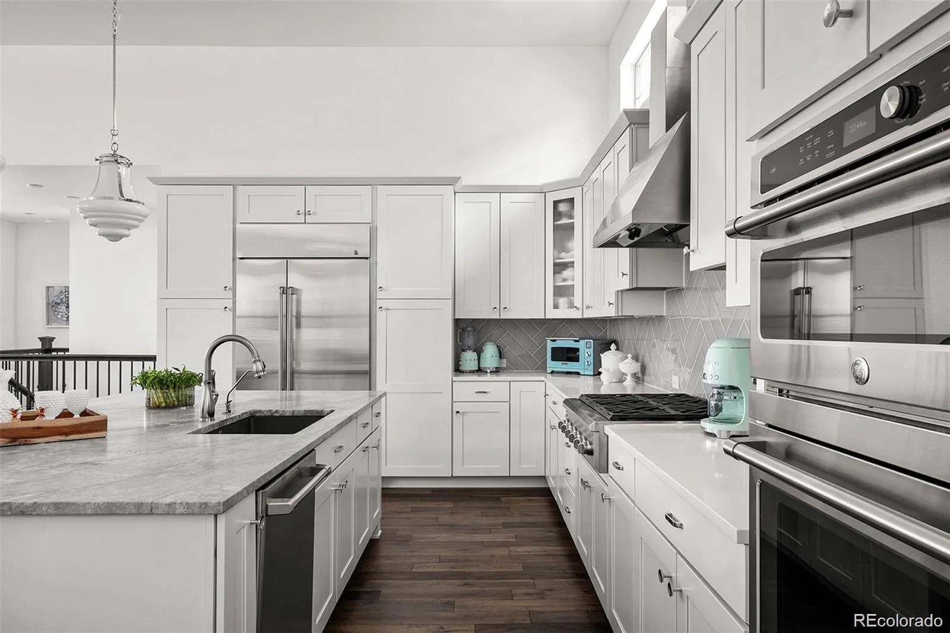
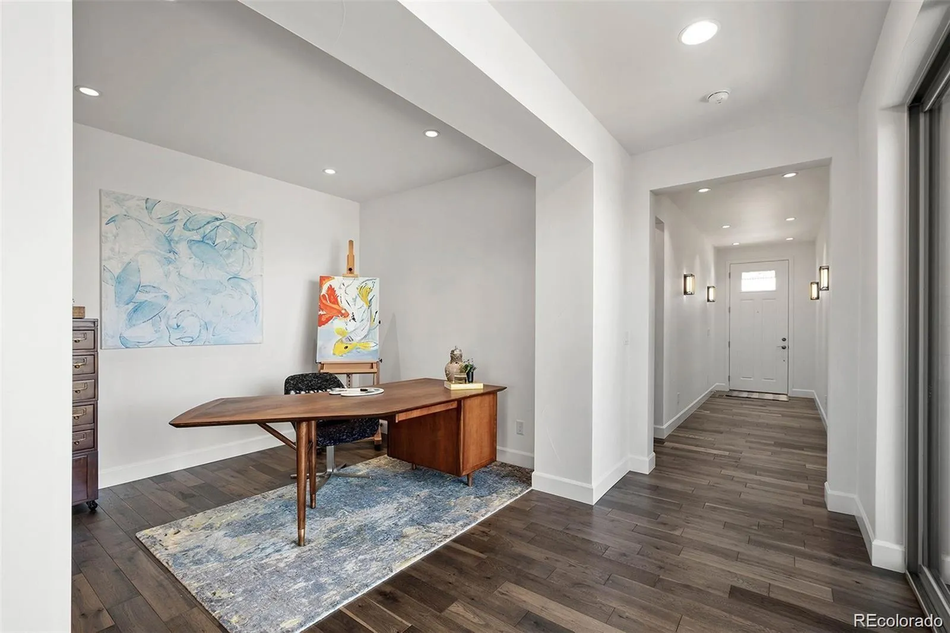
Picture coffee on the private side patio with mountain views just beyond the home office, and evenings when friends gather downstairs for a movie or settle in around the wet bar. 607 Sweetberry Place is a ranch-style home on a quiet cul-de-sac in BackCountry, the gated community in Highlands Ranch, offering true main-level living with the primary suite, a 2nd bedroom & 2.5 baths all on 1 floor. High ceilings & an open floor plan connect the living room, with its fireplace, mountain views & custom inset carpet framed by hardwood floors, to a kitchen made for hosting with a 6-burner gas cooktop, GE Café appliances, a 48″ built-in refrigerator & ample cabinetry. A large mudroom/laundry room sits just off the kitchen with W/D included, and the turfed dog run off the side patio keeps daily routines simple. The finished basement is built for entertaining, with a party room designed as a home theater, a large wet bar with dishwasher & beverage fridge (theater components negotiable), plus 2 more bedrooms & a bath for overnight guests. The flat, private backyard backs to open space for quiet evenings under big Colorado skies. Step outside and BackCountry living opens up, with miles of trails, a community pool & clubhouse, access to the 8, 200-acre BackCountry Wilderness Area, and Campus Lounge & Lost Coffee right onsite. A dedicated activity director keeps the calendar full with social clubs like Mahjong and events for all ages. When it’s time to travel, this easy lock-and-leave home lets you close the door and go, with whole-house LED lighting and Lutron Caseta & Hue automation that work with Google Home, Amazon Alexa & Apple HomeKit so you can manage lights from anywhere. A water softener, whole-house filtration with kitchen reverse osmosis, pull trowel texture, new paint in Sept 2026 & a 2-car garage complete the picture.

Advanced Home Search
Search by square footage, location, price, bedrooms, bathrooms and more.Just Listed
These homes just hit the market. Be among the first to see them. Schedule a showing, too.New Construction
See brand new homes and homes under construction now and available soon.Features & Amenities
Find homes with views or pools, in gated communities & with other desirable features.Cities
Take a look at luxury homes in each city in Metro Denver.Neighborhoods
Find the ideal neighborhood and the home that best fits you.Counties
Have your eye on a specific county? Browse these listings.Zip Codes
Start here to find a luxury home in a particular zip code.Single-Family Homes
See photos of single-family homes, get prices, neighborhood information & more.Townhomes
Get all the details about luxury townhomes for sale now throughout Metro Denver.Condos
Are you drawn to the low-maintenance, luxury lifestyle of condo living? Start here.One-Story Homes
Looking for a main floor master? Ranch-style homes may be perfect for your lifestyle.Featured Price Ranges
We’ve done the searching for you. Find homes in popular luxury price ranges.55-Plus
Explore beautiful homes and enviable amenities available in 55-and-over communities.Your Free MLS Search Account
Create and manage saved searches and properties with the Property Organizer.Schedule a Personal Consultation
We’re happy to help any time! Schedule a no-obligation 15-minute call.


