
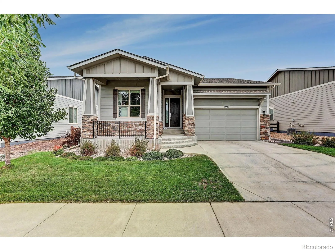
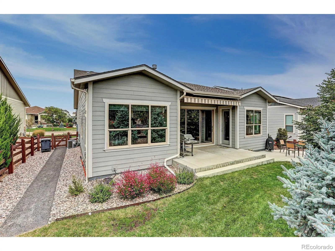
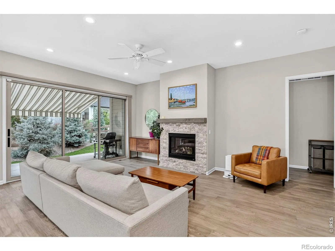
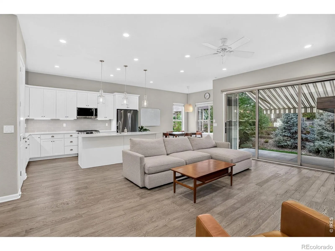
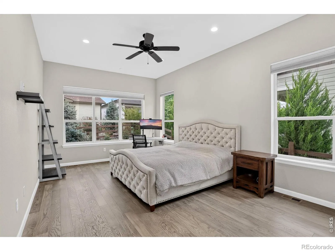
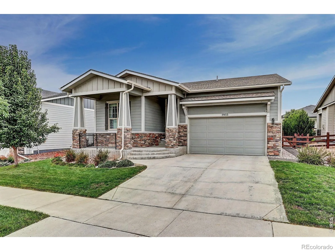
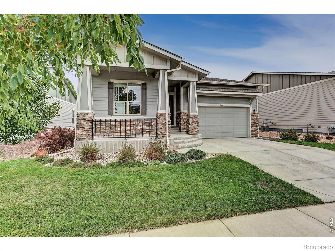
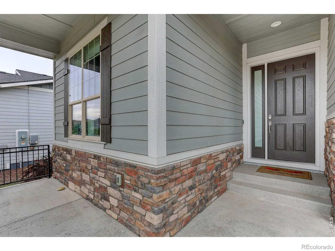
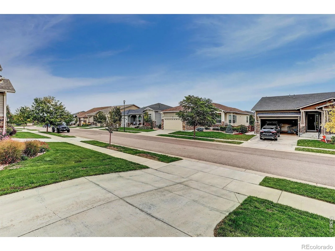
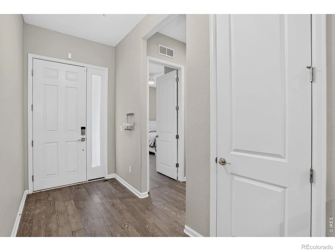
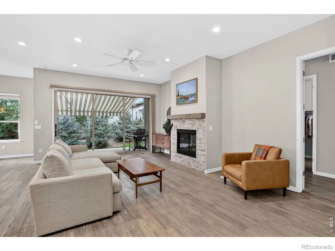
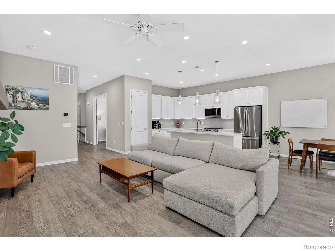
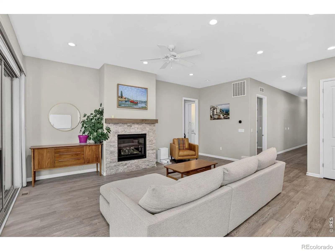
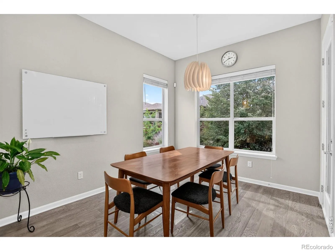
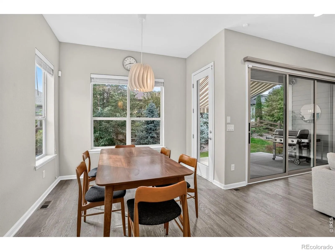
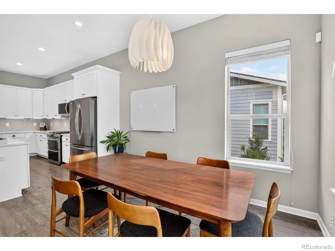
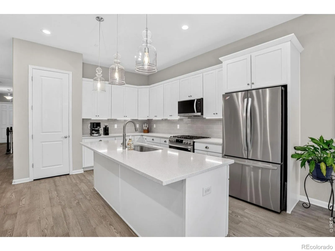
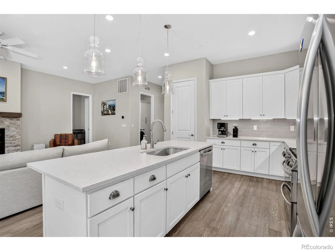
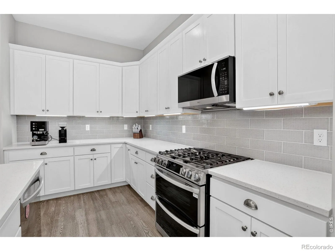
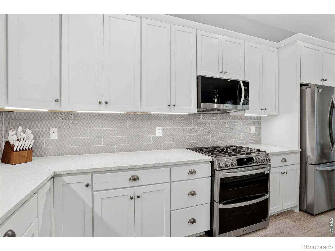
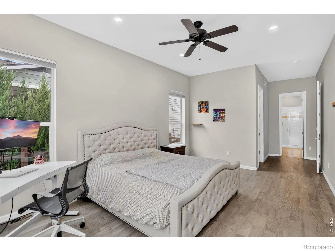
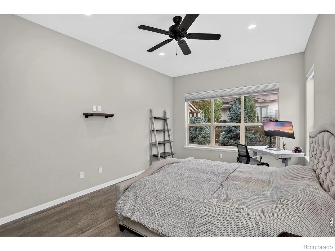
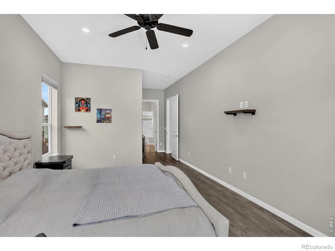
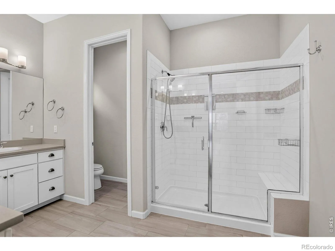
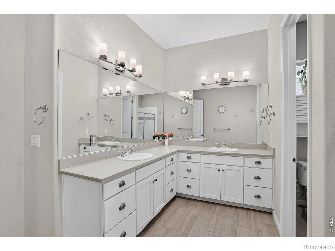
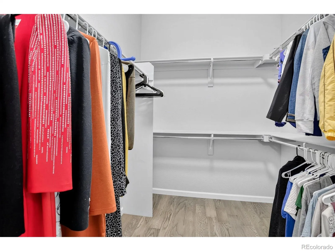
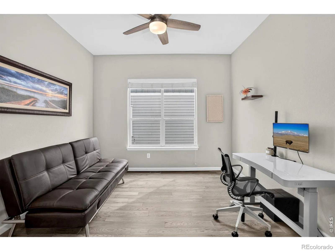
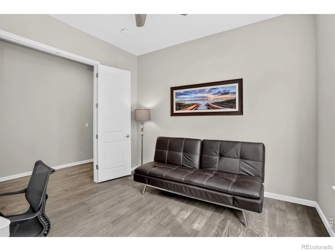
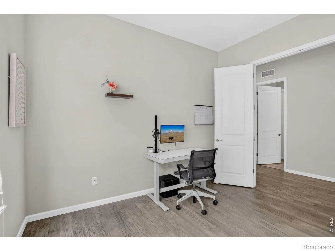
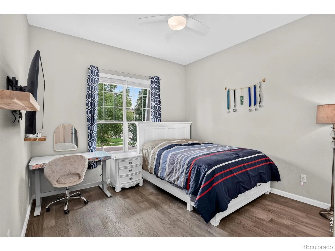
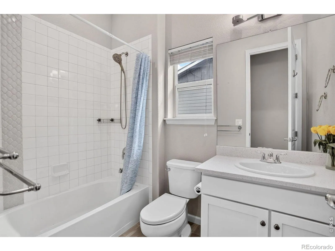
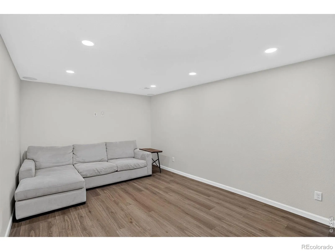
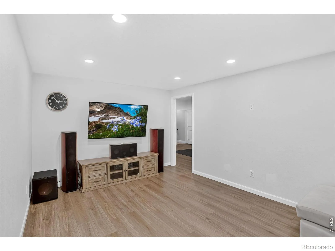
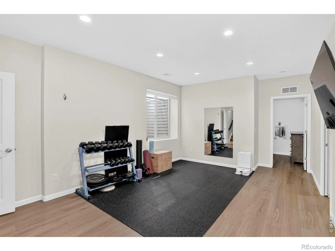
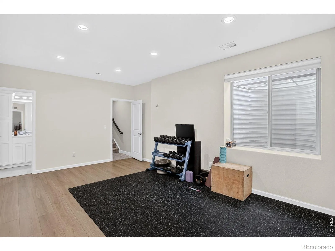
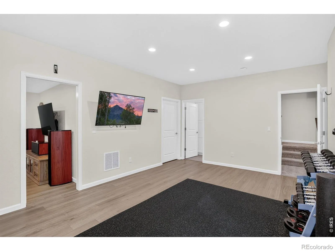
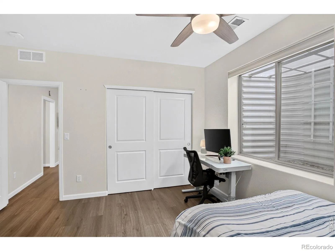
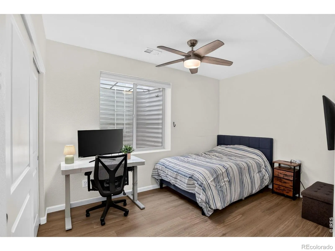
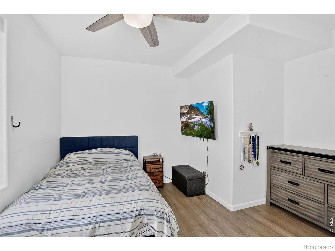
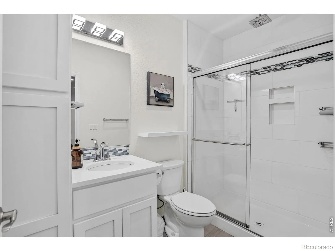
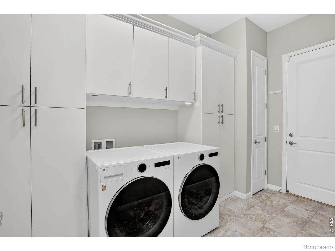
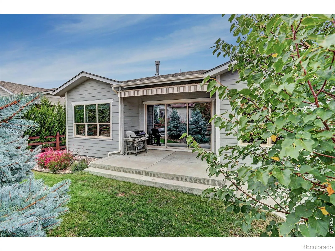
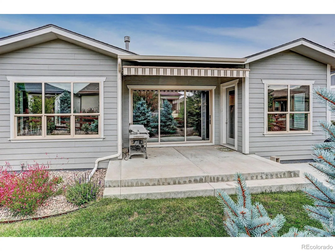
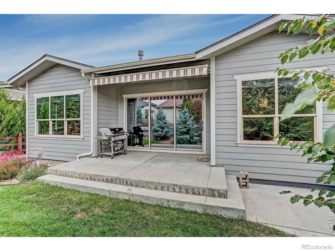
Welcome to this beautifully designed 3-bedroom, 3-bathroom ranch-style home in sought-after Kechter Farm, offering modern finishes, thoughtful spaces, and exceptional living throughout. From the moment you arrive, the inviting covered front porch and impressive foyer create a warm first impression, with convenient access to the main-floor bedroom and full bath.The open-concept living area features soaring 10-foot ceilings and an abundance of natural light. The spacious great room flows effortlessly into the well-appointed kitchen, complete with a breakfast bar, pantry, and dining area-creating the perfect setting for everyday living and entertaining. A dramatic 12-foot stacking glass door opens to the covered rear patio, providing a seamless connection between indoor and outdoor spaces. The professionally landscaped backyard offers a beautiful, low-maintenance retreat.The private primary suite is a relaxing escape, featuring a spacious walk-in closet and luxurious bathroom with dual-sink vanities, an oversized walk-in shower, and separate water closet. A dedicated main-floor office provides the perfect space for working from home, studying, or creating a quiet flex space.The fully finished basement expands the home’s living space and offers tremendous versatility, including additional bedroom and bathroom accommodations along with plenty of room for a recreation area, media room, home gym, or additional living space.Enjoy all that Kechter Farm has to offer, including excellent schools, a neighborhood pool, clubhouse, fitness center, and convenient access to everything South Fort Collins has to offer. With its desirable ranch-style layout, modern finishes, finished basement, professionally landscaped yard, and low-maintenance lifestyle, this move-in-ready home is an exceptional opportunity in one of Fort Collins’ most desirable communities.
Kechter Farm Pld Fil 2
5933 Sapling Street, Fort Collins, CO 80528


- 1. 2026-10-03 (Start time: 14:00 - End time: 16:00)
