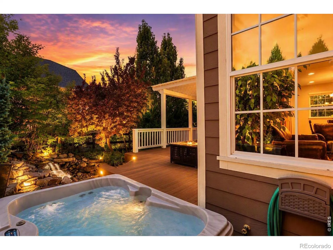
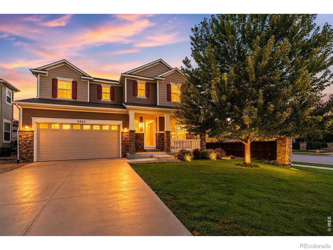
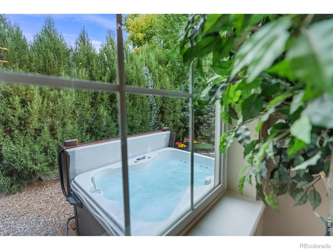
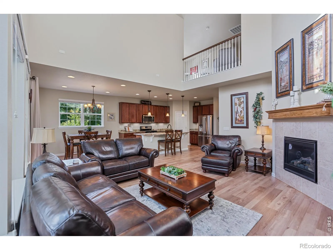
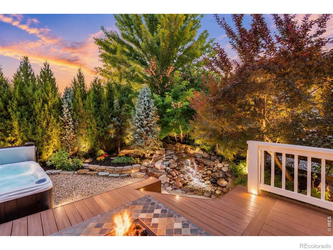
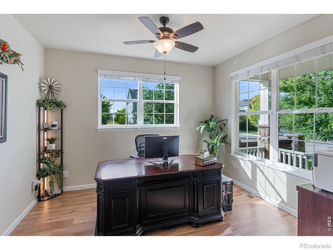
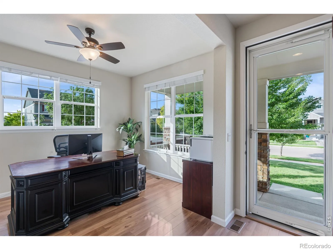
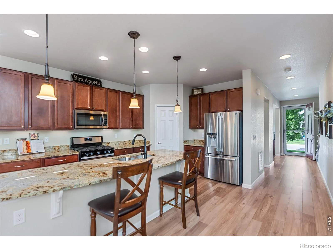
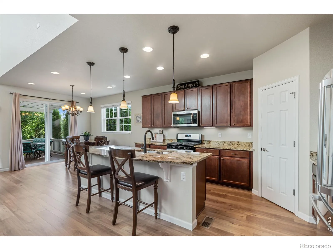
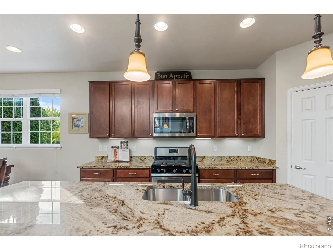
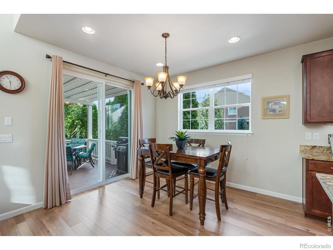
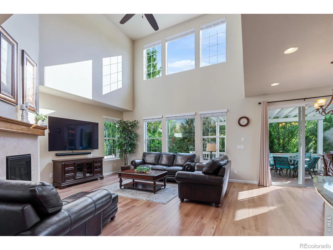
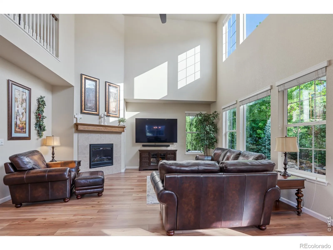
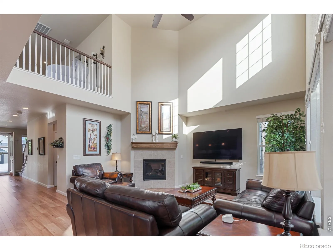
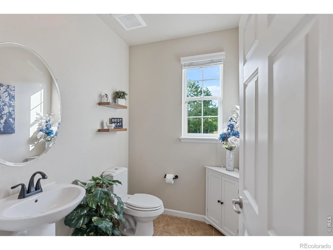
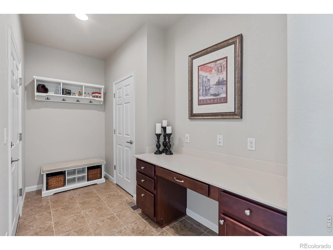

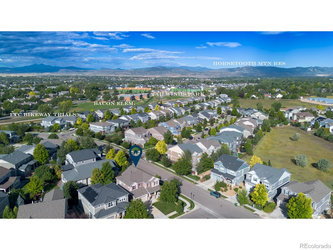
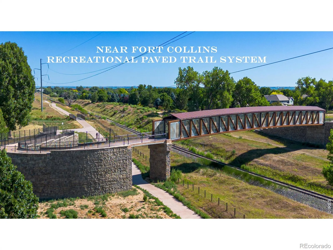
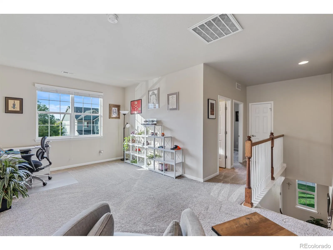
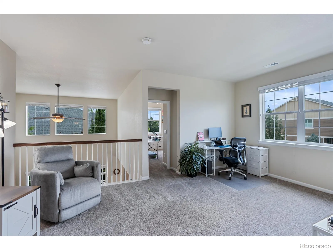
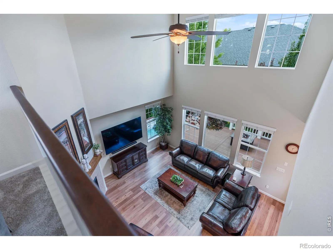
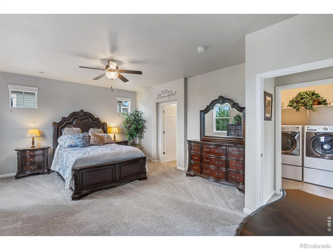
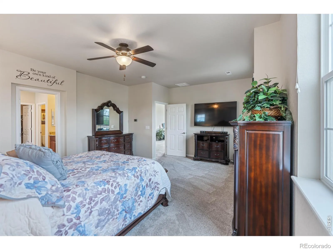
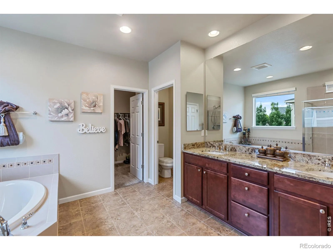
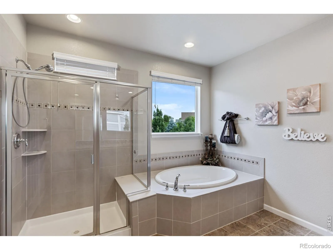
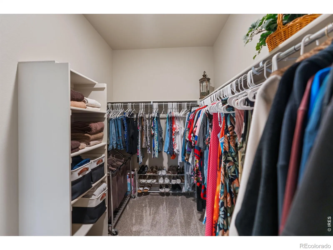
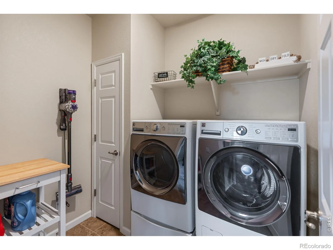
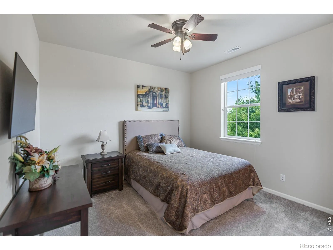
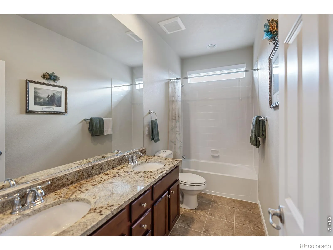
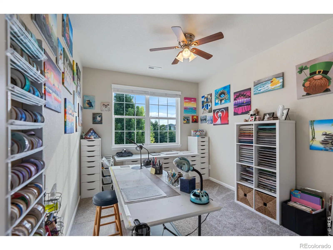
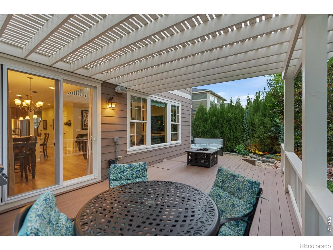
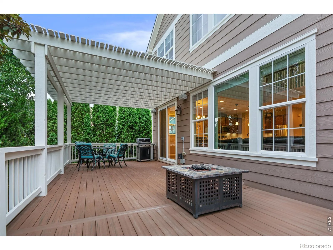
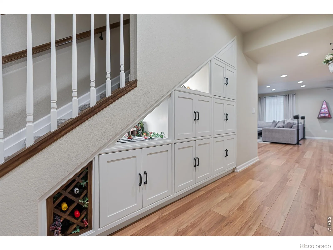
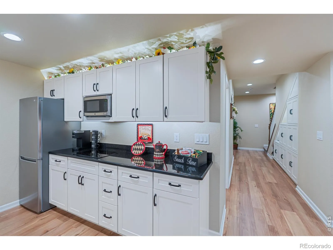
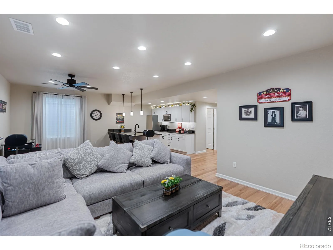
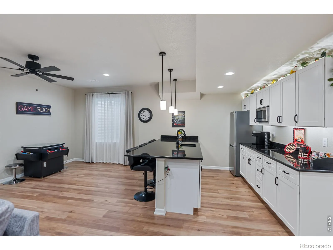
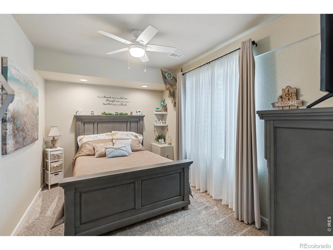
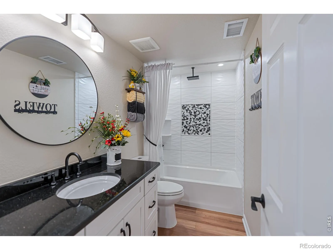
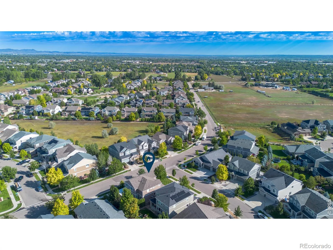
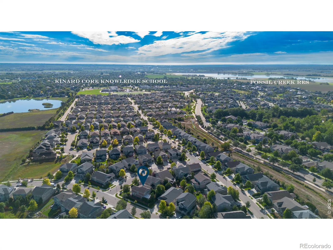
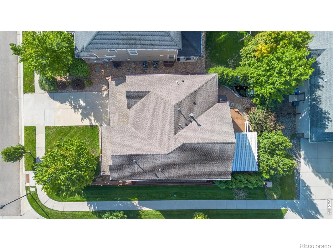
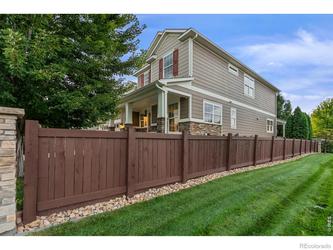
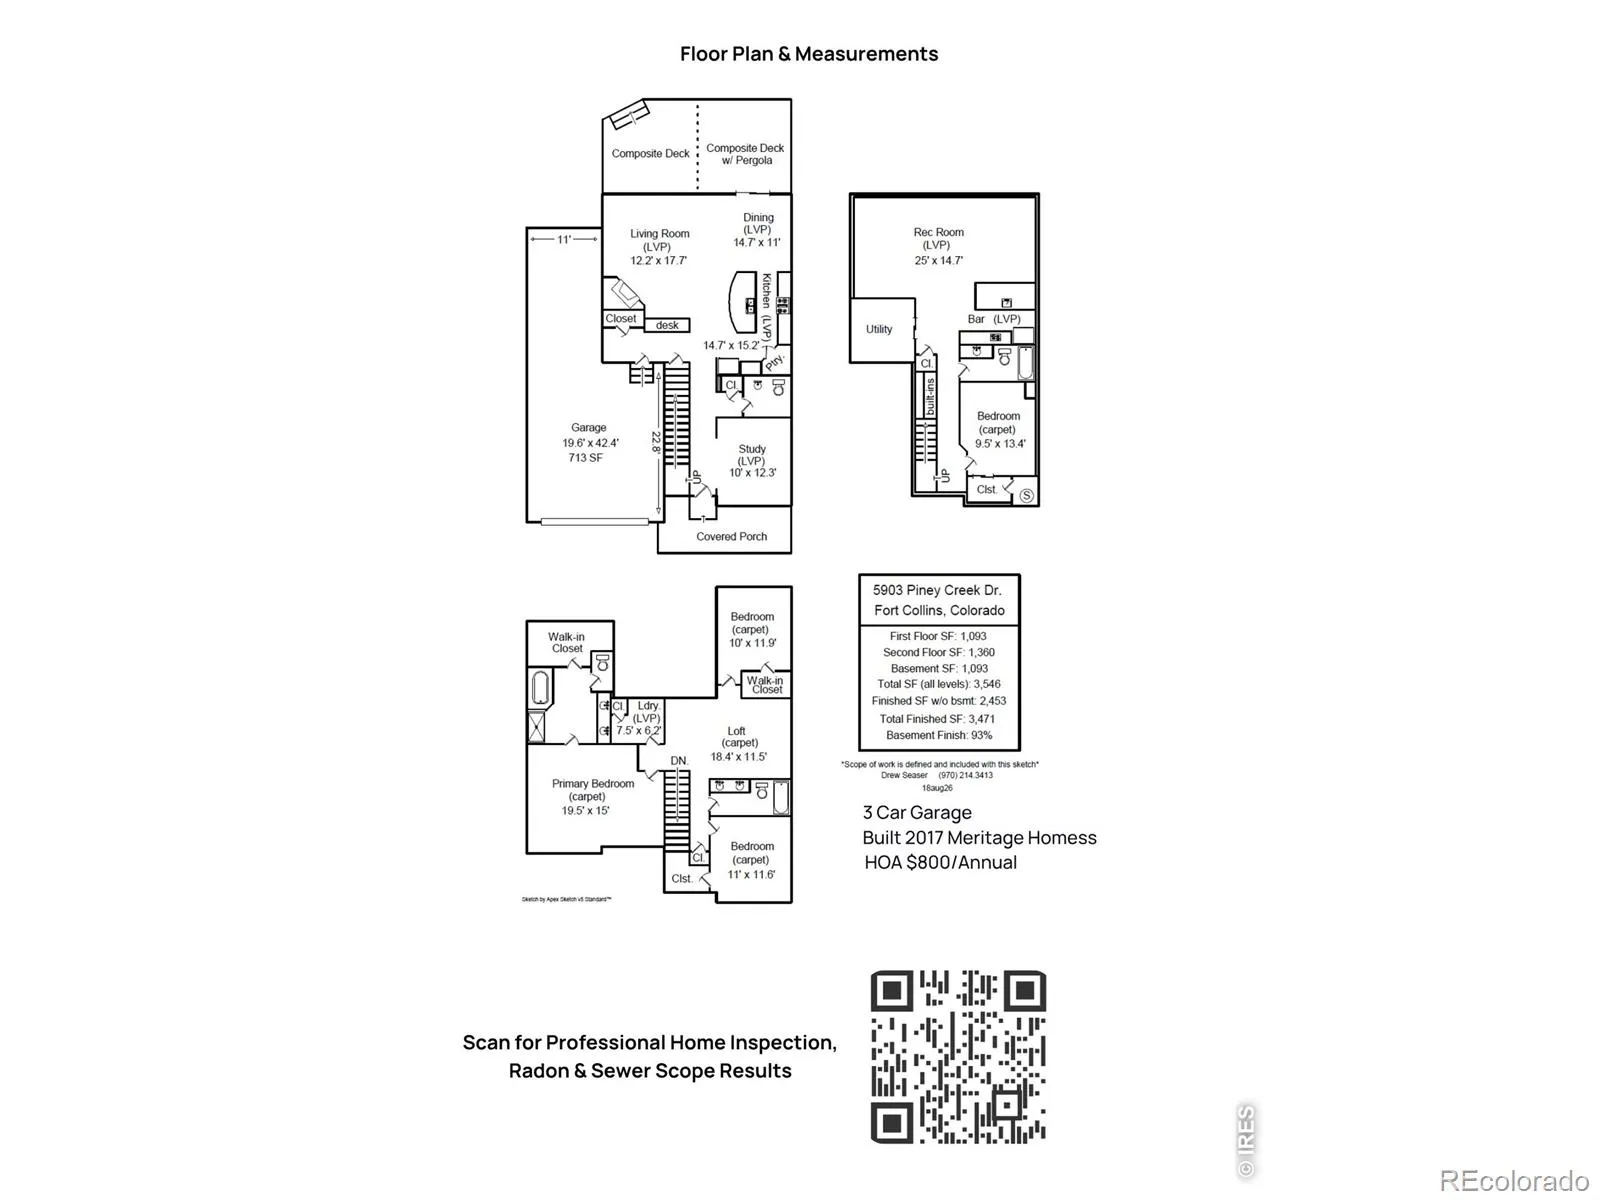
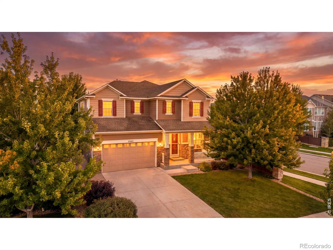
Even better in person! This pristine Kechter Crossing home is meticulously maintained, professionally pre-inspected, and thoughtfully updated throughout. Soaring ceilings and a dramatic two-story wall of windows fill the open-concept living space with abundant natural light, creating an inviting setting for everyday living and entertaining. Timeless finishes, newer flooring and carpet, dual HVAC systems for year-round comfort, newer Class 4 roof, with all home appliances included provide peace of mind and move-in-ready convenience. A dedicated home office adds flexibility, while the professionally finished basement features a rare second full kitchen, making it ideal for multigenerational living, extended guest stays, or additional entertaining space. Outside, enjoy a remarkably private backyard retreat with mature landscaping, low-maintenance xeriscape design(no lawn), full irrigation drip systems, an oversized covered pergola w/ high quality composite decking, outdoor sound system, and included hot tub. The desirable corner lot abuts a greenbelt and offers a spacious 3-car attached garage with built-in storage shelving. Conveniently located within walk/bike/drive distance to award-winning schools, parks, trails, and just minutes from top rated healthcare facilities, shopping, dining, Costco, and I-25. Equally impressive are top attractions, which include hop-on access to the scenic Ft. Collins bikeways trail system, Twin Silo Community Park, and the coming soon & highly anticipated Fort Collins Southeast Community Center. The new center will feature recreation and fitness facilities, a state-of-the-art library, aquatic amenities, and programs for all ages. This home offers a rare combination of space, quality, functionality, location, and most importantly, exceptional ownership care that makes it truly move-in ready. Schedule your private tour today and experience everything this remarkable property has to offer.

Advanced Home Search
Search by square footage, location, price, bedrooms, bathrooms and more.Just Listed
These homes just hit the market. Be among the first to see them. Schedule a showing, too.New Construction
See brand new homes and homes under construction now and available soon.Features & Amenities
Find homes with views or pools, in gated communities & with other desirable features.Cities
Take a look at luxury homes in each city in Metro Denver.Neighborhoods
Find the ideal neighborhood and the home that best fits you.Counties
Have your eye on a specific county? Browse these listings.Zip Codes
Start here to find a luxury home in a particular zip code.Single-Family Homes
See photos of single-family homes, get prices, neighborhood information & more.Townhomes
Get all the details about luxury townhomes for sale now throughout Metro Denver.Condos
Are you drawn to the low-maintenance, luxury lifestyle of condo living? Start here.One-Story Homes
Looking for a main floor master? Ranch-style homes may be perfect for your lifestyle.Featured Price Ranges
We’ve done the searching for you. Find homes in popular luxury price ranges.55-Plus
Explore beautiful homes and enviable amenities available in 55-and-over communities.Your Free MLS Search Account
Create and manage saved searches and properties with the Property Organizer.Schedule a Personal Consultation
We’re happy to help any time! Schedule a no-obligation 15-minute call.


